Baroque Rome: An Itinerary Through Churches, Piazzas and Fountains
In short. Roman Baroque is not a list of monuments. It is a system. Between 1623, when Urban VIII Barberini ascends to the papal throne, and 1667, when Alexander VII Chigi and Francesco Borromini die within a few months of each other, Rome is…
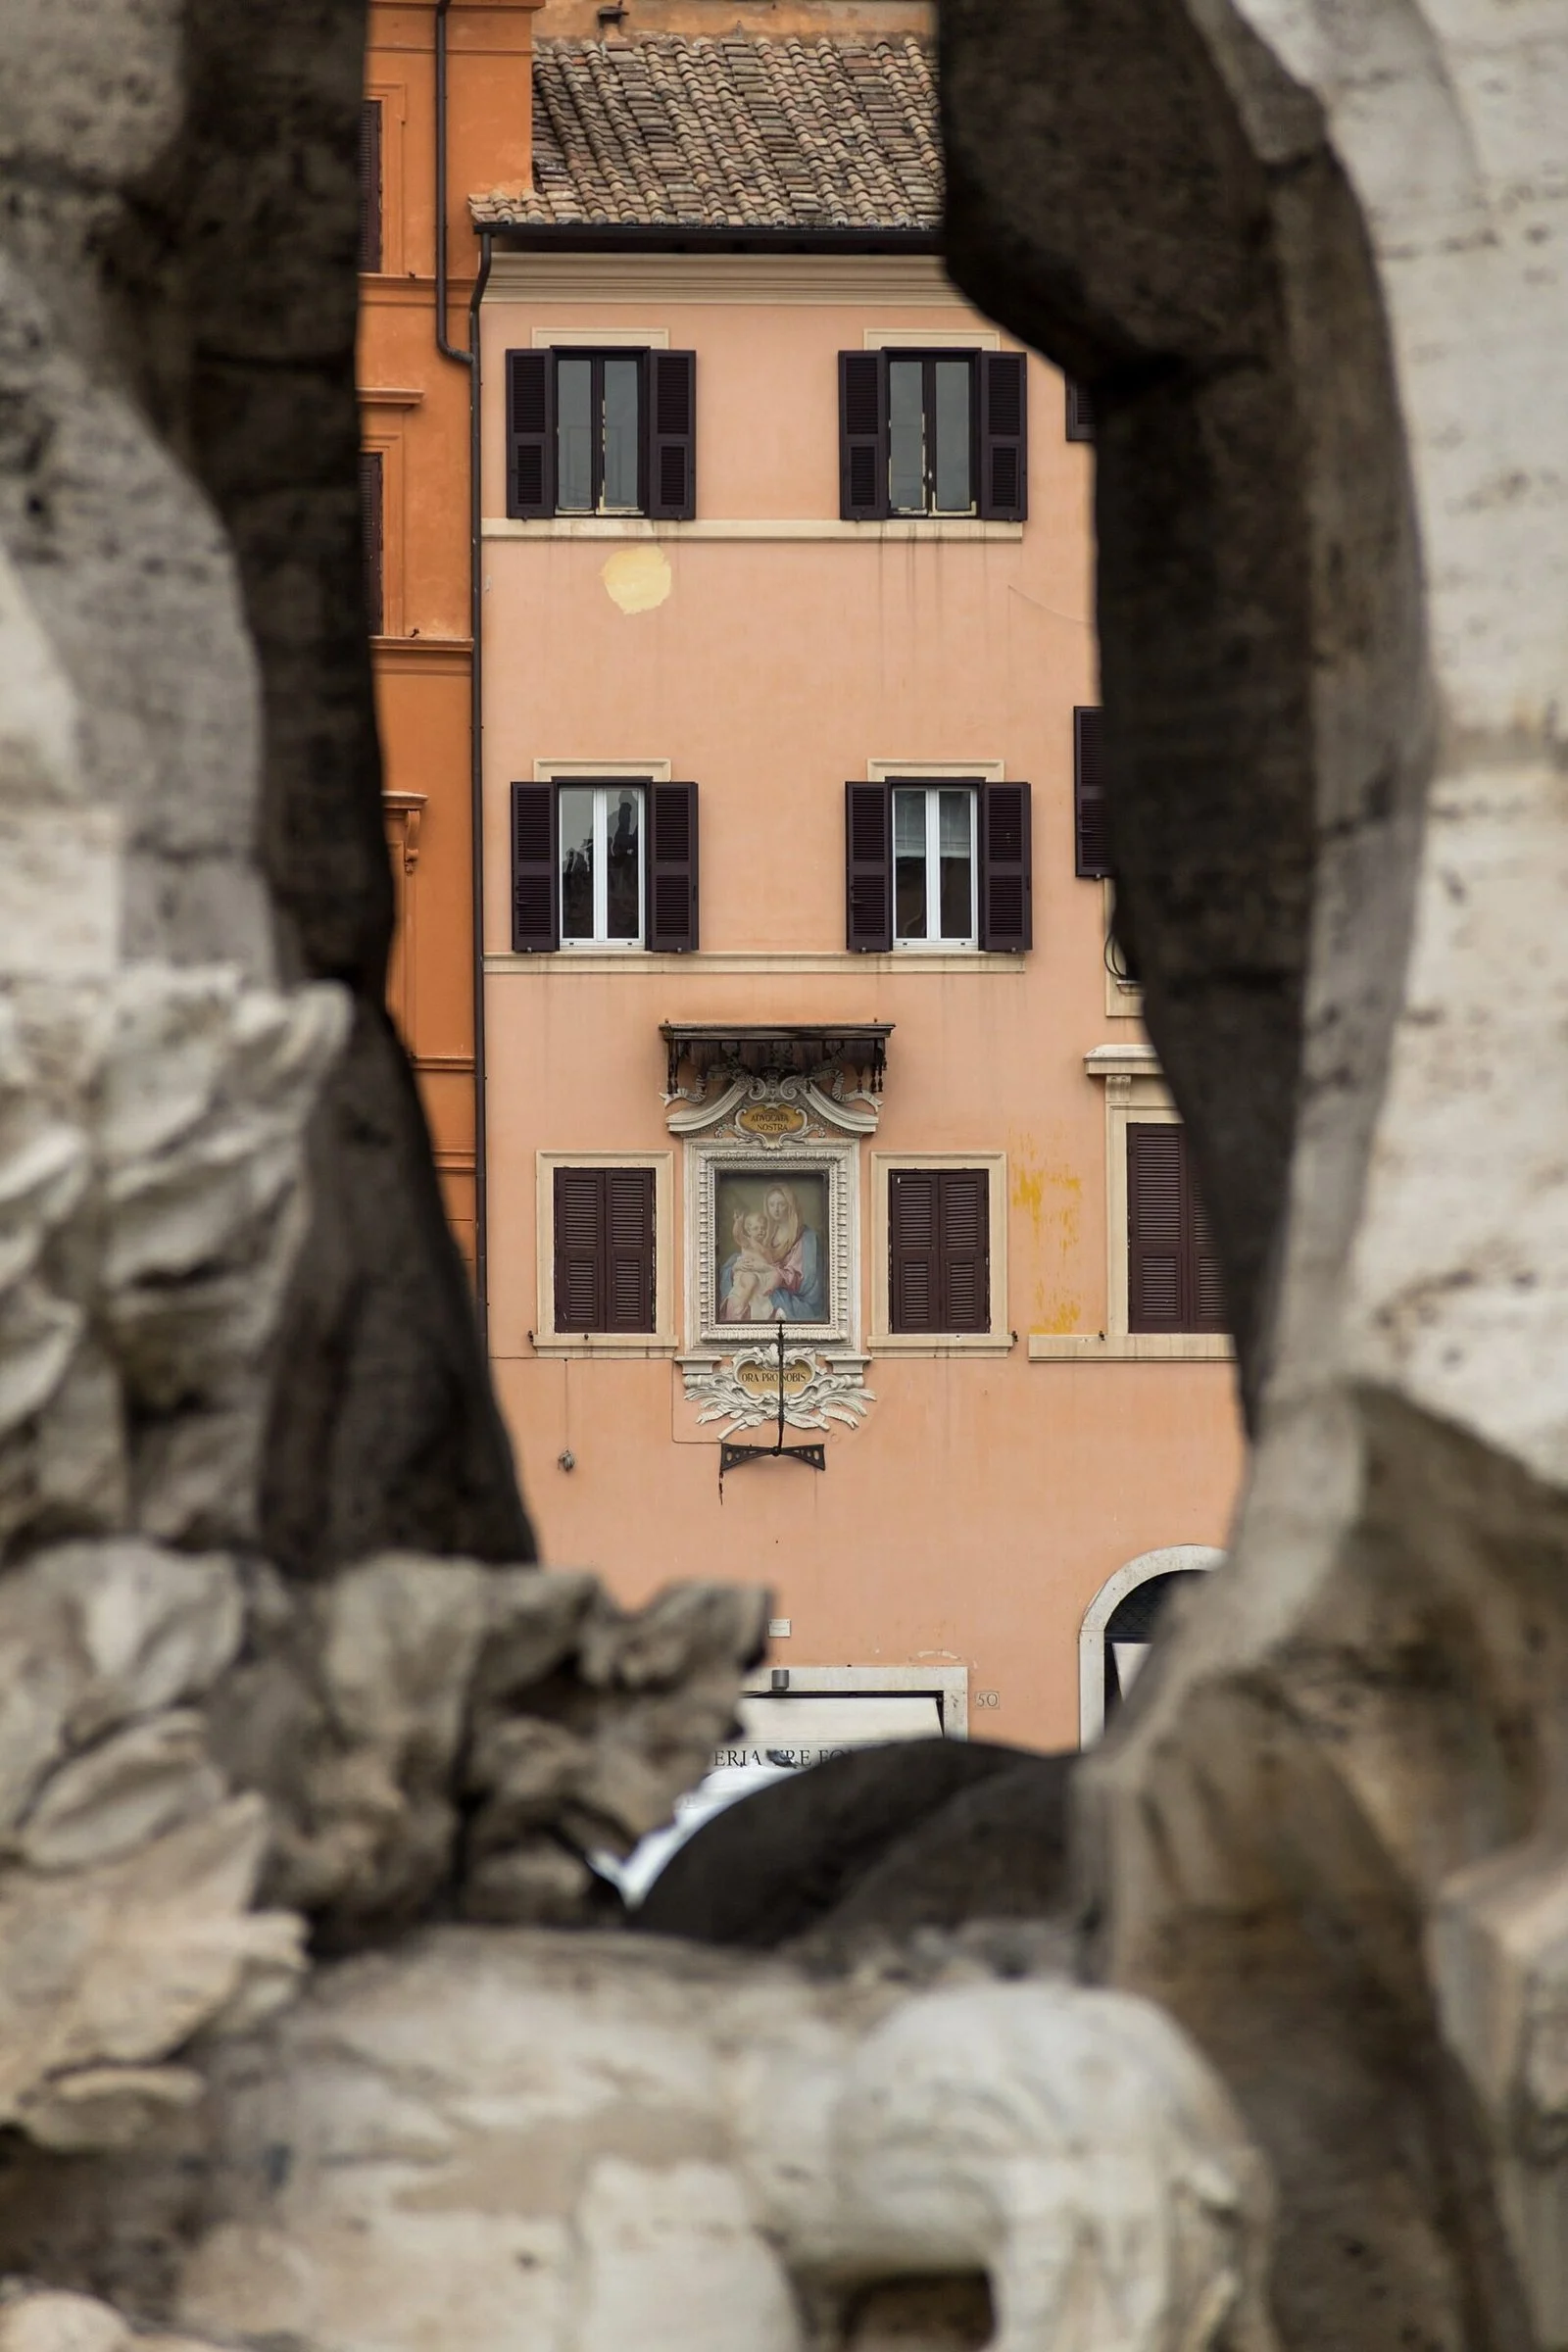
Roman Baroque is not a list of monuments. It is a system. Between 1623, when Urban VIII Barberini ascends to the papal throne, and 1667, when Alexander VII Chigi and Francesco Borromini die within a few months of each other, Rome is rewritten as a single scenic organism, where a church closes the view down a street, a fountain marks an intersection and an obelisk tells you from afar where to turn. Visitors who chase the masterpieces one by one, from Piazza Navona to the Trevi Fountain by way of St. Peter’s, see the parts and miss the machine. These pages do the opposite: they explain how the system works, who paid for it, who designed it and how you walk through it. There is already a dedicated article on Gian Lorenzo Bernini, Bernini in Rome, which follows his biography and individual works. Here Bernini is one of three protagonists, not the subject, and the focus is on the rules of the game that he, Borromini and Pietro da Cortona shared and interpreted in different ways.
What Roman Baroque Really Is: An Urban System, Not a Style
Roman Baroque is an urban planning phenomenon before it is a decorative one. Between the 1620s and the 1670s the popes transform Rome into a city designed to be walked through, with straight axes linking the basilicas, vanishing points marked by obelisks and facades conceived as backdrops. The curved forms and gilded stucco that everyone associates with the word Baroque are the visible consequence of this idea, not its cause.
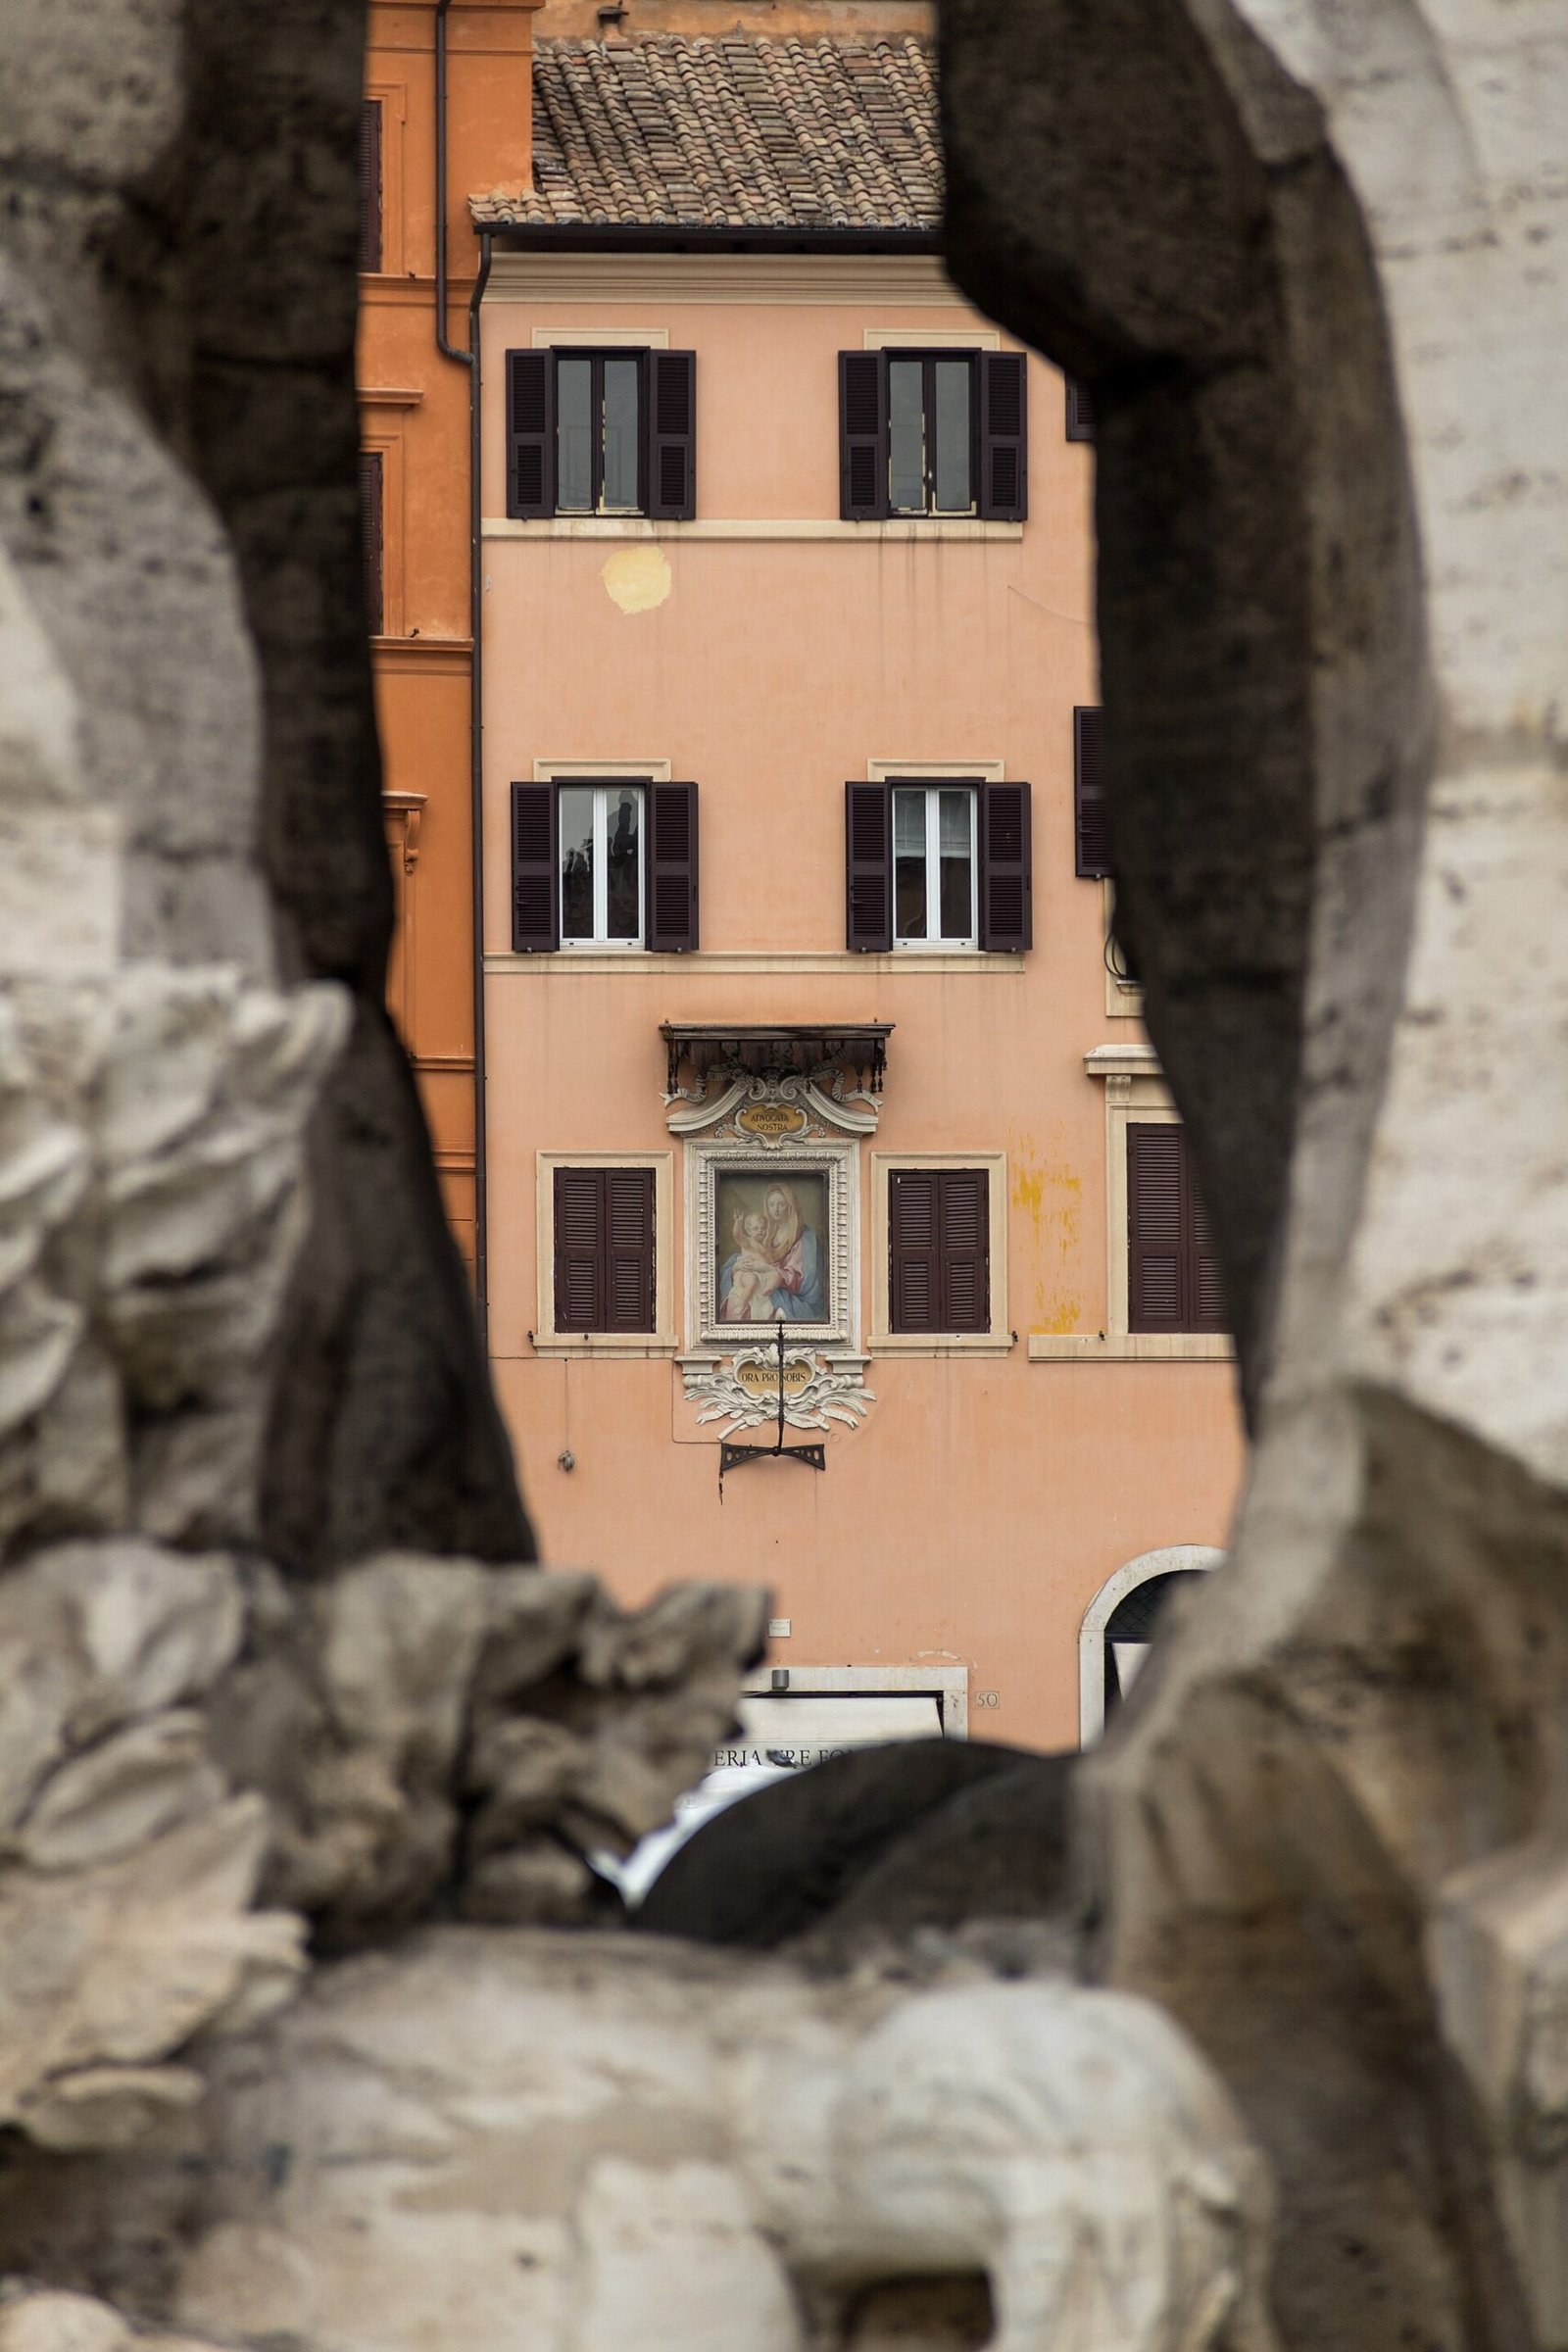
Whoever Pays Decides, and Every Pope Erases the One Before
Commissions come almost entirely from the popes and their families, and this explains why building sites kept stopping and starting. Each pontiff brings a family, a trusted architect and a neighborhood to promote, and his successor tends to move resources and commissions elsewhere. Bernini is the Barberini architect and falls out of favor under the Pamphilj. Borromini enjoys the protection of Innocent X and loses ground when favor returns to Bernini under Alexander VII. This is not a matter of artistic taste but of court balances of power: a building site interrupted for 20 years, like that of Palazzo Montecitorio, is explained by a diplomatic quarrel, not by a design problem.
The Precedent That Makes It All Possible: Sixtus V
Baroque does not come out of nowhere. Between 1585 and 1590 Pope Sixtus V, with the architect Domenico Fontana, had already laid out the network of straight streets linking the major basilicas and had raised four obelisks as visual targets. They include the Flaminian Obelisk in Piazza del Popolo in 1589, the Vatican Obelisk in front of St. Peter’s in 1586, the Esquiline Obelisk behind Santa Maria Maggiore and the Lateran one. The 1600s architects inherit that framework and rest their buildings on top of it. For an overall picture of the relationship between these monoliths and the shape of the city, see the page on the obelisks of Rome.
Image: aerial view of the Quattro Fontane intersection, with the four corner niches and the two straight streets that disappear toward the obelisks.
The Three Patron Popes: Urban VIII, Innocent X, Alexander VII
Three consecutive pontificates cover almost the entire Roman Baroque season: Urban VIII Barberini from 1623 to 1644, Innocent X Pamphilj from 1644 to 1655, Alexander VII Chigi from 1655 to 1667. Each leaves a recognizable mark not only on buildings but also on coats of arms. The Barberini bees, the Pamphilj dove with an olive branch, the Chigi mountains and star are the signature that lets you date a facade or a portal at a glance.
Urban VIII Barberini: Bees Everywhere
Maffeo Barberini reigns for 21 years and builds Bernini’s career. Under him come the baldachin of St. Peter’s, the Triton Fountain and the Fountain of the Bees in Piazza Barberini, the large Palazzo Barberini at the Quattro Fontane and the church of Santi Luca e Martina at the Forum. The flip side is the tax burden. The pasquinade quod non fecerunt barbari fecerunt Barberini comes from the removal of the bronze from the portico of the Pantheon, an episode scholars still debate, because it is not established how much of that metal ended up in the baldachin and how much in the cannons of Castel Sant'Angelo. The Trevi Fountain has a first Barberini chapter: around 1640 Urban VIII commissions Bernini to design a monumental water display, the building site opens, then the funds run out and the project stops.
Innocent X Pamphilj: Piazza Navona as a Family Theater
Giovanni Battista Pamphilj opens his pontificate with a trial against the Barberini and shifts the axis of investment to the piazza where his family lived. Piazza Navona becomes, in 10 years, a monumental private salon: Palazzo Pamphilj, built between 1644 and about 1650 to a design by Girolamo Rainaldi, the church of Sant’Agnese in Agone as a family chapel, and the Fountain of the Four Rivers in the center. During the same pontificate Borromini reworks the interior of the Basilica of St. John Lateran ahead of the jubilee of 1650, and the family lays out the large estate outside the city gate that is now Villa Doria Pamphilj. The Pamphilj collection can still be seen, largely in its original home, at Palazzo Doria Pamphilj on the Corso.
Alexander VII Chigi: The Pope Who Thought in Perspectives
Fabio Chigi is the most aware of the three in matters of urban planning: he kept a diary in which he noted projects and second thoughts, and he reasoned in terms of visual axes. He is responsible for the colonnade of St. Peter’s Square, the scenic little piazza of Santa Maria della Pace, the two twin churches of Piazza del Popolo, Sant’Andrea al Quirinale, the little elephant that carries the Minerva Obelisk in front of Santa Maria sopra Minerva, the Baroque remodeling of the interior of Santa Maria del Popolo between 1655 and 1660 and the new inner face of the Porta del Popolo, arranged in 1655 for the entry into the city of Queen Christina of Sweden. He is also the pope who has whole blocks demolished to open up space: the little piazza in front of Santa Maria della Pace comes from tearing down the houses that stood in front of the church.
Bernini, Borromini and Pietro da Cortona: How to Tell Them Apart by Looking at a Building
The three protagonists can be recognized by what they do with the wall. Bernini treats it as the backdrop of a stage and puts figures, hidden light and precious materials on it. Borromini folds it according to a continuous geometry and almost entirely gives up color, working in white on stucco and travertine. Pietro da Cortona models it in relief, with columns that come out of the wall as in a bas-relief. Three solutions to the same problem, often 200 meters from one another. The quickest way to check is to see Sant’Andrea al Quirinale, San Carlino and Santi Luca e Martina one after the other.
Bernini: Architecture as Staging
Bernini comes from sculpture and theater, and he designs buildings as apparatuses. His interiors almost always have a hidden light source that illuminates the focal point, polychrome marbles, and stucco angels and clouds that invade the architectural frame. His typical gesture is the embrace: the concave wings of the forecourt of Sant’Andrea al Quirinale repeat the idea of the Vatican colonnade on a small scale. Those who want to follow him work by work will find the complete route in the article Bernini in Rome, from the sculptures of the Galleria Borghese to the Cornaro Chapel in Santa Maria della Vittoria.
Borromini: Geometry Instead of Order
Francesco Castelli, born in Bissone in 1599 and known to history as Borromini from about 1628, arrives in Rome in 1619 as a stonecutter and works under Carlo Maderno, a distant relative. He does not design by classical modules but by geometric figures: the plan of San Carlino comes from the intersection of oval shapes, that of Sant’Ivo from two overlapping triangles, and the domes have coffers that shrink to speed up the perspective. He uses poor materials, stucco and plaster, and gets the effect through form. He died by suicide on August 2, 1667, and wanted to be buried in the tomb of Carlo Maderno, in the Basilica of San Giovanni dei Fiorentini, where the slab can still be seen.
Pietro da Cortona: The Painter Who Builds
Pietro Berrettini da Cortona is the third vertex and the least known to the public, even though he is the only one of the three who is at once a painter of the very first rank and an architect. His trademark is the facade in overlapping planes that advances and recedes: the semicircular portico of Santa Maria della Pace, the two-order front of Santi Luca e Martina, the facade of Santa Maria in Via Lata on the Corso. In painting he signs the ceiling of the great hall of Palazzo Barberini, the Triumph of Divine Providence, painted between 1632 and 1639, which is the manifesto of the Baroque illusionistic vault.
The Rivalry: What Is Documented and What Is Legend
The rivalry between Bernini and Borromini is historically real, but it has nothing to do with the most widespread anecdote. The popular version has it that in the Fountain of the Four Rivers the Rio de la Plata raises his hand to protect himself from the collapse of the facade of Sant’Agnese and that the Nile covers his head so as not to see it. It is chronologically impossible: the fountain was built between 1648 and 1651, the church was begun in 1652 and Borromini took over its direction only in 1653. The Nile has a veiled head because at the time the sources of the river were unknown, and it is standard iconography. The real conflict was professional and financial: Borromini, who entered the St. Peter’s building site as Maderno’s draftsman, found himself from 1629 subordinate to a man younger than he was and paid much more.
The Supporting Players Who Always Get Forgotten
Reducing Roman Baroque to three names is convenient but false. Carlo Maderno designs the facade and the extension of the nave of St. Peter’s between 1607 and 1614 and the dome of Sant’Andrea della Valle, whose facade Carlo Rainaldi would later sign. Giacomo della Porta, who died in 1602, had already given the Gesù its facade and dome and had designed the original basins of the fountains of Piazza Navona and the Turtle Fountain. Carlo Fontana wraps up the unfinished business of half the city, from Montecitorio to the lower basin of the Acqua Paola. Attributing to Bernini or Borromini things that are theirs is one of the most frequent mistakes in guidebooks.
The Churches: Eight Buildings That Explain Everything Else
The Roman Baroque churches are not interchangeable. Each solves a different problem, and eight buildings cover the entire repertoire, from the pure geometric plan to the painted vault that pretends to break through the roof. All of them are within a 20-minute walk of the Pantheon, which makes it possible to see them in sequence.
Sant’Ivo alla Sapienza: Geometry Taken to the Limit
The church of Sant’Ivo alla Sapienza is the chapel of the old University of Rome and stands at the end of Giacomo della Porta’s 1500s courtyard, on Corso del Rinascimento. Borromini works on it from 1643, the building site is interrupted around 1655 and resumes in 1659, and the consecration is in 1660. The plan comes from two equilateral triangles overlapping to form a six-pointed star, with the points alternately hollowed out into apses and niches. The result is a space that cannot be read in a single glance. The exterior lantern, with the spiral ramp rising toward the metal crown, is the most recognizable element of the Roman Baroque skyline. Be careful with access: the church is not open every day and opening is traditionally limited to Sunday morning, so it is best to check the current hours before going. The courtyard, on the other hand, can be crossed freely during the building’s opening hours.
San Carlo alle Quattro Fontane: The Smallest and Most Radical Church
The church of San Carlo alle Quattro Fontane, which Romans call San Carlino, is Borromini’s first independent commission and his last building site. Built for the Discalced Trinitarians on a tiny lot at the Quattro Fontane intersection, it has a cloister designed in 1635 and completed around 1644, an interior started from 1638 and a facade begun only in 1664 and finished after the architect’s death. The dates vary from source to source, with some closing the main building site in 1641 and others in 1644. The substance does not change: it is 30 years of work on a handkerchief of land. The anecdote that the whole church would fit inside one of the piers of the dome of St. Peter’s has circulated since the 1600s. It conveys the idea of the proportions well, but it should be taken as tradition, not as a verified measurement.
Sant’Andrea al Quirinale: The Ellipse Set Crosswise
The church of Sant’Andrea al Quirinale was built between 1658 and 1670 to a design by Bernini, commissioned by Alexander VII and Cardinal Camillo Pamphilj, as the chapel of the Jesuit novitiate facing the long wing of the Quirinal Palace. The decisive move is the elliptical plan with the major axis set crosswise to the entrance: whoever walks in finds the back of the church right in front of them, and the gaze does not get lost in depth. The side apses do not house chapels but masses of wall, to push the eye toward the altar, where the Martyrdom of St. Andrew by Guillaume Courtois is lit by a window you cannot see. The widening of Via del Quirinale in 1889 set back the concave wings of the forecourt and lowered the street level by about one meter, adding seven steps. The original relationship with the papal palace is partly lost.
Sant’Agnese in Agone: Four Architects and a Concave Facade
Sant’Agnese in Agone, on the western side of Piazza Navona, is the church most mistreated by hasty attributions. The initial design dates to 1652 and is by Girolamo Rainaldi for Innocent X. Between 1653 and 1657 direction passes to Borromini, who redesigns the facade, making it concave and setting the central body back to give the dome room to breathe. From 1657 Carlo Rainaldi, Girolamo’s son, comes back and completes the construction in 1672, and the lantern of the dome is also his. The interior is a Greek cross, with four short arms around a central octagon, and it is the place where the difference between Borromini and the Rainaldi can best be grasped: the facade belongs to one logic, the marble lining inside to another. Today the church also hosts concerts, so visiting hours can vary. It is best to check them beforehand.
The Gesù and Baciccia: The Vault That Breaks Through the Roof
The Church of the Gesù is the mother church of the Society of Jesus and the model copied around the world, but it is a building of the 1500s, not the 1600s. Work begins in 1568 to a design by Vignola, the facade and dome are by Giacomo della Porta and the consecration is on November 25, 1584. Baroque is the dress put on it a century later. The vault fresco, the Triumph of the Name of Jesus, is by Giovan Battista Gaulli, known as Baciccia, who also works on the dome between 1672 and 1685. The gilded frame is broken through by stucco figures by Ercole Antonio Raggi that come out of the painting and cast real shadows on the real vault. A spot on the floor marked with the IHS monogram shows where to stand. In the left transept the Chapel of St. Ignatius, completed between 1696 and 1700 by Andrea Pozzo, is a riot of lapis lazuli, alabaster and gilded bronze, with the urn holding the saint’s remains by Alessandro Algardi. In the late afternoon a mechanism lowers the altarpiece to reveal the silvered statue, with lights and music. The schedule is set by the church and should be checked on site.
Sant’Ignazio and Andrea Pozzo: The Dome That Isn’t There
The Church of Sant’Ignazio di Loyola in Campo Marzio is the most spectacular case of Baroque illusionism because the trick is out in the open: the dome above the crossing does not exist, it is a canvas painted by Andrea Pozzo in 1685 that pretends to be a drum and a cap. It was never built in masonry, for economic reasons and because of opposition from the neighboring religious. The vault of the nave, also by Pozzo, is the Glory of St. Ignatius, with painted architecture continuing the real architecture upward. Here too a disc on the floor marks the best viewing point. The attribution of the building is more uncertain than you read around: the commission went to the Jesuit Orazio Grassi, but Domenichino and others also took part in the competition, and Carlo Maderno was called in to examine the drawings. The church, about 81 meters long and about 43 meters wide, was begun in 1626 and in 1640 was still unfinished.
Santa Maria della Pace: The Church That Built Its Own Piazza
The church of Santa Maria della Pace dates from 1482, commissioned by Sixtus IV, and the author of the 1400s design is not established: the names of Baccio Pontelli and Meo del Caprino are put forward. What makes it a manifesto of urban Baroque is the intervention of Pietro da Cortona between 1656 and 1667 for Alexander VII. The semicircular portico with paired Tuscan columns is not just a facade but a device that projects into space, and to make it work the surrounding houses were demolished, creating the asymmetrical trapezoidal little piazza you see today. Inside are the Sibyls frescoed by Raphael in 1514 in the Chigi Chapel. Next door is Bramante’s cloister, built between 1500 and 1504 for Cardinal Oliviero Carafa, now an exhibition venue with its own ticket office. The church’s hours are limited and do not coincide with those of the cloister.
Santi Luca e Martina: The Church Paid for by the Architect
The church of Santi Luca e Martina, at the entrance to the Roman Forum near the Arch of Septimius Severus, is the historic seat of the Accademia di San Luca and Pietro da Cortona’s architectural masterpiece. The building site starts in 1634, backed by Cardinal Francesco Barberini and Urban VIII, but the architect finances it largely out of his own pocket. The decisive push comes on October 25, 1634, when excavations under the altar turn up remains attributed to St. Martina together with a terracotta slab with the names of the martyrs, a find that unlocks Barberini support. Cortona also designs the crypt, which repeats the lines of the upper church in miniature, and has himself buried there. A plaque with his bust remembers him along the descent. Opening hours are limited and tied to the activity of the Academy.
Other Baroque Churches to Add If You Have Time
If you have time, you can widen the list without leaving the center: Santa Maria della Vittoria for the Cornaro Chapel, Sant’Andrea della Valle for Maderno’s dome and the frescoes of Domenichino and Lanfranco, San Luigi dei Francesi for the Caravaggio cycle that opens the century, Santa Maria Maddalena for the Rococo facade a stone’s throw from the Pantheon, Sant’Antonio dei Portoghesi, San Francesco a Ripa in Trastevere and Santi XII Apostoli. For Caravaggio, who reaches full Baroque a moment earlier and from another direction, there is a separate route: Caravaggio in Rome.
Image: interior of the oval dome of San Carlino shot from below, with the coffers in the shape of crosses, hexagons and octagons that shrink toward the lantern.
The Piazzas: How the 1600s Invented Public Space
The great Roman Baroque piazzas are not empty spaces left free between buildings, but urban rooms designed with an entrance, a center and a backdrop. Five examples cover all the solutions: a piazza inherited from an ancient building, one built to receive crowds, one that acts as the gate of the city, a tiny one conceived as a theatrical wing and one born around a fountain.
Piazza Navona: The Shape of Domitian’s Stadium
Piazza Navona has its elongated shape with one curved short side because it follows the stadium built by Domitian in AD 85, 265 meters long and 106 wide. The remains of the stadium can be visited in the underground area accessible from Via di Tor Sanguigna. The Baroque layout is the work of Innocent X between 1644 and 1655 and involves the demolition of whole blocks. In the center is Bernini’s Fountain of the Four Rivers, built between 1648 and 1651 with a team of sculptors including Giacomo Antonio Fancelli, Claude Poussin, Antonio Raggi and Francesco Baratta, topped by the Agonale Obelisk, a monolith from the Domitianic era recovered in 1647 from the Circus of Maxentius on the Appian Way. The financing came from a tax on bread, with a reduction in the weight of the loaf, and this helped make the pope’s sister-in-law, Olimpia Maidalchini, hated by the city.
The Two Minor Fountains: Who Really Made Them
The fountains at the two ends of Piazza Navona are older than the central one and are not by Bernini. The mixtilinear basins are by Giacomo della Porta, commissioned by Gregory XIII in 1574 and built in 1575 and 1576, right after the restoration of the Acqua Vergine. At the southern fountain, called the Moro, Bernini steps in in 1651 on commission from Innocent X, enlarging the basin and supplying the design of the central figure, sculpted by Giovanni Antonio Mari. The statues now on the rim are 1800s copies. The northern fountain, called the Neptune, remained a bare basin for three centuries: the sculptural groups were placed only in 1878, the work of Antonio Della Bitta and Gregorio Zappalà. Attributing all three fountains of the piazza to Bernini is one of the most widespread mistakes of all.
St. Peter’s Square: The Colonnade as a Pair of Arms
The square of St. Peter’s is the largest urban planning operation of the pontificate of Alexander VII. The colonnade was built between 1656 and 1667 to a design by Bernini, who described it as the arms of the Church open to welcome the faithful. The best-known optical effect is the two porphyry discs on the paving, at the foci of the ellipse, from which the four rows of columns line up and look like one. The facade of the basilica is instead by Carlo Maderno, from 1607 and 1614 together with the extension of the nave, and the dome is by Michelangelo, completed by Giacomo della Porta. Confusing these three authorships is very common. In the center is the Vatican Obelisk, moved by Domenico Fontana in 1586, that is, a generation before the colonnade that curves around it. For access to the basilica and security checks, follow what is indicated by the offices of Vatican City.
Piazza del Popolo: The Twin Churches That Aren’t Twins
Piazza del Popolo is the northern gate of the city and the point where Baroque solves a purely geometric problem. The two churches on either side of the mouth of the Corso, Santa Maria in Montesanto and Santa Maria dei Miracoli, look identical but are not: the two lots have different widths, and to make them look the same to someone looking from the piazza, Carlo Rainaldi gave one an oval dome and the other a circular dome. The Montesanto building site starts in 1662, the Miracoli one only in 1675 and closes in 1679. Both were completed after the death of Alexander VII with the participation of Bernini and Carlo Fontana. Also facing the piazza is Santa Maria del Popolo, with the Chigi Chapel and the two canvases by Caravaggio, and the Porta del Popolo opens here. The current elliptical shape of the piazza, with the exedras and ramps toward the Pincio, is however Neoclassical: it is the work of Giuseppe Valadier, in the first decades of the 1800s.
Piazza Sant’Ignazio: The Rococo Parlor
Piazza Sant’Ignazio was laid out by Filippo Raguzzini around 1727 and 1728 and is already Rococo, not full Baroque: it is the final outcome of the reasoning about the piazza as theater. The scheme derives from placing three ovals side by side, and the buildings facing the church are concave, with the central building on a triangular plan. They are not public buildings but ordinary rental houses, among the first Roman examples of small apartment buildings built by the nobility to be rented out, and they are arranged so that the facade of the church is never seen in full from the side streets.
Piazza Barberini and the Upper City
Piazza Barberini begins as a service space in front of the family palace and is given quality by two Bernini fountains: the Triton Fountain, from 1642 and 1643, and the small Fountain of the Bees at the start of Via Veneto, from 1644. From here you climb toward the Quirinale along Via delle Quattro Fontane, and halfway up you meet the Capuchin Friars Museum with the crypt decorated with bones, a side and macabre chapter of the same Baroque culture. A little further on, below street level, the Barberini Mithraeum is preserved, which can be visited only by reservation and which recalls how much the 1600s city was built on top of older layers.
The Fountains: Water as a Political Argument
The monumental fountains of Rome are the end points of aqueducts, and every pope who restores one signs the water display that marks its arrival in the city. They are not street furniture but hydraulic propaganda: the name of the aqueduct and that of the pope almost always coincide, as with the Acqua Felice of Sixtus V, born Felice Peretti, and the Acqua Paola of Paul V. To the minor fountains it is worth adding the Turtle Fountain in Piazza Mattei, designed by Giacomo della Porta with sculptures by Taddeo Landini.
Three Aqueducts and Three Fountain Networks
The Acqua Vergine, in operation since the age of Augustus and never entirely interrupted, is the only ancient Roman aqueduct that has never stopped supplying water to the city. It serves the Campo Marzio and feeds the fountains of Piazza Navona, the Barcaccia in Piazza di Spagna and the Trevi Fountain. The Acqua Felice, completed in 1587, brings water to the Quirinal and Viminal hills and feeds the Moses Fountain at the Terme, the Quattro Fontane and the Dioscuri in front of the papal palace. The Acqua Paola, finished in 1612 for Paul V, serves the Janiculum and Trastevere. Its display is the Acqua Paola Fountain, which Romans call the Fontanone, whose lower basin was enlarged by Carlo Fontana at the end of the 1600s.
The Trevi Fountain and the Baroque That Ends in the 1700s
The Trevi Fountain dates from the 1700s but is a direct child of the Baroque project. The current display comes from the competition called in 1731 by Clement XII and won by Nicola Salvi, who explicitly takes up the abandoned idea of Urban VIII and Bernini, that is, to tell the story of the Acqua Vergine through architecture and sculpture. Work begins in 1732, the pope inaugurates it already in 1735 with the building site still open, decades of interruptions follow, and the final handover is on May 22, 1762. The central group with Oceanus is by Pietro Bracci, on a project begun by Giovanni Battista Maini, and the backdrop is the facade of Palazzo Poli, reduced by two bays of windows to make room for the rockwork. The last major restoration was completed on November 3, 2015.
The Quattro Fontane: Four Corners and Four Targets
The Quattro Fontane intersection, between Via del Quirinale and Via Sistina, is perhaps the most instructive spot in all of Baroque Rome, and it costs nothing. The four corner niches were commissioned by Sixtus V at the end of the 1500s as an ornament for the node between two great straight axes. From there, the only case in the city, you can see four distant targets at the same time: the Esquiline Obelisk behind Santa Maria Maggiore, the Sallustiano Obelisk in front of Trinità dei Monti, the Quirinale Obelisk and the inner facade of Porta Pia. Standing in the middle of the intersection and turning around explains the concept of a visual axis better than any manual.
The Palaces: Barberini, Doria Pamphilj, Spada, Montecitorio
The Roman Baroque palace abandons the closed Renaissance block and opens toward the city, with projecting wings, curved facades and grand staircases designed to be climbed in procession. Four buildings show the whole range, and all four can be visited, under very different rules.
Palazzo Barberini: Three Architects and Two Staircases
Palazzo Barberini at the Quattro Fontane is the material proof of the rivalry among the protagonists, because all three worked there. The design is by Carlo Maderno, begun from 1625 with Borromini at his side. When Maderno dies in 1629, direction passes to Bernini, while Borromini stays on the building site. The two staircases that rise to the piano nobile sum up the difference: the square staircase in the north wing is by Bernini, wide and ceremonial, and the helical staircase in the south wing is by Borromini, with paired columns and a continuous spiral. On the piano nobile the great hall is covered by the Triumph of Divine Providence by Pietro da Cortona, painted between 1632 and 1639. Today the palace hosts part of the Gallerie Nazionali di Arte Antica, whose other venue is Palazzo Corsini on Via della Lungara. Tickets and hours should be checked on the official website, because the combined ticket formula and closing days change over time.
Palazzo Doria Pamphilj: The Collection That Stayed at Home
Palazzo Doria Pamphilj, on the Corso, is one of the very few cases where a great 1600s collection can still be visited in the rooms for which it was assembled, with the gallery of mirrors and the paintings hung in several rows as they were in the 1600s. It holds the portrait of Innocent X painted by Velázquez in 1650, which is also the best way to put a face on the patron of Piazza Navona. The visit is paid, and opening conditions should be checked on the collection’s website, because as a private property its calendar follows its own rules.
Palazzo Spada and Borromini’s Perspective
The perspective gallery of Palazzo Spada is the most famous optical trick in Italian architecture: a colonnade that looks about 30 meters long and in reality measures just over 8, with the floor rising, the ceiling descending, the columns shrinking and the statue at the end, apparently life-size, about 60 centimeters tall. Borromini built it for Cardinal Bernardino Spada with the assistance of the mathematician Father Giovanni Maria da Bitonto. The most current dating is 1653, but some sources move it earlier to the 1630s. The palace dates from about 1540, by Bartolomeo Baronino for Cardinal Girolamo Recanati Capodiferro. The gallery is not walked through. You look at it from one precise point, and that is exactly the point of the design. The rooms of the picture gallery can be visited for a fee. Hours and arrangements should be checked on the museum’s website.
Montecitorio: A Facade That Follows the Curve of the Street
The palace of Montecitorio is the clearest example of a building that adapts to the city instead of imposing itself. Innocent X commissioned it from Bernini in 1653 as a residence for the Ludovisi, and Bernini designed a polygonal facade with five bays that follows the curving line of the street, with roughly hewn rustication from which leaves and little branches seem to sprout, as if the palace were born from living rock. Work slowed in 1654 because of a quarrel between the pope and Prince Niccolò Ludovisi and stopped altogether in 1664. Carlo Fontana resumed it 20 years later for Innocent XII, keeping the convex facade and adding the bell-gable campanile. The Curia Innocenziana, that is, the papal court, was inaugurated in 1696. In front of the palace is the Montecitorio Obelisk, which in Roman times was the gnomon of a great sundial. The Chamber of Deputies opens the palace to the public on set days. The calendar is published by the institution and should be consulted each time.
The Other Palaces That Complete the Picture
To understand where the Baroque palace comes from, it is worth looking also at what precedes it and what surrounds it: Palazzo della Cancelleria and Palazzo Venezia for the closed Renaissance model, Palazzo Altemps and Palazzo Braschi for the evolution of the Roman noble palace, Palazzo Madama, whose 1600s facade is a good example of moderate Baroque. Outside the city, in the Castelli, Palazzo Chigi in Ariccia preserves an almost intact Bernini intervention and is the ideal destination for an extra half day.
Urban Scenography: Tridents, Wings and Staircases
The most lasting lesson of Roman Baroque is not about the individual building but about the way buildings are put in relation to one another: streets that converge on a point, facades used as backdrops, staircases that turn a difference in level into a spectacle. It is the part of the system that you see only by walking and that no photograph captures.
The Tridente: Three Streets and a Vanishing Point
The Tridente is the bundle of three straight streets that leave Piazza del Popolo toward the heart of the Campo Marzio: Via del Corso in the middle, Via del Babuino on the left and Via di Ripetta on the right. It is not a Baroque invention: the side arteries were opened in the 1500s under Leo X and Paul III, and the Corso follows the ancient Via Flaminia. What the 1600s does is close the apex, placing the two twin churches on either side of the mouth of the Corso, after Sixtus V had already planted the Flaminian Obelisk at the point where the three axes converge. From that moment on, whoever enters from the north has a constructed scene in front of them: three streets, two domes, one obelisk.
The Trinità dei Monti Staircase: A Difference in Level Becomes an Event
The staircase of Trinità dei Monti is not the work of Bernini, as you still often read, but of Francesco De Sanctis, who won out over the competing design by Alessandro Specchi. It was built in the 1720s with French funding started in 1721 and was inaugurated by Benedict XIII for the jubilee of 1725. The idea of connecting the French church to the piazza below had been circulating since the mid-1600s and had produced projects that were never built. De Sanctis’s solution, with ramps that open and close like a fan, is designed so that the scenic effect grows as you get closer. There are 136 steps according to the most widespread count, but the totals change depending on how the landings are counted. At the top is the Sallustiano Obelisk, at the foot the Barcaccia. On the right as you climb is the Keats Shelley House. For some years now sitting on the steps has been forbidden and fines are in place, so it is best to know that beforehand.
Wings, Backdrops and the Prelude of the Campidoglio
Many Baroque facades were not designed to be seen frontally from far away, but to appear suddenly at the end of a narrow street. The portico of Santa Maria della Pace works this way: you arrive from an alley, turn the corner and the church bursts into your field of view. The same goes for Santa Maria in Via Lata on the Corso, for San Marcello al Corso with its concave facade by Carlo Fontana and for San Lorenzo in Lucina. The practical rule for the visitor is simple: before entering a Baroque church, step back until you find the spot from which the whole facade is visible, because that spot was almost always calculated. All of this begins a century earlier, at the Capitoline Hill designed by Michelangelo: a trapezoidal piazza that corrects the perspective, a cordonata ramp instead of a staircase, an elliptical pavement, a single backdrop. For the Michelangelo route in the city there is a dedicated page, Michelangelo in Rome.
Image: the semicircular portico of Santa Maria della Pace seen from a side alley, with the houses narrowing the field of view and the facade filling the end of the street.
Half-Day Walking Itinerary
In four or five hours of walking you cross the heart of Roman Baroque without taking any transportation and spending very little, because almost all the stops are churches with free entry. The route is about three and a half kilometers long, almost all on the flat, and it is best to start early, because several churches close in the middle of the day.
First Part: From Piazza Navona to the Pantheon
You start from Piazza Navona with the Fountain of the Four Rivers and the facade of Sant’Agnese in Agone, spending five minutes checking in person that the statue of the Rio de la Plata is not looking toward the church at all. Leave from the side of Via di Santa Maria dell’Anima and reach the little piazza of Santa Maria della Pace for Pietro da Cortona’s portico. Head back toward Corso del Rinascimento for the courtyard of Sant’Ivo alla Sapienza, which you can cross even when the church is closed, and continue toward San Luigi dei Francesi for the three Caravaggios in the Contarelli Chapel. From there it is three minutes to the Pantheon.
Second Part: From the Pantheon to Sant’Ignazio and the Gesù
From the Pantheon you pass behind the apse to Santa Maria sopra Minerva for the little elephant that carries the obelisk, then you go down to Piazza Sant’Ignazio, where it is worth stopping in the middle to look at Raguzzini’s concave fronts before entering the Church of Sant’Ignazio and looking for the disc on the floor. A 10-minute walk takes you to the Gesù, the stop where the relationship between painting, stucco and architecture is best understood. Anyone with energy left can go on to Santi Luca e Martina, at the edge of the Roman Forum, keeping in mind that the hours are limited.
Two-Day Itinerary
Two days are enough to cover Roman Baroque in a way that is not superficial, as long as you divide the work by area and not by author: the first day the Campo Marzio and the Vatican, the second the hills and the Corso. The total on foot is about 12 kilometers spread over two days, using transportation only for the stretch toward St. Peter’s.
Day One: From the Vatican to the Campo Marzio
Start early at the square of St. Peter’s, when the checks are quicker, looking for the two porphyry discs from which the columns line up. Inside the basilica the Baroque stops are the baldachin, the Cathedra and the funerary monuments. For details on the individual works and recent restorations, see Bernini in Rome. On the way out, walk down Via della Conciliazione to Castel Sant'Angelo and cross Ponte Sant’Angelo with its procession of angels after Bernini’s design. The afternoon enters the Campo Marzio: Piazza Navona, Santa Maria della Pace, Sant’Ivo and the Pantheon as in the short itinerary, adding the stops that are usually skipped: Sant’Agostino, Sant’Eustachio, Palazzo Spada with its perspective gallery and, on Via Giulia, Santa Maria dell’Orazione e Morte.
Day Two: The Quirinale, the Corso and the Tridente
The second day starts in Piazza Barberini and climbs along Via delle Quattro Fontane: Palazzo Barberini, the Quattro Fontane intersection, San Carlino, Sant’Andrea al Quirinale, Piazza del Quirinale. From here you can go down toward Santa Maria della Vittoria for the Cornaro Chapel or toward the Scuderie del Quirinale if an exhibition is on. The descent toward the Trevi Fountain closes the morning. The afternoon follows the axis of the Corso from south to north: Palazzo Doria Pamphilj with the portrait of Innocent X, Santa Maria in Via Lata, Piazza Colonna and Montecitorio with its obelisk, then San Lorenzo in Lucina and Piazza del Popolo with the twin churches, Santa Maria del Popolo and the Porta del Popolo. Anyone with breath to spare can climb the Pincio toward Villa Borghese, or cut across to Piazza di Spagna and the staircase of Trinità dei Monti.
A Third Day, If You Have Time
With one more day you leave the center: the Galleria Borghese for Bernini’s sculptures, with mandatory reservations and entry in time slots, the Acqua Paola Fountain and San Pietro in Montorio on the Janiculum, San Francesco a Ripa and Santa Cecilia in Trastevere, or Villa Doria Pamphilj for the relationship between Baroque and landscape. Outside Rome, Palazzo Chigi in Ariccia completes the picture on the country villa side.
How to Visit Without Getting the Hours and Expectations Wrong
Most Roman Baroque masterpieces are found in parish or convent churches with free entry but split hours, and this is the main reason itineraries fail: many close for a few hours in the middle of the day and reopen in the afternoon, and services always take precedence over visits. Prices, hours and closing days change often. None of the information given here replaces a check on the official channels of each place before you leave the house.
Special Cases to Check First
Four places on this itinerary have their own rules and should not be taken for granted. Sant’Ivo alla Sapienza has very reduced opening, traditionally concentrated on Sunday morning. Santa Maria della Pace has short hours, distinct from those of Bramante’s cloister. Santi Luca e Martina follows the calendar of the Accademia di San Luca. Montecitorio opens to the public only on days set by the Chamber. The Barberini Mithraeum too can be visited only by reservation. The museums have independent ticket offices and there is no single Baroque pass: Palazzo Barberini and Palazzo Corsini belong to the Gallerie Nazionali, the Galleria Spada is state-run, Palazzo Doria Pamphilj is private and the Galleria Borghese requires a reservation with a time slot.
Photos, Dress Code and Accessibility
In churches, photography without flash is generally allowed unless otherwise indicated, while in museums the rules change from site to site. To enter places of worship you need covered shoulders and knees, and the check is strict especially at St. Peter’s. On accessibility the situation is uneven: many churches have one or two steps at the entrance, some have ramps, and the staircase of Trinità dei Monti cannot be climbed in a wheelchair and has to be bypassed using the elevator of the Spagna metro station, when it is working. It is best to contact the individual sites in advance.
Frequently Asked Questions About Baroque Rome
What is the shortest Baroque itinerary for someone short on time?
The shortest Baroque itinerary in Rome starts from Piazza Navona and takes in Santa Maria della Pace, the courtyard of Sant’Ivo alla Sapienza, the Pantheon, Sant’Ignazio and the Gesù, and is covered in four or five hours on foot over about three and a half kilometers. Almost all the stops are churches with free entry, so the cost is minimal. It is best to start early, because several churches close in the middle of the day and reopen in the afternoon.
Is it true that the statue on the Fountain of the Four Rivers covers itself so as not to see Sant’Agnese?
No, it is a chronologically impossible legend. The Fountain of the Four Rivers was built between 1648 and 1651, while the church of Sant’Agnese in Agone was begun in 1652 and Borromini took over its direction only in 1653. Bernini could not react to a facade that did not exist yet. The Nile has a veiled head because at the time the sources of the river were unknown, according to an iconography that was already well established.
Are all three fountains in Piazza Navona by Bernini?
No, only the central Fountain of the Four Rivers is by Bernini. The basins of the other two are by Giacomo della Porta, commissioned in 1574 and built in 1575 and 1576. At the Moro fountain, to the south, Bernini stepped in in 1651, enlarging the basin and designing the central figure, sculpted by Giovanni Antonio Mari. The sculptures of the Neptune fountain, to the north, were added only in 1878 by Antonio Della Bitta and Gregorio Zappalà.
How much does it cost to enter the Baroque churches of Rome?
The Baroque churches of Rome have free entry, including the Gesù, Sant’Ignazio, Sant’Andrea al Quirinale, San Carlino, Sant’Agnese in Agone and Santa Maria della Vittoria. You do pay for the museums housed in the palaces, such as Palazzo Barberini, the Galleria Spada, Palazzo Doria Pamphilj and the Galleria Borghese, and in some cases for Bramante’s cloister next to Santa Maria della Pace. Fares and hours should be checked on the official websites, because they change.
Who designed the Trinità dei Monti staircase?
The Trinità dei Monti staircase is the work of Francesco De Sanctis, not Bernini. It was built in the 1720s with French funding started in 1721 and inaugurated by Benedict XIII for the jubilee of 1725, after a long contest with the competing design by Alessandro Specchi. There are 136 steps according to the most widespread count. For some years now sitting on the steps has been forbidden and fines are in place.
Is Sant’Ivo alla Sapienza always open?
No, the church of Sant’Ivo alla Sapienza has very limited opening, traditionally concentrated on Sunday morning, and it cannot be visited every day like the other churches in the center. The 1500s courtyard by Giacomo della Porta, from which you can see Borromini’s concave facade and spiral lantern, is instead accessible during the building’s opening hours. It is best to check the current hours before going.
How can you tell Bernini and Borromini apart by looking at a church?
Bernini and Borromini can be told apart by how they treat the wall. Bernini builds scenes, with polychrome marbles, hidden light that illuminates the focal point and stucco figures that invade the frame. Borromini works on geometry, with plans generated from overlapping figures, white surfaces in stucco and travertine and domes with perspective coffers. A direct comparison takes 10 minutes between Sant’Andrea al Quirinale and San Carlino, 200 meters apart.
Is Roman Baroque suitable for a visit with children?
Roman Baroque works well with children if you focus on visual effects instead of dates: the fake dome of Sant’Ignazio, which distorts when you move a few steps, the perspective gallery of Palazzo Spada with its statue about 60 centimeters tall and the little elephant of the Minerva are stops that hold attention. The itineraries are long on foot, so it is best to break them up and allow for frequent stops in the piazzas.
How many days do you need to see Baroque Rome?
To see Baroque Rome in a way that is not superficial you need two full days on foot, one dedicated to the Campo Marzio and the Vatican and one to the hills and the axis of the Corso, for a total of about 12 kilometers. Half a day is enough for a concentrated taste between Piazza Navona and the Gesù. A third day lets you add the Galleria Borghese, the Janiculum and Trastevere, or a trip out of town to Ariccia.
Anyone organizing a themed visit on Baroque Rome for a group, a school or a study trip knows that the difficulty is not choosing the places but fitting together hours that change constantly, reduced openings and mandatory reservations. On tourleaderpro.com you will find tools and materials designed for those who accompany groups in Italy, from building walking itineraries that can really be followed, to managing reservations at places with limited capacity, to preparing the content to tell on site.
If instead Baroque Rome is one stop within a broader trip to Italy, it is best to think about the whole itinerary and not the single city. On italyplanner.com there are guides to planning Italian trips, with information on getting around, real distances, seasonality and how to distribute your days between big cities and smaller towns without turning the vacation into a race.