Church of San Carlo alle Quattro Fontane
In short. The Church of San Carlo alle Quattro Fontane stands at the crossing that Romans simply call the Quattro Fontane, where Via del Quirinale becomes Via delle Quattro Fontane and meets Via XX Settembre, a few steps from the Palazzo del…
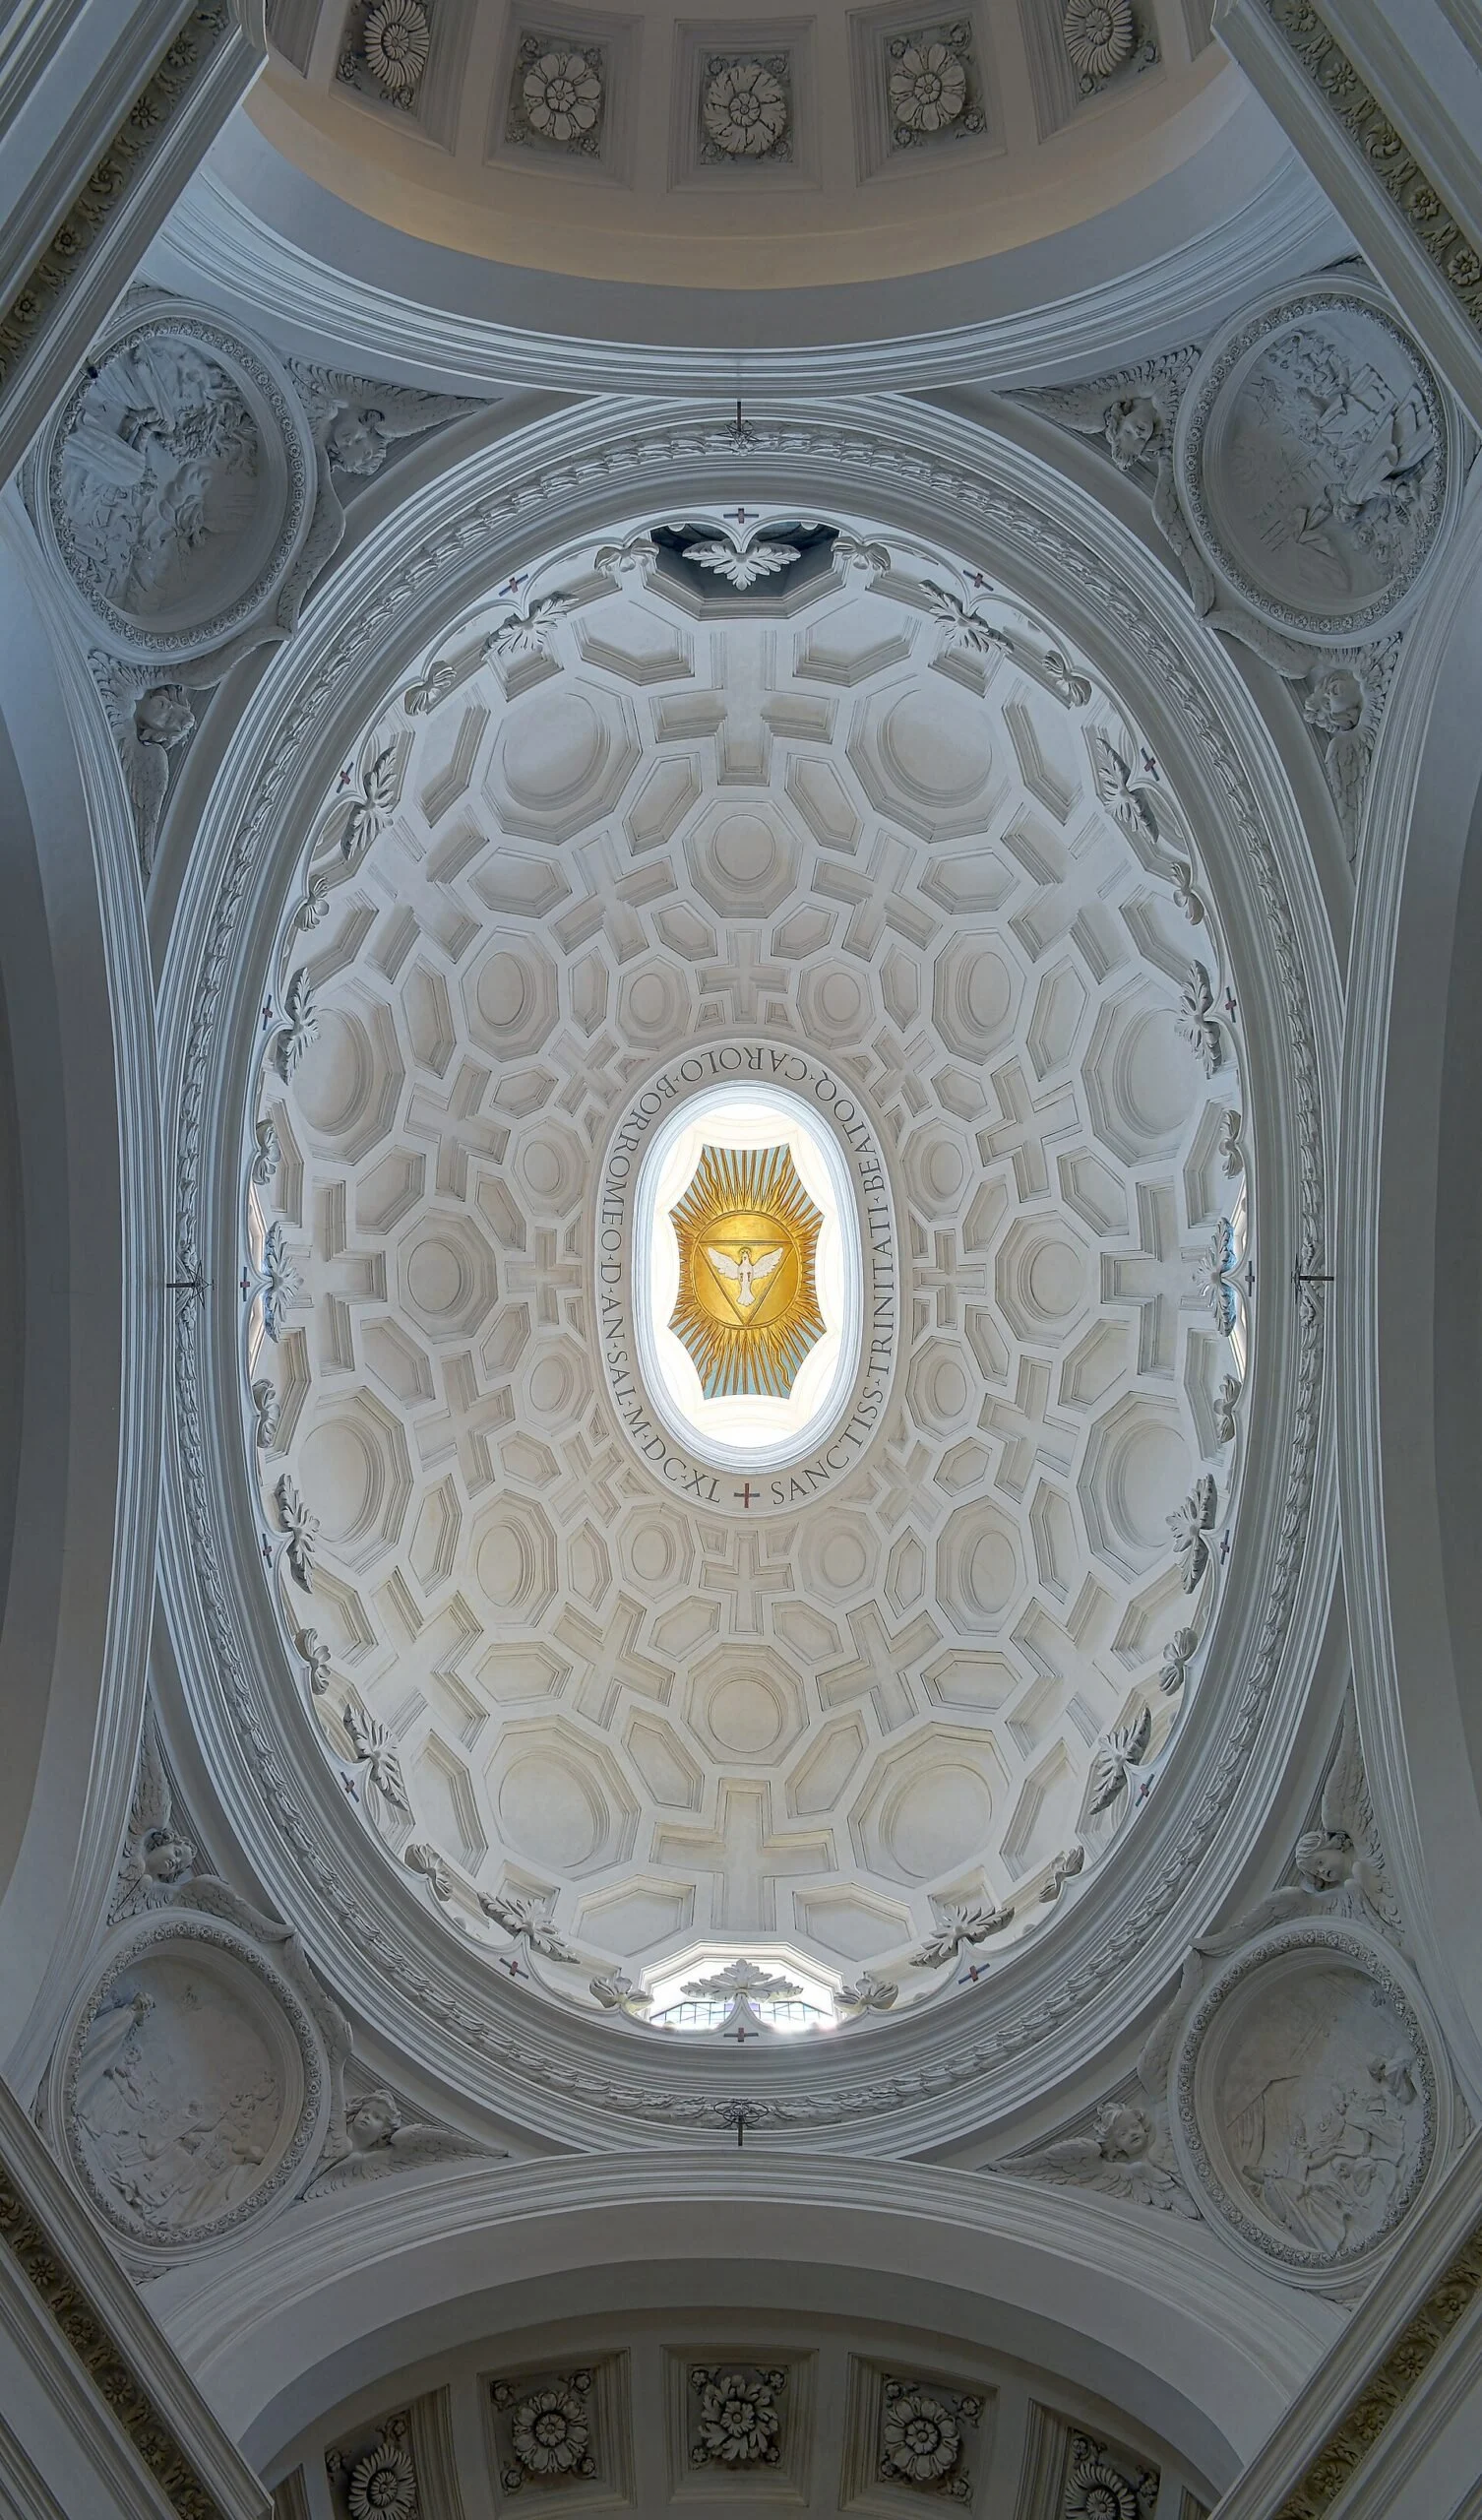
The Church of San Carlo alle Quattro Fontane stands at the crossing that Romans simply call the Quattro Fontane, where Via del Quirinale becomes Via delle Quattro Fontane and meets Via XX Settembre, a few steps from the Quirinal Palace and the Scuderie del Quirinale. It is the first independent commission of Francesco Borromini, built for the order of the Discalced Trinitarians between 1634 and 1641 on a very narrow lot, and for its tiny dimensions, so small that it would almost fit inside a single pier of the dome of Saint Peter's according to the most repeated anecdote, Romans have always called it San Carlino. The concave and convex facade, finished after the architect's death by his nephew Bernardo Borromini between 1665 and 1667, introduces an interior built on a geometry of rhombuses and ellipses that generates an oval coffered dome among the most studied of Roman baroque. A little farther along the same street, the rival Church of Sant’Andrea al Quirinale by Gian Lorenzo Bernini offers the most direct comparison that the history of European architecture can put at the disposal of someone walking a few minutes. In the surroundings, within walking distance, is also Palazzo Barberini, which keeps part of the memory of the family that protected Borromini on this building site.
Where Is the Church of San Carlo alle Quattro Fontane and How to Get There
The exact address is Via del Quirinale 23, on the side facing the hill, right at the corner with the 16th-century four fountains that give the crossing its name. It is one of the densest areas of Roman baroque in existence, wedged between the Quirinale hill, Termini station and Via XX Settembre, and for this reason it is easily reached both on foot from several directions and by public transport.
By Metro and Bus to the Church of San Carlo alle Quattro Fontane
The most convenient metro stop is Repubblica on line A, from which you walk up along Via Nazionale or Via delle Quattro Fontane in about 10 minutes of slightly uphill walking. The Barberini stop, also on line A, leaves you at a similar distance, going up Via delle Quattro Fontane to the crossing. Several surface bus lines pass along Via del Quirinale and Via XX Settembre, convenient for those arriving from areas like Termini, the Monti rione or the Tritone: it is best to check the most recent line on the website of the Roman public transport company on the same day, because surface routes in this part of Rome are often modified for construction work or institutional events tied to the proximity of the Quirinale. Those who arrive in Rome by train can count on the fact that Termini, the city's main railway station, is about 20 minutes away on foot or a few minutes with a single metro change, which makes the Church of San Carlo alle Quattro Fontane a convenient stop to fit even into an itinerary compressed into a few hours between one train and another.
On Foot, by Car and Where It's Best to Start
Those staying in the historic center can easily reach the church on foot from Piazza di Spagna, from Piazza Barberini or from Piazza della Repubblica itself in just under a quarter of an hour, crossing an urban fabric that alternates 17th-century palaces, ministries and embassies. By car the area is complicated, both because of the restricted traffic zones and because of the proximity of the Palazzo del Quirinale, seat of the presidency of the Republic, which brings security checks and restrictions that are not always predictable: those coming from outside Rome would do well to leave the car in a park-and-ride lot near a metro stop and continue on foot or by public transport, avoiding driving around in circles looking for a spot, which here is a rarity. Taxis and cars with drivers too, although they can pass freely along the street, still have to deal with the same heavy traffic that characterizes the whole quadrant between the Quirinale and Via Nazionale at the morning and evening rush hours.
The History of the Trinitarian Order and the Mission of Ransoming Slaves
To understand fully why such a small and apparently peripheral building became one of the masterpieces of Roman baroque, you have to start from the mission of its patrons. The Order of the Most Holy Trinity had been founded at the end of the 12th century by Saint John of Matha with a very practical and very concrete aim for the time: to raise funds and alms to be used to ransom Christian prisoners fallen into the hands of the Barbary corsairs along the Mediterranean coasts. For centuries the Trinitarian friars crossed the sea to North Africa carrying money collected in Europe and bringing back, when negotiations succeeded, the freed slaves.
The Discalced Reform and the Arrival in Rome
Between the end of the 16th century and the beginning of the 17th, a reform movement developed within the Trinitarian order that led to the birth of the Discalced branch, inspired by the principles of greater austerity and poverty that in those same decades were running through several Catholic religious orders, on the model of the Carmelite reform. The Discalced Trinitarians arrived in Rome in the early 17th century and settled gradually in different areas of the city, before obtaining in 1634 the authorization to build the Quattro Fontane complex, which would become their most representative seat in the capital of Christendom.
Who the Discalced Trinitarians Were and Why They Commissioned the Church
The order that commissioned the church and the adjoining convent was that of the Discalced Trinitarians, the stricter reform of the ancient Order of the Most Holy Trinity, founded in the Middle Ages with a very concrete purpose: to collect alms to ransom Christians reduced to slavery by corsairs in the Mediterranean. The Discalced Trinitarians had settled in Rome in the early 17th century and in 1634 they obtained from Pope Urban VIII the authorization to build a convent on a narrow, irregular piece of land right at the corner of the Quattro Fontane, in a position then peripheral to the heart of the city but already marked by the monumental axis of Via Pia, today's Via XX Settembre, laid out a century earlier by Pope Pius IV.
The Role of Cardinal Francesco Barberini
What made the building site possible was above all the support of Cardinal Francesco Barberini, nephew of Pope Urban VIII and a figure of enormous weight in the Rome of those years, who protected Borromini from his very first Roman steps, when the young architect from Ticino was still working as a simple stonecutter and draftsman on the Saint Peter's site under the direction of his relative Carlo Maderno. It was thanks to this network of protections that the Trinitarians, a poor order without great financial means, were able to entrust their first Roman building not to an already established architect, but to a newcomer who accepted the commission almost without pay, just to show what he could do.
The First Independent Commission of Francesco Borromini
Until then Borromini, born in Bissone in 1599 with the name Francesco Castelli, had worked as a collaborator of others, first as a specialized stonecutter in Milan, then in Rome alongside Carlo Maderno and, after the latter's death, under the direction of Gian Lorenzo Bernini in the continuation of the baldacchino of Saint Peter's and of other Bernini building sites. San Carlo alle Quattro Fontane was the first occasion on which he could sign an entirely personal project, from the design of the cloister to the plan of the church, and he used it to test an architectural language that had no direct precedents in the Rome of the time: a syntax made of curves, countercurves and concave surfaces that stands in direct opposition to the sunny monumentality of his former master and future great rival.
The Octagonal Cloister, First Piece of the Building Site
Work began precisely with the cloister, finished by the mid-1630s, before the church proper: an elongated octagonal plan, with paired Doric columns on the lower floor and a well in the center, built with a geometric rigor that already announces the solutions of the church. It is considered by many historians of architecture a small independent masterpiece, able to stand the comparison with the larger building while being, on paper, only a service element of the convent. Walking today under its porticoes, when it is open to the public, remains one of the most direct ways to understand how Borromini thought about space before even tackling the more complex problem of the dome.
The Trinitarians' Reduced Budget and Borromini's Economical Solutions
One aspect that explains many architectural choices of San Carlino is the economic condition of those who commissioned it. The Discalced Trinitarians lived on alms meant for the ransom of Christian slaves and certainly did not have the resources of an order like the Jesuits, who in those same decades were financing sumptuous building sites elsewhere in the city. Borromini therefore had to work with a very limited budget, and this condition, far from penalizing the result, seems to have pushed him toward more original solutions precisely because they were cheaper: stucco in place of marble, white surfaces in place of gilding, a design that bets everything on geometric skill and on the handling of natural light instead of on the richness of the materials used.
A Stonecutter Who Became an Architect Out of Someone Else's Economic Necessity
There is an almost biographical consistency in this choice. Borromini himself came from a family of stonecutters and masons of the Canton Ticino, and had arrived in Rome very young precisely to work with his hands before working with the pencil, specializing in stone working on the papal building sites. When the Trinitarians entrusted San Carlino to him, he could put to use this practical knowledge of poor materials, turning an economic constraint into a distinctive trait of his own architectural language, able to generate spectacular effects without recourse to fine marbles or gilded stuccos.
The Barberini Bee and the Symbolic Readings of the Plan
Among the most fascinating interpretations of the plan of San Carlino is the one that recognizes in the sinuous course of the walls the stylized profile of a bee, the heraldic emblem of the Barberini family, who supported Borromini so much on this building site through Cardinal Francesco. It is a suggestive reading, taken up by several scholars over the course of the 20th century, although it must be said honestly that it remains one interpretation among the many possible of a geometry that Borromini derived first of all from mathematical reasons of his own, tied to the intersection of triangles, circles and ellipses, rather than from a symbolic intent declared in some document of the time.
Between Pure Geometry and Heraldic Symbolism
What is certain is that the Barberini family, whose coat of arms with three bees appears on many Roman buildings of the 17th century that they financed, played a decisive protective role for Borromini in these years, and it would not have been unusual for a court architect to insert discreet tributes to his patrons even in a building formally commissioned by others, as in this case the Trinitarians. Beyond what Borromini actually wanted to suggest, the fact remains that observing the plan of San Carlino from above, perhaps on a graphic reconstruction, gives one of the most elegant images ever produced by Roman baroque architecture.
A Curiosity About the Church of San Carlo alle Quattro Fontane
The nickname San Carlino does not come from just any affectionate whim, but from a very precise comparison that Romans have repeated for centuries: the whole church, dome included, would occupy a space equal to that of just one of the four great piers that hold up the dome of Saint Peter's in the Vatican. It is a deliberately exaggerated comparison, but it captures well the feeling you get on entering: a tiny space, about 12 meters wide and a little over 20 long, which thanks to the play of curves and the precisely calibrated light seems to expand well beyond its real physical dimensions. Few visitors, standing before the modest facade on a narrow street, expect the effect of spaciousness you feel on looking up toward the dome.
Another little-known detail concerns the basic geometry of the building. Borromini built the plan starting from two equilateral triangles placed side by side to form a rhombus, and from this elementary figure he derived, through successive intersections of circles and ellipses, the undulating outline of the interior walls. It is not a university-textbook detail for its own sake: it means that the whole architecture, from the moving walls to the dome, is born from a single mathematical principle applied with absolute consistency, an almost obsessive methodological choice that few baroque architects carried as far.
The Concave and Convex Facade Completed After Borromini's Death
The facade on Via del Quirinale, the last part of the complex to be built, was designed by Borromini in the last years of his life and built between 1665 and 1667, when the architect was well over 60 and marked by fragile health and by an increasingly solitary and difficult professional life. Borromini died in August 1667, and the facade, left unfinished in its upper part, was brought to completion by his nephew Bernardo Borromini, who continued the work following his uncle's drawings faithfully in the years immediately afterward.
The Two-Order Design and the Statue by Antonio Raggi
The composition develops on two superimposed orders marked by columns, with the concave lower part that seems to pull the gaze toward the entrance portal and the upper part that sways between concavity and convexity around a large oval medallion held by angels. The statue of Saint Charles Borromeo that crowns the facade is the work of the sculptor Antonio Raggi, and the dedicatory inscription placed on the architrave, to the Most Holy Trinity and to Saint Charles, bears the date 1667 in memory of the completion of this phase of the building site. Seen from the opposite sidewalk, with a bit of distance, the facade reveals an almost liquid movement that no frontal photograph manages to render with the same effectiveness as observing it in person.
Something Nobody Tells You About the Church of San Carlo alle Quattro Fontane
Borromini died by suicide, throwing himself on his own sword after a period of deep depression, and was buried anonymously in the basilica of San Giovanni dei Fiorentini, in the same tomb as his first master Carlo Maderno, as he himself had asked in life. What few people tell is a detail tied precisely to San Carlino: according to the tradition handed down by local historians, inside the crypt of the church a small chapel had been planned to house his burial, but the Trinitarians, because of the suicide, which at the time was considered a gravest sin, did not agree to receive his remains there. The crypt thus remained without the tomb of its own architect, an almost cruel reversal for the man who had dedicated a whole life to building this space with obsessive care.
The crypt, which faithfully reproduces the undulating course of the upper church on a more secluded and quiet level, is not part of the usual tourist visiting route and is opened only on particular occasions or on specific request to the religious present. Those who manage to see it find a bare space, almost austere compared with the sculptural richness of the church above, and precisely for this reason able to convey better than any other room of the complex the most intimate and least celebrated side of Borromini's work.
The Rhombus Plan and the Oval Coffered Dome
The interior develops on an elongated plan that alternates concave niches and columns that seem to bend along with the walls, an effect obtained precisely from the rhombus geometric matrix from which the whole design derives. The columns, of the composite order, are not decorations applied to a flat surface but structural elements that follow the undulating movement of the wall, creating a continuous rhythm that accompanies the gaze from the entrance to the high altar without a break.
The Dome of Octagonal, Hexagonal and Cross-Shaped Coffers
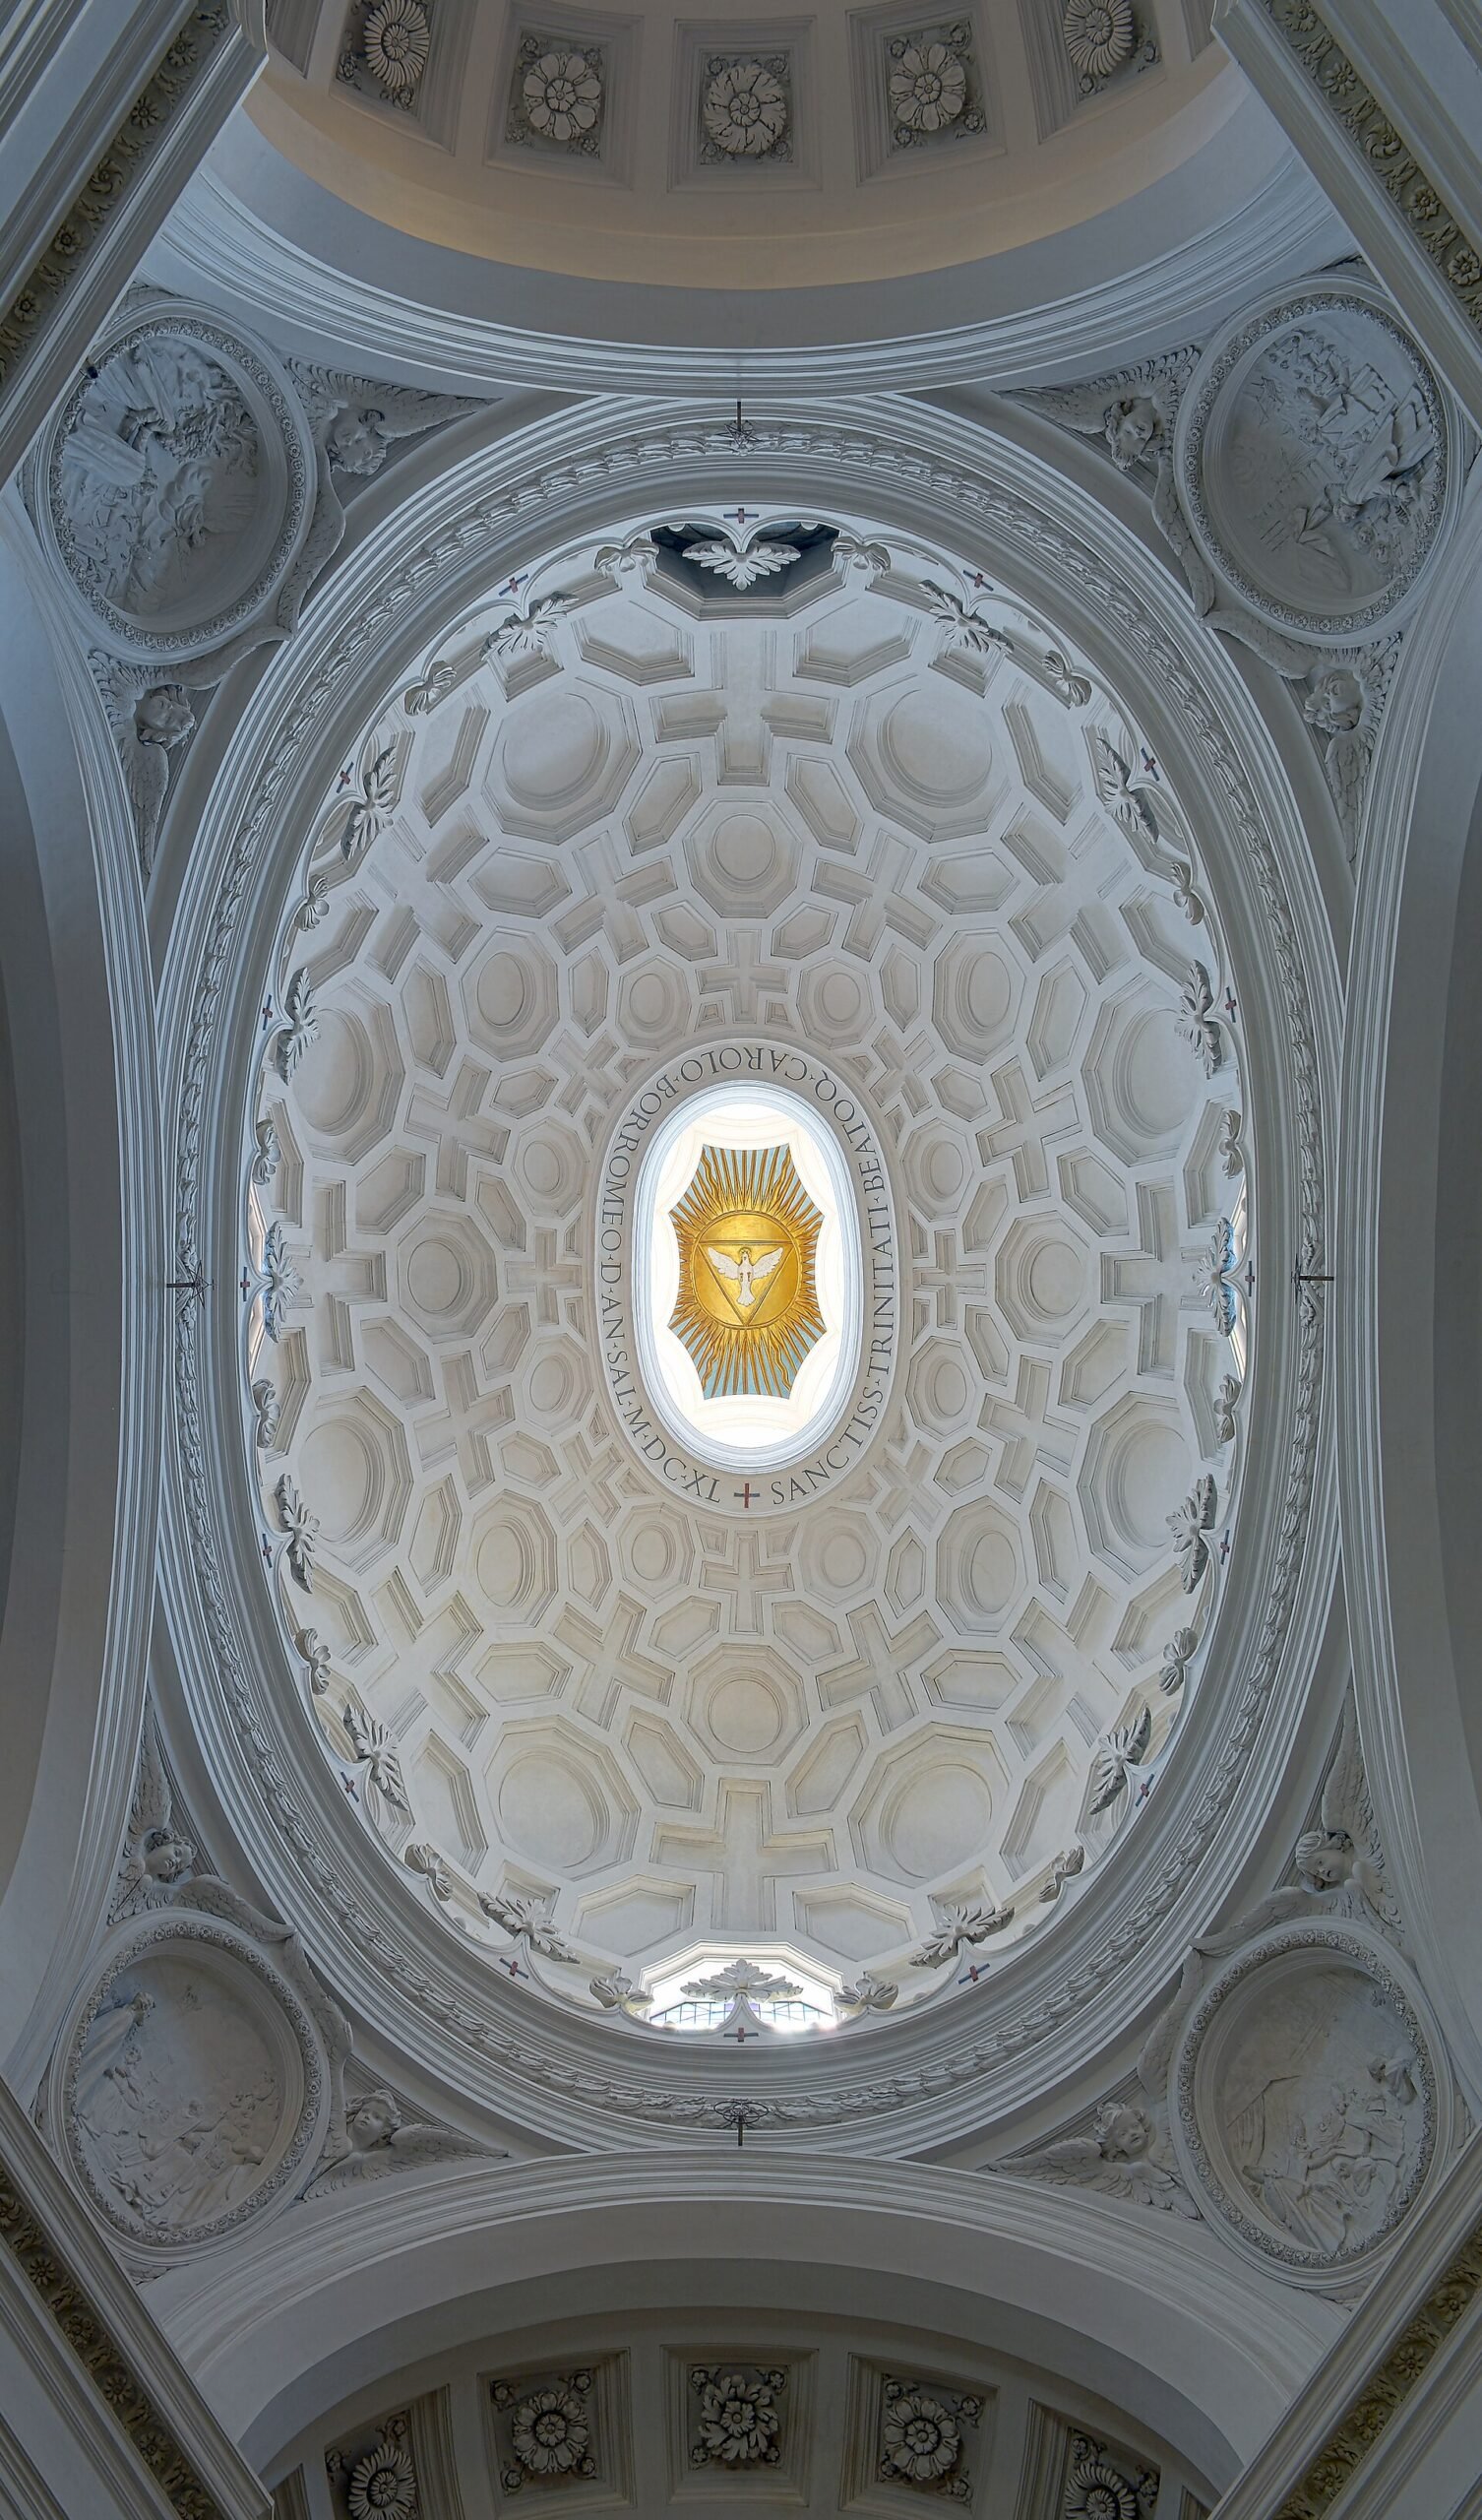
At the center of the space opens the elliptical dome, held up by four large pendentives that make the transition between the moving plan and the more regular cap, and it is entirely covered by a weave of geometric coffers of different shapes, octagonal, hexagonal and cross-shaped, which shrink progressively as they rise toward the lantern. The illusionistic effect is precisely calculated: the gradual reduction of the coffers, together with the light filtering from the windows at the base and from the lantern at the top, makes the dome appear higher and deeper than it really is, an optical trick that Borromini repeated in different forms in other buildings of his in Rome.
The White Stuccos and the Choice Not to Use Gold
Unlike many Roman baroque churches, where polychrome marbles and gilding dominate the scene, the interior of San Carlino is almost entirely white, with stuccos that imitate stone and no showy gilding to distract the eye from the pure architecture. It is a choice that reflects both the reduced budget of the Discalced Trinitarians and a precise aesthetic idea of Borromini, for whom form and geometry had to be enough on their own to generate emotion, without the need for precious materials to heighten the effect. This absolute white, together with the natural light calibrated with great care by the many small windows hidden in the structure, produces an atmosphere that many visitors describe as almost mystical, very far from the sumptuous theatricality of other baroque churches in the city.
The Critical Fortunes of San Carlino from the 18th Century to Today
The road that led San Carlino to be considered one of the absolute masterpieces of Western architecture was not linear. In the 18th century and for a good part of the 19th, Borromini's architecture was often judged with suspicion by academic criticism of a classicist bent, which found it bizarre, excessively free in its proportions and far from the Vitruvian canons considered the measure of all good architecture. The curved lines, the geometric breaks and the absence of a flat, symmetrical facade were read as extravagances, almost defects to be corrected rather than solutions to be studied.
The 20th-Century Reappraisal and Rudolf Wittkower
It was above all in the course of the 20th century that criticism overturned this judgment, recognizing in Borromini one of the most rigorous and innovative architects who ever existed. The German art historian Rudolf Wittkower, author of fundamental studies on Italian baroque architecture published starting in the 1930s and 1940s, contributed decisively to restoring to Borromini the place he deserves in the history of architecture, analyzing with philological precision the geometric matrix of San Carlino and showing how behind the apparent freedom of the forms there was in fact an absolute mathematical control. Since then the building has entered the architecture history programs of the whole world on a stable basis, studied on a par with the great works of the Florentine Renaissance or French classicism.
The Side Chapels, the High Altar and the Baroque Canvases
Besides the dome, which rightly remains the focus of attention for those visiting San Carlino, the interior also holds a series of side chapels of contained dimensions, consistent with the general scale of the building, in which there are 17th-century canvases and altars tied to Trinitarian devotion and to the figure of Saint Charles Borromeo, the cardinal archbishop of Milan canonized a few decades before the start of the building site and to whom the church is dedicated together with the Most Holy Trinity. The high altar, while not reaching the scenographic richness of other Roman baroque altars, fits consistently into the overall design of the space, never competing visually with the dome, which remains the true compositional center of the whole building.
Saint Charles Borromeo, the Saint to Whom the Church Is Dedicated
Saint Charles Borromeo, who lived in the 16th century and was canonized in 1610, was one of the most important figures of the post-Tridentine Catholic reform, known for his pastoral rigor and for his direct commitment during the plague epidemics that struck Milan in the years of his episcopate. His devotion was still very strong in Rome in the 1630s, when the Discalced Trinitarians chose to dedicate the new church to him together with the Most Holy Trinity, the historic patron of the order: a choice that testifies to how widespread and deeply felt the cult of the Milanese saint was even far from his diocese of origin, in a Rome that in those same decades saw several other churches dedicated to him rise.
The Advice I Give You for Visiting the Church of San Carlo alle Quattro Fontane
The most useful advice is not to stop at the first glance upward as soon as you cross the threshold, but to sit for a few minutes on one of the central pews and let the eye get used gradually to the design of the dome: only after a couple of minutes do you begin to really make out the weave of the coffers and the way they change shape as they rise toward the lantern, a detail that a hurried visit of two or three minutes almost always leaves unnoticed.
Combining the Visit with the Cloister and the Quattro Fontane Area
It is best to arrive without hurry so as to be able to see the adjoining cloister too, when it is accessible, because it tells a different and equally important phase of the Borromini project compared with the church alone. Once outside, it is worth taking the few steps needed to look closely at the four corner fountains that give the crossing its name, 16th-century river allegories often ignored by those who focus only on the two baroque churches of the area, and then continue toward the Palazzo del Quirinale or toward Palazzo Barberini, so as to build in a single morning a coherent itinerary on Roman baroque between civil and religious 17th century.
The Best Time for the Interior Light
The morning, in the first hours of opening, is generally the moment when natural light enters at the most favorable angle to illuminate the dome without the backlighting that in the late afternoon, especially in summer, makes it harder to make out the details of the upper coffers. Those who want to photograph in peace, without the crush of other visitors in front of the altar, should aim precisely for the time slot just after the morning opening.
Another Well-Known Fact, Yet Rarely Cited
It is fairly well known to anyone who has dealt with art history that Borromini and Bernini were declared rivals all their lives, having grown up together on the same Saint Peter's building site and then divided by opposite styles and by a personal antipathy that the sources of the time describe as mutual and never quelled. What is cited more rarely is how literally close their main works are in this part of Rome: from San Carlino to Bernini's Church of Sant’Andrea al Quirinale you walk in less than five minutes along the same Via del Quirinale, an urban detail that makes this stretch of street one of the densest in architectural genius in the whole of baroque Europe.
Many guides limit themselves to mentioning the existence of the two churches without really urging visitors to take the short walk between one and the other, perhaps for lack of time or because they consider one of the two lower priority: it is a pity, because the direct comparison, made with your own eyes a few minutes apart, communicates better than any description how different the answers to the same architectural problem could be in the Rome of the 17th century.
The 1968 Restoration and the Scientific Analyses of the Original Design
On the occasion of the third centenary of Borromini's death, celebrated in 1967, historians and restorers devoted particular attention to San Carlino, which the following year was the subject of an important campaign of study and conservation restoration. The analyses carried out in those years made it possible to confirm with philological precision the hypothesis of the geometric matrix based on the rhombus and the equilateral triangles, thanks to the direct comparison between the measurements taken on the real building and Borromini's autograph drawings kept in several Roman and European archives. It was an important moment for the historiography of architecture in a wider sense too, because it confirmed how much Wittkower's insights on the geometric rationality of the Borromini language were founded on verifiable data and not on mere interpretive suggestions.
What Borromini's Autograph Drawings Revealed
The surviving project sheets, today kept in collections such as that of the Albertina in Vienna, show clearly Borromini's compositional procedure: quick sketches of circles and triangles that progressively overlap until they define the undulating perimeter of the plan, accompanied by precise numerical calculations relating to the proportions among the several parts of the building. These documents have allowed scholars to reconstruct step by step the geometric reasoning behind San Carlino, turning what for centuries had appeared a pure exercise of fantasy into a rigorous and repeatable working method, applied by Borromini himself also on other later Roman building sites such as Sant’Ivo alla Sapienza.
San Carlino Against Sant’Andrea al Quirinale: Two Opposite Answers to the Same Problem
The two churches are born a short time apart, both on plans of elliptical inspiration and with budgets that are anything but huge, but they take completely different roads. Bernini invests everything in the richness of the materials, polychrome marbles, gilded stuccos and a decorative scheme designed to strike the eye with the sumptuousness of the surfaces. Borromini works almost the opposite way, with poor materials and a complex geometry made of concave and convex curves, obtaining all the same an equally intense spiritual effect through the form of the space alone.
Two Opposite Ways of Understanding Roman Baroque
The difference is not only technical, it is conceptual. Bernini thinks of space as a theater of light and precious matter, able to move through the senses. Borromini thinks of space as a geometric problem to be solved with pure intelligence, an almost mathematical exercise that nevertheless generates, in the end, an effect of great spiritual depth. Walking from one church to the other in a few minutes, with the gilded marbles of Sant’Andrea al Quirinale still in your eyes and then the geometric whiteness of San Carlino, is probably the most instructive experience you can have in Rome to really understand, beyond textbook definitions, what the word baroque means.
It is worth remembering that the two architects had met as very young men on the great Saint Peter's building site, where Borromini worked as a stonecutter under the guidance of his relative Carlo Maderno while Bernini, slightly younger but already favored by the Barberini, rose quickly toward the role of chief architect of the basilica. That initial collaboration, never entirely peaceful, left Borromini with a sense of rivalry that stayed with him for the rest of his career, fed also by the feeling of never receiving the same public recognition reserved for his luckier colleague, despite the undeniable originality of his own architectural language.
The Trinitarian Convent Today: Between Religious Community and Borromini Studies
The convent adjoining the church, built together with the cloister in the first phase of the 17th-century building site, still today houses a small community of Trinitarian fathers, who continue to take care of the pastoral care of the church and the management of the public opening hours. In recent decades part of the convent spaces has also been used for cultural initiatives tied to the study of Borromini's work, with conferences, temporary exhibitions and guided visits organized on the occasion of significant anniversaries tied to the architect's life or to the history of the complex.
A Study Outpost in the Heart of Roman Baroque
The presence of an active religious community, and not of a simple state museum, gives San Carlino a different character from many other baroque monuments of the city: those who enter here share the space with people who come for reasons of faith, not only with other visitors looking for a photograph. It is a balance that has to be respected with discretion, but it also adds a rare extra value: the chance, if you happen to come at the right moment, to exchange a few words with someone who knows the building from a daily perspective and not only a tourist or academic one.
The Right Photo to Take at the Church of San Carlo alle Quattro Fontane
The most effective shot is not the one of the facade, however elegant in its concave and convex movement, but the one taken from inside looking straight up, at the center of the nave, with the coffered dome that narrows progressively up to the lantern. You need to lean your back against one of the pews to hold the phone or camera steady, frame almost vertically and wait for the natural light coming down from the lantern to light up the geometric weave of the coffers well: the result is an effect of depth that few other Roman baroque interiors manage to deliver with the same force in so small a space.
A second interesting framing concerns the facade itself, but it has to be taken from the side, perhaps from the opposite sidewalk of Via del Quirinale, to render well the curvature that Borromini studied to adapt to a narrow street: a frontal, centered shot, taken right in front of the door, flattens the curve and loses the sense of the architectural solution that made this building famous. The best hours remain those of late morning, when the raking light accentuates the reliefs of the facade without creating shadows that are too hard on the sculptural details.
Remember, when you photograph the interior, to move with discretion: it is a church in use, not a museum, and it often happens to find worshippers at prayer even outside the hours of services. Avoiding the flash is not only a matter of respect for those who are praying, but also a technical choice: artificial light flattens the effect of depth that the dome creates with natural light alone, nullifying precisely the element that makes the shot special.
Some Important Events That Happened Here in History
The history of the complex can be read in clearly distinct phases, each with its own reference date. In 1634 the Discalced Trinitarians obtained the authorization to build the convent and entrusted Borromini with the first design of the cloister, completed within a few years. Between 1638 and 1641 the church proper went up, with the moving plan and the coffered dome that can still be admired today, while the facade on Via del Quirinale waited until the last years of the architect's life, between 1665 and 1667, to be designed and largely built.
The Death of Borromini and the Completion by His Nephew Bernardo
August 1667 marks the most dramatic moment in the history of the building site, with the suicide of Borromini, by then worn out by years of professional isolation and of difficulty competing with Bernini's growing fame. His nephew Bernardo Borromini finished the upper part of the facade in the years immediately afterward, faithfully following the drawings left by his uncle, so that the building we see today is at once the last great work conceived by Francesco Borromini and the proof of the fidelity with which his legacy was respected by those who survived him.
Centuries of Maintenance and the Recent Restorations
In the following centuries the church went through the events common to many Roman religious buildings, among ordinary maintenance work, repaintings of the stuccos and periods of lesser attention, without however undergoing significant structural alterations compared with Borromini's original design. In recent decades restoration work has been carried out on the facade and the interiors, aimed above all at consolidating the plasters and cleaning the surfaces of the smog accumulated in the heavy traffic of the area, restoring to the concave and convex facade a legibility closer to the original.
Who Has Passed Through the Church of San Carlo alle Quattro Fontane
Since its construction the building has drawn the attention of architects, travelers and scholars who recognized it as one of the high points of Roman baroque, even when 18th-century criticism looked with suspicion on Borromini's more experimental architecture, judged for a long time bizarre and even excessive compared with the dominant classicism. It was only starting from the 19th century and above all in the 20th that historians of architecture across Europe began again to consider San Carlino one of the absolute peaks of Borromini's genius, able to anticipate geometric solutions that would be taken up centuries later in completely different contexts.
The Grand Tour Travelers and Their Conflicting Judgments
In the 18th and 19th centuries, when the Grand Tour brought to Rome generations of European aristocrats and intellectuals on formative visits to the monuments of classical antiquity and the Renaissance, San Carlino was often noted in travel diaries with conflicting judgments: some visitors were struck by the originality of the dome, others dismissed the whole building as an example of decadent taste compared with the purity of classical forms celebrated elsewhere in the city. This oscillation of judgment, hard to understand today before a building universally recognized as a masterpiece, tells well how much architectural taste has changed over the centuries, and how much time it took for Borromini's experimental language to find interpreters able to read it in its real complexity.
A Model Studied by Architects of Every Era
Generations of architecture students, from all over the world, have made and continue to make a stop at this church as an essential part of their training on Roman baroque, often relating it directly to the nearby Sant’Andrea al Quirinale precisely for the comparison between the two opposite languages of Bernini and Borromini. Historians and critics such as Rudolf Wittkower, among the greatest scholars of the baroque in the 20th century, have devoted fundamental pages to the geometric reading of this building, helping to restore to it the place it deserves in the history of Western architecture, after centuries in which Borromini's work had remained in the shadow of that, more celebrated, of his great rival.
Nearby: the Quattro Fontane, the Quirinale and Via XX Settembre
The Quattro Fontane crossing, from which the church takes its popular name, is in turn a small urban monument of the late 16th century: the four corner fountains, placed at the four corners of the crossroads, depict river deities and allegories and were conceived along perspective axes that originally visually linked some obelisks and main gates of the city, a detail of urban planning that is rarely noticed by those who absentmindedly cross the intersection between one church and the other.
Walking up Via del Quirinale you reach in a few minutes the Quirinal Palace, seat of the presidency of the Italian Republic and formerly a papal residence and summer residence of the Savoy kings, flanked by the Scuderie del Quirinale, today the venue of important temporary exhibitions. Going down instead toward Via delle Quattro Fontane you arrive at Palazzo Barberini, tied to the same family that protected Borromini during the San Carlino building site and which today houses one of the most important collections of old master painting in Rome. Via XX Settembre, which cuts across the intersection continuing toward Porta Pia, still preserves in its layout the memory of the ancient Via Pia laid out by Pope Pius IV, the axis on which the whole urban system of the Quattro Fontane was built.
The 16th-Century Fountains That Give the Crossing Its Name
The four corner fountains were made between the end of the 16th century and the beginning of the 17th, even before Borromini was born, on commission from Pope Sixtus V as part of his great project of urban reorganization of Rome. The sculpted allegorical figures depict the Tiber and the Arno, together with the personifications of Fidelity and Strength, and were designed as a point of visual connection between four urban perspectives that once allowed you to glimpse in the distance as many monuments of the city. Today the heavy traffic of the intersection makes it hard to appreciate these sculptural details calmly, but a minute's pause on the sidewalk, with a minimum of attention to the passing cars, lets you grasp how much this crossroads was conceived from the beginning as a small open-air urban theater.
Porta Pia and Michelangelo's Signature a Little Farther On
Continuing along Via XX Settembre in the direction opposite the historic center you reach on foot in about 10 minutes Porta Pia, the last architectural work signed by Michelangelo Buonarroti, commissioned by Pope Pius IV precisely as the monumental conclusion of the same road axis on which San Carlino faces. Those who have time to extend the walk find here a further piece of the urban history of this part of Rome, able to add a third great name, that of Michelangelo, to the already intense dialogue between Bernini and Borromini that characterizes the Quattro Fontane crossing.
When to Go and Visiting Hours of the Church of San Carlo alle Quattro Fontane
The church appears to be generally open every weekday with a split schedule, roughly from 10 to 13 and then in the afternoon, with time slots that in the warm months tend to shift later than in the winter months to make better use of daylight. Hours can vary for religious holidays, extraordinary services or events tied to the proximity of the Quirinale, and it is always advisable to check them before organizing the visit, especially if you are coming from outside Rome with little time available.
Low and High Season
In the spring and autumn months, when the big tourist groups concentrate mostly on Saint Peter's and the Vatican museums, San Carlino is often almost empty even in the middle of the day, no small advantage for those who want to enjoy the dome without hurry. In summer, helped by the heat and by the proximity of more beaten itineraries like Piazza Barberini and Via Veneto, the flow of visitors increases slightly in the central hours of the day, but it remains in any case much more contained than at the big monuments of the historic center.
Article written by the editorial team of TourLeaderPro, contact them for Private/Corporate/V.I.P. Tours and Experiences. Those who organize an itinerary devoted to the comparison between Bernini and Borromini in the heart of Roman baroque find in the TourLeaderPro contact page the right starting point for a licensed guide, while tour operators who build cultural programs on Rome find the dedicated service in the tour operator section.
Preparing a trip to Rome? The English-language guides for getting your bearings in the city are on ItalyPlanner.com, with the section devoted to the best day trips from Rome for those who want to look beyond the historic center.
Frequently Asked Questions About the Church of San Carlo alle Quattro Fontane
Is entry to the Church of San Carlo alle Quattro Fontane free?
The Church of San Carlo alle Quattro Fontane can be visited free of charge, without any entrance ticket, like most active places of worship in Rome. Since it is a religious building used for daily services, it is best to avoid the times of Mass if you want to observe the dome and the architectural details calmly without disturbing the worshippers present.
Can you visit the cloister of San Carlino?
The octagonal cloister adjoining the Church of San Carlo alle Quattro Fontane appears to be visitable in certain time slots, but it does not necessarily follow the same hours as the main church and its opening may depend on the availability of the religious community. It is best to ask at the entrance or phone ahead before organizing the visit around this element of the complex.
Can you take photos inside the church?
In the Church of San Carlo alle Quattro Fontane it is generally allowed to photograph without flash, as long as it is done with discretion and respect for those who are praying. Since it is a place of worship in use and not a museum, it is best to avoid tripods, artificial lights and noisy behavior, particularly during the liturgical celebrations of the morning.
How much time do you need to visit the Church of San Carlo alle Quattro Fontane?
For the Church of San Carlo alle Quattro Fontane 15 to 25 minutes are generally enough, allowing time to observe the dome, the moving walls and the facade from the outside without hurry. Those who manage to combine a visit to the adjoining cloister, when available, should allow a few more minutes for the full route.
Why is the church also called San Carlino?
The nickname San Carlino comes from the tiny dimensions of the Church of San Carlo alle Quattro Fontane, which according to the most repeated anecdote would occupy a space equal to that of a single pier of the dome of Saint Peter's in the Vatican. It is a deliberately exaggerated comparison, but it conveys well the feeling of physical smallness combined with the great perceived breadth of the interior space.
What is the relationship with Bernini's Sant’Andrea al Quirinale?
The Church of San Carlo alle Quattro Fontane is less than five minutes on foot from the Church of Sant’Andrea al Quirinale, signed by Borromini's great rival, Gian Lorenzo Bernini. The two churches, almost contemporary and both built on plans of elliptical inspiration, show opposite solutions to the same architectural problem and remain one of the most studied comparisons in all of Roman baroque.
Are Masses still celebrated in the church?
In the Church of San Carlo alle Quattro Fontane the religious services tied to the Trinitarian community are regularly celebrated, with a dedicated schedule that follows the liturgical calendar. Those who wish to visit the building to admire its architecture, without taking part in the service, should choose a time slot different from that of the celebrations so as not to disturb the worshippers present.
Is it suitable for a visit with children?
The Church of San Carlo alle Quattro Fontane can be visited with children without particular difficulty, as long as they keep composed behavior since it is an active place of worship. The cozy space and the play of the dome's coffers easily strike the imagination of the little ones, but it is best to avoid the times of religious celebrations so as not to cause discomfort.
Is it worth visiting it together with Sant’Andrea al Quirinale on the same day?
Combining the Church of San Carlo alle Quattro Fontane and the Church of Sant’Andrea al Quirinale in the same morning is the most effective choice for those with little time available for Roman baroque. The walk takes a few minutes, and the density of what you see, two opposite interpretations of the same era a short distance apart, remains very high even in just one hour of total visit.