Santa Maria dell’Orazione e Morte Church
In short. The Church of Santa Maria dell’Orazione e Morte stands at number 262 on via Giulia, in the rione Regola, on that stretch of street that lies exactly between the Farnese arch and Palazzo Falconieri, a few tens of meters from the Lungotevere dei Tebaldi.

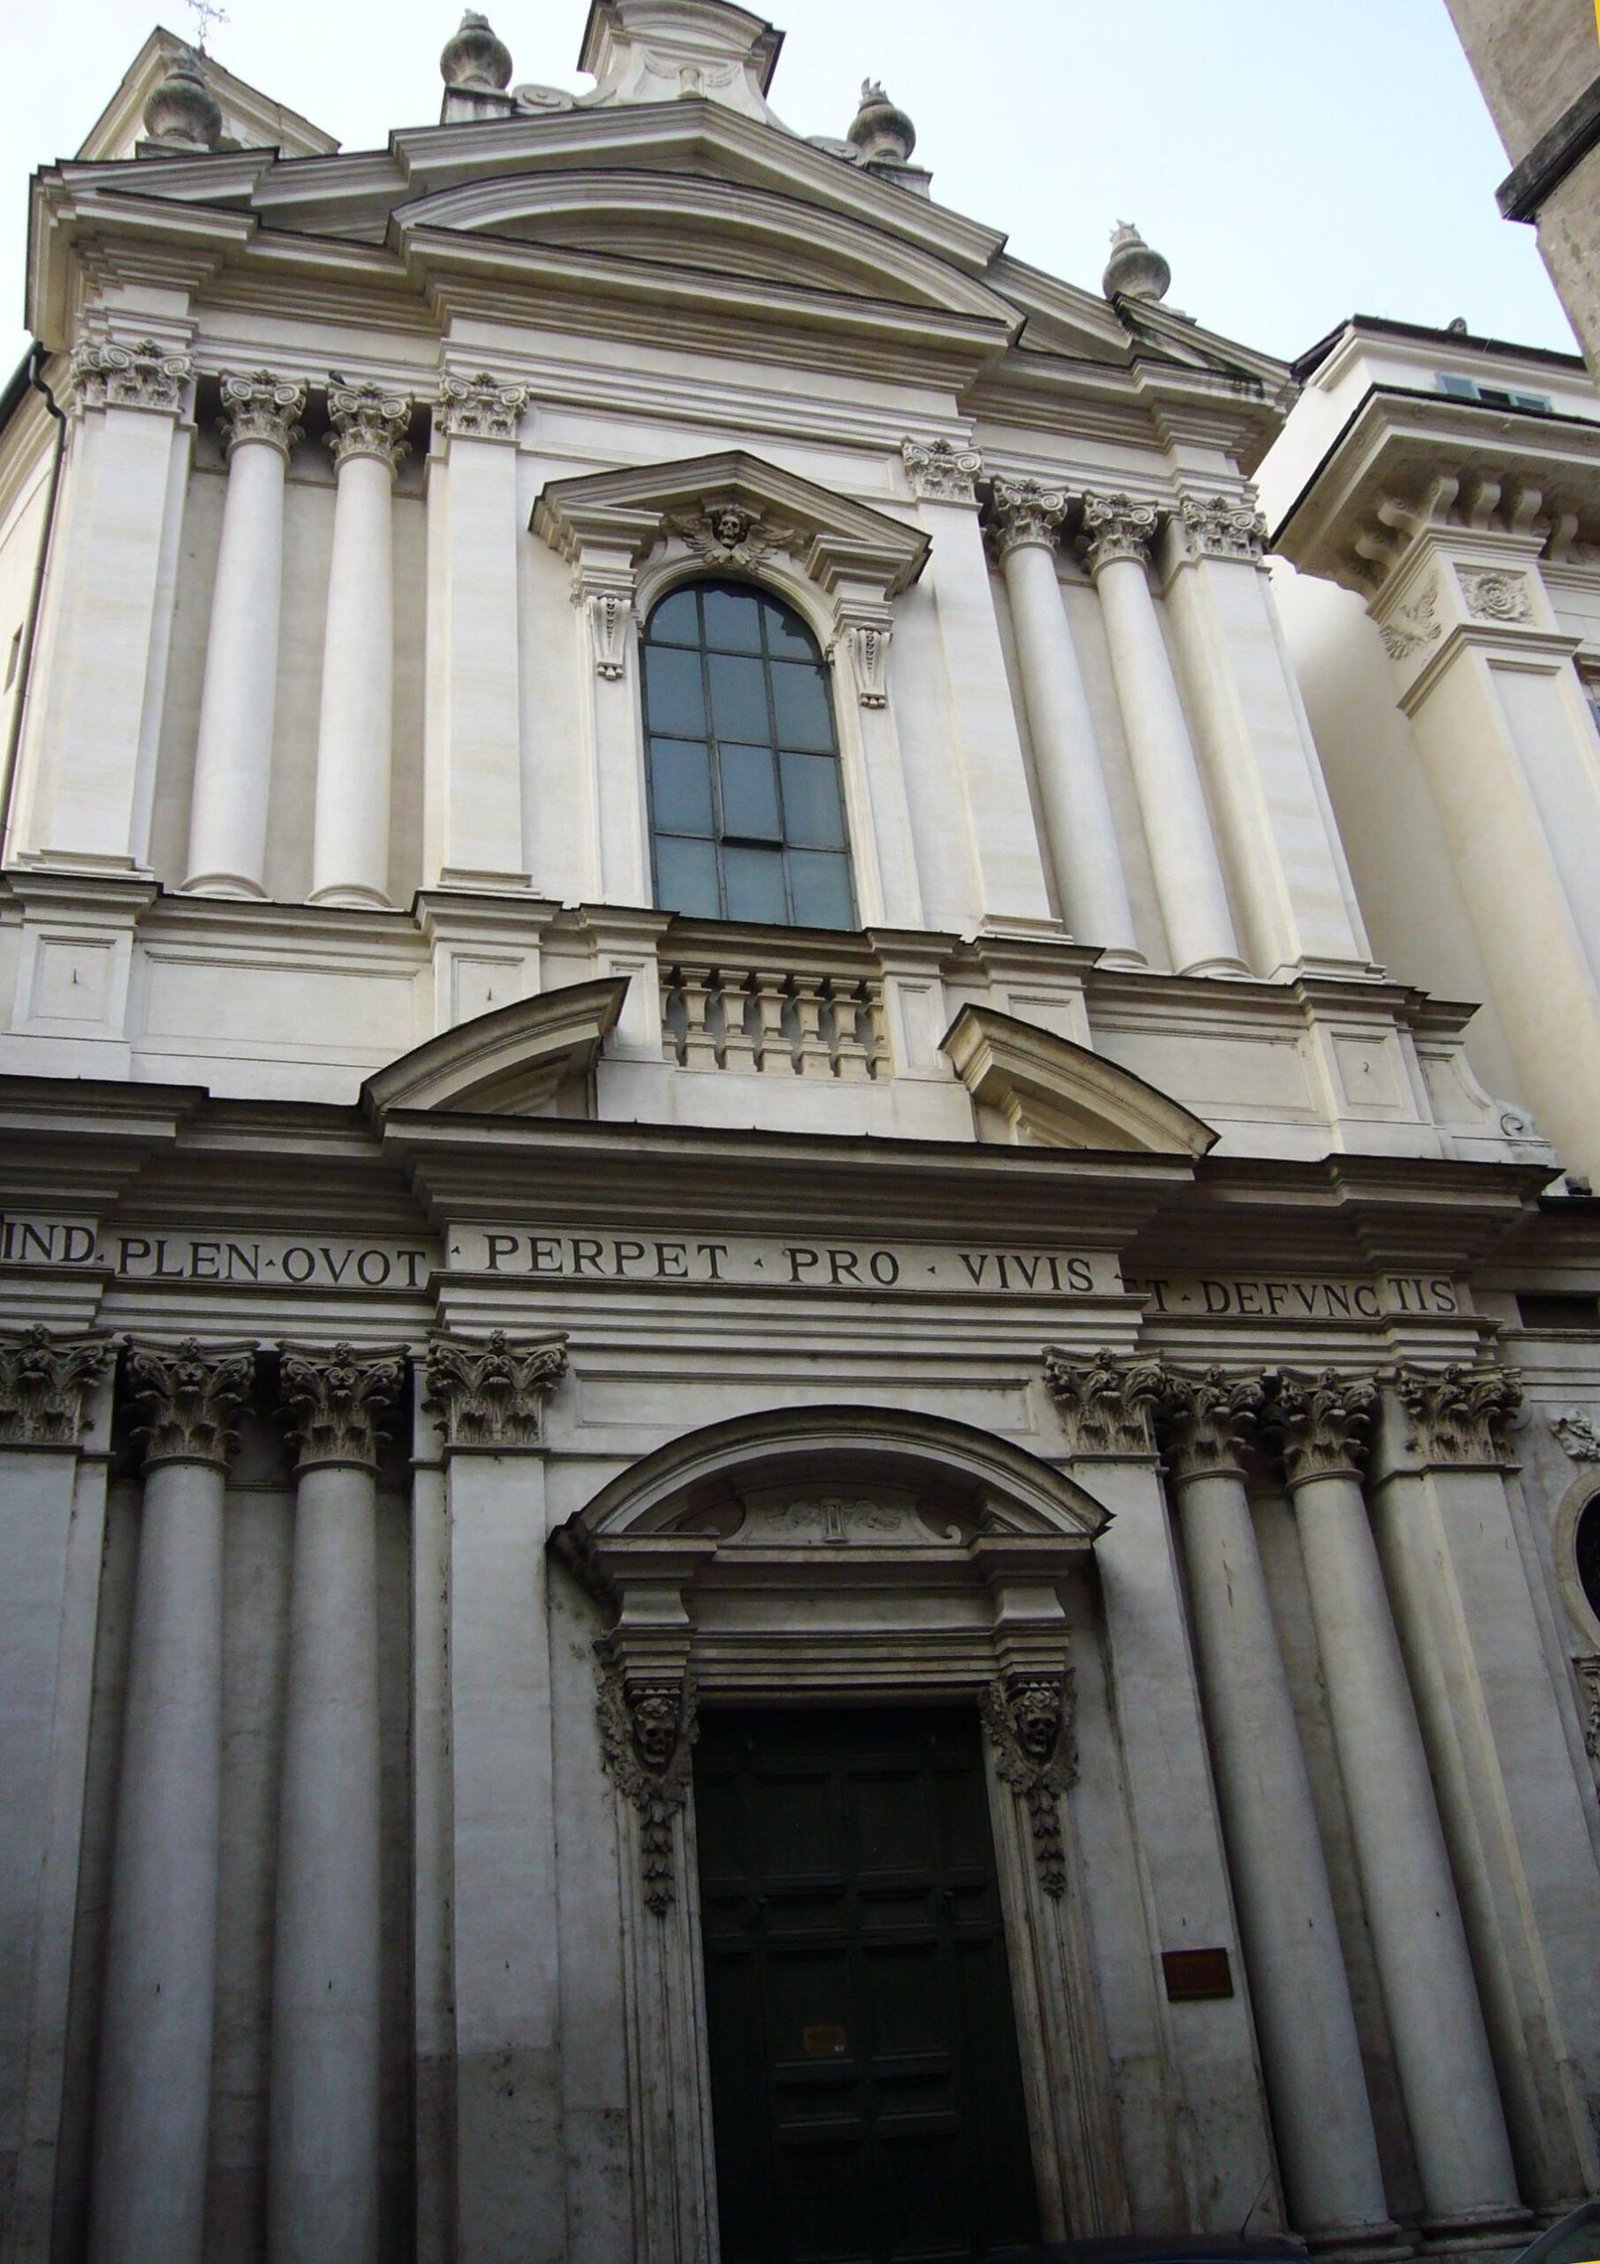
The Church of Santa Maria dell’Orazione e Morte stands at number 262 on via Giulia, in the rione Regola, on that stretch of street that lies exactly between the Farnese arch and Palazzo Falconieri, a few tens of meters from the Lungotevere dei Tebaldi. It is a white facade that a distracted passerby mistakes for one of Rome's many Baroque churches, and that instead, as soon as you raise your gaze by two meters, reveals itself for what it is: a building built entirely around the idea of death, with winged skulls in place of the corbels, hourglasses in place of coats of arms and, carved on a marble slab at the eye level of a passerby, the phrase that sums up the whole project: Hodie mihi, cras tibi. Today me, tomorrow you. Along this street the reaction is almost always the same: first you laugh a little, out of embarrassment, then you stop laughing. Because when you understand that behind those skulls there is not a taste for theater but a very concrete trade, collecting and burying the corpses that nobody claimed, the building changes weight.
Here is everything you need to know about the Church of Santa Maria dell’Orazione e Morte: the confraternity that built it, the architect who rebuilt it, the facade read line by line, the oval interior with its paintings, the hypogeum with decorations made of bones, the roughly 8,000 burials recorded in three and a half centuries, the floods of the Tiber that inundated the cemetery and the definitive wound of 1886, when the embankment walls carried away almost everything. At the end you also find the practical advice, with an honest warning that I repeat right away: openings are rare and almost always by reservation, so don't start from the assumption of finding the door wide open as at St. Peter's.
Where exactly the Church of Santa Maria dell’Orazione e Morte is
Via Giulia is a little over a kilometer long and runs parallel to the Tiber between ponte Sisto and the complex of San Giovanni dei Fiorentini. The Church of Santa Maria dell’Orazione e Morte occupies the side toward the river, the even-numbered one, in the southern half of the street. The simplest visual reference is the brick and travertine arch covered in ivy that spans via Giulia. If you stand under that arch looking north, the church is about 20 steps away on the left. If instead you arrive from piazza Farnese, you go down via del Mascherone, come out in front of the fountain with the big face of ancient marble spitting water into a porphyry basin, turn right, and the white facade appears almost at once, recognizable because it is the only one on the whole street that is so animated, full of paired columns and projections.
The position is not random and is worth explaining, because it is the key to everything. The confraternity that built this church needed two things: to be on a respectable street, to collect alms from the noble palaces, and to be next to the river, because the river was its work basin. The Tiber returned drowned people with an impressive regularity, and before the embankment walls the bank was a few meters from the back of the building. The company's cemetery was right there, between the church and the water, partly open-air and partly in underground rooms. In practice the confratelli could go and fetch a body on the floodplain, carry it up a few meters of stairway and bury it without crossing the city. Today that relationship is invisible, because between the church and the Tiber there is a travertine wall about 10 meters high and a roadway of lungotevere, but if you keep it in mind the whole building explains itself.
How to reach the Church of Santa Maria dell’Orazione e Morte by public transport
There is no useful metro. The nearest stop on line B, Colosseo, is very far, and line A at Spagna or Barberini is of no use at all. The sensible way is the bus along corso Vittorio Emanuele II. The lines that connect the Vatican to the historic center drop you at piazza San Pantaleo or at Chiesa Nuova, and then it is five minutes on foot toward the river. Those coming from the Lungotevere can use the buses that run along the left bank and get off at ponte Sisto or ponte Mazzini. A tram that arrives here does not exist: the 8 stops on the other bank, at largo Argentina you take the direction of Trastevere and cross on foot. The taxi arrives without problems but it must be said that via Giulia is one-way and very narrow, so it will leave you at a corner anyway.
The advice, though, is not to arrive by public transport at all. This is a church to be reached on foot, because the route is part of the understanding. If you start from Campo de’ Fiori and go down via dei Baullari to piazza Farnese, then take via Giulia from the side of the arch, in three minutes you cross the Rome of the bankers, the cardinals and the papal tribunals, and you arrive in front of the facade with the contrast already in your head: on one side the most imposing palace of 16th-century Rome, on the other the institution that took care of those who died without a name. That contrast is not a literary effect. It is the social structure of 16th-century Rome placed on two sides of the same street.
The rione Regola and the urban context
The rione is called Regola from the renula, the fine sand that the Tiber deposited on the bank during floods. It is a name that says it all: here the river was in charge. It was the rione of the water and timber trades, of the boatmen, the tanners, the low taverns where the wine of the Castelli, brought down in barrels, was drunk. It was also one of the rioni most exposed to flooding, and in the accounts of the historic floods the stretch between Regola and Ripetta always appears among the first to go under water. When Julius II decided to open via Giulia he was attempting a prestige operation inside a neighborhood that had little prestige, and the result was that very strange coexistence you can still see: very tall noble facades and, behind them, a fabric of tiny alleys.
The Church of Santa Maria dell’Orazione e Morte was born inside this contradiction and is its most logical consequence. In a rione where the river carried people away and returned them swollen after days, an institution specialized in giving burial to nameless corpses was not a devotional whim. It was a necessary public service, in a city that had not yet invented the municipal morgue or the registry of the dead.
Why the Church of Santa Maria dell’Orazione e Morte exists: the company of 1538
In 1538 a group of Romans, laypeople, not religious, began to deal with a problem that everyone saw and nobody addressed. Outside the walls, along the consular roads, in the vineyards, in the ditches and on the banks of the Tiber, bodies of people who had died without anyone claiming them were regularly found: pilgrims struck down by fever, peasants of the Roman countryside, beggars, drowned people, victims of brawls and ambushes. The territorial parish, which in the city worked, outside the built-up area simply did not exist or had no means. The result was that those bodies stayed where they had ended up, with all that followed on the sanitary level and, for the mentality of the time, on the far graver level of the salvation of the soul: dying without Christian burial meant staying outside the circuit of suffrages, that is of the prayers that shortened purgatory.
The company was born in the orbit of the church of San Lorenzo in Damaso, inside the palace of the Cancelleria, which was then one of the most active devotional poles of the center. At the beginning the confratelli were very few and the activity was almost clandestine. The leap comes around 1551, when a Capuchin preacher speaks of the work from the pulpit of San Lorenzo in Damaso and proposes it to the faithful as one of the highest forms of charity. The sermon works. Memberships multiply, important names arrive, money arrives, and from that moment the company stops being a group of volunteers and becomes an organized machine.
What the confratelli did in concrete terms
The work was exactly what you imagine, and it was not pleasant. The confratelli went out in teams, often at night or at dawn, with lanterns, stretchers and cloths. They went where the reports sent them: a body in a ditch along the via Appia, a drowned man stuck between the piers of a bridge, a man dead in a reed hut in the countryside. They collected the body, loaded it, carried it into the city and buried it in their own cemetery, after the funeral rites and with a register filled in. In cases where the deceased could be identified the name was noted. When it could not, everything else was noted, where he had been found, in what condition, on what date, so that a trace would remain. It is a documentation practice that today we would call forensic, born 300 years before forensic medicine existed.
There is a detail that is lost in popular accounts and that is instead central. The confraternity did not limit itself to collecting the dead. It also assisted the dying in rural areas, where no parish priest came. Going to die alone in a hut of the Roman countryside was the norm for very many people, and the presence of a layman who stayed there, recited the prayers and then took care of the body was often the only form of assistance available. The Church of Santa Maria dell’Orazione e Morte is, in this sense, the monument to a social service before it is a monument to a devotion.
The black habit and the anonymity of the confratelli
The members wore a black hooded sack, which left only the eyes uncovered. It was not a macabre disguise or a whim. It was the rule common to very many Roman confraternities, and it served to guarantee anonymity. The principle is the evangelical one by which alms must be given without the left hand knowing what the right is doing. If the nobleman and the cobbler wear the same sack and nobody sees who is inside, the work of charity does not become a social showcase. In public processions this produced a formidable visual effect, lines of identical black figures with torches, which fed for centuries the Roman imagination about the "brothers of death."
It is worth stressing that that imagination, today, often works the opposite of how it worked then. We see the hooded figure and think of unease. The Roman of the 1500s saw the hooded figure and knew that someone was going to take care of a dead person who had no one left. It is the difference between reading a symbol from the outside and reading it inside its context, and it is more or less the same difference as between looking at the facade of the Church of Santa Maria dell’Orazione e Morte as a Gothic curiosity and understanding it as a programmatic declaration.
From San Lorenzo in Damaso to via Giulia: the seats before the church
Before having a home of its own, the company moved several times. After the initial years under the wing of San Lorenzo in Damaso, the confratelli gathered at the church of Santa Caterina da Siena, which is also on via Giulia a little further south, then at San Giovanni in Ayno, a small church now vanished from the urban fabric that stood toward via di Monserrato, and finally, in 1571, at Santa Caterina della Rota, behind piazza Farnese. They are moves of a few hundred meters, but they tell well how these institutions worked: they were born hosted, grew, and when they had enough money they bought a plot and built.
The decisive step comes in 1572, when the archconfraternity buys the lot on via Giulia where the Church of Santa Maria dell’Orazione e Morte still stands today. The land reached the bank, and this was the point: they were not buying just a place for a church, they were buying a cemetery with direct access to the river. Work on the first building began in 1575 and the church was consecrated the following year. It was a modest construction, with a single nave, with an adjoining oratory for the company's meetings and with the burial ground at the back.
The privilege of burial without being a parish
Here is a legal aspect that usually nobody explains and that is instead the reason the whole operation was possible. In 16th-century Rome the right to bury was a jealously defended parish prerogative, because funerals carried non-negligible income. A confraternity that buried on its own account took income away from the parish priests, and so normally could not do it. The Orazione e Morte was granted a special privilege: it could give burial to the bodies it collected, while paying an indemnity to the competent parish clergy. It is a typically Roman compromise, where the canonical principle remains intact but the formula is found to make things work.
This also explains something that visitors always ask: why the church was never a parish. It never was because it didn't have to be. It had no people of faithful to administer from birth to death. It had a single, specialist task, and for that it had obtained an exception. The Church of Santa Maria dell’Orazione e Morte is, technically, the seat of a charitable body, not the center of a territorial community, and this is the reason why even today its calendar of openings is so different from that of a normal church.
Julius III and 1552: why the name puts Orazione before Morte
In 1552 Pope Julius III formally recognizes the company and imposes on it, in effect, the name it will bear forever. This is where the word Orazione enters, and it is not a detail of labeling. The pontiff asked that the material work of burial be joined in a stable way by the spiritual work of suffrage: praying for those dead, celebrating masses for them, exposing the Blessed Sacrament regularly. In the order of the words there is a whole theological program: first you pray, then you bury. Or rather: burying without praying would have been, in the eyes of the time, a sanitary job. Praying without burying would have been abstract devotion. The two things together made a complete work of mercy.
Whoever visits the Church of Santa Maria dell’Orazione e Morte today tends to stop at the second half of the name, because it is the one you can see: the skulls, the hourglasses, the hypogeum. But the first half is the one that explains the structure of the building. A church that only has to keep bones doesn't need an oval hall with 12 columns, a dome, two choir lofts for the musicians and an organ. This one has them all, because it was the place where people celebrated, sang and prayed, uninterruptedly, for people whose names were often not even known. The liturgical machine was worth as much as the funerary machine.
The indulgence written on the facade
On the architrave of the first order of the facade runs an abbreviated inscription that is worth translating, because it is the institutional advertising of the building: Ind. plen. quot. perpetua pro vivis et defunctis, that is perpetual daily plenary indulgence for the living and the dead. Put in terms understandable today: whoever entered here under the conditions laid down could obtain every day the maximum spiritual benefit available, and could apply it to a dead person as well. For a confraternity whose trade was taking care of abandoned dead, it was the most coherent possible grant, and indeed they wrote it large, above the door, where everyone could see it.
It must be said that inscriptions of this kind also had a perfectly transparent economic function. A church with a perpetual daily indulgence attracted visitors, and visitors left alms, and the alms paid for the stretchers, the cloths, the coffins, the masses and the masons. In the Church of Santa Maria dell’Orazione e Morte the circuit is so explicit that on the same facade, a few meters from the inscription, the offering boxes with their reliefs are set into the wall. Devotion and funding are literally on the same wall.
The archconfraternity, the bull of 1560 and the freed convict
In 1560 the company is raised to the rank of archconfraternity with the bull Divina providente clementia. It should be noted honestly that the sources diverge on the attribution of the measure, some refer it to Paul IV, others to Pius IV, and that the date of 1560 makes the second hypothesis more coherent with the papal chronology. Beyond the scholarly question, what matters is what the title entailed: an archconfraternity could aggregate to itself other confraternities scattered across the Papal State and all of Christendom, passing on to them its own spiritual privileges. In practice, the Orazione e Morte became the mother house of a network.
That network was vast. In the following centuries dozens of provincial companies, in Italy and abroad, aggregated themselves to the Roman archconfraternity to share its indulgences, adopting similar statutes and often the same symbols too. If while traveling around Italy you happen to find a provincial oratory with skulls and hourglasses on the door and a name that sounds like "Compagnia della Buona Morte" or "dell’Orazione e Morte," nine times out of 10 you are looking at a branch of that tree, whose root is at number 262 on via Giulia.
The most incredible privilege: the pardon of a man condemned to death
Among the privileges obtained, one deserves to be told at length because it seems invented and is not. This archconfraternity was granted, under Pius V, the faculty of obtaining each year the release of one person condemned to capital punishment, during the octave of Corpus Domini. A company born to bury the dead received, that is, once a year, the power to prevent a death. I don't know many institutional symmetries as elegant in Roman history.
It is a privilege to be understood in its context: the annual pardon tied to a great liturgical feast was a known practice in papal Rome, and other confraternities enjoyed similar ones, in particular those who assisted the condemned to death, like San Giovanni Decollato. The interesting point is that the Roman system distributed these tasks among specialized lay bodies: who accompanied the condemned to the scaffold, who collected the body, who could save one. The Church of Santa Maria dell’Orazione e Morte occupied a precise square on this map, and occupied it with a privilege that today we would call one of clemency.
Who joined the archconfraternity
They were not only devout common people. In the lists of the confratelli there appeared craftsmen and shopkeepers together with members of the Roman aristocracy and prelates of the curia, and this mixture was the point. The black sack erased distinctions precisely at the moment when the task was most unpleasant. A prince carrying a stretcher with a drowned man was not doing charity from a distance. He was doing exactly the same physical work as a blacksmith, with the same smell on him. The spirituality of the Roman confraternities is played out almost entirely here, and without this fact the facade with the skulls remains a decorative exercise.
Over time the archconfraternity built up an estate: bequests in wills, income from houses and vineyards. That estate paid for the cemetery, the Masses for the dead, the works of art we still see today and, in the end, the 18th-century rebuilding of the whole church. It's worth keeping in mind when you look at the quality of the marble in the chapels: it wasn't paid for by a pope or a princely family, it was paid for by an association of laymen with the proceeds of charity.
The first church of the 16th century and why it was no longer enough
The building consecrated in 1576 was a church of modest size, suited to a company that then had a few hundred members and provided a service that was still relatively limited. In the course of the 17th century the situation changed radically. The activity grew, the aggregations of outside confraternities multiplied the liturgical obligations, the number of brothers increased, and the celebrations became more solemn and more crowded. The old church began to feel too small and, not a minor point for a building right next to the river, it also began to suffer from damp and subsidence.
In the early 18th century the decision was made: rebuild from scratch. It was not a restoration or an enlargement but a demolition and a complete reconstruction, with the sole exception of the movable works of art and a few frescoes that were detached and saved. It was a bold and expensive choice for a body that lived on alms, and it says how solid the archconfraternity was at that moment. The Chiesa Santa Maria dell'Orazione e Morte we see today is therefore the second building on the same site, not the first.
What remains of the old church
Very little standing, quite a lot in the collections. What survives is the tondo with the Virgin and Child that, according to documented tradition, was donated in 1577 by the duke Cesare Glorieri, a few 17th-century canvases that ended up in the sacristy and of course the archive, which is the most precious part and the least visible. Above all, the underground rooms survive, which were reused and enlarged: the hypogeum you visit today belongs to that layering, and it is not an 18th-century invention dropped in from above.
It has to be said that the continuity of the site is the real historical value of the place. From 1552 to 1896 this parcel of land hosted, without interruption, the same function, carried out by the same institution, with the same bookkeeping. That is 344 years of continuous activity at a single address, a fact that in a Rome of demolitions and changes of use is almost an anomaly.
Ferdinando Fuga and the rebuilding of Chiesa Santa Maria dell'Orazione e Morte
Ferdinando Fuga (Florence 1699 to Naples 1782) is one of the most important architects of the Italian 18th century, and when he takes on this job he is still relatively young and on the rise in Rome. These are the years in which he builds Palazzo della Consulta on the Quirinal and prepares to sign the facade of Santa Maria Maggiore. Shortly after, he will move to Naples, where he will build the colossal Albergo dei Poveri and the cemetery of the 366 Pits, which is in its way the logical sequel to what he tried out here. The project for the Orazione e Morte dates to the early 1730s and the work takes place essentially between 1733 and 1737.
The consecration took place on October 20, 1738, performed by Cristoforo d'Almeida, Archbishop of Perge, under the titles of the Most Holy Crucifix and the Blessed Virgin. It's a date worth remembering because it fixes the moment the church took the form it still has: from 1738 to today the Chiesa Santa Maria dell'Orazione e Morte has undergone no structural changes, only restorations, 19th-century decorations and consolidation work.
The fee Fuga is said to have asked for
A very nice story circulates, and it is also reported by Roman church sources: as payment for the design, Fuga is said to have asked not for money but for the right of burial for himself and his family in this church. I prefer to present it as documented tradition rather than as a certified fact, because on construction-site finances the papers have to be read with caution. But even just as an established tale it says something precise about the relationship between the architect and the patron: a professional who agrees to be paid in eternity, literally.
It should be added that Fuga died in Naples in 1782, after decades of work for the Bourbons, and his personal story ended far from Via Giulia. The detail takes nothing away from the tale: in 18th-century Rome, asking for burial in a church was a recognized form of payment, and an archconfraternity whose specialty was the right to bury was able to offer it better than anyone else. Paying the architect with the goods you produce is, if you think about it, an economically flawless operation.
What Fuga had in mind
The layout chosen is the longitudinal oval, that is, a hall with an elliptical plan whose long axis points toward the altar. It's a solution that Roman Baroque had brought to perfection in the previous century, and the mind goes straight to Bernini's Sant'Andrea al Quirinale and Borromini's San Carlino, with all the differences that implies. Fuga takes it up here with a consciously traditionalist attitude. He isn't looking for reckless invention. He's looking for the dignity of a great tradition, applied to a narrow and difficult lot.
The constraint, in fact, was very severe. The front on Via Giulia is narrow, the street is so tight that you can't look at the facade from the right distance, and in depth the area also had to house the oratory and the company's rooms. Fuga solves it by concentrating all the sculptural energy on the facade, which juts out, steps back and bends so as to be readable even at an angle, and by reserving for the interior a space that is intimate but surprisingly rich. Whoever enters expects a gloomy room and finds instead a bright, light hall, with the grays, whites and golds of a very elegant 18th-century decoration. The gap between the promise of the facade and the reality of the interior is, in our judgment, the most successful effect of the whole building.
The facade of Chiesa Santa Maria dell'Orazione e Morte, read line by line
Stand on the opposite sidewalk, back against the wall, and look from bottom to top. The facade has two orders, is plastered white, and has four pilasters framing the side bays and, in the center, a projecting section with paired columns. In the first order the capitals are Corinthian. In the second they become Composite. Above, four flaming urns close the composition against the sky. It's the classic scheme of the Roman church facade in two orders, the one that descends from the Gesù and that by the 18th century was a shared language. Up to here, nothing strange.
The strange begins when you look at the details. Above the central portal, the curved pediment rests on two brackets carved in the shape of skulls, wrapped in olive wreaths and accompanied by acanthus leaves. They are not skulls hidden in a corner. They are load-bearing elements of the architectural order, placed exactly where you would expect a scroll or a mascaron. In the pediment there is an hourglass. Going up to the second order, the large central window is topped by a winged skull inside a broken pediment, and higher still, in the crowning, a Baroque tablet holds a winged hourglass: the tempus fugit rendered in stone, time flying away, literally, on wings.
The side doors and the hourglass grilles
There is a detail almost nobody notices and that is worth looking for, because it is proof of the maniacal care of the design. The two smaller doors at the sides are topped by small horizontal elliptical windows closed by wrought-iron grilles. Look at the pattern of those grilles: the irons are not just any bars, they are bent to form hourglasses and instruments of the Passion. It means that even the blacksmith worked inside the iconographic program. In a building like this there is not a single neutral element: the metalwork preaches as much as the sculpture.
This total coherence is what sets the Chiesa Santa Maria dell'Orazione e Morte apart from the many Roman churches that host a few scattered memento mori. Here there is no skull as a quotation: there is a system. Every part of the building repeats, by different means, the same proposition. And that is why the effect on the passerby still works today, almost three centuries later, on people who have no familiarity left with that symbolic language.
Why the skulls have wings
A frequent question, and the answer is less grim than it seems. The winged skull is not a monster: it is an image of passage. The wing indicates that what you see is not a point of arrival but a means of transport, a transit. In European funerary iconography between the 17th and 18th centuries, the skull with wings means the soul leaving the body and flying away, not death winning. The same goes for the winged hourglass: it doesn't say "time ends," it says "time flows and does not return." They are symbols of movement, not of stillness.
If you keep this in mind, the facade stops being a thrill attraction and becomes what its authors wanted: an argument. The message is not "look how terrible it is to die," it is "look where you are going and behave accordingly." In the language of Baroque preaching it is called memento mori, and its purpose was ethical, not emotional. Not to frighten for the sake of frightening, but to change the behavior of those passing by: make an offering, say a prayer, remember those whom nobody remembers.
Hodie mihi cras tibi: what the motto really says
On the facade, set into the masonry, there are two engraved marble slabs that worked as alms boxes. They are the most photographed part of the building and also the most misunderstood. On one you read HODIE MIHI / CRAS TIBI, "today to me, tomorrow to you." It isn't a threat, it's a quotation. The formula comes from the Book of Sirach and was extremely common in European funerary epigraphy, so much so that it is found on thousands of gravestones from Ireland to Sicily. The dead speak to the living and tell them, simply, that everyone's turn comes.
The strength of the phrase, in this specific context, lies in the fact that the one speaking is not just any dead person: it is one of the nameless dead gathered by this confraternity. The full meaning is therefore: "Today it falls to me to be the body nobody claims, tomorrow it could fall to you. For this reason someone has to take care of it, and that someone is us, and to do it we need your offerings." The motto is at once a spiritual meditation and a fundraising campaign, and its effectiveness lies exactly in this double meaning. I don't know of any modern advertising slogan as well built.
The 1694 relief with the winged Death
The other slab, on the right side of the facade, bears the date 1694 and shows a scene engraved in fine lines of great quality: Death as a winged skeleton, seated on an ancient sarcophagus, clutching a winged hourglass and looking at a body abandoned at its feet. It is a small work of art in itself, and its date matters because it predates Fuga's rebuilding: it means the element was kept and reused in the new facade, like a relic of the old building. Fuga had no intention of erasing the company's visual memory. He incorporated it.
There are two other similar slabs, engraved in the same way, inside the underground rooms. The boxes for offerings were therefore scattered along the whole route: on the street, for the hurried passerby, and at the bottom of the crypt, for those who had just come out of the strongest experience the building could offer. The arrangement is not naive: someone who has just seen an ossuary is statistically far more inclined to leave an offering for the abandoned dead than someone who has just seen a white facade.
The interior of Chiesa Santa Maria dell'Orazione e Morte: the oval, the dome, the columns
Once through the door, the first effect is one of disorientation. You expect darkness and find clarity. The hall is an elongated oval oriented toward the altar, closed at the far end by a transverse rectangular presbytery. The perimeter is marked by 12 Corinthian columns, some treated in faux gray-blue marble, which carry a continuous entablature. On the sides, the entablature curves into six concave stretches, following the line of the niches. It is that play of concave and convex that the textbooks call "movement" and that in person is felt as a kind of breathing of the room.
In the diagonal niches open four side chapels, two per side, set at an angle according to the typical scheme of Roman oval interiors. Above, the covering is a shallow sail dome with 12 ribs converging toward an oval skylight. At the center of the oculus appears the dove of the Holy Spirit with putti. The ribs are decorated with scales, which thicken around the oculus, and the sectors between one rib and the next are treated in stucco with lozenge motifs in white, light gray and gold. It is a very refined decoration, bright, not at all gloomy.
The choir lofts and the organ
In the two curved rear stretches of the hall, two small choir lofts with curved balustrades are carved out, meant for solo musicians. Above the inner facade runs instead an organ gallery with a balustrade in a triple serpentine curve, one of the most elegant elements of the whole interior. This musical equipment deserves attention because it is the physical confirmation of what I said above: people did not come here only to contemplate transience, they made music here. The archconfraternity's celebrations for the dead, and in particular those in November, were musical events of real standing in the Roman calendar.
Imagine the scene as it was: the hall lit by candles, voices and strings arriving from above, the walls hung with black drapes with skulls embroidered in silver (the Baroque funeral apparatus was a highly sophisticated stage machine) and under your feet, literally, thousands of bones. The Chiesa Santa Maria dell'Orazione e Morte was designed to produce a total experience, in which architecture, music, light and symbol worked together on a single theme.
The inscription from the Book of Tobit
On either side of the door to the organ gallery, a Baroque tablet held up by putti carries a passage from the Book of Tobit that is the true statement of identity of the archconfraternity. In substance it says: when you prayed with tears and buried the dead and left your meal to do so, I presented your prayer to the Lord. It is the angel Raphael speaking to Tobit, the protagonist who in the biblical book risks his life to give burial to his countrymen left unburied.
The choice of that passage, and not of a generic verse about death, is very precise. Tobit is the ideal patron of those who bury abandoned corpses: in the biblical story he does it in secret, at night, risking persecution, and leaves the laid table to go and take care of a dead man. It is exactly the profile of the brother of the Orazione e Morte. When you enter, this inscription is the first thing to look for, because once you've read it everything else in the building falls into line by itself.
The high altar and Ciro Ferri's Crucifixion
Over the high altar stands a Crucifixion by Ciro Ferri (1634-1689), made around 1680. Ferri was the favorite pupil of Pietro da Cortona, the man who inherited his workshop and carried his language forward after the master's death: a painter of very sure craft, capable of that great Roman rhetoric that can be solemn without becoming heavy. The composition openly dialogues with the famous Crucifixion by Guido Reni kept in San Lorenzo in Lucina, which was then a required model for anyone tackling the subject in Rome.
The Crucifix here is not a devotional detail among others: it is the very title of the building, which was consecrated under the invocation of the Most Holy Crucifix as well as of the Virgin. The theological logic is straightforward. A church that deals with the nameless dead puts at its center the image of a man executed outside the city, in a place of execution, whose body someone had to ask for as a gift in order to bury it. The Gospel, read from here, is also the story of a burial obtained with difficulty.
The frame of the presbytery
The triumphal arch that introduces the presbytery is marked by four Corinthian pilasters framing the altar niche. Above, a triangular pediment holds two stucco angels carrying a crown. It is a measured apparatus that doesn't steal the scene from the altarpiece. Throughout the church, Fuga keeps a very careful balance between the richness of the materials and the readability of the whole: you can see he is working for a patron who wanted decorum, not splendor, and who had only one thing to say.
One observation worth making: from the entrance, the axis of the oval leads the eye straight to the Crucifix, without side distractions, because the chapels are on the diagonal and so are discovered only by turning your head. It is a very simple and very effective device of spatial staging. The Chiesa Santa Maria dell'Orazione e Morte shows you the center first, and only afterward grants you the sides.
The four side chapels of Chiesa Santa Maria dell'Orazione e Morte
The chapels are carved out of the diagonal niches and each is treated with different marbles, in a contest of polychromy that is typical of mid-18th-century Roman taste. It's worth looking at them one by one, because each carries a piece of the company's history.
The chapel of Saint Catherine of Alexandria
The first on the right is dedicated to Catherine of Alexandria and has a curved aedicule with paired Composite columns in pinkish-gray marble, with inlays of Siena yellow and verde antico. The altarpiece depicts the Mystic Marriage of Saint Catherine and critics have long debated its attribution, even suggesting the name of Palma il Vecchio: it is a hypothesis I report for completeness, and it should be taken for what it is, a debated proposal and not a certainty. Next to it is a tondo with the portrait of Saint Charles Borromeo. The presence of Catherine is not accidental: two of the company's temporary seats, before Via Giulia, were named for saints of that name.
The chapel of Saint Michael the Archangel
The second on the right is the chapel of Saint Michael, with a polychrome marble architecture designed by Paolo Posi and completed by 1751. Posi is the Sienese architect who in Rome became a specialist in ephemeral apparatus and funeral machines, and seeing him here is almost programmatic. The altarpiece is a copy, datable to 1750, of the very famous Saint Michael by Guido Reni in the Capuchin church on Via Veneto: the archangel crushing the devil, one of the most copied paintings in Europe.
The link with Michael is one of substance, not fashion. In the Christian tradition the archangel is the psychopomp, the one who accompanies and weighs souls at the moment of judgment: he is the reference saint for anyone who deals with death and prayers for the dead. In a church dedicated to the burial of abandoned bodies, the patron of souls in transit is exactly in the right place. And there is a small historical irony in the fact that the Roman copy par excellence of that painting stands in the very church that is now always compared to the Capuchin crypt.
The chapel of Saint Juliana Falconieri
The second on the left is dedicated to Juliana Falconieri, founder of the Mantellate Servants of Mary, and the altarpiece was painted by Pier Leone Ghezzi in 1737, in perfect sync with Fuga's construction site. Ghezzi is a delightful figure of 18th-century Rome: an official painter, but above all the author of thousands of caricatures that make up the most extraordinary gallery of the faces of the city of his time. Here, though, he is in a serious register and paints the saint receiving the religious habit.
The dedication has an obvious topographical reason: Palazzo Falconieri, the family's seat, is a few steps away along the same Via Giulia, with its Borromini facade and the famous hermae with falcon heads. A church that survives thanks to the offerings of the neighborhood dedicates a chapel to the home saint of the most important family on the block. It's the normal workings of Roman patronage, and seeing it so openly displayed is one of the pleasures of the visit.
The chapel of the Holy Family
The first on the left has the most original aedicule of the four: alabaster Corinthian pilasters frame the altarpiece, and around it runs a band of white square coffers with rosettes on a verde antico ground. It is an unusual decorative solution, almost like an ancient wall revetment, which gives this chapel a fresher character. The altarpiece, a Rest on the Flight into Egypt, is by Lorenzo Masucci and is dated 1750.
Here too the theme is not neutral. The flight into Egypt is the episode of the Holy Family as refugees, on the road, without a home, threatened by a death decree. In a church dedicated to those who died far from home and with no one, putting up an altarpiece with the holiest family in the world reduced to fugitives sleeping in the open is an iconographic choice of great subtlety. Nobody will tell you this in front of the painting, but it is there.
Giovanni Lanfranco's frescoes inside Chiesa Santa Maria dell'Orazione e Morte
Between one chapel and the next, on the walls of the oval, are set some detached frescoes by Giovanni Lanfranco (1582-1647), the great painter from Parma who in Rome introduced the way of painting domes that would set the school for a century. The scenes show Saint Anthony Abbot meeting Saint Paul of Thebes and Saint Simeon Stylites on his column. They come, according to documented tradition, from the so-called Romitorio Farnese, and were moved here with the technique of strappo.
The fact that they are detached frescoes is in itself interesting news. Tearing off and detaching wall paintings were difficult and expensive operations, undertaken only for works considered truly important. That an archconfraternity invested in recovering and reinstalling paintings by Lanfranco says how much it cared about the quality of its own heritage. And it also says that this church, in its new 18th-century dress, wanted to keep a core of the 17th century: not a building wiped clean, but a building with memory.
Why those saints
Anthony Abbot, Paul of Thebes and Simeon Stylites are three desert fathers, three men who spent their lives in the most radical solitude. The choice is entirely consistent with the theme of the house. In the hagiographic account, when Paul of Thebes dies, it is Anthony who finds the body and has to bury it, and, according to legend, two lions dig the grave because the old Anthony doesn't have the strength. Once again, the subject chosen is not generic: it speaks of burial.
This is perhaps the most convincing element of the iconographic program of the Chiesa Santa Maria dell'Orazione e Morte. There is not a single subject placed there to fill a wall. Tobit burying, Anthony burying Paul, Michael weighing souls, the Crucifix that is the body to be asked for as a gift, the Holy Family in flight: every image is a variation on the same theme. It is a building that reasons.
The sacristy and the paintings almost nobody sees
The sacristy holds a core of paintings of great interest that rarely make it into visits. There is a Saint Michael Defeating Satan, for which the name of Raffaellino da Reggio has been proposed, a talented late-16th-century painter who died very young. Then there are two canvases by Giacinto Brandi (1621-1691), one of the protagonists of the Roman Baroque of the later 17th century: a Saint Michael Disputing with Satan at the Bedside of a Dying Man and a Saint Michael Rescuing a Soul from Purgatory. An anonymous 17th-century Deposition completes the group.
Brandi's two canvases deserve a stop because they stage, with notable narrative effectiveness, the practical theology of the archconfraternity. In the first you see the exact moment of the contest for a soul, with the dying man in bed and the two powers facing each other above him: it is the ars moriendi, the literature of the good death, translated into painting. In the second you see the souls of purgatory in the middle of the flames and the archangel lifting one of them: it is exactly what the archconfraternity's prayers for the dead were meant to obtain for the dead gathered along the Tiber.
What those images meant to the people who commissioned them
You have to understand that for the brothers those paintings were not decoration but operational documentation. Purgatory was not a metaphor, it was a condition in which specific people found themselves, those whose names (or whose non-identities) were written in the registers kept in this house. Every Mass celebrated here had a recipient. When you look at the soul lifted from the flames in Brandi's painting, you are looking at the expected result of a meticulously accounted administrative job.
This is the point where the Chiesa Santa Maria dell'Orazione e Morte stops being a curiosity and becomes a document of social history of the first rank. Here you see, in a single building, how a society organized its relationship with anonymous death: the collection of the bodies, their registration, their burial, the perpetual prayers, the fundraising that financed everything and the artistic apparatus that held the system together by making it credible.
The cemetery on the Tiber: how it really worked
Behind and under the church extended the archconfraternity's cemetery, and the word "cemetery" here has to be understood in the old sense, not the 19th-century one. There were no tree-lined avenues or family chapels: there was an open area toward the riverbank and a series of vaulted underground rooms that worked as deposition chambers. The bodies were placed in the underground rooms, where natural decomposition took place. After a certain period the bones were collected and moved to the ossuaries, freeing space for new burials.
This system, which seems brutal to us today, was the European norm before the invention of the modern cemetery. A place in the ground was eternal for no one except the very rich: you occupied a grave for as long as necessary, then moved on to the common ossuary. The difference here is that the entire cycle was carried out by a specialized institution, on its own land, with written records, for people who had no family to take care of them. It was, in essence, a public funeral service run by private parties under an ecclesiastical privilege.
The ossuary rooms and the logic of space
The sources speak of several rooms used as ossuaries, spread under the church and toward the river. The logic was one of capacity: a finite space that had to take in a continuous flow for centuries could work only if the bones were compacted. From here comes, almost as a side effect, the practice of stacking them in an orderly way, and from there the step to a decorative arrangement is short. There is no mystery and no sect: there is a problem of volumes solved by people who handled that material every day and who, being believers, did not consider it waste but the remains of a person awaiting the resurrection.
One more detail should be added that shows how difficult the site was. A cemetery a few meters from the Tiber, in a city without embankments, was a structurally fragile installation. The sources record that floods inundated the ossuaries and that the crowding of the open area created serious hygiene problems, with animals and bad smells reported by the neighbors. The coexistence of a graveyard and one of the most elegant streets in Rome was not always peaceful, and the theme returns in the documentation with a certain regularity.
The roughly 8,000 burials of Chiesa Santa Maria dell'Orazione e Morte
The number always cited is 8,000, and the more precise sources speak of about 8,600 bodies registered between 1552 and 1896. Doing the division, that is on average around 25 burials a year for three and a half centuries. This average deserves attention because it is the figure that best conveys the reality of the phenomenon. We are not talking about catastrophes, plagues or massacres: we are talking about a constant trickle, two bodies a month, every month, for 344 years.
The fact that the number is known with this precision is itself the news. It means that someone kept the registers, with dates, places of discovery, circumstances, and that those registers survived. It is an archive of enormous value for the social history of the Roman countryside, because it documents a population that by definition left no traces: whoever died without a name did not appear in the status animarum, did not pay taxes, did not show up anywhere. They appeared only here, at the moment someone went to collect them.
Who those dead were
The makeup is what you would expect from a pilgrimage capital surrounded by a malarial countryside. Tiber drownings, in considerable numbers, from accidents, suicides and murders. Pilgrims who arrived on foot from half of Europe and were struck down by fatigue or fevers before or after seeing Saint Peter's. Farmhands and shepherds of the Roman countryside, who worked in harsh conditions in areas where malaria was endemic. Beggars and homeless people. Victims of violence abandoned far from the scene of the crime.
People often ask whether there were well-known figures among them. The honest answer is that the very nature of the institution makes it unlikely and in any case undocumentable: those who ended up here were the unrecognizable. And that is precisely what makes the place important. The Chiesa Santa Maria dell'Orazione e Morte is one of the very rare Roman monuments dedicated not to an illustrious patron, not to a famous saint, not to a victory, but to an entire category of people whose names history has not kept.
November 1 and the posters
An operational detail I find very instructive: the archconfraternity had posters put up, in particular around the commemoration of the dead, inviting anyone with news of abandoned bodies to report them. It was an information-gathering network built on a voluntary basis, a sort of toll-free number ahead of its time. Someone who found a dead body in a vineyard didn't have to know whom to turn to: the poster on the wall told them.
This explains how a company of a few hundred people could cover a territory as vast as the Roman countryside. It wasn't a capillary organization: it was an organization with a good reporting system. And the fact that they chose the days of the dead for the information campaign is another example of their communicative intelligence, the same that produced the facade we see.
The hypogeum of Chiesa Santa Maria dell'Orazione e Morte: what you see
The surviving crypt is reached through a door cut into the left wall of the presbytery, from which a corridor starts and then a staircase going down. There are two rooms: an antechamber and a small chapel. The first thing that surprises is that the walls and ceilings are white and very simple. There is no architectural staging, no stucco, no marble. The whole effect is left to the objects, and the objects are made of bones.
There are chandeliers and lamp holders built from long bones, hanging from the vaults. There is a holy water font accompanied by half a skeleton. There are glass-fronted cabinets in which skulls are lined up on shelves, each with a small inscription written in ink on the bone. There is a cross made of skulls, flanked by skulls with crossed tibias. The chapel's altar is a simple table on small marble columns, above which skulls and long bones are piled up. Behind it, a modern stained-glass window with a cross motif lets in a surprisingly gentle light. Set into the walls are two engraved slabs for alms, twins of the one dated 1694 on the facade.
The writing on the skulls
This is, for me, the strongest detail of the whole complex, and I always get to it slowly because it has to be explained before it is seen. On several skulls a note is written in ink: whoever took care of that body wrote on the bone the information they had. In some cases the date of death, in others the circumstances of the death or the place where it was found. It isn't a macabre gesture, it's an archival gesture. It is the last defense against total anonymity, the only way they had to say that that person had existed and that at least something was known about them.
I find it the most moving thing about the Chiesa Santa Maria dell'Orazione e Morte and also the most radically different from the amusement-park effect that certain narratives try to stick on it. A skull with the date and the place of discovery written on it is not an object for a thrill: it is a registry card written on the wrong medium because there wasn't another one. Whoever wrote those lines was doing the only thing they could to give back a minimum of identity to someone who had lost it entirely.
The scythe and the stretcher
Two objects are still kept in the crypt that tell the two faces of the institution. The first is a scythe, leaning to the left of the altar: it is a stage prop, a remnant of the theatrical apparatus I'll talk about later, the only one left of those used in the performances. The second is a stretcher for carrying bodies: it is the real working tool, the one with which the brothers went to collect the dead along the river and in the countryside.
Putting them side by side, the symbolic scythe and the operational stretcher, sums up perfectly what this archconfraternity was: an organization that did very concrete work and knew very well how to tell its story. If you had to keep just one image of this place in mind, I recommend this one: not the skulls, but the stretcher next to the scythe.
The bone decorations: how they are made and why they exist
The question I get most often is simple: why arrange the bones into figures, instead of just stacking them? There are at least three reasons and it's worth telling them apart, because the thrilling explanation is almost always the least true.
A practical reason
The first is space management. Bones piled at random take up much more volume than bones arranged by type and oriented the same way. Whoever worked in the ossuaries learned quickly that the most efficient way to store them was also the most regular, and from a regular stacking to a geometric pattern the distance is very short. Most European bone compositions come from this very ordinary need for order.
A theological reason
The second is doctrinal and needs to be explained well. For Christianity the body is not a shell to be thrown away: it is destined to rise. Mortal remains are therefore matter in waiting, not waste, and must be treated with respect. Arranging them into crosses, candelabra, liturgical ornaments meant affirming that those bones already belong to a sacred order. It is not desecration, it is, in the logic of the time, the exact opposite: it is giving liturgical dignity to remains that would otherwise have been left jumbled in a common grave.
A pedagogical reason
The third is preaching. Baroque culture believed deeply in the effectiveness of the strong image, and held that a truth grasped with the eyes stayed imprinted longer than a truth heard. An arranged ossuary was a permanent sermon on the transience of life, working 24 hours a day without needing a preacher. In a largely illiterate society, it was also one of the few mass media available.
Keeping these three reasons together, the hypogeum of the Chiesa Santa Maria dell'Orazione e Morte stops being inexplicable. It is an optimized warehouse, a place of worship and a manifesto, all three at the same time. And unlike other, more famous ossuaries, the decorative component here stays contained, almost sober: whoever expects architectures of bones covering entire walls will probably be surprised by the restraint of this room.
The Tiber floods and the slow end of the cemetery
Before the embankment walls, the Tiber entered Rome regularly. The great historic floods left plaques on the walls of half the historic center, and the Regola district was among the first to go under water. For the archconfraternity's cemetery, located on the bank, this meant periodic flooding of the underground rooms, with all the imaginable consequences for the preservation of the bodies and the healthiness of the rooms.
The problem worsened in the 19th century, when the health authorities began to look differently at the presence of burials inside the city. After 1808, with the French occupation, a ban on burying within the walls was introduced, following the hygienist line that all over Europe led to the birth of suburban cemeteries: for Rome, the Verano. With the papal restoration of 1815 urban burials partly resumed, but the final blow came with the cholera epidemics starting in 1837, after which burying in the city became effectively impracticable.
The end of the funeral activity
The archconfraternity ceased its funeral operations in 1896, in a context made even harder by the measure of 1893 by which the Italian State proceeded to seize the assets of religious confraternities. It is the end of a cycle three and a half centuries long, closed not by an internal decision but by the combination of public hygiene, urban planning and the legislation of the liberal State.
From that moment the company survives as a spiritual and charitable body. After a period of near dissolution, it resumes activity around the 1940s, concentrating on assistance to the bereaved and on prayer for the dead, that is, on the part of the name that comes before the conjunction. In 1910 a new building of the archconfraternity had been built next to the church, completing the complex as we see it today.
The embankment walls, 1886 and what was lost
The decisive wound has a date and a construction site. After the flood of 1870, the worst of the 19th century, the new capital decided to solve the Tiber problem once and for all by building the muraglioni, the travertine embankments that still channel the river today. The work proceeded in stretches between the 1880s and the early 20th century, and entailed the demolition of everything that stood on the bank.
For the Chiesa Santa Maria dell'Orazione e Morte the critical moment is 1886: the cemetery was almost entirely destroyed and the underground rooms that extended toward the river were demolished. The remains found there were moved to the Verano cemetery. Of the whole funerary system of the archconfraternity only one room survived, the one you visit today: the crypt under the church, saved because it stood on the right side of the demolition line.
What this loss means
It has to be said clearly, without rhetoric: what you see today is a minimal fraction of the original whole. Whoever enters the hypogeum and finds two rooms must imagine many more, extending toward the river, with an open area and a series of ossuaries. The surviving crypt is the sample left of a much larger organism. It's a bit like judging a palace by its pantry.
It should also be said, for historical honesty, that the embankment walls saved Rome from flooding and that this was a sacrosanct goal: since then the center has never been flooded again. The cost, however, was very high in terms of heritage, and it did not concern only this church. On the same Via Giulia the palazzo dei Centopreti disappeared, and so did the entire built front toward the river, which was set back and replaced by the lungotevere. Bramante's street, which was born as a closed axis between two continuous rows of buildings, permanently lost one of its two sides in several stretches.
The sacred performances of death
There is a chapter in the history of this house that surprises everyone, and it is the theatrical one. In the archconfraternity's rooms, sacred performances were held on the theme of death and the novissimi (the last things: death, judgment, hell, heaven), with biblical episodes and lives of saints. They were real productions, with sets, machinery, lighting effects, and with the use of life-size wax statues.
The sources report that on some occasions real remains were also used to increase the effectiveness of the staging. I report the story because it is documented in the literature on the archconfraternity, noting that the line between chronicle and amplification, in this kind of account, is often thin. What is certain is that in the 19th century the crypt also functioned as a scenic setting for sacred performances with wax figures.
Why theater inside a church of the dead
It was not eccentric at all. Sacred theater was one of the main tools of post-Tridentine pastoral work, and Rome was a capital of it: the very idea of the musical oratorio is born from the devotional practices of the Roman congregations. A company whose mission was to make people reflect on death found it entirely natural to use the most engaging medium available. There was no entertainment in the modern sense: there was persuasion.
The fact remains that this aspect is the historical root of the most widespread image today of the Chiesa Santa Maria dell'Orazione e Morte as a spectacular place. It really did have a theatrical vocation, and it isn't an invention of the thrill tours. It's just that its theater had a precise purpose and a patron that buried 8,000 people: it was not a sideshow, it was a pulpit with stage machinery.
Chiesa Santa Maria dell'Orazione e Morte and the Capuchin crypt: the comparison
The comparison always comes up, so we might as well face it head on. The Capuchin crypt under the church of Santa Maria della Concezione, on Via Veneto, is the most famous ossuary in Italy: the friars settled there from 1631, also bringing soil from Jerusalem, and in the underground rooms are arranged the remains of a few thousand friars. The most widespread estimates give a number between 3,700 and 4,000. The chapels are entirely covered in bones arranged in frames, rosettes, chandeliers, and the final inscription has become proverbial: what you are, we were, what we are, you will be.
The surface similarities are obvious, but the differences are far more interesting, and there are three.
Difference one: who is inside
In the Capuchin crypt there are friars: men who had a name, a community, a rule and a burial obligation guaranteed by the order. In the hypogeum on Via Giulia there are nameless people, gathered by strangers because no one else took care of them. It is an enormous difference. The Capuchins make a meditation on their own mortality inside their own house. The Orazione e Morte keeps other people's strangers.
Difference two: the language
The Capuchin crypt is a total work of art, with a continuous covering of great decorative imagination. The hypogeum of the Orazione e Morte is, by comparison, sober: white walls, few objects, an altar, a few cabinets, a cross. Whoever arrives here after seeing Via Veneto risks being disappointed if they look for the same spectacle, when they should instead notice they are looking at something rarer, an ossuary of work and not an ossuary by an author.
Difference three: accessibility
The Capuchins have a structured museum, with regular hours, a ticket office and an organized route: anyone can go on any afternoon. The Chiesa Santa Maria dell'Orazione e Morte, by contrast, opens rarely, often by reservation and on special occasions. This makes it much less visited, which has an obvious downside and an upside I appreciate a lot: when you manage to get in, there are very few people and the place keeps its silence intact.
It's worth adding that in Rome there is a third place with which the comparison is relevant, and it is the small museum of the souls of purgatory attached to the church of the Sacro Cuore del Suffragio, on Lungotevere Prati. There they keep objects on which, according to devotional tradition, imprints left by souls in purgatory would have remained. Three places, three very different ways of approaching the same theme, all reachable on foot or with a few minutes by bus from one another. Whoever wants to build a Roman itinerary on the relationship between the city and its dead has the route ready here.
Via Giulia around Chiesa Santa Maria dell'Orazione e Morte
To really understand this church you have to understand the street it stands on. Via Giulia was opened by Julius II to a design by Bramante starting in 1508, and it is the first great straight street of modern Rome: about a kilometer perfectly straight, laid out over a winding medieval fabric. The pope wanted it as a connecting axis and as the seat of a new administrative and judicial center of the city.
The most ambitious project was the palazzo dei Tribunali, which was meant to gather the papal magistracies in a single colossal building. Work stopped almost immediately and of that dream what remains are the rusticated travertine bases emerging on the side of the street, which the Romans, with their usual realism, have nicknamed "i sofà di via Giulia" (the sofas of Via Giulia). When you pass by it is worth stopping: they are the physical testimony of a Renaissance urban-planning failure, and they stand a few dozen meters from our church.
The Farnese arch
The ivy-covered arch that spans Via Giulia right next to the Chiesa Santa Maria dell'Orazione e Morte is tied to the project of connecting Palazzo Farnese with the Villa Farnesina on the other bank of the Tiber, through a private bridge that would have joined the family's two properties. The idea is traditionally attributed to Michelangelo, who worked on Palazzo Farnese in the last years of his life. The bridge was never built. The arch was, and it remains there as a fragment of an interrupted ambition.
The visual result is one of the most photographed in Rome: the arch, the ivy, the straight street passing under it and, in the background, the dome of Saint Peter's framed by the perspective. If you want the most effective photograph of the area, it's taken from there. And, something almost nobody notices, from under the arch you can see the side of our church very well.
Palazzo Falconieri and Borromini
Next to the church is Palazzo Falconieri, which Francesco Borromini renovated and enlarged starting in the mid-17th century, taking the facade from 8 to 11 windows and crowning it with the famous hermae with falcon heads, a speaking allusion to the family's surname. On the side toward the river Borromini built a belvedere loggia that is one of the most sophisticated pieces of his civil work. The palace is now the seat of the Hungarian Academy.
Having Borromini as a neighbor is not an irrelevant detail for our church. When Fuga designs the facade of the Orazione e Morte, in the 1730s, he is building inside a block where the Roman Baroque had already proved itself at the highest level. His choice of a solid, traditional language, tied to the great season of the 17th century rather than to the recklessness of the Rococo, is better understood by looking at what he had 20 meters away.
The other churches on the street
Via Giulia is a kind of catalog of the institutions of modern Rome. There is Santa Caterina da Siena, church of the Sienese nation, where our company met in the early days. There is Spirito Santo dei Napoletani, national church of the Kingdom of Naples. There is Saint Philip Neri, tied to a hospice for the elderly. And at the north end there is San Giovanni dei Fiorentini, the great church of the Florentine colony, with a very long construction story that involved Sansovino, Sangallo the Younger, Giacomo della Porta, Carlo Maderno and finally Alessandro Galilei for the 18th-century facade.
At the opposite end stand the Carceri Nuove, built in 1655 by Antonio Del Grande under Innocent X: they were considered at the time a model of a humane prison, with an inscription on the facade claiming justice and clemency in the treatment of prisoners. Add it all up: courts, prisons, national churches, hospices, confraternities, and a company that buries nameless bodies. Via Giulia is not a beautiful street with palaces on it: it is the administrative and welfare machine of papal Rome laid out over a kilometer in a straight line.
San Giovanni dei Fiorentini and the network of confraternities
The relationship with San Giovanni dei Fiorentini, at the other end of the street, deserves a note. That church was the center of a very rich and very well organized national community, with its own confraternities and its own welfare services, and its presence gives the measure of the context in which the Orazione e Morte had to carve out a space. The Rome of the 16th and 17th centuries was covered by a dense network of lay bodies: some assisted the sick, others poor girls of marriageable age, others prisoners, others those condemned to death, others still pilgrims.
Each confraternity had a specialization, and together they made up what today we would call a distributed welfare system, founded on volunteering and financed by private charity. Our archconfraternity occupied the least popular and least rewarding slot of all: the one nobody wanted to deal with. It's worth keeping this in mind before considering its church a mere Gothic oddity.
Restorations, closures and current state of Chiesa Santa Maria dell'Orazione e Morte
In 1867 the interior underwent a restoration with new decorations, the last major intervention of the papal period. Then came the post-unification 19th century, the seizure of the confraternities' assets, the end of burials and a long period of economic difficulty. In 1910 the archconfraternity's new small palazzo was built next to the church. During the 20th century the building suffered the problems typical of a structure set against the river: rising damp, plaster detachment, deterioration of the stucco.
At the beginning of our century the situation called for serious work, and the church was closed for restoration starting in 2014. The reopening, announced several times, was postponed, and for years the building remained inaccessible. In the most recent phase there have been resumptions of services and reopenings for cultural initiatives and extraordinary opening days, often organized in collaboration with local associations.
Why it is so hard to get in
The reason is the one explained at the beginning: this is not a parish, it is the seat of an archconfraternity. It has no permanent clergy obliged to open daily, no custodial staff, no ticket office. Access depends on the availability of volunteers and on the calendars of the associations that organize visits. It is the same situation as dozens of Roman confraternity oratories, splendid places that stay closed not out of snobbery but for lack of hands.
The practical advice, then, is only one: check first. Openings are announced case by case and visits to the crypt are normally by reservation, in small groups and with a guide. There is no fixed schedule to count on, and anyone who promises you otherwise is telling you something they cannot guarantee. I'd rather tell you plainly than have you arrive on Via Giulia with the wrong expectation.
How to visit Chiesa Santa Maria dell'Orazione e Morte without being disappointed
The most important thing: even with the doors closed, this is a visit worth the trip. The facade is entirely legible from the street and holds a huge part of the building's meaning. The two engraved slabs for alms are there, at hand height. The skulls with the olive wreath can be seen very well from the opposite sidewalk. The winged hourglass of the crowning requires a step back and a bit of neck. If you come here knowing what to look for, half an hour in front of the facade is time well spent.
If instead you manage to get in, give it at least 40 minutes between church and crypt, and do it in this order: first the Tobit inscription on the inner facade, then the Crucifixion at the altar, then the four chapels clockwise, then Lanfranco's frescoes between one chapel and the next, and only at the end the descent into the hypogeum. Going down first spoils everything else, because after the ossuary nobody looks at an altarpiece with the same attention.
Rules of behavior in the crypt
In the hypogeum non-negotiable rules apply, to be known before going down. You touch nothing. You don't take photos with flash, and in many cases you don't take photos at all: always check what is allowed. You don't raise your voice. You don't joke. And above all: those are not artifacts, they are the remains of people who died alone and who are there precisely because someone decided to treat them with respect when nobody else did. Contradicting that gesture with a laugh is, besides unpleasant, historically stupid.
I add a practical recommendation: the rooms are small, the staircase is steep and narrow, the floor can be uneven. It is not a visit suited to those with serious mobility problems, and wheelchairs can't get through. Wear closed shoes with a non-smooth sole and allow for the fact that the air is cooler and damper than on the surface, even in August: a light sweatshirt will save you from the discomfort.
The best time of year
If you have flexibility, aim for the days around the commemoration of the dead, in early November. It is the time of year when this kind of place is most likely to be open, when the associations organize the most initiatives and when the building is in its natural liturgical context. The second useful period is the extraordinary heritage opening days, which in Rome are concentrated in spring and autumn.
Avoid, if you can, the height of August: not so much because of the heat, but because it is the time when Roman associations stop and the chances of finding it open drop to a minimum. Via Giulia in August is however beautiful and empty, so if you end up here in that period, do the outside visit and plan to come back.
A walking itinerary around Chiesa Santa Maria dell'Orazione e Morte
Here is how to organize a morning in this area, alone or with a group. You start from Campo de' Fiori early, when the market is still on, go down to Piazza Farnese to look at the two granite basins from the Baths of Caracalla turned into fountains and the facade of the palazzo, take Via del Mascherone to the fountain with the large ancient marble face, come out on Via Giulia and reach the Farnese arch.
From there, 20 steps and you're in front of the Chiesa Santa Maria dell'Orazione e Morte. After the stop, you continue north alongside Palazzo Falconieri, pass in front of Santa Caterina da Siena and Spirito Santo dei Napoletani, look at the "sofas" of the never-finished palazzo dei Tribunali and arrive at San Giovanni dei Fiorentini. At that point you can finish in two ways: cross Ponte Sisto toward Trastevere, or go back up toward Via dei Coronari and Piazza Navona.
Recommended stops along the route
I recommend not treating Via Giulia as a transit corridor. It's worth stepping into the open doorways to look at the courtyards, looking for the flood plaques on the walls of the side streets, noticing how many antique dealers' and restorers' workshops still hold on, and peeking into Vicolo del Polverone and the other side streets that go down toward the river: they are the surviving fragments of the medieval fabric that Via Giulia cut in two in the 16th century.
If you then want to complete the theme of this page, the natural next stop is the Capuchin crypt on Via Veneto, reachable in about 20 minutes by bus, or the museum of the souls of purgatory on Lungotevere Prati, which is on the other bank, a quarter of an hour on foot. Doing all three places in the same day is possible but heavy. Better two, and unhurried.
A curiosity about Chiesa Santa Maria dell'Orazione e Morte
The curiosity I like best concerns a privilege that seems written by a novelist and instead is in the records. The archconfraternity was granted, under Pius V, the faculty of obtaining each year the release of one person condemned to capital punishment, on the octave of Corpus Domini. A company founded to bury the dead received, once a year, the power to prevent a death. The reversal is so perfect that it seems a literary construction, and yet it is papal administration.
Try to imagine what this meant in practical terms. Once a year, a group of laymen had to decide who. Which name, among those awaiting execution, deserved life. There are no novelistic minutes to quote and I don't intend to invent any, but it is clear that such a decision involved discussions, pressure, recommendations, and probably sleepless nights. The annual power of pardon turned a charitable confraternity, for a few days a year, into a court of clemency.
There is also an aspect I find instructive for understanding how the Rome of the popes worked. The system entrusted to specialized lay bodies functions that today belong to the State: collecting corpses, assisting the condemned, hosting pilgrims, providing dowries for poor girls, and even a share of penal clemency. It was a model that worked as long as the confraternities were rich and active, and it collapsed in the 19th century just when the modern State began to claim those responsibilities. The Chiesa Santa Maria dell'Orazione e Morte, whose funeral activity ended in 1896, is the monument to that change of era.
Something nobody tells you about Chiesa Santa Maria dell'Orazione e Morte
Nobody tells you that this church is not gloomy. It is the most widespread misunderstanding and the hardest to kill. Everyone arrives prepared for a dark cave and finds instead a bright, luminous, very elegant interior, with white, pearl-gray and gold stucco, 12 columns, a dome with ribs decorated with scales and a dove inside the skylight. If you were blindfolded at the entrance and the blindfold was removed at the center of the oval, you would never guess what the building is dedicated to.
The gap is deliberate, and it is the stroke of genius of the design. Outside, on the street, the facade speaks the language of memento mori: skulls, hourglasses, urns, today to me, tomorrow to you. Inside, the room speaks the language of hope: light, order, harmony, the Crucifix on axis, the angels with the crown. The path you take crossing the door is, in theological terms, exactly the path the archconfraternity promised its dead: from the recognition of the end to the promise of the resurrection. The architecture does the reasoning in place of words.
There is a second thing almost nobody says, and it is that the decorative component of the hypogeum is much more restrained than the photographs around suggest. Whoever expects walls entirely covered in bones as on Via Veneto finds instead two white rooms with a few objects. I prefer to warn you, because disappointment always comes from an expectation built wrongly. And I prefer to add that, once you understand that those rooms are the only surviving fragment of a funeral system that extended right into the river, the sobriety becomes more impressive than abundance would be.
The advice I give you for visiting Chiesa Santa Maria dell'Orazione e Morte
The advice is to arrive with the right expectation and with the street already in your head. Don't come here as you go to the Colosseum, that is, sure of getting in. Come knowing that openings are rare, almost always by reservation, and that the main attraction, the crypt, is visited in small guided groups. If you have a fixed date in Rome, find out well in advance about the initiatives scheduled. If you have flexibility, aim for the period around the commemoration of the dead or the extraordinary heritage opening days.
The second part of the advice concerns the way. Don't treat this place as a stop among others, to be ticked off in 10 minutes. Get there at the end of a walk on Via Giulia, not at the beginning: having already seen Piazza Farnese, the ivy-covered arch and the bases of the palazzo that was never built puts you in the position to understand why the church stands exactly there. And stop on the opposite sidewalk before approaching, because Fuga's facade is designed to be read at an angle from a very narrow street and should be looked at from afar before up close.
The third part is the most important and concerns conduct. In the hypogeum you stay silent, you touch nothing, you don't joke, and you take photos only if and as allowed. It isn't old-fashioned modesty: those bones belong to people who died alone, nameless, and they are there only because a group of laymen decided they deserved a burial and a prayer anyway. Entering that room laughing means canceling, with one gesture, three and a half centuries of work done precisely to give dignity to those who had none left. If someone in the group can't handle it, they should say so beforehand and wait in the church: there is no shame, and it happens more often than you imagine.
Another well-known fact, yet rarely cited
Everyone cites the 8,000 burials. Almost nobody divides that number by the years. If you take the most precise figure, about 8,600 bodies between 1552 and 1896, you get a little more than 25 burials a year: two a month, for 344 consecutive years. Once you do this, the image of the place changes completely.
The big number suggests an exceptional event, a plague, a catastrophe. The small number tells instead the truth, which is far more impressive: it was routine administration. Twice a month, for three and a half centuries, someone went out with a stretcher and picked up a body. There was no emergency, no declared heroism, no chronicles. There was a service that ran with the regularity of garbage collection, performed by hooded volunteers, financed with coins dropped into a marble box on which was written "today to me, tomorrow to you."
The second aspect rarely cited is the keeping of the registers. The very fact that today such a precise figure can be given means that each time someone wrote down: date, place of discovery, condition, any identification. It is the same documentary impulse that produced the ink writing on the skulls in the crypt. In a world where whoever died without a name vanished without leaving a trace in any archive, this institution produced the only document of their existence. Seen this way, the archconfraternity's archive is a monument as much as Fuga's facade, and probably a rarer one.
The right photo to take at Chiesa Santa Maria dell'Orazione e Morte
The right photograph is not the ossuary. It is the detail of the skull brackets above the central portal, shot from the opposite sidewalk with a slightly long lens, in the side light of late afternoon. In those conditions the white of the facade warms up, the undercuts of the olive wreaths fill with shadow and the skulls stop being ornament and become volumes. It is the image that best conveys the character of the building: a perfectly regular architectural element, in the right place according to all the rules of the classical order, which however is a skull.
The second photograph to take home is the engraved alms slab with the winged Death seated on the sarcophagus, the one dated 1694. It should be shot head-on, without flash, looking for the raking light that brings out the engraving: the lines are thin and in flat light they vanish. If you can frame it together with a piece of sidewalk, or a blurred passerby walking straight on, the photo takes on exactly the meaning the original had: death placed at the eye level of someone walking distracted.
The overall shot
If you want the shot of the setting, move under the Farnese arch and shoot toward the north: you'll have the dark vault of the arch as a frame, the straight street, the side of the church on the left and, with a bit of luck, the dome of Saint Peter's at the end. It is the classic photograph of Via Giulia and it always works, but it takes on a different meaning if you know that the arch is the remnant of a bridge never built and that the building on the left is the house of the nameless dead.
A technical warning: Via Giulia is narrow and in shade for much of the day, while the white facade gets full light only at certain hours. If you go at noon in summer you'll get harsh contrast and the skulls will become unreadable white blotches. The best window, in practice, is the first hour after dawn or the last hour and a half before sunset, when the light comes into the street at an angle.
Inside and in the crypt
Inside, if photos are allowed, the most beautiful shot is not the dome but the serpentine balustrade of the organ gallery, which with a triple curve sums up in a single element the whole 18th-century taste of the church. Alternatively, the axis from the entrance to the altar with the columns following one another at the sides conveys the effect of the oval very well.
In the crypt, the rule is different and simpler: always check what is allowed and when in doubt don't photograph. Flash is out in any case, out of respect before conservation. I add a personal consideration: photographing an ossuary is one of those things that seem harmless and in practice produce almost always banal images. I recommend instead that you stand still for two minutes looking at the cabinets with the skulls and the ink writing. It is the one thing in this place that doesn't fit in a photograph.
Some important events that took place here in history
The first event is the 1551 sermon at San Lorenzo in Damaso, which did not physically take place in this building but is its direct cause. A Capuchin preacher told from the pulpit about the work of that small group of volunteers who collected the abandoned dead, and memberships multiplied. Without that day, the company would probably have remained an initiative of a few and the Chiesa Santa Maria dell'Orazione e Morte would not exist. It is the moment when an act of charity becomes an institution.
The second is 1552, with the recognition by Julius III and the imposition of the name joining prayer and death, followed by 1560 and the bull Divina providente clementia that raises the company to an archconfraternity, opening the way to aggregations throughout Christendom. The third is 1572, with the purchase of the land on Via Giulia, followed by the work of 1575 and the consecration of the first church in 1576: from that moment the institution has an address that will never change again.
Fuga's construction site and the 1738 consecration
The fourth event is the construction site of Ferdinando Fuga, who between 1733 and 1737 demolishes the 16th-century building and builds the present one, and the consecration of October 20, 1738 performed by Cristoforo d'Almeida, Archbishop of Perge, under the titles of the Most Holy Crucifix and the Blessed Virgin. It is the day the church takes on the appearance it still has, and the date should be remembered because it marks the archconfraternity's passage from the heroic phase to the monumental one: from a company of volunteers to the owner of an 18th-century masterpiece.
In the following decade the furnishing was completed: the chapel of Saint Michael with the architecture of Paolo Posi by 1751 and the copy of Reni from 1750, the altarpiece by Pier Leone Ghezzi from 1737 for Saint Juliana Falconieri, the Rest in Egypt by Lorenzo Masucci from 1750. In little more than 15 years the building was constructed, consecrated and furnished: a remarkable pace for a patron that was neither papal nor princely.
The dates of the end
The fifth event is 1808, with the Napoleonic ban on burying within the walls, and the sixth is the cholera epidemics from 1837, after which urban burial becomes unsustainable. The seventh, and the most destructive, is 1886: the construction of the Tiber embankment walls sweeps away the cemetery and the underground rooms toward the river, the remains are moved to the Verano and only the crypt under the church survives.
The eighth is 1893, with the seizure of the confraternities' assets by the Italian State, and the ninth is 1896, the year in which the archconfraternity ceases its funeral activity after 344 years. The 10th is 1910, with the construction of the new social building next to the church, and the 11th is the resumption of activity around the 1940s, as a spiritual body and one for assistance to the bereaved. The last chapter, still open, is that of the restorations begun in 2014 and the partial reopenings that in the following years have given the place back, intermittently, to the city.
Who has passed through Chiesa Santa Maria dell'Orazione e Morte
Passing through, first of all, were the 8,000 and more unknown people this house took care of: pilgrims struck down by fever, drowned people returned by the Tiber, farmhands of the countryside, beggars, victims of violence. They are the only category of people to whom Rome has dedicated a building of this architectural quality, and their lack of a name is precisely what the place commemorates. Starting the list with them is not a figure of speech: it is the correct hierarchy.
Passing through were the hooded brothers, who for three and a half centuries did the work. The lists included artisans, merchants, curia lawyers, Roman nobles and prelates, all indistinguishable under the same black sack. They are the ones who paid, with the alms collected in those marble boxes, for the marble of the chapels and the paintings we admire.
The artists and architects
Passing through were Ferdinando Fuga, who here built one of his most coherent Roman works before moving to Naples, and Paolo Posi, the Sienese architect of funeral machines, who designed the marble aedicule of Saint Michael. Here are the hands of Ciro Ferri, heir to the workshop of Pietro da Cortona, author of the Crucifixion on the high altar, of Giovanni Lanfranco, whose frescoes with the desert fathers were detached and brought here, of Pier Leone Ghezzi, the great caricaturist of 18th-century Rome, here in a serious version, of Lorenzo Masucci, of Giacinto Brandi, with the two Saint Michaels in the sacristy, and of Guido Reni, present by way of a copy with his most famous archangel.
Passing through, by the door next to it, were also the big names of the neighborhood: Michelangelo, to whom the project of the arch spanning the street a few meters from the facade is traditionally linked, and Francesco Borromini, who renovated Palazzo Falconieri and left there the hermae with falcon heads and the loggia over the river. Fuga therefore worked literally among them, and the measure of his facade is also explained by the company he kept.
The popes, the benefactors and the missed travelers
On the institutional level, passing through were Julius III, who gave the company its name in 1552, and Pius V, to whom the privilege of the annual pardon of a person condemned to death is owed. Among the benefactors appears the duke Cesare Glorieri, who in 1577 donated the tondo with the Virgin and Child. And there is the Falconieri family, next-door neighbors, to whom the church dedicated a chapel with the family saint.
To close, an absence that says a lot. The great foreign travelers of the 19th century, those who sought the Gothic thrill in Rome, almost all went to the Capuchin crypt on Via Veneto, which entered travel literature and came out famous all over the world. The Chiesa Santa Maria dell'Orazione e Morte, which stood on a less fashionable street and belonged to an archconfraternity of laymen with no public relations, stayed outside that circuit. It is the reason few people know it today, and it is also the reason that whoever enters still has the feeling of finding something that has not been consumed by anyone.
Let's close with an observation to make on the sidewalk, on the way out. The Chiesa Santa Maria dell'Orazione e Morte does not ask to be found disturbing. It asks to be understood. Behind the winged skulls and the hourglasses there is an institution that for 344 years did, twice a month, the simplest and hardest thing a society can do: go and pick up someone nobody claimed and give them a funeral. If looking at that white facade this is what stays in your head, and not the thrill, then you have seen the building for what it is. And if once you are back home, opening a book or passing in front of a gravestone, the phrase engraved on the alms box comes back to you, know that Fuga's project is still working exactly as it was meant to.
Quick questions about Chiesa Santa Maria dell'Orazione e Morte
Where is Chiesa Santa Maria dell'Orazione e Morte
The church is at number 262 on Via Giulia, in the Regola district, between the Farnese arch and Palazzo Falconieri, a few dozen meters from Lungotevere dei Tebaldi. The easiest reference is the ivy-covered arch that spans the street: looking north, the white facade is about 20 steps on the left. From Piazza Farnese you go down Via del Mascherone and turn right.
When is Chiesa Santa Maria dell'Orazione e Morte open
There is no fixed schedule to count on. Openings are rare, are announced case by case and depend on the volunteers and associations that organize the visits, because the church is the seat of an archconfraternity and not a parish. The most likely occasions are the days around the commemoration of the dead, in early November, and the extraordinary opening days in spring and autumn. Always check first.
Do you need to book to see the crypt
Normally yes. Visits to the crypt are by reservation, in small groups and with a guide. You go down through a door in the left wall of the presbytery and there are two rooms, an antechamber and a small chapel with white walls, bone chandeliers and cabinets with the skulls. If you have a fixed date in Rome, find out well in advance about the initiatives scheduled, because places and dates are few.
How do you get to Chiesa Santa Maria dell'Orazione e Morte
There is no useful metro. By public transport, take a bus along Corso Vittorio Emanuele II, get off at Piazza San Pantaleo or at Chiesa Nuova and walk five minutes toward the river, or use the buses on the Lungotevere and get off at Ponte Sisto or Ponte Mazzini. Via Giulia is narrow and one-way. The best way remains on foot from Campo de' Fiori, passing through Piazza Farnese.
How long does the visit to the church and crypt take
If you manage to get in, allow at least 40 minutes between church and crypt. It's best to see the oval interior first, with Ciro Ferri's Crucifixion on the altar and the four chapels, and go down into the hypogeum only at the end. If you find it closed the stop is still worth it: half an hour in front of the facade is enough to see the winged skulls, the hourglasses and the two marble alms slabs.
Is the crypt accessible for people with mobility difficulties
No, unfortunately. The rooms are small, the staircase is steep and narrow and the floor can be uneven: wheelchairs can't get through and the descent is not suitable for those with serious mobility difficulties. Bring closed shoes with a non-smooth sole and a light sweatshirt, because down there the air is cooler and damper even in August. In the crypt you touch nothing and don't use flash.
Article written by the editorial team of TourLeaderPro, contact them for Private/Corporate/V.I.P. Tours and Experiences.
Planning a trip to Rome? The English guides to visiting the city are on ItalyPlanner.com.