Pantheon
In short. The Pantheon is at Piazza della Rotonda, 00186 Roma RM, and since 609 it has also been the basilica of Santa Maria ad Martyres: a state monument and a church open for worship in the same building.
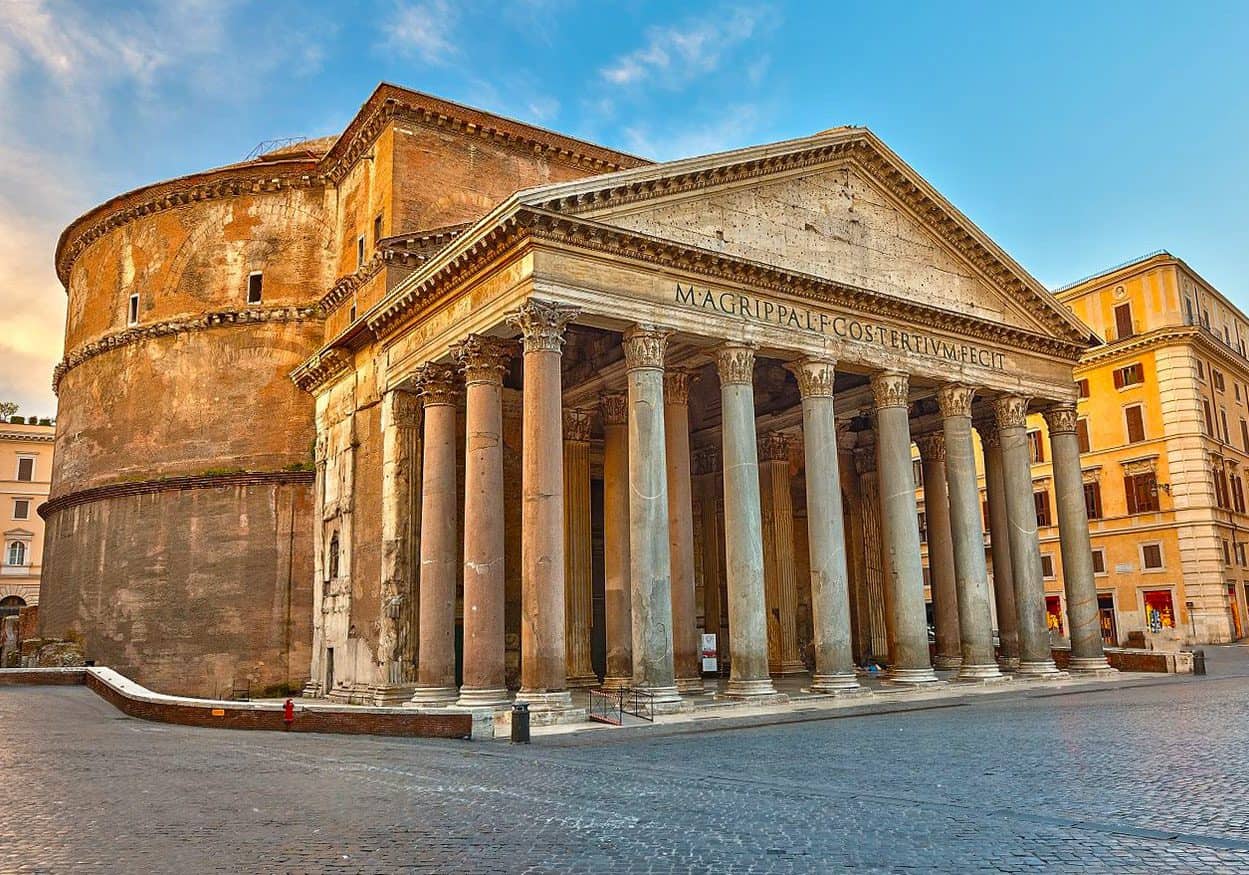
The Pantheon is at Piazza della Rotonda, 00186 Roma RM, and since 609 it has also been the basilica of Santa Maria ad Martyres: a state monument and a church open for worship in the same building. The hours published today by the Direzione Musei nazionali della città di Roma are Monday to Sunday 9:00-19:00, with the ticket office closing at 18:00 and the last individual entry at 18:30. There are only two closing days in the entire year: December 25 and January 1. The ticket is where the official sources don't say the same thing today, and I'll tell you right away because it's the information you need before you go. The Ministry of Culture's page on cultura.gov.it lists a full ticket at 7,00 euro and a reduced ticket at 2,00 euro. The Direzione Musei nazionali della città di Roma page today shows full 7,00 euro and reduced 2,00 euro in its price table, and it publishes a notice that, in implementation of the agreement between the Ministry of Culture and the Diocese of Rome signed on April 10, 2026, from July 1, 2026 the Pantheon entry ticket goes from 5,00 euro to 7,00 euro. The basilica's website, pantheonroma.org, instead still shows 5,00 euro. The two state sources therefore agree on 7,00 euro, and only the basilica's website is behind. It's still a good idea to check the exact amount when you buy on the official portal.
Free admission and discounts, on the other hand, are consistent across the official sources: free entry for under-18s, for residents of Rome, and on the first Sunday of the month, and a reduced ticket at 2,00 euro for citizens of the European Union between 18 and 25. Purchases are made online only on the official Musei Italiani portal, or through the app, or on site at the ticket counters and kiosks. The Pantheon's official page is explicit on one point worth reading twice: no so-called skip-the-line options are offered. Anyone who sells you a fast-track entry is selling you something the Pantheon doesn't issue. The phone number is +39 06 68300230, open every day from 9:00 to 18:00, and the email is dms-rm.pantheon@cultura.gov.it. Surface bus lines and the exact stops for getting to Piazza della Rotonda need to be checked. Look them up on the operator's portal before you set out, because the square is pedestrian-only and where you get off changes the walk a lot.
One last practical point, and it's not a minor detail: the Pantheon is a basilica open for worship, and its entry rules treat it as one. Shoulders need to be covered, with no shorts or skirts that are too short and no low-cut or see-through clothing. Food and drinks are not allowed, smoking is not allowed, animals are not admitted except assistance dogs, and electronic devices must be kept silent. People who show up in a tank top in July sometimes get turned away. It's not a whim of the staff: it's written in black and white in the access rules published by the Ministry of Culture. If you're planning a walking tour of the center, the Pantheon fits naturally with Piazza Navona and the Trevi Fountain, and you'll find more ideas on the Tourist Attractions page.

A Curiosity About the Pantheon
My favorite curiosity about the Pantheon isn't about the dome. It's about the floor. At the center of the rotunda there are 22 drain holes, and they're there because rain really does come in through the oculus. The floor isn't flat: it's slightly convex toward the sides, with its highest point shifted about two meters northwest from the center and raised about 30 centimeters, while at the center it becomes concave precisely to channel the water toward those 22 holes. The Direzione Musei nazionali della città di Roma confirms the 22 drain holes at the center of the floor. So the Roman legend that it never rains inside the Pantheon is false, and the classic explanation of the chimney effect, meaning the warm air current produced by the candles that broke the drops into mist, remains an oral tradition that can't be proven with reliable sources. At most, in the past, the multitude of lit candles could have made the entry of water less noticeable. Today, though, no: when it rains hard on the Pantheon, it rains inside the Pantheon, and the staff cordon off the wet area.
Where to buy tickets. Since 2023 the Pantheon has had an entry ticket. Official information is on the page of the Direzione Musei nazionali di Roma, and sales are on the state portal museiitaliani.it. Rome residents and anyone under 18 don't pay. Priority entry is on GetYourGuide. Verified on September 28, 2026.
There's a second curiosity that you only see if you go on the right day. Thanks to the oculus, about nine meters wide according to the official figure from the Ministry of Culture, light phenomena are observed inside the Pantheon that have led some scholars to call it a solar temple. On April 21, Natale di Roma, at noon, the beam of light coming down from the oculus hits the entrance portal. It isn't a staged effect set up by someone: it's ancient geometry that still works. If you happen to be in Rome on April 21 and want to see just one thing, go to the Pantheon at noon and stand where you can see the door.
Third curiosity, the one that usually raises eyebrows: the weight. The marble slabs and blocks used reach up to 90 tons each according to the historical text this listing already included, material that 2,000 years ago traveled from Egypt to the Campus Martius. As for the Egyptian origin of the granite shafts, official sources confirm gray and pink granite for the 16 Corinthian columns of the pronaos. There is no official confirmation of the exact figure of 90 tons: it's a number that has been circulating for some time about this monument, and it should be taken with caution.
One thing nobody tells you about Pantheon
What almost no guide tells you about the Pantheon is that the monument you're visiting is not Agrippa's Pantheon. The inscription on the frieze, M AGRIPPA L F COS TERTIVM FECIT, that is, Marcus Agrippa, son of Lucius, consul for the third time, built it, is the original inscription of the dedication from 27 BC, recopied onto the later reconstruction. Agrippa's third consulship falls precisely in 27 BC. But the building you enter is the Hadrianic reconstruction, and the official reading of the Ministry of Culture places it between 118 and 125 AD, after the damage from the fires of 80 and 110 AD. Different dates circulate for the Hadrianic reconstruction: it is often read as between 112-115 and 124, or in 128 AD, while the official source says 118-125. I put all three in front of you so you know the debate over this dating exists.
The second thing nobody tells you concerns the orientation. Agrippa's Pantheon faced south, the Hadrianic one faces north: the orientation was literally flipped. The first temple had a rectangular plan, measured 43.76 by 19.82 meters, had the cella set transversely, wider than it was long, like the Temple of Concord in the Roman Forum and the small Temple of Veiovis on the Capitoline Hill, and was built of travertine blocks clad in marble slabs. Its remains lie about 2.50 meters below the current floor and were found at the end of the 19th century. The ancient pronaos measured 21.26 meters in width. The most beautiful detail: the total depth of the Augustan building matches the depth of the Hadrianic pronaos, and the width of the old cella was equal to the interior diameter of today's rotunda. The new Pantheon absorbed the measurements of the old one.
Third thing rarely told: the Pantheon has never been a dry museum. It is a minor basilica, and it is the only basilica in Rome, apart from the patriarchal ones, that still has a chapter. The website of the basilica of Santa Maria ad Martyres says it plainly: since 609 this building has been used for the praise of God. Which means that if you go in on a Sunday morning at 10:30, you won't find a line of tourists, you'll find a Mass. The times, taken from the celebrations website, are listed further down.
The tip I give you for visiting Pantheon
The most useful advice I can give you for the Pantheon is counterintuitive: don't go in first. Most visitors arrive at Piazza della Rotonda, get in line, go in, walk around the rotunda in eight minutes, and leave. Do the opposite. Arrive in the square, stay outside, look at the pronaos from below for a few minutes, and count the columns: 16, eight on the facade and two groups of four behind. Look at the last column on the east side and the one at the eastern end of the facade. They are replacements. The first has been missing since the Quattrocento and was replaced under Pope Alexander VII with a gray granite shaft. The second was replaced under Pope Urban VIII with a red granite shaft. Both new columns come from the Neronian Baths. The official figure from the Directorate of the National Museums of the City of Rome speaks of three columns on the left side, replaced in the 17th century by Urban VIII and Alexander VII. Here too the two readings don't entirely match, and I'm pointing that out. The point is that the original alternation of colors in the Pantheon's pronaos is now altered, and once you know it, you see it.
Second tip, about timing. If you can, enter the Pantheon in the first hour, so at 9:00, or in the last, so between 18:00 and 18:30, when the ticket office has already closed but last entry is still allowed. In between, from 11 to 16, the Pantheon is simply full. And remember that there are no skip-the-line tickets: the official page says so explicitly. So the only lever you really have is the time and buying in advance on the Musei Italiani portal.
Third tip, the one nobody gives you. The Pantheon makes more sense if you visit after seeing another Hadrianic building. If you have an extra day, go to Hadrian's Villa in Tivoli. The surprise of crossing a threshold and finding yourself in a space you didn't expect is typical of Hadrianic architecture, and there you find it in dozens of rooms. Back at the Pantheon, the view of the rotunda seems like the definitive version of an idea that emperor pursued his whole life. If instead you only have two hours, stay in the area. The Basilica of Santa Maria sopra Minerva is less than 200 meters from the Pantheon and is Rome's Gothic church, a contrast that's worth the walk.
Another Well-Known Fact, Yet Rarely Mentioned
Everyone knows the Pantheon's dome is enormous. Almost no one mentions the figure that still makes it an engineering problem today: the variable thickness. The masonry tapers from the bottom up, going from 5.90 meters at the base of the dome to about 1.50 meters in the band around the oculus. Above the dome runs a sealing coating layer 15 centimeters thick. This is not an aesthetic detail. It's the reason the dome is still standing. And that's not the end of it. The concrete changes composition as it rises. At the bottom, in the rotunda wall up to the first external cornice, the concrete contains chips of tuff and travertine. Between the first and second cornice it switches to tuff and brick. Above the second cornice and in the first ring of the dome, concrete with crushed brick is used. The second ring mixes tuff and crushed brick. The final cap uses granular pumice and tuff, that is, the lightest material available, placed exactly where the weight is most dangerous.
The fact that's well known yet rarely cited, then, is that the Pantheon isn't a building: it's a stratigraphy. Each band you see from the outside, and there are three cornices with brackets at different heights, aligned with the entablature of the first interior order, along the springing line of the dome and on the crown, corresponds to a different material. First band: concrete alternating with chips of travertine and tuff. Second band: concrete with chips of tuff and brick. Third band: concrete with only chips of brick. Roman builders solved the structural problem with two tools, choosing the most suitable materials and controlling the direction of the thrusts, and they applied both at the same time.
There's also a figure that almost no one reports and that the Ministry of Culture highlights: the cylindrical wall of the rotunda is more than six meters thick. Six meters of wall to support the largest unreinforced vault ever built, which the same official source measures at 43.30 meters in diameter. On this measurement too I have to point out a discrepancy, because the historical text of this listing reported 44.30 meters in one place and 43.44 meters in another, also citing the 43.30 meter reading according to Cinti and Coarelli. The official source gives 43.30 meters in diameter and as much in height for the circular hall. Three different numbers for the same dome: I'll leave you all three.

The Right Photo to Take at the Pantheon
The wrong photo of the Pantheon is the one everyone takes: the frontal pronaos from the center of the square, with the fountain in the foreground and the pediment cut off by the wide-angle lens. It comes out flat, it comes out overexposed and it tells you nothing. The right photo at the Pantheon is a different one, actually there are three.
The first is from the inside, looking up, with the disc of light from the oculus falling on a portion of coffers. Inside the Pantheon's dome there are five rings of 28 coffers each, decreasing in size as you go up, and near the oculus there is a smooth band with no coffers. If you wait for the moment when the disc of sun lands straddling the smooth band and the last ring of coffers, you get a photograph that explains the geometry of the building all by itself. Set the exposure on the coffer, not on the sky, otherwise you blow out everything.
The second is the cut of light on the wall. Over the course of the day the oval of sun slides across the walls covered in colored marble and across the upper order in opus sectile, and when it crosses one of the six niches, alternately rectangular, actually trapezoidal, and semicircular, it gives you a contrast that no artificial light can replicate. Put a person backlit under the cut of light and you have the human scale.
The third is the photo of the square, but from the opposite side to the one you expect: stand under the portico, inside the pronaos of the Pantheon, and photograph the square framed between two granite columns. The pronaos is paved with slabs of colored marble laid out in a geometric pattern of circles and squares, and if you lower the frame by 15 degrees the floor comes in too. One last technical note, and it applies everywhere in Rome: at the Pantheon sunset works better than sunrise, because the facade faces north and at dawn it stays in flat shadow.
Some important events that happened here in history
The first event is the foundation. The Pantheon was born between 27 and 25 BC at the wish of Marcus Vipsanius Agrippa, from Arpino, friend and son-in-law of Augustus, as part of the program to give Campo Marzio its monuments. The construction was entrusted to Lucius Cocceius Auctus. The temple stood between the Saepta Iulia and the basilica of Neptune, on an area owned by Agrippa himself, where from south to north the baths of Agrippa, the basilica of Neptune and the Pantheon were lined up. The official entry from the Ministry of Culture dates the foundation to 27-25 BC and attributes it to Agrippa, so on this the sources agree.
The second event is the destruction, actually the destructions. In 80 AD a fire destroys Agrippa's Pantheon. Domitian has it restored. In 110 AD, under Trajan, a lightning bolt strikes it again. The National Museums Directorate of the city of Rome records damage in 80 and 110 AD. The third event is the Hadrianic reconstruction, which according to the official source takes place between 118 and 125 AD. Some historical reconstructions speak of a building site begun under Trajan, resumed by Hadrian at Trajan's death, interrupted and then completed with changes, among them the reduction of the height of the shafts of the pronaos from 50 to 40 feet. The brick stamps, that is the annual maker's marks on the bricks, belong to the years 115-127, and some attribute the design to Apollodorus of Damascus.
Fourth event: the ancient restorations. The sources mention a restoration under Antoninus Pius and one under Septimius Severus and Caracalla in 202 AD, the latter attested by the second inscription, in smaller letters, carved on the architrave below Agrippa's. It was an intervention of mostly marginal scope, but that line of bronze is still there above your head when you enter the Pantheon.
Fifth event, and perhaps the most decisive of all: the conversion into a church. The Byzantine emperor Phocas gives the building to Pope Boniface IV, and in 609 the Pantheon becomes the Christian church of Sancta Maria ad Martyres, consecrated with a solemn procession of clergy and people. The date of 609 is confirmed both by the entry from the Ministry of Culture and by the basilica's website. The name comes from the relics of anonymous Christian martyrs transferred from the catacombs. Giuseppe Vasi, in his Itinerario istruttivo per ritrovare le antiche e moderne magnificenze di Roma of 1763, wrote that Boniface IV had 18 cartloads of bones of holy martyrs brought from different cemeteries and placed under the main altar, and he dated the operation to 607. The discrepancy between Vasi's 607 and the 609 of today's sources is in the old text. In any case it was the first case of a pagan temple converted to Christian worship, and this makes the Pantheon the only building of ancient Rome that has remained practically intact and in uninterrupted religious use since its foundation.
Sixth event: the spoliations. The gilded bronze tiles that covered the dome were removed on the orders of Constans II, Byzantine emperor. On the date, the historical text of this listing gave two different years in two places, 655 and 663, and for the replacement with a lead roof it gave two versions: the restoration by Pope Gregory III in the eighth century and the date of 735. No official source resolves the contradiction, so both years are reported. Later restorations of the roof were carried out by Popes Nicholas V and Gregory XVI. After the year 1000 the church took the name Santa Maria Rotunda, which is where the name of the square comes from. Pope Eugene IV, between 1431 and 1447, had the Pantheon restored and freed it from the shops that had been built up against it.
Seventh event: 1625 and the bronze. I'll talk about it at length later on, but it belongs here in the chronology because it's when the Romans got angry with the pope over the Pantheon. Eighth event: 1786, when Goethe visited the Pantheon and wrote that the grandeur of the Rotunda, both outside and inside, had stirred in him a joyful sense of reverence. Ninth event: January 17, 1878, when the body of Victor Emmanuel II was displayed in the Pantheon, and February 16 of that same year, the day of the solemn state funeral. Tenth event: 1883, when the two Bernini bell towers were removed on the initiative of the minister of Public Education, Guido Baccelli, as part of a series of works that also saw the demolition of the buildings leaning against the monument and the restoration of the inscription in bronze letters on the facade.
Eleventh event, and it's from today: on April 10, 2026, the Ministry of Culture and the Diocese of Rome signed a new agreement on the Pantheon. The official communiqué from the Ministry establishes that from July 1, 2026, the ticket goes from €5 to €7, that free admission for Roman citizens and the €2 reduction for ages 18-25 remain unchanged, and that the extra €2 on every ticket will go to the actions of the Olivetti Plan for Culture, with attention to neighborhood libraries in disadvantaged areas and inner areas. The communiqué names Minister Alessandro Giuli, Cardinal Baldassarre Reina, vicar general of the Diocese of Rome, Monsignor Daniele Micheletti, archpriest rector of the Chapter, and Alfonsina Russo, head of the Department for Cultural Enhancement.
Who Has Passed Through the Pantheon
Half the world has passed through the Pantheon, and a part of that world never left again. First, the living. Agrippa founded it and had a statue of Octavian and one of himself placed outside in the pronaos, while inside he set up a statue of the Divine Julius, that is, Caesar deified. Cassius Dio tells us that Agrippa's original intention was different: he wanted a dynastic place of worship dedicated to the protector gods of the gens Iulia, Mars and Venus, with a statue of Octavian Augustus inside, and the building would have taken its name from Augustus. Augustus opposed both ideas, and Agrippa settled for less. Pliny the Elder saw Agrippa's Pantheon in person and reports in his Naturalis Historia that the capitals were in Syracusan bronze and that the decoration included caryatids and pediment statues. The caryatids were carved by the Neo-Attic artist Diogenes of Athens.
Then there are the emperors: Domitian, who restores it, Trajan, under whom the Pantheon burns a second time, Hadrian, who rebuilds it and whom Marguerite Yourcenar, in Memoirs of Hadrian, has speak like this: I wanted this sanctuary of all the gods to represent the terrestrial globe and the celestial sphere, a globe within which are enclosed the seeds of eternal fire, all contained in the hollow sphere. Antoninus Pius, Septimius Severus and Caracalla, who restore it. Phocas, who gives it to the pope. Constans II, who takes away the bronze of the dome.
Then the popes: Boniface IV, who consecrates it in 609, Gregory III, who redoes the lead roof, Nicholas V and Gregory XVI, who restore it, Eugene IV, who frees it from the shops, Urban VIII and Alexander VII, who replace the columns of the pronaos, Benedict XIV, who in the 1700s has the upper interior order redone. The sources disagree on the date of this last intervention: the historical text of this listing gave 1747, with the architect Paolo Posi on the instructions of Benedict XIV, while the Directorate of the National Museums of the City of Rome refers to the attic created by Paolo Posi in 1757. That's a 10-year difference, same architect: I'm pointing it out and not choosing.
Then the architects and artists who worked on it or ended up buried there: Carlo Maderno, director of the bronze works from 1625 to 1632, with the assistant Francesco Castelli who would go down in history as Borromini, Gian Lorenzo Bernini, author of the two bell towers later called donkey's ears, Giuseppe Sacconi, who designed the tomb of Umberto I and is the same architect as the Vittoriano and the Cappella Espiatoria in Monza, the foundry of Alessandro Nelli, which cast the giant funerary plaque with the inscription Vittorio Emanuele II Padre della Patria using bronze from the cannons taken from the Austrians in the wars of 1848, 1849 and 1859. And then Melozzo da Forlì, of whom the Pantheon preserves an Annunciation in the first chapel on the right as you enter, already there in the fifteenth century.
Then the writers. Goethe in 1786, who comes away shaken. Stendhal, who in the Passeggiate romane writes that the finest remnant of Roman antiquity is without doubt the Pantheon, a temple that has suffered so little that it appears to us as the Romans must have seen it in their own time. Giuseppe Vasi in 1763. The literary commentary on this building is as long as the monument.
And finally the dead, who at the Pantheon make up the most visited part. There are the tombs of the painters Raphael and Annibale Carracci, of the architect Baldassarre Peruzzi, and of the musician Arcangelo Corelli. And there are the kings: Vittorio Emanuele II and Umberto I, with Queen Margherita. I'll talk about them in more detail later. If you want to fit the Pantheon into an itinerary of famous burials in the center, the Basilica of Santa Maria sopra Minerva and the Church of San Luigi dei Francesi are the two natural next stops.
Pantheon in Rome: what you actually see when you walk in
The Pantheon consists of a circular structure joined to a portico with Corinthian columns, eight in the front row and two groups of four in the second and third rows, which support a pediment. The large circular cella, which Romans call the rotunda, is surrounded by thick masonry walls and by eight large piers on which the weight of the hemispherical concrete dome is distributed. At the apex of the dome is the oculus, the circular opening that lights the entire interior. The height of the building measured at the oculus equals the diameter of the rotunda, and this equality is no accident: it reflects the classical criteria of balanced and harmonious architecture. The Direzione Musei nazionali della città di Roma describes it the same way: a circular hall 43.30 meters in diameter and as many in height.
Nearly two millennia after its construction, the intrados of the Pantheon's dome remains one of the largest domes in the world and the largest ever built in Roman concrete. The official source describes it as the largest unreinforced vault ever built. On the lower levels of the rotunda, six wide distyle niches open, that is, with two columns on the front, with a plan alternately rectangular, actually trapezoidal, and semicircular, plus the niche of the entrance and the apse. The first level is framed by an architectural order with columns aligned with the niches and pilasters in the intervening wall sections, all supporting a continuous entablature. Only the apse opposite the entrance is flanked by two columns projecting from the wall. The continuous entablature continues into the apse, and on it rests the semi-dome apse vault. Between the pilasters, in the spaces between the niches, stand eight small aedicules on tall plinths, with pediments alternately triangular and curved.
The Pantheon was converted into a Christian basilica at the beginning of the seventh century under the name Santa Maria della Rotonda or Santa Maria ad Martyres, and this conversion allowed it to survive almost intact the plundering that the popes inflicted on the buildings of classical Rome. It holds the rank of minor basilica and is the only basilica in Rome, apart from the patriarchal ones, that still has a chapter. Romans popularly called it the Rotonna, that is, the Rotonda, and the names of the square and the street in front of it come from there.
I'm updating the information on ownership and management, because the earlier text was still stuck at December 2019. The Pantheon is public property of the Italian State. From December 2014 the competent ministry managed it through the Polo museale del Lazio, then from December 2019 through the Direzione Musei statali di Roma. Today the body that publishes the Pantheon's hours and tickets is called the Direzione Musei nazionali della città di Roma, and the Pantheon appears grouped with Castel Sant'Angelo in the name of the institution.
I'm also updating the visitor figures, because the previous number was from 2019, 8,955,569 entries, and referred to a period when admission was free. The latest official ranking published by the Ministry of Culture is the top 30 state cultural sites for 2024: the Pantheon is fourth with 4,086,947 visitors and €14,712,752 in revenue, behind the Colosseum Archaeological Park with 14,733,395 visitors, the Uffizi Galleries with 5,294,968 and the Pompeii Archaeological Park with 4,267,233. The press release notes that 2024 was the first year in which the Pantheon charged admission for all 12 months. The ranking for 2025 has not been published, so the 2025 figure remains n/a.
Popular legends and curiosities about the Pantheon
There are more legends around the Pantheon than tourists, and some are beautiful even though they're false. The first concerns the moat that runs around the temple. A legend of medieval origin tells that the magician Pietro Bailardo had secured possession of the book of command, given to him by the Devil in exchange for his soul. Repentant, Bailardo used his magic arts to complete in a single day the pilgrimage to Jerusalem, then to Santiago de Compostela and finally to the Pantheon. Here he ran into the devil, who asked him for his soul as agreed, but Bailardo gave him a fistful of walnuts and took refuge, very quickly, inside the church, where he began to pray, sincerely repentant. That is how he was saved. The devil, enraged, ran around the temple several times venting his fury, and ran with so much rage that he dug the moat still visible today around the Pantheon.
Second legend: the oculus of the Pantheon was supposedly created by the devil fleeing the temple of God, breaking through the dome to get out. Third legend: the oculus was originally an opening meant to hold the large bronze pinecone that is now in the Vatican, in the courtyard named after it, the Cortile della Pigna. Fourth legend, the hardest to kill: rain doesn't enter the Pantheon thanks to a system of air currents. False, and the proof is the 22 drainage holes in the floor. The historical version of the same belief is more interesting: when hundreds of candles burned in the church, the current of hot air rising met the drops and turned them into a mist, reducing the perception of the water coming in. But this too is not proven by reliable sources and remains a matter of tradition.
Fifth curiosity, the most concrete: the number 28. The coffers of the Pantheon's dome are arranged in five rows of 28, and 28 was a perfect number for the ancients because it is the sum of 1 plus 2 plus 3 plus 4 plus 5 plus 6 plus 7, and seven indicates perfection, since there are seven planets visible to the naked eye. Sixth curiosity: the smooth band. The coffers get smaller as they rise and disappear completely in the wide smooth band near the zenithal oculus, which measures about nine meters in diameter. The oculus is surrounded by a frame of large roof tiles wrapped in bronze and fixed to the dome, which perhaps continued inside up to the highest row of coffers. That bronze is the only one left in situ after the plundering.
Seventh curiosity, for those who like comparisons: the dome of the Pantheon, if you exclude the roof of the CNIT in Paris, which technically is a groin vault and not a dome, remains the largest dome in the world by diameter. It surpasses the dome of St. Peter's, 42.52 meters, Brunelleschi's dome in Florence, shorter diagonal 41.47 meters, and Hagia Sophia in Constantinople, larger diameter 31.24 meters. Among concrete domes, the Pantheon is unsurpassed. The total weight of the dome exceeds 5,000 tons.
Etymology: why the Pantheon is called that
The word Pantheon is a Greek loanword that Italian inherited through Latin. In ancient Greek, to pantheion is a substantivized adjective that indicates all of the gods and in most cases implies the noun hieron, meaning temple. From the Greek Pantheion hieron, the temple of all the gods, comes the Latin calque Pantheon, used by Pliny the Elder, who handed the word down to the Italian language. In classical Latin the form Pantheum is also found.
Cassius Dio, a Roman senator who wrote in Greek, suggested that the name derived from the many statues of gods placed along the walls of the building, or from the resemblance of the dome to the vault of heaven. His uncertainty suggests that Pantheon, or Pantheum, was only a nickname and not the official name of the building. In fact, the very idea that a temple dedicated to all the gods could exist is debatable. The only pantheon actually recorded as such by the sources before Agrippa's was in Antioch in Syria, and it is cited by a single source from the sixth century AD. Ziegler tried to gather evidence for the existence of panthea, but his list is reduced to simple dedications of the type to all the gods or to the 12 gods, formulas that don't necessarily imply real temples in which the cult of all the deities was practiced.
There is also a more political reading worth keeping in mind when you visit the Pantheon: Ziolkowski hypothesized that the building was originally the temple of Mars in the Campus Martius. If the Pantheon and the basilica of Neptune were sacra privata, meaning private buildings for sacred use of Agrippa, and not aedes publicae, meaning public temples, this explains why the memory of the original name and function was lost so early and so easily. A private temple does not enter the public records, and a hundred years later no one remembers what it was called.
Agrippa's Pantheon
The first Pantheon was built between 27 and 25 BC by Marcus Vipsanius Agrippa, who entrusted its construction to Lucius Cocceius Aucto. The original dedicatory inscription, copied onto the later Hadrianic rebuilding, reads M AGRIPPA L F COS TERTIVM FECIT, that is, Marcus Agrippa, Lucii filius, consul tertium fecit, Marcus Agrippa, son of Lucius, consul for the third time, built it. The reference is CIL VI, 896. Agrippa's third consulship falls in 27 BC, but Cassius Dio lists the Pantheon together with the basilica of Neptune and the Gymnasium Laconianum among Agrippa's works completed in 25 BC. Hence the gap between 27 and 25 BC that you find in all the listings, including the official one from the Ministry of Culture.
From the remains found about 2.50 meters below the current building, at the end of the 1800s, we know that the first temple had a rectangular plan of 43.76 by 19.82 meters, with the cella set crosswise, wider than it is long, following a layout you can find in the temple of Concord in the Roman Forum and the small temple of Veiove on the Capitoline. It was built of travertine blocks faced with marble slabs, it faced south, in the opposite direction to the Hadrianic rebuilding, and it was preceded by a pronaos on the long side that measured 21.26 meters in width.
In front of the temple there was an open circular area, a kind of square that separated it from the basilica of Neptune, enclosed by a low wall in opus reticulatum and paved with travertine slabs. Other marble slabs were later laid over those slabs, perhaps during the Domitianic restoration. The central axis of Agrippa's temple coincided with that of the more recent building, and the width of its cella was equal to the internal diameter of the rotunda you see today. The entire depth of the Augustan building also coincides with the depth of the Hadrianic pronaos. These coincidences reflect a precise choice: whoever rebuilt the Pantheon did not start from scratch, but from Agrippa's measurements.
For the decorations of Agrippa's Pantheon, the only ancient source is Pliny the Elder, who saw it in person: bronze capitals from Syracuse, caryatids placed on the columns of the temple and sculpted by the Neo-Attic artist Diogenes of Athens, and pediment statues. Then, in 80 AD, fire. Restoration under Domitian. In 110 AD, under Trajan, a lightning strike and the second destruction. If you're interested in the context of the Augustan Campus Martius, the Mausoleum of Augustus and the Ara Pacis are a 20-minute walk from the Pantheon and complete the picture. The Crypta Balbi, on the other hand, shows you how that neighborhood layered up over the following centuries.
The Hadrianic Pantheon
Under Hadrian the Pantheon was entirely rebuilt. The official dating by the Directorate of the National Museums of the City of Rome is 118-125 AD. The historical reconstruction reported earlier in this listing instead indicated a construction site between 112-115 and 124, with an earlier hypothesis placing the works between 118 and 128, and the possibility that the temple was dedicated by the emperor during his stay in the capital between 125 and 127. The brick stamps date to the years 115-127. According to some, the design, drawn up right after the destruction of the Trajanic era, could be attributed to Apollodorus of Damascus. Considerations of the irregularities and peculiarities of the construction suggest that building began under Trajan, resumed at his death by Hadrian, was interrupted for some time, and was then completed with some variations from the original design, in particular the reduction of the height of the pronaos columns from 50 to 40 feet.
The Hadrianic building consists of a pronaos connected to a large round cella by means of an intermediate rectangular structure, the avancorpo. Compared with the earlier building, the orientation was reversed, with the front facing north. The large pronaos and the avancorpo occupy the entire space of the earlier temple, while the rotunda was built almost coinciding with the enclosed circular Augustan square that divided the Pantheon from the basilica of Neptune. The temple was preceded by a square porticoed on three sides and paved with travertine slabs. The rotunda rests on a foundation formed by a concrete ring 7.3 meters thick and 4.5 meters deep. The order of the works was this: first the circular cella, then the avancorpo, and finally the pronaos.
The Pronaos of the Pantheon
The pronaos of the Pantheon is octastyle and has 16 columns. The Ministry of Culture describes them as 16 Corinthian columns of gray and pink granite. The historical text of this listing gave eight columns of gray granite from Elba and eight of pink granite from the Mons Claudianus quarry in Egypt, but then stated, a few lines later, that the gray and pink shafts came from the Egyptian quarries at Aswan. The two claims don't fit together. No official source settles where the gray shafts came from, so both versions are reported here and the question remains unresolved.
The measurements. The pronaos measures 34.20 by 15.62 meters and was raised 1.32 meters above the level of the square, so visitors reached it by climbing five steps. The total height of the order is 14.15 meters, and the shafts are 1.48 meters in diameter at the base. Inside the pronaos, four rows of two columns, placed opposite the first, third, sixth, and eighth columns of the front row, divide the space into three aisles. The central aisle, which is wider, leads to the large door of the cella, while the two side aisles end in large niches that were meant to hold the statues of Augustus and Agrippa, moved here from the Augustan building. The Corinthian capitals, the bases, and the elements of the entablature are made of white Pentelic marble from Greece.
On the facade, the frieze carries Agrippa's inscription in bronze letters. Below it, on the architrave, a second inscription in smaller characters records the modest restoration carried out in 202 AD by Septimius Severus and Caracalla. The pediment was meant to be decorated with bronze figures, fixed to the background with pins whose sockets are still visible in the marble. The tympanum, which is not proportioned according to the canonical Greek ratio, is smooth today precisely because the bronze decoration has disappeared, but from the position of the remaining holes it is believed to have shown an eagle with a crown. The double-pitched roof is supported by wooden trusses, which rest on walls of blocks with arches that sit above the rows of interior columns.
The bronze covering of the pronaos' wooden roof structure was removed in 1625, or according to other readings in 1632, under Pope Urban VIII, to make 80 cannons for Castel Sant'Angelo and perhaps a very small part for Gian Lorenzo Bernini's Baldacchino in St. Peter's. This gave rise to the famous pasquinade: quod non fecerunt barbari, fecerunt Barberini. The pronaos floor is made of colored marble slabs laid out in a geometric pattern of circles and squares, and the sides of the pronaos are also clad in marble. As for the replaced columns, the earlier text indicated the last column on the east side, missing since the 15th century and replaced under Alexander VII with a gray granite shaft, and the column at the east end of the facade, replaced under Urban VIII with a red granite shaft, both coming from the Neronian Baths. The official entry instead speaks of three columns on the left side replaced in the 17th century by the two popes. I'm also leaving this discrepancy on the record for you.
The Avancorpo of the Pantheon
The intermediate structure that connects the pronaos to the cella is an avancorpo in brick masonry, that is, made of bricks. It consists of two massive pillars that rest against the rotunda and are connected by a vault that continued, without any break, the original bronze hanging vault of the central part of the pronaos. Inside the pillars run the stairs that lead to the upper part of the rotunda. When you're inside the Pantheon and wonder how people climbed up to the dome, the answer is inside those two pillars.
The wall of the avancorpo is clad in Pentelic marble slabs and, on the outside and on either side of the cella door, decorated with an order of pilasters that continues the order of the pronaos. Decorative panels with garlands, priestly symbols, and sacrificial tools are set between the pilasters. On the outside, the structure is the same height as the drum of the rotunda and was meant to have, like it, a covering of stucco and plaster, which has since disappeared. On the facade of the avancorpo, a brick pediment repeats the one of the pronaos at a greater height and relates to the divisions of the string courses found on the rotunda, which continue without interruption on the outer walls of the rectangular structure above the order of pilasters. That pediment is hidden by the pronaos and was meant to be visible only from a great distance.
The difference in level between the two pediments has led scholars to suggest that the pronaos of the Pantheon was originally planned to be larger, with shafts of 50 feet, that is, 14.80 meters, instead of 40 feet, that is, 11.84 meters. The Egyptian granite quarries, already committed to the shafts of the monumental north entrance of Trajan's Forum, may not have been able to supply other monoliths of that exceptional size. The project therefore had to be reduced and changed while the work was underway. It's one of the few occasions when Imperial Roman architecture publicly admits a makeshift fix.
The bronze door of the Pantheon is the oldest and the most imposing of those still in use in Rome. On the dimensions, the sources disagree: the historical text of this listing gave 4.45 meters of width by 7.53 meters of height, while the Direzione Musei nazionali della città di Roma gives a door 7.53 meters high and about 4.90 meters wide, with bronze leaves of seven tons each. The height matches, the width doesn't: I'm pointing it out and not correcting either one on my own.

The exterior of the rotunda and the interior of the cella
The exterior of the Pantheon's rotunda hides a third of the dome, because the cylindrical body you see from outside is simply the vertical continuation of the drum. A wide cavity is thus enclosed between the dome and the outer wall, and inside it a double system of windowed chambers has been built, organized around a ring corridor, which also serves to lighten the weight of the vaults. In ancient times the outer body of the rotunda, excluding the dome, was not visible because it was hidden by neighboring buildings, and for this reason it has no particular decoration, apart from three cornices with brackets set at different heights: aligned with the entablature of the first interior order, along the springing line of the dome, and at the crowning.
Each of these three bands corresponds to different materials, becoming lighter as you go up. First band: layers of concrete alternating with chips of travertine and tuff. Second band: layers of concrete alternating with chips of tuff and brick. Third band: layers of concrete with only brick chips. It is the same logic that governs the dome, applied to the wall.
The interior space of the round cella is a cylinder covered by a hemisphere. The cylinder has a height equal to its radius, 21.72 meters, and the total interior height equals the diameter, which is often given as 43.44 meters and which the official source puts at 43.30 meters. The upper order, in opus sectile, had porphyry pilasters framing windows and a cladding of colored marble slabs, those windows open onto the first interior ring corridor for lightening. The original Roman decoration of this band was replaced by the architect Paolo Posi at the request of Pope Benedict XIV, in 1747 according to the earlier text and in 1757 according to the official record. In the southwest sector, part of the original Roman appearance of this level was restored in the 1930s, but not entirely accurately.
The floor of the rotunda is not original: it was redone in 1873, but the effect is that of the Hadrianic age. It is slightly convex toward the sides, with its highest point shifted about two meters northwest of the center and raised about 30 centimeters, while it is concave at the center so that the rain falling through the oculus drains toward the 22 drainage holes. The paving consists of slabs with a pattern of squares, in which smaller circles or squares are inscribed alternately, and the materials used are porphyry, giallo antico, granite and pavonazzetto.
The dome of the Pantheon
The dome of the Pantheon weighs more than 5,000 tons and is the archetype of all the domes built over the following centuries in Europe and the Mediterranean, both in Christian churches and in mosques. Three numbers circulate for the diameter: 43.44 meters and 44.30 meters, which are often cited, and 43.30 meters according to Cinti and Coarelli and according to the official record of the Direzione Musei nazionali della città di Roma. Whatever the exact value, it remains the largest dome in the world if the roof of the CNIT in Paris is not counted as a dome, since technically it is a cross vault, and among concrete domes it is unsurpassed.
Inside, the dome is decorated with five rows of 28 coffers, decreasing in size toward the top, absent in the smooth band near the oculus. The oculus measures about nine meters in diameter and is the building's only window: from a lighting standpoint, it lets in zenithal light and therefore a play of light and shadow that shifts throughout the day. Around the oculus runs a frame of bronze-banded tegulae fixed to the dome, which perhaps continued inside up to the highest row of coffers.
The construction was made possible by a series of devices that lighten the structure: the coffers, which remove material where it isn't needed, and materials that become progressively lighter as you go up. In the layer closest to the cylindrical drum there is concrete with brick chips, going up, concrete with tuff chips, in the upper part, near the oculus, concrete mixed with volcanic lapilli. The dome was built in a single pour over an enormous wooden centering, and the thickness of the masonry tapers from 5.90 meters at the base to 1.50 meters around the oculus.
On the outside, the dome of the Pantheon is hidden at its base by a raised section of the rotunda wall, and it is articulated into seven overlapping rings. The lowest ring still retains its marble slab facing. The rest was covered with gilded bronze tiles, removed by the Byzantine emperor Constans II, in 655 according to one point in the earlier text and in 663 according to another point in the same text. Only the tiles around the oculus survived, and they are still in situ. The roof was then restored in lead, by Pope Gregory III in the eighth century according to one version and in 735 according to another, and later restored by Popes Nicholas V and Gregory XVI.
The Structure and Materials of the Pantheon
To resist all types of thrust, the internal structure of the central body of the Pantheon, that is, the rotunda and dome together, must simultaneously offset the vertical thrust at the top of the vault and the forces that discharge at the base of the dome. The Roman builders solved the problem in two ways, which should be read together: the search for the most suitable materials and the control of the direction of the thrusts.
On the choice of materials, the massive use of concrete, opus caementicium, poured between brick facings, opus latericium, makes the building a coherent block whose rigidity ensures good resistance to deformation forces. Depending on the height, the concrete used contains a different granular aggregate, chosen according to the prevailing need: strength at the bottom, lightness at the top. Counting from the bottom, there are five different types of concrete in the Pantheon. The wall of the rotunda up to the first external cornice is made of concrete with chips of tuff and travertine. Between the first and second cornices, concrete made of tuff and brick. The wall above the second cornice and the first ring of the dome are in concrete with crushed brick. The second ring of the dome contains tuff and crushed brick. The dome's shell was built with concrete containing granular pumice and tuff, its thickness gradually decreasing from 5.90 meters at the base to 1.5 meters at the level of the oculus, then covered by a sealing coating layer 15 centimeters thick.
The mortar of Roman concrete is a mixture of sand and lime that increasingly calcifies over time: it is this progressive calcification that ensures its excellent durability over the centuries. Put bluntly, the Pantheon is a building that becomes more solid as it ages. This isn't a poetic expression, it's binder chemistry.
Redirecting the Thrusts
The static thrusts in the Pantheon are many. The base of the dome tends to push outward on the wall that supports it. But that cylinder is not solid: it is hollowed out by the seven exedrae, the entrance, and also by the empty sections of the upper level. The weight of the dome is therefore carried by the eight massive masonry piers that separate these empty spaces. It was therefore necessary to do two things together: offset the centrifugal thrusts and direct the vertical thrusts onto the eight piers.
To achieve this result, the builders of the Pantheon adopted several solutions at the same time. First solution: the outer wall rises 8.40 meters above the foot of the dome and acts as a buttress. Second solution: at the base of the dome, a series of seven concrete rings arranged in steps, visible from the outside, is superimposed, which increases the vertical component of thrust relative to the horizontal centrifugal component. Third solution: within the thickness of the rotunda, large discharging arches in bipedales, that is, square bricks two feet on each side, are included, which direct the thrusts onto the piers. Other brick arches included in the rotunda wall, now visible from the outside because the facing plaster has disappeared, also redirect the thrusts toward the piers. Fourth solution: the load-bearing part of the cylindrical wall is reinforced by a series of small radial arches located between the upper levels of the inner and outer walls.
The construction of the Pantheon was a masterpiece of engineering in which the architectural idea was carried out with an empirical technical approach: the settlements and cracks that appeared right after construction were promptly repaired. There is no structural calculation, there is correction on the go. The perfectly spherical space gives the observer a sense of motionless, enveloping harmony, which comes from the balanced proportions among the members and from the articulated effects of light and shadow in the coffered ceilings, the niches and the aedicules.
It should be said that the insertion of a large round hall behind the pronaos of a classical temple has no precedent in the ancient world, at least among the architecture that has come down to us or is known from literary sources. A Roman precedent perhaps exists, on a much more modest scale and from the late Republican period: temple B in the largo of Torre Argentina, which today you can see in the sacred area of Largo Argentina, a few minutes from the Pantheon. The fusion of a classicist model, the colonnaded pronaos, and a building with typically Roman spatiality, the rotunda, was a sort of compromise between Greek architecture, attentive above all to the exterior, and Roman architecture, centered on interior spaces. The thing drew several criticisms, but it was an obvious tribute to the dominant classicism of Rome's culture, and that tribute showed itself lastingly in the following centuries as well.
The model of a circular space covered by a hemispherical dome with an oculus at the top was already used in a type of thermal hall called a laconicum, for example in the great imperial thermal halls of Baia, where the so-called temple of Mercury was a circular hall 21.55 meters in diameter built between the first century BC and the first century AD, covered by a hemispherical vault made for the first time in concrete and used as a pool for therapeutic immersions, and also in Rome. The same scheme appears in circular caenationes, like the main hall of the central block of the Domus Aurea. Using this type of roofing for a temple building, instead, was an absolute novelty. The surprise effect on crossing the threshold of the cella must have been considerable, and it's characteristic of Hadrianic architecture: you find it again in many parts of the emperor's private villa at Tivoli. A further novelty was the introduction of smooth monolithic shafts of colored marble for a temple's columns, in place of the traditional fluted white marble shafts.
The later history of the Pantheon
Ancient sources tell us of a restoration under Antoninus Pius, while the inscription carved on the entablature of the front records the restorations of Septimius Severus in 202, mostly marginal in scope. The Pantheon was saved from the destruction of the early Middle Ages because already in 608 the Byzantine emperor Phocas had donated it to Pope Boniface IV, pontiff from 608 to 615, who in 609 turned it into a Christian church with the name Sancta Maria ad Martyres, consecrating it with a solemn procession of clergy and people. The dedication comes from the relics of anonymous Christian martyrs transferred from the catacombs to the underground levels of the Pantheon.
Giuseppe Vasi, in 1763, summed up the story this way: this marvelous temple, according to common opinion, was called Panteon because it was dedicated to all the Gods imagined by the Gentiles. In the upper part were placed the statues of the celestial Gods, and in the lower part the terrestrial ones, with that of Cybele in the middle. And in the part below, which is now covered by the pavement, the statues of the Penates were distributed. Boniface IV, to wipe out those foolish things and foul superstitions, in the year 607, having purged it of every pagan falsehood, consecrated it to the true God in honor of the Most Holy Virgin and of all the holy Martyrs, and for this reason had 18 cartloads of bones of Holy Martyrs carried from several cemeteries and placed under the main altar, whence it was called Santa Maria ad Martyres.
It was the first case of a pagan temple converted to Christian worship, and this makes the Pantheon the only building of ancient Rome that has remained practically intact and in uninterrupted use for religious purposes since its foundation. The gilded bronze tiles of the dome were removed by order of Constans II, emperor of the East, and replaced by a lead covering, with the two conflicting dates already noted. After the year 1000 the church took the name Santa Maria Rotunda, from which the name of the square in front derives. Pope Eugene IV, pontiff from 1431 to 1447, had it restored, also freeing it of the shops that had been built around it over the years.
The bronze of the Pantheon
In August 1625 the news spreads among the Romans that Pope Urban VIII Barberini has decided to have the bronze joints of the Pantheon's beams melted down to make cannons for Castel Sant'Angelo. A chronicler of the time notes that the people, who went out of curiosity to see so great a work undone, could not help feeling displeased and lamenting that so beautiful a truly eternal antiquity was now being undone. The Roman bourgeoisie was particularly indignant, seeing in the pope's action an overriding of the traditional right according to which the custody of ancient Roman monuments belonged directly to the people. Feeling its dignity diminished, that bourgeoisie appealed to the pope, writing that it had grieved many good and pious people greatly that Your Beatitude had ruined and disfigured that most holy temple to convert those metals into artillery, inasmuch as the riches of the Church did not begin with those metals, nor the authority of the popes with the force of arms and artillery.
Carlo Maderno was named director of the works, which lasted until 1632, with Francesco Castelli, the man who would take the nickname Borromini, as his assistant. In those days a pasquinade began to circulate, famous for its incisive terseness and attributed to Carlo Castelli or even to the pope's physician Giulio Mancini, a noted connoisseur of classical art: quod non fecerunt barbari, fecerunt Barberini, what the barbarians did not do, the Barberini did.
Urban VIII, aware of popular discontent, did not back down. He had the Pantheon's bronze sent to the papal foundries and at the same time had word spread, through notices posted on the city's walls, that the bronze would be used mainly for the spiral columns of Bernini's baldachin in St. Peter's Basilica and only in small part for cannons. The text of the notice, reproduced in the Pantheon's portico, reads URBANUS VIII PONT MAX VETUSTAS AHENEI LACUNARIS RELIQUIAS IN VATICANAS COLUMNAS ET BELLICA TORMENTA CONFLAVIT UT DECORA INUTILIA ET IPSI PROPE FAMAE IGNOTA FIERENT IN VATICANO TEMPLO APOSTOLICI SEPULCHRI ORNAMENTA IN HADRIANA ARCE INSTRUMENTA PUBLICAE SECURITATIS ANNO DOMINI MDCXXXII PONTIF IX.
The documentary reality is different. Documents in the Archive of the Fabbrica di San Pietro show that 98.2 percent of the bronze from the Pantheon's beams was used for cannons, and only 1.8 percent was delivered to Bernini, who moreover, distrusting the quality of the alloy used by the Romans, returned it to the papal foundries. Bernini didn't really need that bronze anyway: he had the copper taken from the roof of St. Peter's dome, and he had tin that, coming from the Cornish mines, was unloaded at Livorno and not at Civitavecchia, where English Protestant ships were forbidden to dock. In short, the official version of 1632 was propaganda, and the Fabbrica's accounts contradict it.
At the same time, two bell towers designed by Gian Lorenzo Bernini were added to the sides of the Pantheon's pediment. They were criticized from the very start and were quickly nicknamed with the derogatory term "donkey ears." They were removed in 1883 at the initiative of then Minister of Public Instruction Guido Baccelli, as part of a broad program of restoration work that also saw the demolition of buildings leaning against the monument and the restoration of the inscription in bronze letters on the temple's facade. In 1786 Goethe visits the Pantheon and is so moved that he writes in his Italian Journey that the grandeur of the Rotunda, both outside and inside, had stirred in him a joyful sense of reverence.
Illustrious Burials in the Pantheon
Already in the Quattrocento the Pantheon was enriched with frescoes. The best known is probably Melozzo da Forlì's Annunciation, placed in the first chapel on the right as you enter. The church was later officially chosen as the seat of the Pontifical Insigne Academy of Fine Arts and Letters of the Virtuosi at the Pantheon, the academic arm of the professional association of artists that would later become the Accademia Nazionale di San Luca. This is not a bureaucratic detail: it is the reason why, starting in the Renaissance, burials were made in the Pantheon as in all churches, and here in particular burials of distinguished artists.
Still today the Pantheon holds, among others, the tombs of the painters Raphael Sanzio and Annibale Carracci, the architect Baldassarre Peruzzi, and the composer Arcangelo Corelli. Raphael's tomb is the one in front of which nearly all of the stream of visitors stops, and it is also the only point in the Pantheon where, usually, a small line forms inside. If you're interested in this theme, I'll point out that within 500 meters of the Pantheon you'll find other churches with top-tier tombs and chapels: the Chiesa di Sant'Ignazio di Loyola with the Pozzo vault and Palazzo Altemps for ancient sculpture.
The Tombs of the Kings of Italy in the Pantheon
The Pantheon holds the tombs of the first two kings of Italy, Vittorio Emanuele II and his son Umberto I. The tomb of Vittorio Emanuele II is in the central chapel on the right. The king's burial place was the subject of heated debate: many wanted the king to be buried in the Basilica of Superga, the traditional burial place of the House of Savoy, but in the end the will of Prime Minister Agostino Depretis and Interior Minister Francesco Crispi prevailed. The body was displayed in the Pantheon on January 17, 1878, and on February 16 the solemn state funeral was held, for which the building was decorated with great solemnity. The gigantic funerary plaque bearing the inscription Vittorio Emanuele II Father of the Fatherland, temporarily placed over the frieze, was cast by the Alessandro Nelli foundry from the bronze of cannons seized from the Austrians during the wars of 1848, 1849, and 1859.
The presence of the sovereign's tomb made the Pantheon one of the major shrines of the House of Savoy, and this is linked to the future construction of the Vittoriano: the Pantheon then became one of the symbols of the so-called Third Rome. Precisely because it was a Savoyard shrine, immediate protests arose in 1882 to prevent the body of Giuseppe Garibaldi from being interred in the Pantheon. On the opposite side of the rotunda is the tomb of King Umberto I and his consort, Queen Margherita, designed by Giuseppe Sacconi, the same architect of the Vittoriano and of the Cappella Espiatoria in Monza, the memorial erected on the site of the king's assassination. The tomb in the Pantheon consists of a porphyry urn with four leonine protomes.
The royal tombs are kept in order by volunteers from monarchist organizations, and the honor guard is provided by volunteers of the National Institute for the Honor Guard at the Royal Tombs of the Pantheon. The Institute's website confirms that Victor Emmanuel II, 1820-1878, first king of Italy known as the Father of the Fatherland, Umberto I, 1844-1900, second king of Italy called the Good King, and Margherita di Savoia, 1851-1926, first queen of Italy, currently rest in the Pantheon. The same site specifies that four other royals, Victor Emmanuel III, Elena, Umberto II and Maria José, are destined to be buried in the Pantheon but today rest elsewhere, three in the Sanctuary of Vicoforte in Piedmont and two in the Royal Abbey of Altacomba in France. The hours and days of the honor guard service are not listed on the official pages.
People Buried in the Pantheon
The following people have been buried inside the Pantheon: Jacopo Barozzi da Vignola, Annibale Carracci in the third aedicule, to the right of Raphael Sanzio's tomb, Arcangelo Corelli, opposite the altar on the right, Giovanni da Udine, Queen Margherita di Savoia, second chapel, Perin del Vaga, near the altar, Baldassarre Peruzzi, Raphael Sanzio, third aedicule, Maria Antonietta di Bibbiena, in the third aedicule, commemorated by a plaque to the right of Raphael Sanzio's tomb, King Umberto I di Savoia, second chapel, Flaminio Vacca, near the altar, King Victor Emmanuel II di Savoia, sixth chapel, Taddeo Zuccari, near the altar, and Cardinal Ercole Consalvi, whose heart is entombed beneath the bust that depicts him.
I have two honest caveats about this list. The first concerns the name Maria Antonietta di Bibbiena: no official source confirms this form of the name, which remains an unverified detail. The second concerns the chapel location for Victor Emmanuel II: the list says sixth chapel, while the narrative description of the royal tombs says central chapel on the right. The two indications may be compatible depending on how the chapels are counted, but no official source that reconciles them is available, so both are reported here. In the Pantheon, the chapel numbering changes from guide to guide, and that is one of the reasons it's worth getting a floor plan at the entrance.
The Pipe Organ of the Pantheon
The pipe organ of the Pantheon was designed and built in 1926 by Giovanni Tamburini, of the eponymous Tamburini firm, during the restorations of 1925-1933, and it was inaugurated on September 23. September 23 of that same year is often mentioned, with an ambiguous reference between 1926 and the start of the restorations: no official source resolves the ambiguity, so the day is September 23, while the exact year of the inauguration remains to be confirmed.
The instrument has a pneumatic-type wind chest with conical valves, called double-compartment, and it is suited to the performance of Romantic music. The action is electric, there are 10 real stops, placed above the double-compartment wind chest and operated from both manuals and the pedalboard of the console. The whole set of pipes is housed in an expression box inside the niche behind the statue to the left of the main apse, the historical text identified that statue as the statue of Saint Erasmus, but no official source confirms this dedication, so the name remains unverified.
The organ needed a radical restoration, also due to the humidity inherent in the monument, to return to full working order for the liturgy and for the many musical events that the basilica promotes and hosts every year. If you want to hear the Pantheon's organ, the natural time is during a celebration: I'll give you the times in the dedicated section.
The Pantheon as an Architectural Model
In his Roman Walks, Stendhal wrote that the most beautiful remnant of Roman antiquity is without doubt the Pantheon, a temple that has suffered so little that it looks to us the way the Romans must have seen it in their own time. Precisely because it is the best-preserved example of monumental Roman architecture, the Pantheon has had an enormous influence on European and American architects, from the Renaissance to nineteenth-century Neoclassicism. One example stands above all: Andrea Palladio with his famous Villa La Rotonda in Vicenza. Many churches, civic halls, universities and libraries echo the structure of the Pantheon: portico plus dome.
In Italy, the following are worth noting: the Pantheon famedio of the Staglieno Monumental Cemetery in Genoa, the façade of the Teatro Massimo in Palermo, the church of San Carlo al Corso in Milan, the basilica of San Francesco di Paola in Naples, the church of San Simeon Piccolo in Venice, the Cisternone in Livorno, the Tempio Canoviano in Possagno, the church of the Gran Madre di Dio and the mausoleum of Bela Rosin in Turin. Abroad, there is Soufflot's Pantheon in Paris and, in English-speaking countries, the rotunda of the British Museum, Monticello, and the rotunda of the University of Virginia commissioned by Thomas Jefferson through a Palladian reinterpretation of the Pantheon, the Low Memorial Library at Columbia University in New York, and Pope's Jefferson Memorial in Washington. The church of the Holy Trinity, Trefaldighetskyrkan, in Karlskrona, in southern Sweden, is also worth noting.
More generally, the basic layout of the Pantheon, that is, a centrally planned building with a dome, with the addition of a façade inspired by the Greek temple and facing a square built specifically for the building, reappears from Renaissance architecture onward in countless buildings, first among them St. Peter's Basilica. So when you visit the Pantheon, you're not just visiting an ancient monument: you're visiting the prototype of a way of building that has spanned 1,800 years.
The Living Basilica: Masses and Celebrations at the Pantheon
The Pantheon is not only a museum site: it is the basilica of Santa Maria ad Martyres and has its own liturgical calendar. The basilica's celebrations website lists Mass on Saturdays and pre-holiday days at 17,00, and Mass on Sundays and holidays at 10,30. There are also seasonal events: the Stations of the Cross every Friday of Lent at 17:00, the rosary before Mass every Saturday in May at 16:30, the Friday after Easter, called in Albis, the Easter station, and the feast of the dedication of the basilica on May 13. The Canon Penitentiary remains available for individual confessions and has the faculty to absolve from latae sententiae censures.
The Eucharistic celebration at the Pantheon has an international character and is held in several European languages. Foreign groups are asked to notify the basilica in advance of their attendance. Here I have to point out another discrepancy between official sources, because it's the one that could cause you to miss your entry. The basilica's website, pantheonroma.org, gives access hours of 9:00-19:30 on weekdays, 9:00-18:00 on Sundays, and 9:00-13:00 on weekday holidays, with a ticket price of €5,00. The Direzione Musei nazionali della città di Roma, however, gives 9:00-19:00 every day. These are two different official readings of the same monument, and it's not up to me to decide which one prevails. If you have a strict time constraint, call the Direzione at +39 06 68300230 before you show up.
What to See Around the Pantheon
The Pantheon sits in the most densely packed part of the Campo Marzio, and this is the main advantage of a visit: whichever direction you take when you leave the pronaos, within five minutes you're standing in front of something important. To the west you'll find Piazza Navona, which follows the shape of Domitian's stadium, and you can visit its underground areas with the Stadium of Domitian. To the east, within a few minutes, you reach Piazza Colonna with the Column of Marcus Aurelius and Montecitorio, where the obelisk of Psammetichus II served as the gnomon of a large Augustan sundial.
Walking north, 15 minutes from the Pantheon, you reach the Ara Pacis and the Mausoleum of Augustus, that is, the other two big draws of the Augustan Campo Marzio. To the south, the Crypta Balbi and the sacred area of Largo Argentina tell the story of the neighborhood's layers from the Republican era to the Middle Ages. A few steps from the Pantheon, there are also three churches that each deserve an afternoon to themselves: the Basilica of Santa Maria sopra Minerva, the Chiesa di Sant'Ignazio di Loyola and the Church of San Luigi dei Francesi. If you want to understand the ancient sculpture that once filled buildings like the Pantheon, Palazzo Altemps is the right stop.
Quick Questions About Pantheon
How much does a ticket to the Pantheon cost?
Here the official sources don't agree today, and I'll tell you that plainly. The Ministry of Culture listing on cultura.gov.it gives a full price of 7,00 euro and a reduced price of 2,00 euro. The page of the Direzione Musei nazionali della città di Roma currently shows a full price of 7,00 euro and a reduced price of 2,00 euro in its table, and it publishes a notice that from July 1, 2026, the Pantheon ticket goes from 5,00 to 7,00 euro. The basilica's website gives 5,00 euro. Check the price at the time of purchase on the official Musei Italiani portal.
Does the Pantheon Really Charge Admission?
Yes. The Pantheon charges admission, and the official Ministry of Culture press release on the top 30 state cultural sites of 2024 notes that 2024 was the first year the Pantheon charged admission for all 12 months.
Who Gets In Free at the Pantheon
According to official sources, admission to the Pantheon is free for those under 18, for residents of Rome, and for everyone on the first Sunday of the month. The press release on the April 10, 2026 agreement confirms that the existing free admissions remain unchanged, including the one for Roman citizens.
Who Is Eligible for the Reduced Ticket at the Pantheon
Citizens of the European Union aged 18 to 25 pay 2,00 euro. This price remained unchanged even after the April 10, 2026 agreement between the Ministry of Culture and the Diocese of Rome.
What Are the Pantheon's Opening Hours
The Direzione Musei nazionali della città di Roma lists Monday through Sunday 9:00-19:00, with the ticket office closing at 18:00 and the last individual entry at 18:30. The basilica's website, on the other hand, lists weekdays 9:00-19:30, Sunday 9:00-18:00, and public holidays falling midweek 9:00-13:00. These are two divergent official listings, and I'm reporting both without choosing one.
When Is the Pantheon Closed
The Pantheon closes two days a year: December 25 and January 1. Otherwise it's open every day, including Mondays, which is not a given among Italian state museums.
Do You Need to Book to Visit the Pantheon
Tickets can be bought online on the official Musei Italiani portal, on the app, or on site at the ticket counters and kiosks. The official page specifies that no skip-the-line options are offered. Buying ahead spares you the wait at the ticket office, not the line at the entrance.
Are There Skip-the-Line Tickets for the Pantheon
No. The official Pantheon page states this explicitly: no so-called skip-the-line options are offered. If someone sells you one, they're selling you a service the monument doesn't issue.
How to Dress to Enter the Pantheon
The Pantheon is a basilica open for worship, and the rules require appropriate dress: shoulders covered, no shorts or skirts that are too short, and no low-cut or see-through clothing. Food and drink are not allowed inside, smoking is not allowed, electronic devices must be kept silent, and animals are not admitted except assistance dogs.
How Big Is the Dome of the Pantheon
The official Ministry of Culture listing gives a circular hall 43.30 meters in diameter and the same in height, and describes the vault as the largest unreinforced vault ever built. The historical text of this listing also gave 43.44 meters and 44.30 meters. I'm giving you all three because the discrepancy exists in the sources.
How Big Is the Oculus of the Pantheon
The oculus measures about nine meters in diameter according to the official source. It is the building's only opening and lets zenithal light fall into the Pantheon's rotunda.
Does Rain Get Into the Pantheon
Yes. The legend that the chimney effect keeps water from getting in is false, and the proof is in the floor: at the center of the rotunda there are 22 drainage holes, confirmed by the official listing, and the floor is concave at the center precisely to channel water toward those holes.
How Many Columns Does the Pronao of the Pantheon Have
16 Corinthian columns, eight on the facade and two groups of four behind, in gray and pink granite according to the official listing. The pronao measures 34.20 by 15.62 meters, the total height of the order is 14.15 meters, and the shafts are 1.48 meters in diameter at the base.
How Much Does the Pantheon's Bronze Door Weigh
The Direzione Musei nazionali della città di Roma lists bronze leaves weighing seven tons each, for a door 7.53 meters high and about 4.90 meters wide. The historical text of this listing, however, gave a width of 4.45 meters and a height of 7.53 meters: the height matches, the width does not.
Who Built the Pantheon
The first Pantheon was founded between 27 and 25 BC by Marcus Vipsanius Agrippa, son-in-law of Augustus, who entrusted its construction to Lucius Cocceius Auctus. The building you see today is the reconstruction commissioned by Emperor Hadrian, dated by the official source to between AD 118 and 125.
Why Does the Pantheon Say Agrippa If Hadrian Built It
Because the original dedicatory inscription, M AGRIPPA L F COS TERTIVM FECIT, was recopied onto Hadrian's reconstruction. It is an act of political continuity: Hadrian rebuilds the Pantheon from scratch and leaves the founder's name on the frieze.
When the Pantheon Became a Church
In 609, when Pope Boniface IV consecrated it as Sancta Maria ad Martyres after the Byzantine emperor Phocas had given it to him. The date 609 is confirmed both by the Ministry of Culture's record and by the basilica's website.
What is the church inside the Pantheon called
Basilica of Santa Maria ad Martyres, also called Santa Maria della Rotonda and, after the year 1000, Santa Maria Rotunda. It is a minor basilica and it is the only basilica in Rome, besides the patriarchal ones, that still has a chapter.
Are there Masses at the Pantheon
Yes. The celebrations website lists Mass on Saturdays and pre-holiday days at 17,00, and Mass on Sundays and holidays at 10,30. The celebration is international and is held in several European languages.
Are there other special celebrations at the Pantheon
Yes: every Friday of Lent at 17:00 Via Crucis, every Saturday in May at 16:30 the rosary before Mass, the Friday after Easter, called in Albis, the Easter station, and on May 13 the feast of the dedication of the basilica. The Canon Penitentiary is available for individual confessions.
Who is buried in the Pantheon
In the Pantheon rest Raphael Sanzio, Annibale Carracci, Baldassarre Peruzzi, Arcangelo Corelli, Jacopo Barozzi da Vignola, Giovanni da Udine, Perin del Vaga, Flaminio Vacca, Taddeo Zuccari and Cardinal Ercole Consalvi, as well as the kings Vittorio Emanuele II and Umberto I and Queen Margherita of Savoy.
Which kings of Italy are buried in the Pantheon
According to the website of the National Institute for the Honor Guard of the Royal Tombs of the Pantheon, Vittorio Emanuele II, 1820-1878, Umberto I, 1844-1900, and Margherita of Savoy, 1851-1926, rest in the Pantheon. Four other royals, Vittorio Emanuele III, Elena, Umberto II and Maria José, were destined for the Pantheon but today rest in Vicoforte in Piedmont and in Altacomba in France.
How many visitors does the Pantheon have
The latest official figure available is the top 30 of state cultural sites of the Ministry of Culture for 2024: the Pantheon is fourth with 4.086.947 visitors and 14.712.752 euros in revenue. The 2025 figure is not among the announcements available today, so it remains n/d.
The Pantheon is the most visited monument in Italy
No, in 2024 it was fourth. Ahead of it were the Colosseum Archaeological Park with 14.733.395 visitors, the Uffizi Galleries with 5.294.968 and the Pompeii Archaeological Park with 4.267.233.
Why the Pantheon ticket price went up
As a result of the agreement signed on April 10, 2026 between the Ministry of Culture and the Diocese of Rome. The official announcement explains that the 2 euro increase on each ticket is allocated to actions under the Olivetti Plan for Culture, with attention to neighborhood libraries in disadvantaged areas and inland areas.
Who manages the Pantheon
The Pantheon is state property of the Italian State. Management passed from the Polo museale del Lazio, from December 2014, to the Direzione Musei statali di Roma, from December 2019, and today the body that publishes hours and tickets is called Direzione Musei nazionali della città di Roma, which includes the Pantheon and Castel Sant'Angelo in its name.
What is the Pantheon's phone number
The number published by official sources is +39 06 68300230, open every day from 9:00 to 18:00. The email is dms-rm.pantheon@cultura.gov.it.
How to get to the Pantheon
The address is Piazza della Rotonda, 00186 Roma RM. Surface bus lines and exact stops need to be checked: look them up on the public transport operator's website before you leave. The square is pedestrian, so in any case you'll walk the last stretch.
How much time you need to visit the Pantheon
For the inside tour 20 minutes is enough, but if you want to really look at the dome, the coffers, the six niches, the eight aedicules and the royal tombs, plan on 45 minutes. If you're going for the light, wait for the disc of the oculus to move: that's why many people stay inside the Pantheon much longer than expected.
What is the best time to visit the Pantheon
The first hour, at 9:00, or the last useful window, between 18:00 and 18:30, when the ticket office has already closed but last entry is still allowed. Between 11 and 16 the Pantheon is crowded and, moreover, the interior light is less interesting.
What to see near the Pantheon
Piazza Navona with the underground areas of Domitian's stadium, Piazza Colonna, Montecitorio, the Ara Pacis, the Mausoleum of Augustus, the Crypta Balbi, the sacred area of Largo Argentina, the Basilica of Santa Maria sopra Minerva, the Church of Sant'Ignazio di Loyola, the Church of San Luigi dei Francesi and Palazzo Altemps. All are within walking distance of the Pantheon.
Is the Pantheon accessible to people with disabilities
The official sources don't provide a detailed accessibility record for the Pantheon, so this information remains n/d. It's best to call +39 06 68300230 and ask directly before your visit.
To wrap up, one judgment. The Pantheon is the only monument in Rome that makes you uneasy every time, and that's a compliment. At the Colosseum you understand right away what you're looking at, at the Baths of Caracalla you imagine, at the Forums you reconstruct. In the Pantheon, no: you walk in and you're inside something finished, intact, that works exactly the way it worked, with the same light coming down through the same hole. There's nothing to imagine, and that, paradoxically, is harder to take. It's better when it rains: you see the water coming in, you see people moving in a circle around the wet spot, you see that the building was designed 2,000 years ago for that too. If you have only one afternoon in Rome and have to choose one monument, choose the Pantheon, get there at nine and sit on the edge for 20 minutes before looking at any tombs. And if you're lining up your stops, you'll find how to organize them in the section my trip.