Santi Domenico e Sisto
In short. Santi Domenico e Sisto is the church at the top of the two-flight staircase of Largo Angelicum, on the Magnanapoli rise, the point where Via Nazionale ends and the city slopes down toward the Forums.
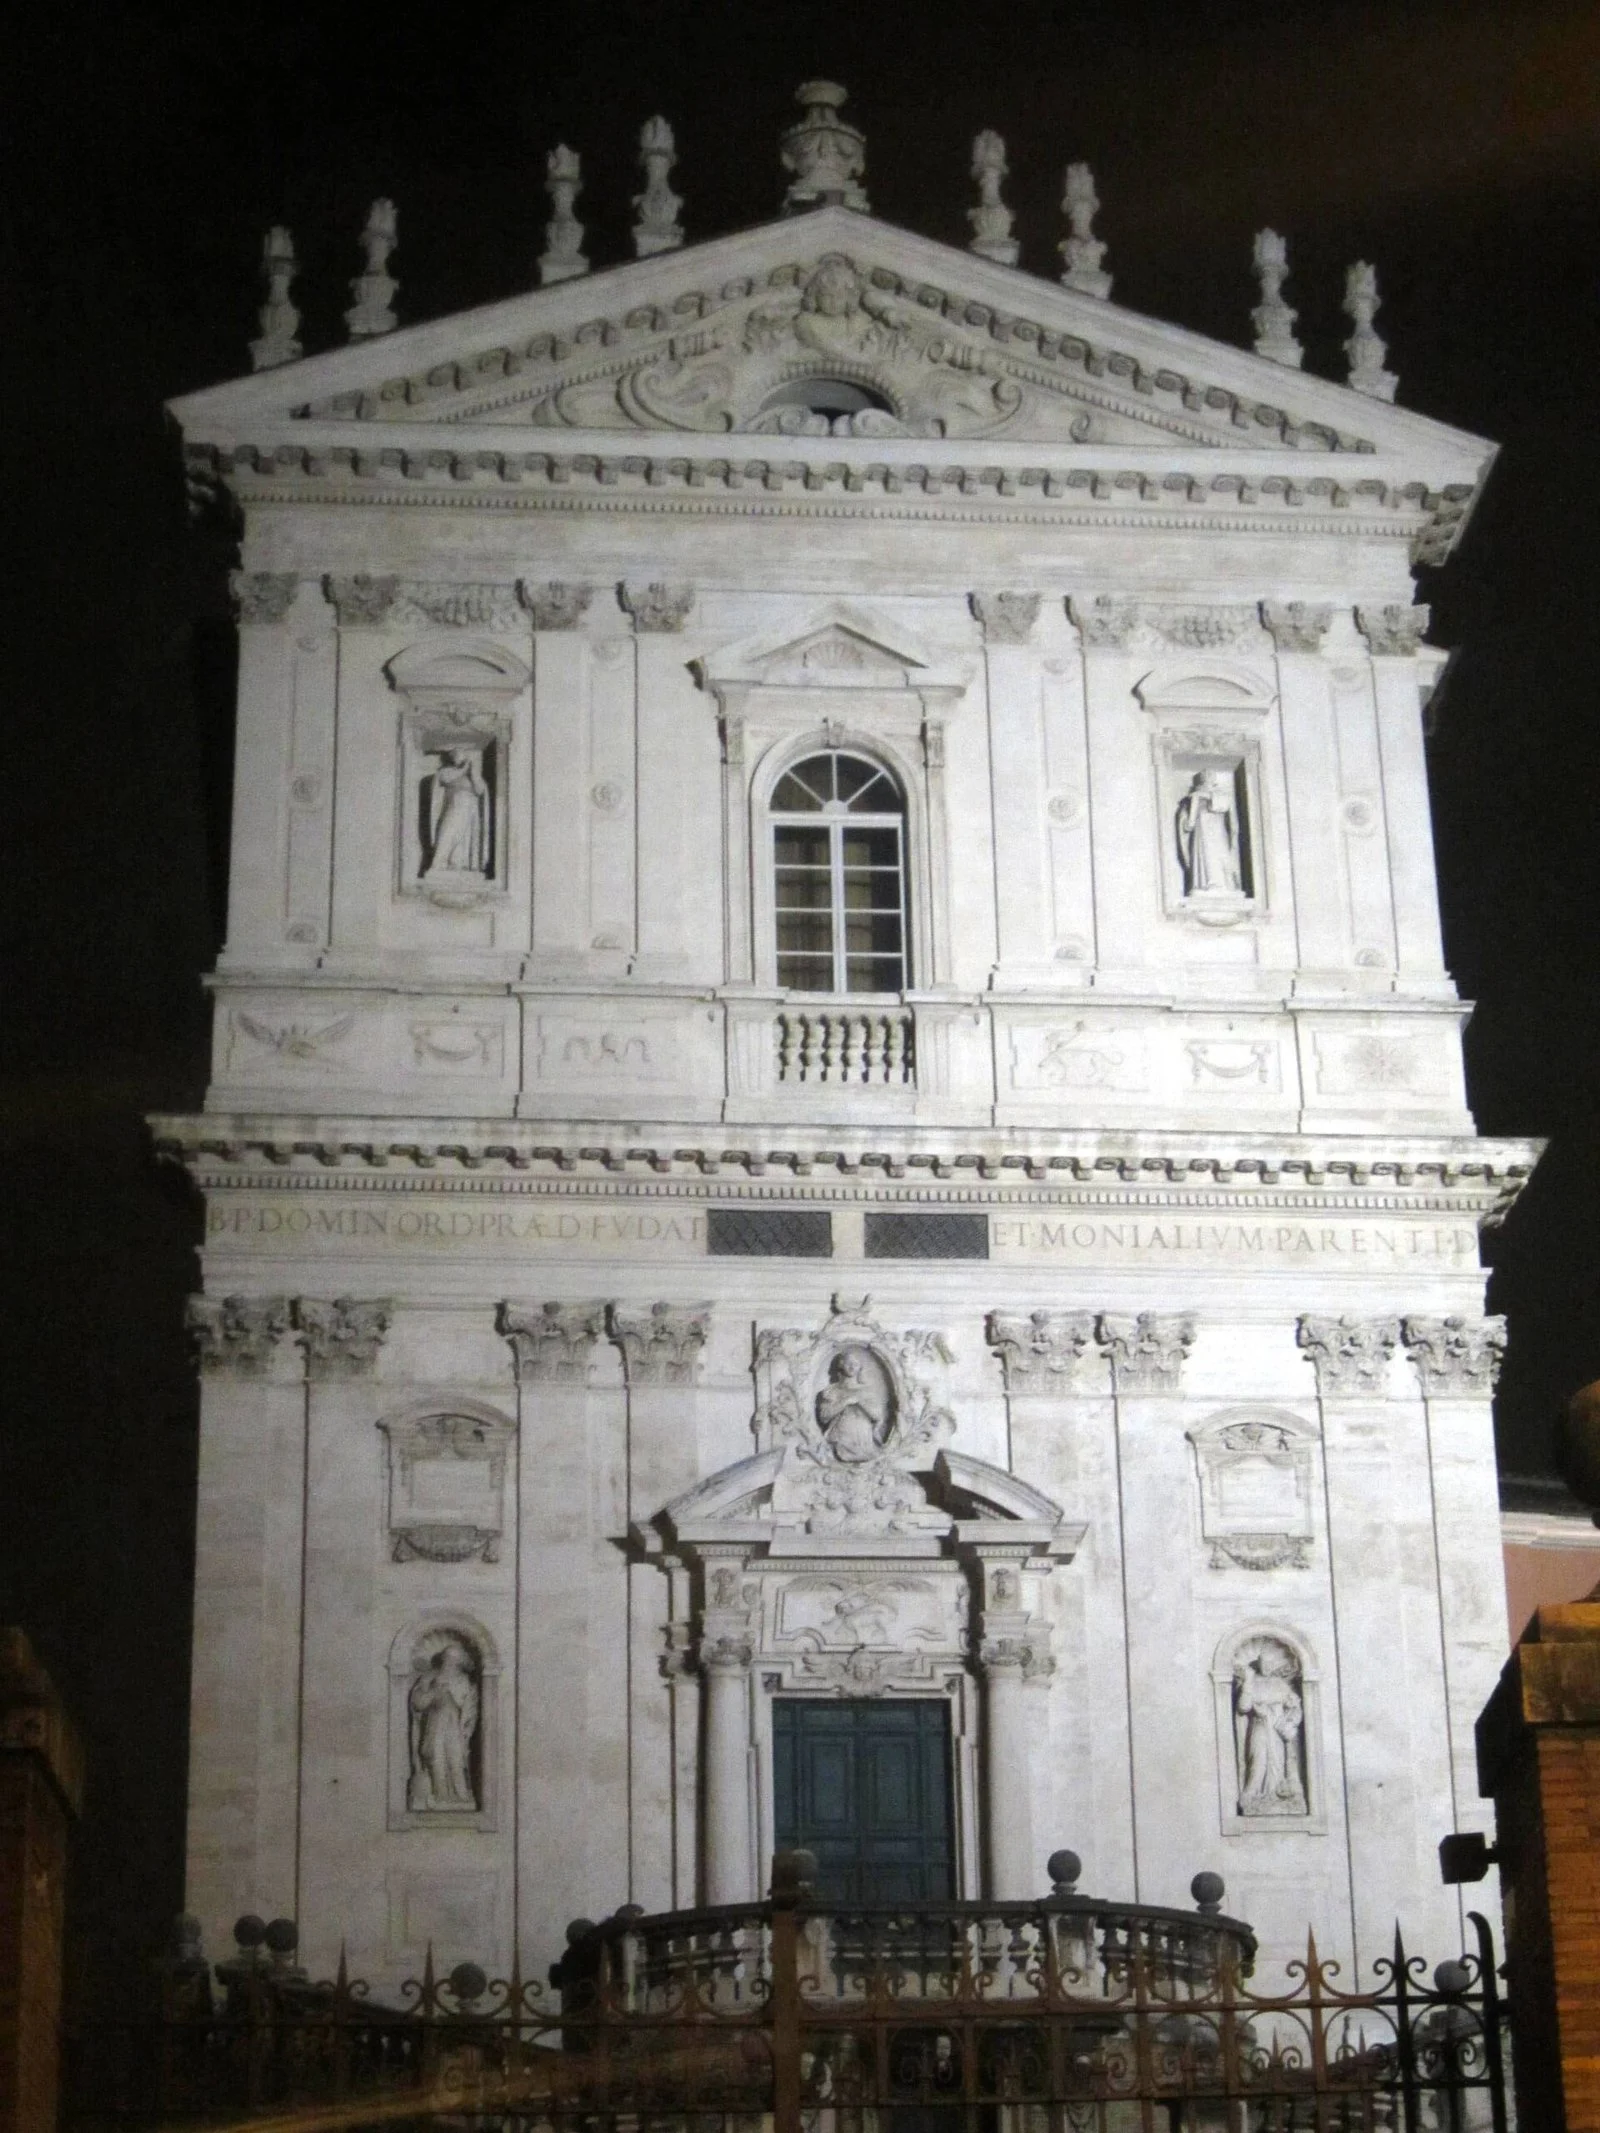
Santi Domenico e Sisto is the church at the top of the two-flight staircase of Largo Angelicum, on the Magnanapoli rise, the point where Via Nazionale ends and the city slopes down toward the Forums. From the street you see the travertine facade lifted above a tall wall, the two curved flights that open like two arms and an elliptical terrace in front of the portal.
Whoever passes by bus looks at it for three seconds and doesn't go in, because the entrance is not what it seems and the hours are not those of the other Roman churches. The staircase, which from below promises a basilica, leads to a single hall with three chapels per side, and the piece that justifies the climb is a sculpted group a little over two meters wide in the first chapel on the right.
The complex belongs to the Angelicum, that is, the Pontifical University of St. Thomas Aquinas, and the church follows the calendar of a university rather than that of a parish. The practical consequence is that the door may be closed at hours when any other Roman church would be open, and that no tourist office manages access. The pages below explain what is inside, which facts hold up to verification and which do not, how you really get in and why this church exists only thanks to a move decided in the 16th century.
Where Santi Domenico e Sisto is and how to get there
The address is Largo Angelicum 1, Monti district. The largo opens behind Largo Magnanapoli, the elongated square where Via Nazionale, Via Panisperna, Via IV Novembre and the climb to the Quirinal converge. The most reliable visual landmark is the medieval tower that leans on the side of the Roman markets: whoever sees it has arrived. The church is on the opposite side of the street from the tower, up high.
By metro
The useful stop is Cavour on Line B, from which you go up Via Cavour and then cut into Monti, or Colosseo, also Line B, with a longer walk along Via dei Fori Imperiali. Repubblica on Line A works well for those arriving from the north: you walk all the way down Via Nazionale, on a gentle downhill, and the church appears on the left at the end. It is a bit under 12 minutes.
By bus
Largo Magnanapoli is served by the lines that run along Via Nazionale and Via IV Novembre, a heavily trafficked junction toward Piazza Venezia. Routes and detours change often because of construction sites and demonstrations, so it is best to check the same day on the transit company's app. For the general picture on tickets, lines and passes we have a dedicated page on getting around Rome.
On foot, and why it's worth it
Arriving on foot from Piazza Venezia costs eight minutes uphill along Via IV Novembre, and along the way you pass in front of Trajan's Markets, which is the right way to understand the elevation of Magnanapoli: the church stands about 20 meters above the level of the Forums, and the staircase serves precisely to make up that difference in height. Whoever comes down from the Quirinal instead arrives on the flat.
By car and by bike
By car the area is inside the limited traffic zone of the historic center and street parking is in practice nonexistent. By bike the climb from Piazza Venezia is short but steep, and the traffic on Via IV Novembre is not friendly. The practical solution for those arriving motorized remains a park-and-ride along Metro B and then the rest on foot.
The staircase and the facade: what you see from outside
The staircase is the thing that turns passersby's heads, and it works even when the church is closed. Two curved flights rise symmetrically from right and left and meet on an ellipsoidal landing in front of the door. Below, the retaining wall closes off a blind body that holds everything up. It is a scenographic device that in 17th-century Rome is studied and taken up elsewhere, and in Rome it is among the first examples of that type.
The date and attribution of the staircase
The date that circulates on almost all the entries is 1654. On the name of the author, however, the sources quarrel: the most widespread encyclopedia entries indicate Orazio Torriani, other listings attribute the invention to the Della Greca family, and the more cautious directories write that the author of the original design cannot be established with certainty. Here we report all three positions because none of the three has been definitively demonstrated.
The facade, and here too the dates don't match
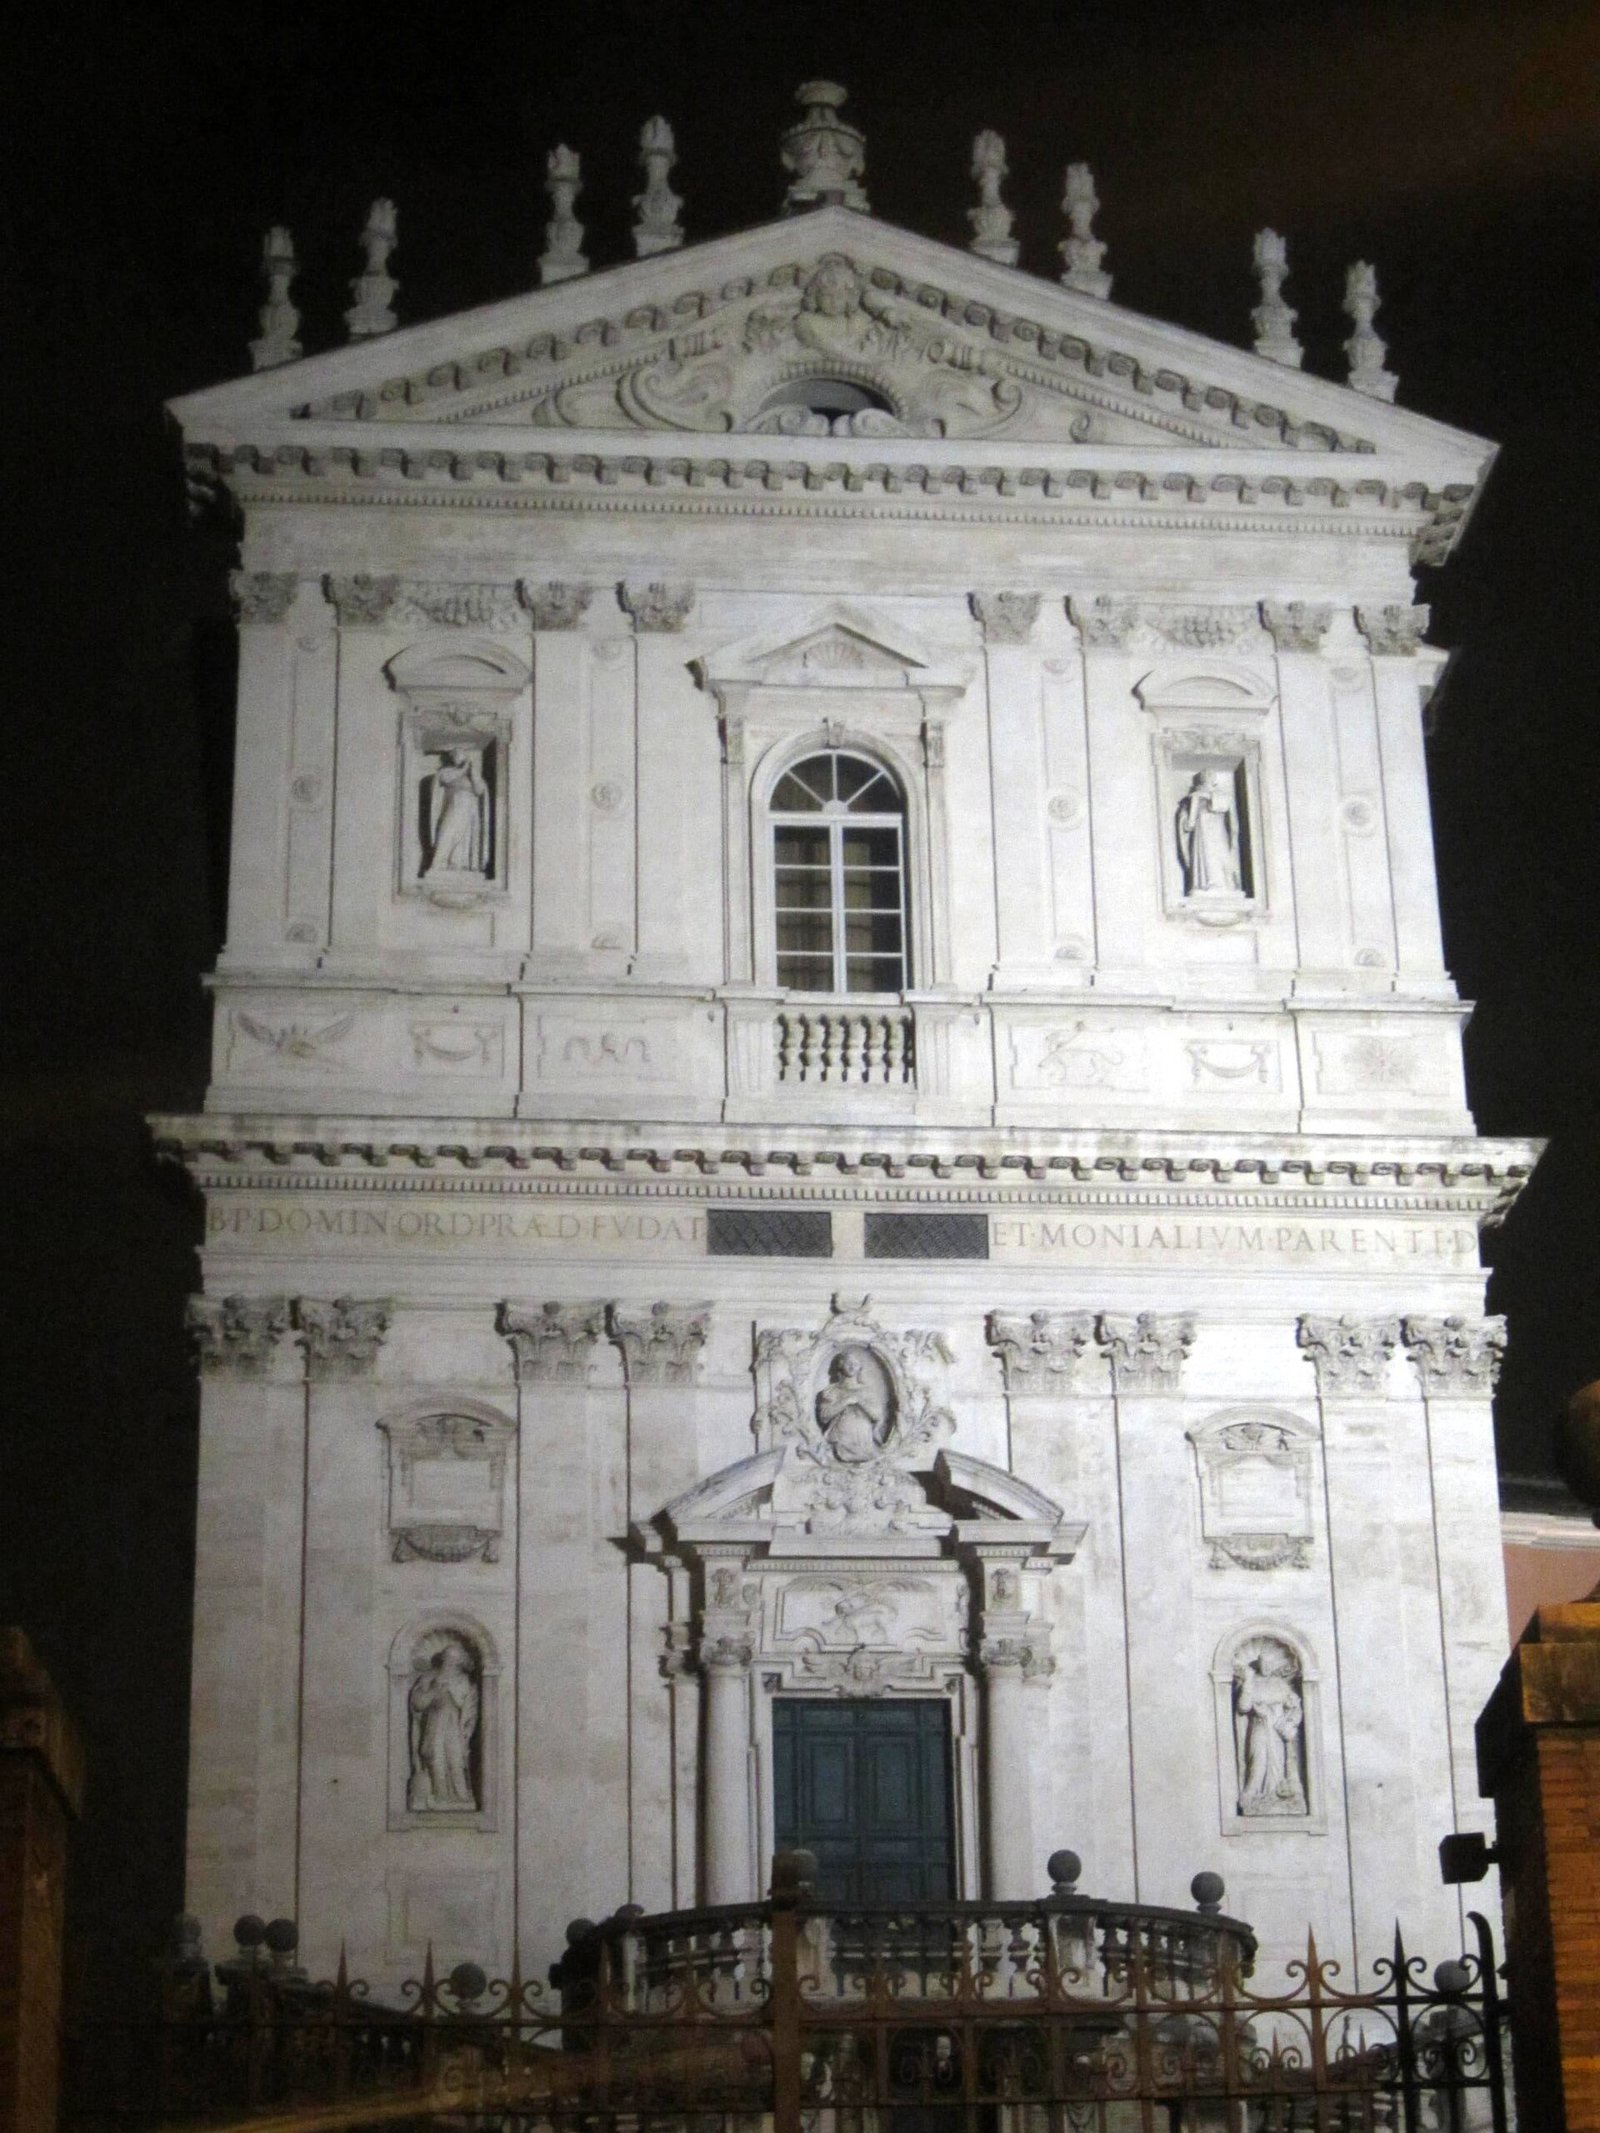
The facade is entirely in travertine, on two tiers marked by pilasters, with a portal framed by columns and a broken pediment that holds a Marian image. On the completion, again, three different dates are found: 1646, attributed to Vincenzo della Greca with his brother Felice, 1655, again to Vincenzo, and 1663 as the general conclusion of the construction site by Felice. The 15-year gap depends on what is considered finished.
The four statues and the candelabra
In the niches of the facade stand four statues: at the top St. Dominic and Pope Sixtus II, at the bottom St. Thomas Aquinas and St. Peter of Verona. The two lower ones are attributed to Stefano Maderno, the two upper ones to Marcantonio Canini. Eight flame candelabra run along the crown, a detail you see only by raising your eyes from a distance and which disappears completely from beneath the staircase.
The dog with the torch
On the architrave of the portal the Dominican coat of arms is carved, with the dog gripping a lit torch in its mouth. It is the wordplay on the name of the Order, Domini canes, the hounds of the Lord, and the torch stands for preaching. The same emblem returns on all the Dominican buildings of Rome, from the Minerva to Santa Sabina, and recognizing it is the quickest way to understand who built a Roman church.
What you see inside, and when you don't
The interior has a single nave with three chapels per side, faced in polychrome marbles and covered by a frescoed vault. The difference from neighborhood churches is felt at once: there is no bare half-light, there is a dense and continuous decoration of full 17th century, designed for a wealthy women's monastery and then maintained by a religious order that teaches. Whoever enters expecting a sober university church finds the opposite.
The vault
The vault of the nave carries the Apotheosis of St. Dominic by Domenico Maria Canuti, dated 1674. The false architecture that frames the scene, with cornices, openings and figures that break through the plane, is by Enrico Haffner, a Bolognese quadraturista who worked in tandem with Canuti. It is the same optical mechanism that in those years was being tried out in the great Roman vaults, applied here on a much smaller surface.
The high altar
The high altar is agreed to be based on a design by Gian Lorenzo Bernini. Behind the tabernacle is the tomb of Blessed Hyacinthe Marie Cormier, master general of the Dominicans between the 19th and 20th centuries and founder of the college from which the Angelicum was born, beatified in 1994. The presence of that tomb explains why the church is a place of devotion internal to the Order before being a destination for visitors.
The right-hand chapels
The first chapel on the right is the Alaleona chapel and contains the Noli me tangere group, which is the piece you come here for. The second is dedicated to St. Peter Martyr, with an anonymous altarpiece from the Venetian sphere and frescoes attributed to Pietro Paolo Baldini. The third is the Costaguti chapel, with the altarpiece by Pier Francesco Mola depicting the vision of St. Dominic at Soriano, dated 1648.
The left-hand chapels
The first chapel on the left is that of the Madonna of the Rosary, with an altarpiece attributed to Giovanni Francesco Romanelli and dated 1652. The second is dedicated to St. Catherine of Siena, with altarpiece and frescoes by Francesco Allegrini. The third, that of the Crucifix, preserves a 15th-century fresco fragment with the Madonna and Child, and is the oldest piece left inside the church.
What you don't see
Behind the church is the former monastery, now a university seat, with cloister, classrooms, library and offices. It cannot be visited as a monument: you cross it only if you have an academic reason or take part in an event open to the public. Whoever imagines buying a ticket and touring the complex is disappointed, because that ticket doesn't exist and no tourist body manages access.
A curiosity about Santi Domenico e Sisto
This church was born from a health problem, not from a devotional project. The Dominican nuns who lived at San Sisto Vecchio, on the Appia, lived in a low, damp and malarial strip of the city, and for decades had been asking to be moved. Pope Pius V, himself a Dominican, granted the request and in 1569 had the construction of a new monastery begin on high, ventilated ground.
The name they brought with them
The nuns did not only leave the building: they brought the title with them. For this reason the new church was long called San Sisto Nuovo, and in 19th-century guides it is listed that way. The double dedication, to St. Dominic and to Pope Sixtus II, puts together the founder of the Order and the titular saint of the old seat, which was a very ancient Roman title.
The land was not empty
On the Magnanapoli rise there was already a medieval church dedicated to the Virgin, Santa Maria in Magnanapoli, and it is the one that was sacrificed to make room for the new complex. Nothing visible in elevation remains of that building. The 15th-century fresco fragment in the third chapel on the left is the only object that materially links the current church to what was there before.
The move happened with the construction site open
The nuns moved in 1575, when the church was not finished. The construction site went on for decades over their heads, with different popes putting a hand to it and with a sequence of architects that nobody has ever managed to reconstruct fully. They lived inside a building under construction for most of their stay, which then lasted almost three centuries.
One thing nobody tells you about Santi Domenico e Sisto
The Noli me tangere group in the first chapel on the right is presented in two opposite ways depending on the source, and the difference is not marginal. Some entries attribute it outright to Antonio Raggi. Others describe it as an invention of Gian Lorenzo Bernini executed physically by his pupil. Whoever enters with the first version in mind sees a sculpture by Raggi, whoever enters with the second sees a missed Bernini.
What the sources really say
The best-documented reconstruction is this: Bernini designs both the layout of the chapel and the composition of the group, and the translation into marble is by Antonio Raggi, with the work placed between 1649 and the early 1650s. A preparatory drawing in watercolored ink kept in the Uffizi documents Bernini's idea, and the comparison shows that Raggi introduced changes with respect to that sheet.
Why the confusion is understandable
In Bernini's workshop the distinction between conception and execution was standard practice, and almost no work that came out of there is by a single hand. Tourist entries simplify in one direction or the other depending on what they want to bring out: the big name or the sculptor's autonomy. Neither simplification is false in the strict sense, but taken alone both are incomplete.
How we handle it here
The honest formula is that the Noli me tangere is a work by Antonio Raggi on a design by Bernini, with margins of autonomous intervention by the sculptor established by comparison with the preparatory drawing. Whoever wants to see it with their own eyes should look at the twist of the Magdalene and the hand of Christ drawing back: the movement is Berninian, the finish of the surfaces is by another hand.
A second point on which the sources diverge
The 15th-century fragment in the chapel of the Crucifix is attributed to Antoniazzo Romano by some directories and to Benozzo Gozzoli by others, with a date around 1460 in both cases. They are two very different stylistic paths, one Roman and one Florentine in the Angelico circle. Neither attribution appears to be supported by published archival documents, so they remain critical proposals.
The link with San Sisto Vecchio: why this church exists
The story of Santi Domenico e Sisto begins four kilometers away, at Piazzale Numa Pompilio, where in 1221 St. Dominic de Guzmán installed the first Dominican women's monastery in Italy. That community stayed there for more than three and a half centuries, in an area that in the meantime had become depopulated and filled with vegetable gardens, standing water and summer fevers. The request to move was repeated for a long time before being granted.
The chronology, checked
The works of the new settlement at Magnanapoli start in 1569 under Pius V. The actual transfer of the community takes place in 1575, with the building still incomplete, and the sources that go into detail indicate the first days of February of that year. The distance between the Dominican foundation of 1221 and the move is 356 years, a number that then recurs a second time in the history of the same community.
What remained on the Appia
San Sisto Vecchio was not abandoned forever. The complex went through long vicissitudes and in the 19th century became a Dominican religious house again with a new foundation, different from the 16th-century community that had left. The two churches should be kept separate: they are not the same institution in two seats, they are two stories that touch at a single point, 1575.
The second departure
The nuns stayed at Magnanapoli until the confiscation of the monastery by the Italian State after the capture of Rome, placed by the sources between 1870 and September 1871. From that moment the community lost its home and at the beginning of the 1930s moved to Monte Mario, where it continues. This time too the distance from the previous move is about three and a half centuries.
The third point of the triangle
A few steps from here, on the same largo, is Santa Caterina da Siena a Magnanapoli, another Dominican women's church, built later and with an independent history. Having them 50 meters from each other is not by chance: Magnanapoli was for two centuries a small Dominican women's district, with two cloistered monasteries facing the same climb.
The advice I give you for visiting Santi Domenico e Sisto
The practical advice is just one: don't show up at random. This church does not have the wide opening of the basilicas in the center and has no staff dedicated to welcoming tourists. The chances of finding the door open passing by at any hour of any day are low, and whoever makes the trip without finding out first risks seeing only the staircase from the sidewalk.
How to really plan
The most reliable way is to hook onto a celebration time. The hours published by the Mass directories indicate weekday celebrations in the early morning and around noon and a Sunday Mass in late morning, with confessions and adoration in the intermediate slots. Other directories instead report a visiting opening concentrated between Friday and Sunday, with a closure in August. The two indications do not match.
Why they don't match
The reason is that the opening regime depends on the university. During the teaching period the church lives to the rhythm of the university, with celebrations tied to the academic day. In breaks, and above all in August, the university empties and the church follows. Any hour found online should be treated as a general indication, not as a guarantee.
The way not to go wrong
Phoning the university switchboard the day before is what solves it, and it is also the way to know if there are celebrations or ceremonies occupying the church. Whoever arrives in a group must ask beforehand in any case, because a group inside a university church during a class or a liturgy is not welcome, and the answer may be no.
When to go, if you can choose
The best light for the facade is that of the afternoon, which hits the travertine head-on and sets the flights of the staircase off from the back wall. For the interior, mid-morning is better, when the central large window lights the vault without backlight. The worst period of all is August, when the probable closure is joined by the heat on the rise, which here has no shade.
How much time to allow
For the church 25 minutes are enough, a good part of which is spent on the vault and the first chapel on the right. Adding the climb, a pause on the elliptical terrace and a look at Santa Caterina next door, it comes to 40. It makes sense to treat it as a stop inside a longer walk between the Forums and the Quirinal, not as a destination in itself.
A construction site almost a century long: who put their hands to it
Few Roman churches have such a confused authorship. The works begin in 1569 and the most recurrent completion date is 1663: 94 years, six pontificates, and a succession of professionals that the directories count up to eight without managing to distribute the tasks precisely. The result is coherent to look at, which is already a small organizational miracle.
Giacomo Della Porta
The initial project is attributed to Giacomo Della Porta, the architect who in those same decades closed the dome of St. Peter's and designed half the facades of late 16th-century Rome. His activity on the site is placed in the years between 1587 and 1593, so well after the start of the works. What had been built before his intervention is not clarified by any available source.
The Torrianis
Nicola Torriani appears active for a very long period, from the early 17th century until the 1630s, and the lower part of the facade is attributed to him. Orazio Torriani appears later and is the name most often associated with the staircase of 1654. The two belong to the same family of builders and the handover within the site was probably familial before it was contractual.
The della Grecas
Vincenzo della Greca is the author to whom the Baroque travertine facade is owed, with his brother Felice at his side. The general completion of the complex is attributed to Felice and is the one that bears the date 1663. The three dates that circulate for the facade, 1646, 1655 and 1663, in all likelihood correspond to three different moments of the same work, not to three conflicting reports.
Why it took so long
A cloistered monastery built with bequests, and bequests arrived in waves. Between Gregory XIII, Urban VIII and Innocent X, works and enlargements follow one another, financed at different times, and every pause in funding meant a site stopped for years. The comparison that helps is with the great Jesuit or Oratorian building projects, where a single rich patron drastically shortened the timeline.
What comes out of it in terms of style
The church is Mannerist in layout and Baroque in skin. The single hall with side chapels is the standard Counter-Reformation scheme seen at the church of the Gesù, while the facade, staircase, marbles and vault belong to the following season. Whoever follows the thread of the Roman 17th century in the other churches, from Sant'Andrea al Quirinale to San Carlo alle Quattro Fontane, finds here a case of overlap rather than of a unified design.
Another well-known fact, yet rarely cited
The name Magnanapoli appears on all the maps and almost nobody knows where it comes from, including many Romans who pass through every day. It has nothing to do with Naples in a direct sense, and the two explanations that the directories put forward are both hypotheses, held up by linguistic arguments and not by documents that settle the question.
The first hypothesis
The first derives the name from Balnea Pauli, the baths of Paul, a name applied in the medieval period to the structures of Trajan's Markets when they were believed to be a bath complex commissioned by a pope named Paul. From Balnea Pauli to Magnanapoli the phonetic passage is long, and this very length is the main objection raised against it.
The second hypothesis
The second brings in the Colonna, who owned towers and houses in the area and who in the Kingdom of Naples held the office of Grand Constable. The Latin formula Magnus Neapolitani Regni Connestabilis, carved somewhere on a plaque and then corrupted by use, would have given the place its name. Here too the document that closes the argument is missing.
Why it matters to visitors
Knowing that the place name is disputed helps read the place as a hinge and not as a point. Magnanapoli is the saddle between the Quirinal and the Capitoline Hill, that is, the bottleneck through which all Roman traffic passed from antiquity to the 19th century. The surviving medieval towers, the imperial markets and the two Dominican monasteries are all there for the same reason.
The Noli me tangere: the chapel and the sculpture
The Alaleona chapel opens on the right just after you enter and is the only one in the church that works as an autonomous space. The layout is the Berninian one of scene chapels: the altar works as a backdrop more than as liturgical furniture, and the sculpted group occupies the space as if it were an episode caught in progress. The light that comes in is calculated for the moment when the visitor arrives.
The scene
The subject is the meeting on Easter morning, when the Magdalene recognizes Christ whom she had mistaken for the gardener and he stops her with the words that give the group its title. The sculptural translation plays everything on two opposite gestures: she reaches forward, he draws back. Angels and putti complete the composition in the upper part.
The commission
The chapel was wanted and paid for by a nun of the monastery, Sister Maria Eleonora Alaleona, with a payment that the sources quantify at 3,000 Roman scudi. It was a large sum, and says two things: that the cloister of Magnanapoli had daughters of rich families inside, and that those daughters kept the ability to dispose of their own assets even after taking vows.
How to look at it
It is best to stand to the side, not head-on. From the right you read the twist of the Magdalene and understand that the figure is built to be seen in motion. From the left you see the hand of Christ detach from the body into the void, which is the technically riskiest point of the marble. Head-on the group flattens and loses half of its working.
Where it fits in the Bernini route
Whoever is following Bernini's work around the city will find here a workshop case, not an autograph, and it makes sense to include it in the tour knowingly. A well-built Bernini itinerary alternates the pieces by his own hand and those that came out of the studio, because the way he worked can only be understood by putting the two categories together.
The right photo to take at Santi Domenico e Sisto
The photograph that works is that of the staircase taken from below, from the sidewalk opposite, with the two flights drawing a double curve and the facade closing the top. You need to stand far enough back to keep the whole retaining wall in, otherwise the construction loses its sense: the staircase exists to overcome a jump in elevation, and if the jump isn't visible the photo tells nothing.
The time and the light
The travertine of the facade takes the light well in the afternoon, when the sun comes almost head-on and the moldings cast short shadows. Early in the morning the facade is in full shade and turns gray. On overcast days it works better than expected, because without contrast you can read the four statues in the niches, which in full sun vanish into black.
The traffic problem
Largo Magnanapoli is a node of continuous traffic and the bus that arrives ruins the framing from below. The good window is early Sunday morning, when the street is almost empty. Whoever can't choose Sunday should raise the shooting point by climbing the first steps of one of the two flights, so the traffic leaves the frame.
From the elliptical terrace
Once at the top, turning around is worth as much as looking at the church. From there you see the leaning tower on the other side of the street, the head of the Trajan's Forum and, at the end of the perspective, the white mass of the Altar of the Fatherland. It is one of the few public terraces in the center from which you understand the ancient level of the city.
Inside
Inside the useful photograph is the vault, but without a tripod and with the light there is, it comes out blurred nine times out of 10. The solution is to rest the camera or the phone on the back of a pew and shoot with the timer. Flash on the vault is useless: the distance is too great and the only effect is to flatten Haffner's quadratura, which lives precisely on fake depth.
The rules to respect
The church is a place of worship inside a university seat, so two levels of common sense apply: no shots during celebrations, no tripods blocking the way, no filming of people praying. For commercial uses or publications, the request must be addressed to the university, which is the body that manages the complex and not a tourist office.
Some important events that took place here in history
The chronology of this place reads better in blocks than by single dates, because almost every step is a long process. The common thread is always the same: a Dominican institution that arrives, settles in, is expelled and is replaced by another Dominican institution. In four and a half centuries the owner changes several times, the Order doesn't.
Before 1569: Santa Maria in Magnanapoli
On the rise there was a medieval church dedicated to the Virgin, of which only the name remains in the sources and no visible structure. Its disappearance is the price paid for the construction of the new monastery, and falls within normal practice in Counter-Reformation Rome, where new buildings regularly swallowed the ancient buildings that stood on the spot.
1569: the construction site begins
Pius V, a Dominican pope, orders the construction of the monastery and church to receive the nuns from the Appia. The choice of site is not by chance: high, dry, inside the walls, near the great thoroughfares. It is exactly the opposite of the environmental conditions that had made the old seat unsustainable.
1575: the nuns arrive
The community leaves San Sisto Vecchio and moves to Magnanapoli with the building still open. From that moment the complex is also called San Sisto Nuovo. The old seat on the Appia remains for a long time without a stable community, and its story continues on a separate track throughout the following period.
1646 and thereabouts: the facade
The travertine facade is brought to completion by the della Grecas on a date that the sources place between 1646 and 1655. It is the moment when the church stops being a construction site and begins to present itself to the city with the appearance it has today. The statues in the niches belong to the same season.
1649: the Alaleona chapel
The Noli me tangere group is made on a design by Bernini, executed by Antonio Raggi, financed by the bequest of a nun of the monastery. It is the year in which the church enters, if only glancingly, the history of Roman Baroque sculpture, and it remains the single reason why a nonspecialist visitor should make the climb.
1654: the staircase
The double curved flight that gives the church its urban profile is built. Some directories indicate it as the first staircase of that type built in Rome, but the formulation should be taken with caution because nobody offers proof. On the name of the author, as already said, the sources do not agree.
1663: the complex is finished
The date marks the general conclusion of the works, 94 years after the start. The monastery functions at full capacity as a Dominican women's cloister and continues so for over two centuries, with no other significant construction sites except the interior decoration, which reaches completion with the vault of the following decade.
1674: the vault
Domenico Maria Canuti paints the Apotheosis of St. Dominic and Enrico Haffner builds the false architecture around it. It is the last great decorative intervention of the church and the one that defines its overall effect. After this date the building stops, and everything that happens in the following three centuries concerns the ownership, not the building.
1870 and 1871: the confiscation
After the capture of Rome the Italian State takes over the monastery and assigns it to offices. The sources oscillate between 1870 and September 1871 for the material act, and the discrepancy depends on the fact that the law and its execution are not contemporary. The nuns lose the home they had lived in for almost three centuries.
1927 and 1932: the Angelicum arrives
The Dominican Order buys back the former monastery and, after a demanding restoration, transfers its college of studies there, which until then had been located elsewhere. The two dates correspond to the acquisition and to the actual move. From that moment the church becomes the church of a university, with all the practical consequences it still has today.
1931: the nuns at Monte Mario
The community that had lived at Magnanapoli settles definitively at Monte Mario, closing a cycle begun on the Appia in 1221. Between the first move and the second again a little over three and a half centuries pass, a symmetry that the community's chronicles have noted and which has no significance beyond coincidence.
1963: the Pontifical University
John XXIII raises the Angelicum to the rank of pontifical university with the title Pontifical University of St. Thomas Aquinas. The official name is that, the current abbreviation remains Angelicum, and the largo in front of the church took its name from the institution. It is the reason why the address of the church does not contain the name of the church.
Who passed through Santi Domenico e Sisto
The list of people tied to this place is less crowded than that of a major basilica, and for this very reason it sticks in the mind. They are almost all Dominicans or people who worked for the Dominicans, with the exception of the civil architects who passed the site from hand to hand for a century.
Pius V
Michele Ghislieri, a Dominican, pope from 1566 to 1572, is the reason this complex exists. It was he who granted the request of the nuns of the Appia and started the works in 1569. His pontificate is that of the harsh application of the Tridentine decisions, and the reorganization of the Roman cloisters falls within that wider program.
Gian Lorenzo Bernini
To Bernini are attributed the design of the high altar and the invention of the Alaleona chapel with the sculpted group. It is not one of his major undertakings and does not appear in the popular summaries of his work, but it belongs to the central years of his activity, the same ones in which he works on the sites everyone knows. Here you see the mechanism of the studio more than the hand of the master.
Antonio Raggi
Raggi is the Lombard sculptor who translates Bernini's idea into marble, and is one of the most continuous collaborators of the studio. His signature on the Noli me tangere counts as something more than a stopgap, because here the executor intervenes on the design he received and modifies it. Whoever wants to understand how Roman Baroque sculptural production worked finds a clear example here.
Domenico Maria Canuti and Enrico Haffner
Canuti is Bolognese and brings to Rome the practice of the great illusionistic vault. Haffner is the quadraturista who builds the painted architecture around him. The pair works together on several occasions, and the vault of this church is one of their Roman results. The division of roles between figure painter and quadraturista is typical of the 17th-century Emilian school.
Stefano Maderno and Marcantonio Canini
The four statues of the facade are divided between the two: to Maderno are attributed the two lower ones, St. Thomas Aquinas and St. Peter of Verona, to Canini the two upper ones, St. Dominic and Pope Sixtus II. Maderno is the sculptor remembered in Rome above all for the St. Cecilia in Trastevere, and here works in a completely different register.
Blessed Hyacinthe Marie Cormier
A Frenchman, master general of the Dominicans at the beginning of the 20th century, he is the figure who founds the international college from which the Angelicum was born. He was beatified in 1994 and his tomb is in this church, behind the tabernacle of the high altar. His presence here is the reason the place remains a destination for pilgrimages internal to the Order.
The architects
Giacomo Della Porta, Nicola and Orazio Torriani, Vincenzo and Felice della Greca are the names that recur in the documentation, to which the directories add others without sure attributions. None of them was able to see their design realized in full, because the construction site outlasted the length of a professional career. The church is, literally, the work of several generations.
The Angelicum: what it means for visitors
The Pontifical University of St. Thomas Aquinas occupies the former monastery and uses the church as the university chapel. The institution descends from the Roman Dominican studia, first at Santa Sabina and then at the Minerva, and in its modern form was born at the beginning of the 20th century as an international college. The step up to the rank of pontifical university came in 1963.
What changes in practice
Everything changes for whoever wants to enter. A parish church opens for the neighborhood. A university church opens for students and faculty, and the outside public is a guest. There is no ticket office, no bookshop, no hall staff. This keeps the crowds away, and whoever manages to get in on a weekday often finds themselves alone in the nave.
Access to the rest of the complex
Cloister, classrooms, library and courtyards are not part of a visiting route. They can be seen by taking part in conferences, presentations or open days that the university organizes and advertises on its own channels. Whoever has a study interest can write to the university and explain what they are looking for. The answer depends on the period and on the availability of whoever receives it.
Accessibility
The monumental staircase is the obvious problem: two curved flights with no level alternative on the main front. For those who use a wheelchair or have mobility difficulties the front entrance is ruled out, and you have to ask the university in advance what the alternative route from inside the complex is. No accessibility listing for the church appears to be published, so the phone call is indispensable.
What to see nearby: the densest quarter hour in Rome
Magnanapoli is one of the areas where you walk least and see most, because in 200 meters you cross four eras. From here three useful directions start: downhill the Forums, uphill the Quirinal, toward the east Monti. None of the three requires more than 10 minutes on foot to begin giving results.
At 50 meters
The church of Santa Caterina da Siena is on the same largo and should be seen as a pair with this one, because together they tell the story of the Dominican women's district of the area. On the other side of the street is the leaning tower, a medieval remnant worth the two minutes it costs to look at it up close.
Toward the Forums
Going down you enter the archaeological area right away: Trajan's Markets with the Museum of the Imperial Forums, Trajan's Column and, at street level, the two churches of Trajan's Forum. Farther down you reach the Roman Forum, the Basilica of Maxentius, Santi Cosma e Damiano and the Colosseum.
Toward the Capitoline Hill
The opposite descent leads in a few minutes to the Capitoline Hill, with the steep staircase of Santa Maria in Aracoeli next to the cordonata. Along the way you meet the Mamertine Prison, the church of Santi Luca e Martina, San Marco al Campidoglio and Palazzo Venezia.
Toward Monti
Turning east you enter the Monti district, which begins right here with Sant'Agata dei Goti and San Lorenzo in Panisperna. Climbing further you reach Santi Silvestro e Martino ai Monti, San Pietro in Vincoli and finally Santa Maria Maggiore.
Toward the Quirinal and Via Nazionale
Climbing you reach the Quirinal Palace with the obelisk and the Scuderie, while along Via Nazionale is the Palazzo delle Esposizioni. A little farther are San Silvestro al Quirinale, the Galleria Colonna and, just beyond, the Trevi Fountain.
How to fit it into a tour
Santi Domenico e Sisto works well as an opening or closing stop of a morning at the Forums, because it sits exactly on the edge of the archaeological area. If you have little time, include it in a one-day tour or in a three-day itinerary. If you follow the thread of the 17th century, put it inside a Baroque Rome route. Entry is free, so it also falls among the things to see in free Rome.
Eating nearby: how it works out at Magnanapoli
Magnanapoli is a transit area, and the dining offer reflects it. Between Via Nazionale, Largo Magnanapoli and Via IV Novembre you find in alternation quick-breakfast bars for office workers, cafeterias tuned to the office lunch break and places that intercept the flow headed to the Forums. The level is very uneven within 100 meters, and the distance from the monuments is so short that prices behave accordingly.
Why the risk is high here
A place three minutes from Trajan's Column has a customer base that never comes back. Whoever eats there is passing through by definition, and a business that works only on passing customers has no economic reason to look after the cooking: it is enough for it to be there. It is the same dynamic seen in front of the Colosseum and around Piazza Venezia, and it applies identically here too.
The signs that say steer clear
The menu with photographs of the dishes remains the most reliable sign, because it is meant for those who don't read the language and communicates that the place isn't betting on people who understand what they order. The lady who rolls out fresh pasta behind the glass or even on the sidewalk is staging, not a clue to the cooking: whoever really produces does it in the kitchen, not in the window. The person at the entrance inviting you to sit indicates that the place doesn't fill up on its own.
The place that stays open without a break from morning to late at night, with no kitchen pause, does not have a crew working on defined services. And places set in front of monuments often calibrate the price to the customer in front of them, with menu items with no amount written and different price lists between the indoor room and the outside tables.
The repeated signs of the center
In the center of Rome a form of dining with a repeated sign has grown over the years, with the same menu in different points of the city, the line organized at the entrance and a very carefully curated visual identity. It works as a tourist attraction in every respect, and Romans don't go. There is no snobbery in this observation: that model sells a standardized and recognizable product, which is exactly what people who live in the city don't look for when they go out to dinner.
The criterion, just one
Look at who is sitting and in what language they order. If at the tables there are people speaking Italian and ordering without opening the menu, the place holds up. If the room is made only of backpacks, maps and simultaneous translations, move on. It is a rough criterion and it works almost always, especially in an area like this where the two publics almost never mix.
Where it really gets solved
The practical solution is to walk five minutes more. Going into Monti, toward Via dei Serpenti and the side streets, you leave the flow and enter a fabric where places have regular customers. Toward the Quirinal and along the side streets of Via Nazionale the situation improves as soon as you leave the main axis. The 100th meter makes more difference than any review.
The references we use
Whoever wants an already filtered list can consult Daniele Dezi's personal list on Google Maps, a curated and unsponsored collection. For the complete reasoning on the method of choosing we have a dedicated page on where to eat in Rome, and for bars, pastry shops and shops with a history behind them the one on historic cafes and shops.
Frequently asked questions about Santi Domenico e Sisto
How much does it cost to enter Santi Domenico e Sisto?
Entry to the church is free, as in all Roman churches open for worship, and there is no ticket office or reservation. The rest of the complex belongs to the Pontifical University of St. Thomas Aquinas and is not open to tourist visits, so there is not even a ticket that allows access to it. Any fees found online refer to packages from third-party operators.
What are the opening hours of Santi Domenico e Sisto?
The published hours diverge from one another. The directories of celebrations indicate weekday Masses in the early morning and around noon, with a Sunday Mass in late morning. Other entries report a visiting opening concentrated between Friday and Sunday, with a closure in August. The regime depends on the university calendar, so it is best to phone the university switchboard before climbing up.
Is the Noli me tangere in the church by Bernini or by Antonio Raggi?
The correct formulation is that the group was sculpted by Antonio Raggi on a design by Gian Lorenzo Bernini, with the work placed around 1649. Bernini also conceived the layout of the Alaleona chapel. The comparison with the preparatory drawing kept in the Uffizi shows that Raggi introduced changes of his own, so the attributions that name a single author are both partial.
Who built the staircase of Santi Domenico e Sisto?
The date commonly given for the double curved flight is 1654. On the author the sources do not agree: some indicate Orazio Torriani, others attribute the invention to the della Greca family, still others write that the original designer cannot be identified with certainty. Whoever looks for a single answer on this point will not find it in the bibliography.
What is the relationship between this church and San Sisto Vecchio?
Santi Domenico e Sisto was born to receive the Dominican nuns who lived at San Sisto Vecchio, on the Appia, in a malarial area. The construction site started in 1569 and the move took place in 1575, with the church not yet finished. For this reason the complex was long called San Sisto Nuovo. The two churches remain distinct institutions, linked by that single passage.
Can you visit the convent and cloister of the Angelicum?
The cloister, classrooms and library are part of the university seat and are not included in a visiting route. They can be seen by taking part in initiatives open to the public that the university organizes and announces on its own channels, or by obtaining a permit justified by study reasons. Showing up at the entrance asking to tour the complex brings no results.
How much time do you need to visit Santi Domenico e Sisto?
25 minutes are enough for the church, looking carefully at Canuti's vault and the sculptural group in the first chapel on the right. Adding the climb of the staircase, a pause on the elliptical terrace and a look at the neighboring church it comes to 40 minutes. It makes sense to treat it as a stop in a wider walk between the Forums and the Quirinal.
Is Santi Domenico e Sisto accessible to people with mobility difficulties?
The main entrance is through the two-flight staircase, with no level alternative on the front of the church. No accessibility listing or marked alternative route appears to be published. Whoever uses a wheelchair must contact the university in advance and ask if there is access from inside the complex, because the answer depends on current conditions.
Is the church suitable for a visit with children?
The church offers little to small children: there are no educational panels, dedicated routes or activities, and the interior space is intimate. The staircase, on the other hand, is a hit and the terrace at the top gives a view that is easy to explain. It works better as a short stop inside a day outdoors that includes the Forums, where there is room to walk.
Who wrote this page
The page is edited by the editorial team of Tour Leader Pro, a Rome-based project office that designs and coordinates visits, itineraries and cultural events in Rome and Lazio. Dates, attributions and access conditions reported here were checked on the publication date against the sources indicated in the text, and where the sources contradict each other we wrote so instead of choosing arbitrarily. Reports of outdated information are welcome.
Building a Roman itinerary means making churches run by universities and religious communities instead of tourist bodies, openings that depend on academic calendars, differences in elevation that you can't see on paper, and short distances that are all uphill add up. Whoever works within these constraints, for themselves or for a group, finds planning tools and working materials on Tour Leader Pro, designed both for those who guide and for those who organize on their own.
For the wider picture, that is rail connections, rentals, airports and destinations in Lazio outside the center of Rome, from the Castelli to the lakes to the coast, a useful resource is Italy Planner. It serves above all those who want to understand if a day outside Rome really holds up with the available transport, before booking something and realizing too late that the travel times don't fit the opening hours.