Trajan’s Markets – Imperial Forums Museum
In short. The Trajan's Markets entrance is at Via Quattro Novembre 94, 00187 Rome, on the climb that connects Piazza Venezia to Largo Magnanapoli.

The Trajan's Markets entrance is at Via Quattro Novembre 94, 00187 Rome, on the climb that connects Piazza Venezia to Largo Magnanapoli. Many maps write Via IV Novembre, and it's the same street. The monument is open every day from 9:30 to 19:30, with last entry one hour before closing. The only days it's closed are May 1 and December 25, while on December 24 and 31 the hours end at 14:00. A ticket for the monument alone, when there's no exhibition on, costs €15.00 full price and €9.50 reduced, with a €1.00 advance booking fee if you buy online. With an exhibition open, the combined rate goes up to €19.50 full price for non-residents and €14.00 reduced for non-residents. Residents of Roma Capitale or the Metropolitan City get in free by showing an ID card, and the same goes for holders of the €5.00 MIC card. The video guide costs €6.00 and the audio guide €4.00, both in Italian, English, French, German and Spanish. You don't need to book: you buy at the ticket desk and walk in. You get there on foot from Piazza Venezia in five minutes of uphill walking, or from the Colosseo stop on Metro line B by walking along Via dei Fori Imperiali. Official information goes through the contact center at 060608, open every day from 9:00 to 19:00, and the address info@mercatiditraiano.it. This guide is part of our collection on the museums of Rome.
Let's be clear right away about what you're buying with that ticket, because the misunderstanding happens every day. You're buying a Roman building on six levels, as tall as a 10-story apartment block, preserved to a degree that has no equal in the city outside the Pantheon: standing walls, intact vaults, travertine thresholds still in place, a paved road you walk with your own legs. Inside that building, since 2007, there is also a museum display dedicated to the Imperial Forums, and I talk about it at length in the page on the Imperial Forums Museum. Here the star is the container. Because the container, in this case, is the most extraordinary piece in the whole collection.
The sentence you hear most often on the way out is always the same: I had no idea it was so big. Nobody does, because from the balcony on Via dei Fori Imperiali you only see the curved facade, the Great Hemicycle, which is a third of the complex and not even the most interesting part. The rest rises behind it, clinging to the flank of the Quirinal, and you only discover it by going in.

What Trajan's Markets are, in an honest definition
Trajan's Markets are a complex of Roman buildings constructed in the first decade of the 2nd century AD on the southern flank of the Quirinal Hill, at the same time as Trajan's Forum and in service to it. They occupy and support the artificial cut made in the slopes of the hill to make room for the forum square: before anything else, they are a monumentalized retaining work. The complex originally also extended beyond the limits of the present archaeological area, into zones now covered by modern buildings, and what you visit is therefore a portion, however large, of something bigger.
Where to buy tickets. Trajan's Markets house the Imperial Forums Museum, a civic venue: tickets at mercatiditraiano.it and information at 060608. The guided tour of the museum is on GetYourGuide. Checked on September 28, 2026.
The best definition is this: Trajan's Markets are the service wall of Trajan's Forum, designed by someone who refused to build a service wall. A retaining wall 30 meters high would have solved it for any Roman military engineer. Here instead the wall became six floors of habitable rooms, with internal streets, stairs, vaulted corridors, windows, string courses and a decorative scheme in shaped bricks that Renaissance architects came to draw with their notebooks in hand.
A note on method, because it holds up the rest of the page: the name Trajan's Markets is modern. No ancient source calls this complex that, no inscription defines it as a market, and the archaeology of recent decades has taken apart, with good arguments, the idea of an imperial shopping center. The name stays because it has entered the maps, the bus stop signs and the domain of the official site. I talk about it at length further on, because it's the most interesting question this monument raises.
Trajan, Apollodorus of Damascus and the building site that rewrote the Quirinal
The complex was born inside the largest urban planning project Rome ever carried out in a single generation. Trajan returns from the second Dacian war in 106 with a booty that the ancient sources quantify in figures hard to believe, on the order of millions of pounds of gold and twice as much silver, plus an enormous number of prisoners. With that money he finances his Forum, a building site open between 107 and 113 AD, inaugurated according to the Fasti Ostienses in 112, and the Markets were born from the same building enterprise.
The cutting of the saddle between the Quirinal and the Capitoline
To build Trajan's Forum, the diaphragm of earth that joined the Quirinal to the Capitoline Hill had to be cleared, the hill saddle that closed off the Forums area to the north. It wasn't a matter of leveling a bump: it was a matter of removing a hill. The operation was so out of scale that the Romans decided to write it in stone, and the inscription on the base of Trajan's Column records that the height of the column corresponds to that of the mountain excavated to make room for those works. 30 meters of hill removed by hand, with baskets, winches and slaves, on a building site open inside the inhabited city.
The technical consequence is that you end up with a vertical wall of earth and cappellaccio as tall as a building, unstable, exposed to seepage and to the thrust of the slope. Anyone who has dug a foundation knows that a wall like that has to be braced at once, or it collapses. Trajan's Markets are the answer to that problem: a stepped mass of masonry that stitches the cut flank back together, discharges the thrust of the hill into a succession of vaulted rooms and turns a construction-site headache into architecture. In our judgment this is the finest technical problem solved in Roman antiquity, much more than the Pantheon: the dome is a brilliant idea, this is a brilliant idea imposed by a constraint.
The attribution to Apollodorus of Damascus: what is known
The name that circulates is that of Apollodorus of Damascus, the Syrian architect who accompanied Trajan to Dacia, built him the bridge over the Danube and signed the Forum. The attribution of Trajan's Markets to Apollodorus is, however, a deduction, not a document: no ancient source explicitly assigns this complex to him. The reasoning goes by contiguity of building site, of commission and of technical solutions. It's a solid hypothesis, shared by the literature, and it should be called what it is.
It's worth adding a fact that shifts the perspective. Apollodorus comes from Damascus, that is, from the Syrian and Nabataean world, where rock-cut architecture carved into the stone was a well-established tradition: think of the facades of Petra, carved out of the cliff face. A designer raised in that culture looks at a cut hillside and doesn't see a problem, he sees a surface to live in. This too is a line of reasoning, not proof, and whoever tells it to you as certainty is selling you a story better than the facts.
Brick stamps and the dating of Trajan's Markets
The dating doesn't rest on celebratory inscriptions but on a much more prosaic and much more reliable source: brick stamps. Every Roman brickworks pressed onto its bricks a circular mark with the name of the owner of the estate, of the officinator and often the consular dating of the year. Collecting the stamps of a building means dating its supplies. The dates of the stamps of Trajan's Markets indicate that construction goes for the most part to the reign of Trajan.
With a reservation that studies have repeated for some time: it's possible that the project had already been conceived under Domitian, in the 90s of the 1st century, and that at least the start of the excavation work goes back to his time. Domitian had already begun the layout of the area, and his successor Nerva inaugurated the small transitional forum that bears his name. The idea of cutting through the saddle might therefore not be Trajan's: Trajan's would be the merit of having completed it and of having put his own name on top, which in building politics is what counts.
The engineering of Trajan's Markets, explained without formulas
If I had to give a single reason to pay for the ticket, I'd choose this one: no other Roman monument lets you read so well how they built. Here there are no marble facings hiding the structure. There's bare brick, the exposed vault, the travertine bracket jutting from the pillar. The building site has stayed open before the eyes of whoever looks.
Opus latericium: concrete dressed in bricks
The building technique of the complex is opus latericium, that is, Roman concrete faced with brickwork. The core of the wall is a conglomerate of lime mortar, pozzolana and stone chips, poured between two brick facings that serve as permanent formwork and as the visible face. The result is monolithic masonry, which doesn't work like a wall of stacked stones but like a single block, and which adapts to any geometry: curves, oblique corners, impossible joins.
It is this adaptability that allows Trajan's Markets to use all the available spaces carved out by the cutting of the hill, fitting in rooms of different shapes on the different levels. An architecture of squared blocks would have imposed its geometry on the terrain: concrete adapted to the terrain. The transition from the curved layout of the exedra behind the porticoes of the Forum to the rectilinear grid of the urban fabric higher up happens without breaks, through a series of joins that no drawing captures and that can only be understood by walking inside them.
The vaults, the half-domes and the six bays of the Great Hall
Throughout the complex the rooms are mostly covered by masonry vaults. The repertoire is complete and is best read in order of increasing difficulty: the barrel vault for narrow, elongated rooms, the half-dome for larger spaces and for curved ends, and finally the roofing system of the Great Hall, the showpiece, with six groin vaults resting on piers widened by travertine corbels.
The detail to look at is how the thrusts are counteracted. A groin vault pushes sideways: if it isn't counteracted, it opens the walls and collapses. Here the problem is solved by placing beside the hall, on the upper floor, a series of rooms that contain its lateral thrusts, connected to the structure of the vault by arches that allowed passage into the corridor in front. So the service rooms are also the buttresses. Nothing is decorative, everything works, and 18 centuries later the hall is still standing without metal ties.
The floors and the problem of water
A building built against a hillside has only one enemy, and it isn't the earthquake: it's water. The rain coming down from the Quirinal and the seepage from the slope would have saturated the masonry within a few years. The Roman answer is still visible today in the uncovered parts: floors in opus spicatum, that is, bricks laid on edge in a herringbone pattern, over which a second layer was often spread, a monochrome black mosaic of small flint tesserae. The overlap of the two layers waterproofed the rooms below.
It's a shipyard solution applied to a public building, and it works for the same reason: two different materials, two different laying directions, no continuous gap. When it rains hard and you walk the uncovered routes of Trajan's Markets, you see the water run off instead of pooling. 19 centuries later, the drainage still does its job. Many multistory parking garages built in the 1970s can't say the same.
The six levels of Trajan's Markets, from bottom to top
The complex is organized on six levels and should be read the way you read a building section: from the Forum floor up to the level of the upper city. Anyone who enters from Via Quattro Novembre walks the route in reverse, from top to bottom, which is why so many visitors leave without having understood the structure. It's worth keeping the layout in mind before crossing the threshold.
The Great Hemicycle and the End Halls
The lower part, starting from the Forum level, includes the Great Hemicycle, arranged on three floors, closed at both ends by two End Halls. It's the curved facade everyone photographs from the street, and its curvature is no whim: it repeats the semicircular shape of the exedra of Trajan's Forum that lies in front of it, separated only by a paved road. The Forum draws a curve, the Markets give it back in negative, and the ancient roadway slips between the two.
Two staircases at the ends of the Great Hemicycle give access to the upper floors and to Via Biberatica. They are real Roman stairs, narrow and steep, with risers as high as they made them: climbing them is the part of the route that stays with you most, because it is the one moment when the body understands before the head that this building wasn't designed for comfort but for logistics.
The decorative scheme of the facade, which Renaissance artists came to copy
The brick finish of the Great Hemicycle is carefully worked in a decorative sense, and this is the point that escapes anyone who looks at Trajan's Markets from afar thinking of a utilitarian building. On the facade an order of pilasters frames the second-floor windows, topped by small pediments alternately triangular or arched, the latter flanked by two triangular half-pediments, the solution called a broken pediment. The rhythm alternates form A and form B along the whole curve.
The technical detail is that all of this is made with specially shaped bricks, not with stucco or applied marble. The same device returns in the string courses of the more carefully finished parts of the complex. And it's precisely this decorative scheme, which always stayed in view even in the centuries when the rest was buried, that was drawn by many Renaissance artists: the sixteenth-century notebooks are full of this facade. Studies point to precedents in Hellenistic architecture, with the proposed comparison of the Palace of the Columns at Ptolemais in Cyrenaica, and matches in some paintings of the second style. These are scholarly comparisons, useful for framing the taste, not proof of direct derivation.
A practical piece of advice worth following: that front should be looked at twice, once from afar from the balcony on Via dei Fori Imperiali, where you read the general rhythm, and once up close from the inside, where you see the individual bricks cut to size. Whoever sticks to the first takes home a postcard.
The Small Hemicycle of Trajan's Markets
Next to the Great Hemicycle, and much less known, stands the Small Hemicycle, with rooms also arranged on three floors. It repeats the layout on a smaller scale and serves to join the larger curve with the built fabric toward the south. It's the part of the complex that almost no guide talks about, because it has no showpiece to show, and for exactly that reason I find it instructive: it makes you understand that the project wasn't an isolated gesture but a system, replicated and adapted where needed.
The Central Block
Uphill from Via Biberatica rises the Central Block, with tabernae at street level and another three floors of interior rooms, some particularly carefully done and elaborate. It's the most massive volume of the complex and the one that absorbs most of the thrust of the hill. The difference in finish from one room to another is striking: beside rough rooms of pure service there are carefully finished ones, and this disparity is one of the arguments archaeologists use to reason about functions.
From the rooms of the Central Block also comes the most concrete clue we have about the management of the complex: the procurator Fori Divi Traiani must have had his seat here, an official named in an inscription found relatively recently and probably in charge of the administration and management of the monumental complex. An imperial procurator with an office inside the building: it's little, but it's the only name-based fact that archaeology has returned, and it weighs more than a thousand arguments about the shape of the rooms.
The Great Hall of Trajan's Markets
At the top of the complex, and to the north of the curve of Via Biberatica, opens the Great Hall: a vast central space of about 32 meters by 8, flanked by rooms covered by barrel vaults and arranged on three levels. It's today the entrance to the monument from Via Quattro Novembre, and it's the first thing you see on entering: a basilica-like brick room, very high, with light coming down from the sides.
The distribution of the three levels deserves attention. On the ground floor, rooms run along the two long sides, with windows on the west side. On the second floor the spaces open onto uncovered corridors bounded by pillars. On the third, on the east side, there are more rooms communicating with each other. The lower rooms of the west side rest on the floor below, the tabernae open onto Via Biberatica: the hall, that is, sits on the street.
A detail I recommend checking with your own eyes concerns the access points. The original entrance from the north was a portal not very wide, raised on a few steps. From the south you entered by a staircase from Via Biberatica. The large arch you walk through today is a later modification, not Roman. Knowing that the present monumental door isn't the ancient one completely changes how you read the space: the hall wasn't designed to welcome crowds but to filter them.

Via Biberatica, the street that holds Trajan's Markets together
The buildings of the complex are separated from each other by an ancient route that in the late period took the name Via Biberatica, and that runs midway up the slope of the hill. It's the element that turns Trajan's Markets from a building into a piece of a city: a real street, paved in flint basalt slabs, with the thresholds of the shops opening on either side, the grooves of time on the stone and the slope you feel in your legs. Walking on it is the best moment of the visit, and I say so without hesitation.
Where the name Biberatica comes from
The name isn't Trajanic. It appears late, in the medieval or late antique period, and the explanation that has circulated for centuries links it to the Latin biber, the drink, and therefore to the taverns or beverage shops that supposedly faced onto it. It's a traditional etymology, repeated by all the local literature, but it has no support from an ancient document: no Roman source uses this name for this street. It should be taken as place-name tradition, never as an archaeological fact. The difference seems subtle and is in fact exactly the border between popularization and fairy tale.
The tabernae of Trajan's Markets: how they were really made
The rooms that open onto the outer or inner routes have a modular structure, and it's worth learning to recognize it because it repeats dozens of times. They are covered by barrel vaults. They have a wide door with a threshold, lintel and jambs in travertine. Above the door is a small square window, which served to light an interior wooden loft, that is, a mezzanine where goods were stored or where whoever guarded the place slept.
This is the typical form of Roman commercial rooms, the tabernae, normally found on the ground floor of the insulae. And it's exactly this form that, at the moment of discovery, suggested a commercial function for the complex and led to giving it the modern name of Markets. The reasoning was immediate: small room with a threshold on the street equals shop, many shops equal market. We'll come back to how fragile that is.
The detail to notice is the hole for the pivot and the groove on the threshold. The doors of Roman tabernae weren't single-leaf: they were made of vertical boards that slid in a track carved into the travertine and were taken down in the morning, exactly like the slatted shutters of certain neighborhood shops until the 1960s. If you bend down at the threshold you can still see it. It's the kind of detail for which it's worth bringing a small flashlight in your backpack.
Where Via Biberatica begins and where it ends
Heading north, Via Biberatica bends and is flanked uphill by the Great Hall complex. From there you reach both the street and, through passages opened in post-ancient times, the rooms of the Central Block. Toward the south it reconnects to the present Via della Salita del Grillo, which retraces an ancient route: the little street that climbs steeply toward the Monti district is, in large part, the same one the Romans walked.
On the sides of the southern stretch the situation gets complicated. On one side there is a block with poorly preserved rooms, partly reworked in later periods. On the opposite side faces the upper floor of a further block that separates Via Biberatica from another ancient route, which came down directly from the level of the Forum and reconnected by stairs to the Salita del Grillo. Two parallel streets at different heights, joined by ramps: it's vertical urban planning, and it's extremely rare in the Roman archaeological landscape.
From the central stretch of Via Biberatica, finally, a staircase climbs to the so-called Via della Torre and to the Giardino delle Milizie, behind the Central Block. It's the detour I recommend to anyone with 20 extra minutes: I'll talk about it shortly.

Markets or offices? The debate over the function of Trajan's Markets
This is the part I like telling most, because it's a lesson in method disguised as tourist curiosity. A superbly preserved monument, of which we know the date, the patron and probably the architect, and of which we don't know for certain what it was for. Whoever loves real archaeology finds their ground here.
How the name Trajan's Markets came about
The commercial reading arises between the 1800s and 1900s, when the complex comes back to light, and is tied to a real historical fact: Trajan's worries about the precarious food supply situation of Rome. Trajan had the hexagonal port at Fiumicino built precisely to secure the supply of the capital, and it seemed natural to imagine the so-called Markets as the terminal point of that gigantic logistics system. The grain lands at Portus, goes up the Tiber, arrives at the warehouses of the upper city. A perfect story.
Perfect and wrong, or at the very least unproven. The nineteenth-century reconstruction needed a function for an enormous building, and the cheapest function to imagine was commerce. Add that in the culture of those years the idea of the imperial shopping center, almost a Roman ancestor of the Parisian department stores, had an irresistible narrative charm, and you'll understand why the name took root so quickly.
The argument of the carts, which closes the question
The presence of many rooms in the form of tabernae, particularly along the outer routes, isn't necessarily a sign of a commercial function. And here comes the observation I find decisive: even the paved roads that make up the outer routes of the complex are accessible mostly by stairs that overcome the differences in level, and therefore could not be traveled by the carts needed to transport goods.
Let's stop a moment on this point, because it's simple and devastating. A wholesale market is first of all a problem of loading and unloading. Oil amphorae, sacks of grain, wine barrels: heavy goods that move with carts and draft animals. If to reach the supposed shops you have to climb two flights of stairs with the goods on your shoulder, those aren't wholesale shops. No Roman merchant, who was as practical a man as a merchant today, would have accepted such logistics. The building, with its very plan, declares that volume trade was not its business.
The administrative reading and the multifunctional center
The interpretation that prevails today is different. The complex was intended mainly as the seat of the administrative activities connected to the Imperial Forums, and only to a limited extent for commercial activities, which perhaps took place in the open rooms on the sides of the inner routes. The monument must have constituted a sort of multifunctional center, where public activities took place, above all of an administrative kind.
The distribution of the rooms, their connections and the layout of the inner routes depended on the different functions of the rooms, such as offices or archives, in close connection with the forum complex. And the inscription of the procurator Fori Divi Traiani, the official in charge of administering the monumental complex, points exactly in this direction: where there is a procurator there is a bureaucratic structure, with staff, registers and dedicated premises.
Then there's an argument that isn't on any panel. In Roman markets, when we excavate them, we always find the same material traces: masonry counters, drainage channels for fish, basins, weights, and above all inscriptions of guilds claiming the place. At Ostia a market is recognized in five minutes. Here, after a century of investigations, nothing of the kind has appeared. Absence is not proof, but an absence this systematic is a serious clue.
What remains true in the commercial hypothesis
It would be wrong to flip the old certainty into a new opposite certainty. That some rooms of Trajan's Markets housed retail sales, above all those open onto the inner routes and onto Via Biberatica, is entirely plausible: in a public structure frequented by hundreds of officials, a counter selling food and drinks is entirely plausible, like the bar inside a ministry. What doesn't hold up is the idea of the complex conceived as a shopping center.
And the final honesty remains: the administrative reading too is an interpretation, however well accredited. No inscription says what happened inside those rooms. Whoever tells the function of Trajan's Markets with absolute certainty, one way or the other, is going beyond what the sources allow. I find that this, and not the Column, is the true archaeological luxury of Rome: an intact building whose use we don't know.
Trajan's Markets and Trajan's Forum: two faces of the same project
Looking at the Markets without looking at the Forum is like reading the second half of a sentence. The two complexes were born together, face each other and are separated only by a paved road a few meters wide, the one brought back to light in the area of the Great Hemicycle already in the nineteenth-century excavations.
The square, the Basilica Ulpia and the size of the Forum
Trajan's Forum is the last and the largest of the Imperial Forums: the complex measured about 300 meters in length by 185 in width, with the forum square proper about 116 meters by 95. At the end of the square opened the Basilica Ulpia, the largest basilica ever built in Rome, about 170 meters along the main axis and almost 60 along the minor one, with five interior aisles. Numbers that, in front of the present ruins, are almost impossible to imagine.
From Trajan's Markets you look at that void from above, and this is the reason I recommend starting here and not from the balcony on Via dei Fori Imperiali. From above you read the plan: the hemicycle, the street, the exedra, the square, the stumps of the basilica's columns. From below you only see pieces.
Trajan's Column and the two libraries
Beyond the basilica, in a narrow courtyard, stands Trajan's Column, 100 Roman feet tall, that is 29.78 meters, and covered by a spiral frieze in which scholars count about 155 scenes and 2,500 figures: it's the story in pictures of the two Dacian campaigns, and it was inaugurated on May 12 of 113 AD. The courtyard was flanked by two twin libraries, the Greek and the Latin, arranged symmetrically on the sides.
The detail almost nobody tells is functional: from the upper floors of the two libraries you looked at the frieze of the Column up close. A relief 30 meters high, read from the ground, is illegible beyond the first coils. Read from the libraries' balconies, it becomes a narrative you can consult. The Column wasn't a monument to look at from below, it was an unrolled book inside a courtyard of books. If you visit Trajan's Markets and then look out at the Column with this in mind, you see it in a different way.
Of the base we know that it housed the emperor's ashes, and we know that the inscription declares that it wants to show how high the mountain and the place excavated for works of such scope had been. The temple of the Divine Trajan, traditionally located beyond the Column, remains instead an open problem: archaeological probes carried out between 1998 and 2000 found no trace of it at the expected spot. The triumphal arch of access to the Forum too is known only from depictions on coins, and no material trace confirms it.
The exedra, the curve and the why of Trajan's Markets
The Forum closed toward the Quirinal with a large semicircular exedra behind the porticoes. The Markets take up that semicircular form and relaunch it higher and farther back, in a kind of architectural echo. It's not only aesthetics: it's statics. The curve distributes the thrusts of the ground better than any straight wall, and it lets you discharge the slope onto an arch instead of onto a wall.
The conclusion, for those who like summaries: the Forum is the public gesture, the Markets are the machine that holds it up. And it's the machine, not the gesture, that survived almost intact. Trajan's Forum today is a field of fragments visible from the street. Trajan's Markets can be visited floor by floor. History rewarded engineering.

The Torre delle Milizie, the Middle Ages grown on top of Trajan's Markets
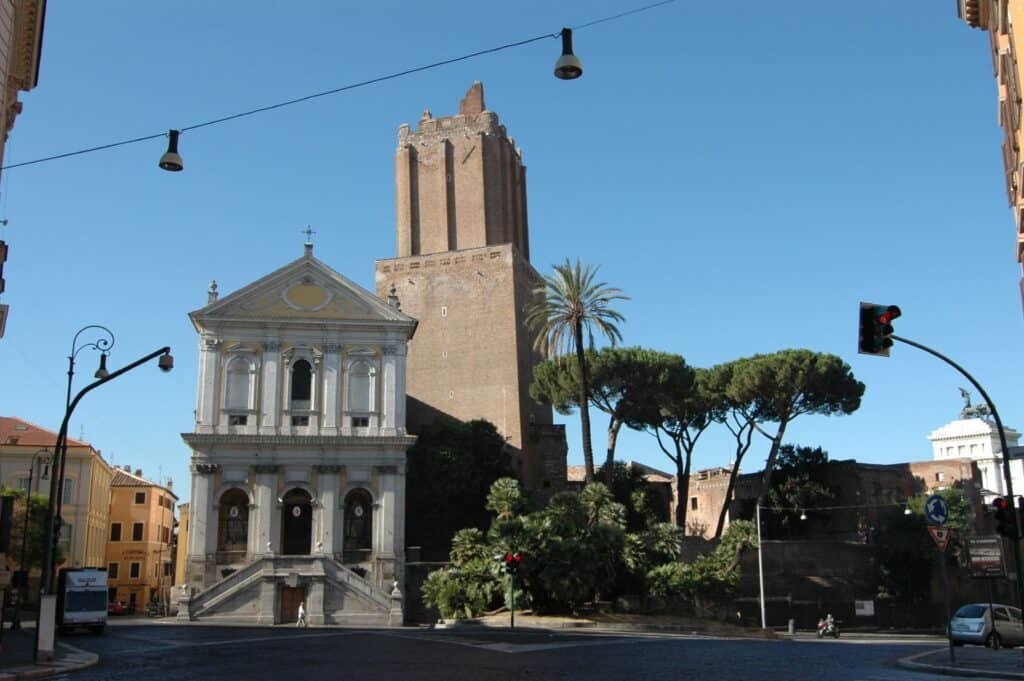
Above the Roman complex rises a brick tower that you can see from half the city and that in photographs seems to lean: it's the Torre delle Milizie, the largest noble tower to have come down to us, about 50 meters high, square in plan, arranged in three bodies that narrow progressively toward the top. It isn't Roman. It's the sign that, when the empire ends, these vaulted rooms become the ideal foundation of a fortress.
The Castello delle Milizie and the families that fought over it
In the Middle Ages, between the 12th and 14th centuries, the upper part of Trajan's Markets was occupied by a fortress called Castello delle Milizie, the castellum Militiae. The logic is that of all medieval Rome: an ancient building with walls three meters thick and vaults able to bear any load is a castle already built, you just have to close the openings and raise a tower. The property passed through some of the most powerful families of the city, the Annibaldi, the Caetani, the Conti, before ending up incorporated into the sixteenth-century monastery.
The name, according to the current explanation, would derive from a barracks or a city militia settled in the area, perhaps in connection with the defenses against the Lombard raids of the 6th century. This too is a traditional etymology, not a documentary fact, and I report it for what it's worth. What is certain is that Pope Boniface VIII, of the Caetani family, used the tower as a military stronghold against the rival families that controlled the Quirinal: we're inside the urban wars between Roman baronies, the ones that filled the city with towers.
The three building phases of the Torre delle Milizie
The tower wasn't built all at once. It's the result of a series of building phases between the 12th and 13th centuries, and reading them in sequence helps you understand how people built in Rome in the Middle Ages:
- 1150-1200: construction of a palace with a loggia on arcades, which reused the Roman structures below,
- 1200-1250: construction of the very tall tower, with tufelli masonry, the small squared blocks of tuff typical of the medieval Roman building site,
- 1250-1275: wrapping of the tower in brick masonry, which is the facing we see today.
Three generations of patrons, three different techniques, a single volume. Looking at the tower from the Giardino delle Milizie you can make out the transitions, and for those with a trained eye it's an open-air lesson in wall stratigraphy. Tufelli and brick have different module, color and bedding: once you learn to see them, there's no going back.
Why the Torre delle Milizie leans
The leaning tower of Rome, as Romans call it, doesn't look tilted from underneath: the lean can only be seen by looking at it from far away, and from the Vittoriano or from the terrace of the Capitoline Museums you see it very well. The tilt depends on a seismic event that damaged the structure: the 14th-century earthquake brought down the third body of the tower and caused a settling of the foundation ground, starting a slow adjustment that has never entirely stopped.
On the exact date the sources differ by a year, and for an attentive reader it's good to know it: the great quake that struck Rome in the mid-1300s is the one that laid low half the ancient city, from the Colosseum to the baronial towers. Whoever wants the precise date should check it in the seismological repertories. What matters here is the mechanism: collapse of the upper floor, settling of the foundation, rotation of the whole. The tower got lucky, because dozens of other Roman towers of that century disappeared altogether.
Anyone expecting to climb it should stay on the ground: the tower can't be visited, and as far as I know it hasn't been, on a stable basis, in recent times. You look at it from outside, from the Giardino delle Milizie, and it's still the best view you can get of it.
The legend of Nero watching the fire: why it's false
Better to clarify right away the nature of what follows: it's a legend, and it has no foundation. Roman popular tradition says that from this tower Nero contemplated the fire of Rome while singing the fall of Troy, and the story is so deeply rooted that some guides still tell it as if it were fact. Lining up the dates is enough to dispose of it: the fire is from July of 64 AD, Nero dies in 68, the tower is built between the 12th and 13th centuries. 11 centuries apart.
The curious detail is that not even the base of the complex on which the tower rests existed in Nero's time: Trajan's Markets are 40 years after the fire. The legend probably arises from the tower's dominant position and from the confused memory of a wicked emperor associated with an ancient and menacing place: the mechanism that also produced the name Terme di Nerone for other Roman ruins. It's worth telling it and taking it apart straight away, because legends should be told by saying they are legends, neither kept quiet nor passed off.

From convent to barracks: Trajan's Markets between the 1500s and the 1800s
Between the medieval fortress and today's archaeological area run four centuries in which the complex remains inhabited, transformed, cut and stitched back together. It's the phase nobody tells, and which instead explains why the monument has come down to us so well preserved: because it was never abandoned.
1574: Pius V assigns the area to the nuns
Starting in 1574, Pope Pius V, of the Ghislieri family, assigns the area to the convent of Santa Caterina da Siena, which incorporates the Torre delle Milizie into its structures. From baronial fortress to Dominican monastery: a change of use that in Rome is almost a rule, and that entails the construction of cloisters, dormitories, kitchens and gardens above and inside the ancient masonry.
The initial design of the convent settlement is due to the architect Sallustio Peruzzi, son of the more famous Baldassarre. The transformations were radical and concerned the spatial organization and the internal and external communications of the original buildings: doors were opened where the Romans had walls, passages were blocked, new connections were created between levels that anciently didn't communicate. Many of the openings you walk through today visiting Trajan's Markets are post-ancient, that is, opened by the nuns or their masons.
Along the Salita del Grillo, on the side opposite Via della Torre, there are still buildings constructed between the 12th and 17th centuries that belonged to the monastery. If you leave the monument and walk uphill toward Monti, you have them on your left: they have no signs, no ticket office, and they are five centuries of Roman building history in a row.
1885: the Goffredo Mameli barracks
In 1885, after Rome has become the capital of Italy and the city fills with offices and troops, the convent is suppressed and cleared to make room for the Goffredo Mameli barracks. The sequence is worth repeating in full, because it tells 2,000 years in one line: imperial offices, baronial castle, Dominican monastery, barracks of the kingdom, civic museum. Five uses, a single building, and each time the occupants demolished something and added something else.
The military period wasn't tender with the ancient structures, but it had an involuntary merit: it kept the complex in use and under a roof. Buildings that stay inhabited don't collapse and don't become quarries for material. If Trajan's Markets had been abandoned in the 1400s, as happened to other imperial structures, today only the foundations and a few arches would remain.
The Napoleonic excavations and the rediscovered road
A little-known chapter concerns the archaeological 1800s. During the Napoleonic occupation the first excavations were started in the area of the Basilica Ulpia in Trajan's Forum, then completed under Pope Pius VII. That work also led to the discovery of the paved road that separates the Markets from the Forum, in the area of the Great Hemicycle: the road you can still see today at the bottom of the curve.
It's the first moment when someone understands that behind the houses of the neighborhood there was a whole ancient building and not a scattered ruin. From then on the idea of freeing Trajan's Markets becomes a goal, and it will take a century and a regime to carry it out.
Corrado Ricci, the demolitions and the rediscovery of Trajan's Markets
The monument you visit today is the product of one of the most debated urban planning operations in the history of Rome. It should be told in full, with its merits and its price, because without that season we wouldn't be entering this building, and because that season erased a piece of the city.
1906 and 1911: Boni, Ricci and the isolation of the Tower
The modern investigations begin in 1906 with Giacomo Boni and Corrado Ricci. Boni is the man of the Roman Forum and of the Palatine Hill, the archaeologist who introduces stratigraphic excavation to Rome. Ricci is an art historian, later a senator, and it will be he who carries the project forward. In 1911 the work begins of demolishing the medieval and post-medieval structures leaning against the complex and of isolating the Torre delle Milizie, which until then was embedded in the convent buildings.
1926-1934: the excavation and the end of the Alessandrino district
The main interventions are concentrated between 1926 and 1934, with excavation and restoration operations on the Imperial Forums promoted by Corrado Ricci. Between 1929 and 1932 the demolition begins of the buildings of the Renaissance-origin district that covered the area, the Alessandrino district, born in the 1500s at the will of Cardinal Michele Bonelli, known as l'Alessandrino. In 1933 the churches of San Lorenzo ai Monti and Sant'Urbano ai Pantani were also demolished.
That district was a dense fabric of houses, shops, alleys and courtyards, with a population that was moved to the peripheral borgate. It wasn't a monumental district and was largely unhealthy, but it was a living part of the city, and it was also a document: five centuries of minor Roman building erased in three years. Whoever visits Trajan's Markets walks inside a void built at a drafting table.
Via dell'Impero and the price paid
The result of the operation is the present Via dei Fori Imperiali, inaugurated in 1932 as Via dell'Impero: a straight axis opened between Piazza Venezia and the Colosseum that freed the view over the Forums and, in the same movement, buried them under its own road surface for a good third of their area. The Basilica of Maxentius and the other structures of the area also bear the marks of that building site.
Said plainly, because on this subject political correctness has produced unreadable pages: that operation gave back an exceptional monument and destroyed a district and part of the archaeological area. Both things are true together. Whoever celebrates only the rediscovery tells half the story. Whoever condemns only the demolition forgets that without those bulldozers Trajan's Markets would still be under three meters of houses. The job of an honest guide is to hold the two sides together and leave the synthesis to the visitor.
The restoration and the opening of Trajan's Markets to the public
Once the complex was freed, the problem remained of making it usable. A building of six levels with ancient vaults, steep stairs and masonry stressed by the slope is not a place you open to the public with a ticket office and two arrows.
From February 2004 to the fall of 2007
The decisive restoration work was started from February 2004 and concerned the structural and seismic upgrading of the monument in view of the 2007 opening as a museum venue. It was the most demanding intervention tackled in the area decades after the work of the Governatorato, and it concerned in particular the rooms of the upper part, those that today house the exhibition route.
In the fall of 2007 the complex opens as the seat of the Imperial Forums Museum, and since then container and content travel together, even in the official name. Whoever wants to know what you see in the rooms, section by section, from the casts of the Forum of Augustus to the reassemblies with original fragments, will find everything in the page dedicated to the Imperial Forums Museum. Here we stop at the threshold, because the subject is the building.
What still has to open
The complex is not entirely accessible, and it's best to know it before buying the ticket so as not to be disappointed. Work is under way aimed at opening the whole complex down to the level of Trajan's Forum, and at a new section intended for the display of the Dressel amphora collection. The end halls of the Great Hemicycle, long meant to house the section on Trajan's Forum in direct contact with the ancient remains, are still waiting for the completion of the necessary restorations.
Translated for the visitor: the lower part of the hemicycle, the one you photograph from the street, can't be walked in full from the inside. You see it from above, you sense it, but the level of the Forum remains for now outside the route. The day they open that connection, Trajan's Markets will become the most spectacular monument in the center of Rome after the Colosseum, and I say it without exaggerating.
Via della Torre and the Giardino delle Milizie
If you have 20 extra minutes, spend them here. From the central stretch of Via Biberatica a staircase climbs toward the upper level of the complex, behind the Central Block and the Great Hall, in an area that joins Roman archaeology, medieval walls and a view that is worth the ticket by itself.
A paved route from the Severan age
The paved route that crosses this area, modernly called Via della Torre, consists largely of remains attributable to a Severan-age intervention, that is, from the end of the 2nd century AD. It's a fact that says a lot: it means that 80 years after Trajan the complex was still in full activity and receiving public investment to redo its streets. Not a frozen monument, but a maintained piece of city.
The road runs in the direction of Via Quattro Novembre, skirting the Central Block on one side and on the other the buildings constructed between the 12th and 17th centuries, which belonged to the convent of Santa Caterina da Siena and face onto the Salita del Grillo. In 20 meters of walking you cross 1,500 years of stratification, and you need no panel to notice: the color of the bricks, the bedding of the courses, the size of the blocks all change.
The Giardino delle Milizie, the terrace few people look for
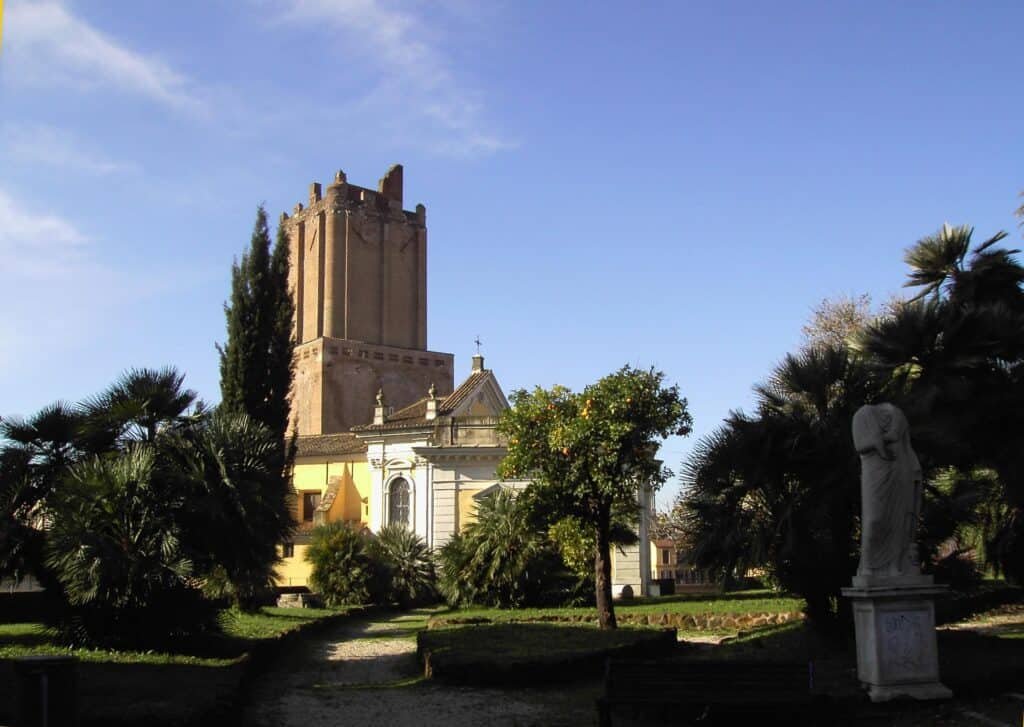
The Giardino delle Milizie occupies the highest part of the complex, uphill from the buildings of the Central Block and the Great Hall, and in this area the transformations undergone in the medieval period by the Roman structures are particularly evident: this is where the Castello delle Milizie gradually took shape, starting in the 12th century.
Today it's an open, restored space, with the Torre delle Milizie looming on one side and the city opening up on the other. From up there you see the rooftops of Monti, the bulk of the Vittoriano, the bell towers, and on clear days the line of the Castelli. It's the least crowded panoramic terrace in the Historic Center and the best for the price paid. At sunset, in spring, there's almost nobody.
A practical warning, because giving it is part of the job: this area is uncovered. In heavy rain or wind the Superintendency may close it, and in case of a weather alert the upper part is the first to go. If you care about it, plan the visit on a stable day.
How to visit the monument of Trajan's Markets
The visit has a counterintuitive geometry and it's worth clarifying beforehand, because it's the single practical fact that changes the day the most. You enter from the top, from the Great Hall, at the level of Via Quattro Novembre, and you go down. Whoever has in mind the layout of the building, from the Great Hemicycle at the bottom to the Great Hall at the top, will find themselves walking it exactly backwards.
The route level by level
From the ticket office you pass directly into the Great Hall, which is the natural vestibule of the complex. From there you reach the upper levels of the hall and the corridors that flank them. Then you pass into the rooms of the Central Block, going through those passages we said are post-ancient, and you go down toward Via Biberatica. The street is walked on the flat, or almost, and it's the only stretch where you catch your breath. From an intermediate point of Via Biberatica starts the staircase that climbs to the Giardino delle Milizie and to Via della Torre.
Whoever wants to do things properly should reverse the order suggested by the arrows: go up to the Giardino delle Milizie right after entering, before tiredness builds up and before the groups arrive, then come back in and do the normal route. The climb costs little on fresh legs and a lot on tired ones.
How long the visit to Trajan's Markets lasts
An hour and a half for a serious visit of the monument alone. A good two hours for those who also read the panels of the museum route and stop in the sections. Barely an hour is the technical minimum, and whoever enters at 18:25 with the museum closing at 19:30 will see half of it in a rush: it's the worst way to spend 15 euros. Add 20 minutes if you go up to the Giardino delle Milizie, and it's worth it.
The advice I've been giving for years and that nobody ever follows: don't put Trajan's Markets at the end of a morning at the Colosseum. You'll arrive at three in the afternoon with dead batteries, in front of a building that asks for stairs and attention. Put them at opening time, when the complex is empty and your head is clear.
Accessibility at Trajan's Markets
The truth has to be told, and the truth is that this is a vertical monument built on a slope. There are aids to overcome the main differences in level and the complex is not closed off, but the full route includes ancient stairs, steep ramps and paved stretches in the open, and some levels may turn out to be unreachable independently. Whoever has a mobility disability, whoever pushes a wheelchair or whoever accompanies an elderly person should make a phone call to the contact center 060608 before leaving, asking explicitly which levels are accessible on the chosen day. It's a three-minute call that avoids a disappointment.
A practical fact useful to everyone: the paving stones of Via Biberatica are irregular and slippery when damp. Closed shoes with a real sole, not sandals and not smooth soles. On those stones twisted ankles are common.
When to go to Trajan's Markets and when to avoid them
The two best windows are the weekday opening, at 9:30, and the late afternoon after 17:00, when the organized groups have left the center. In summer the first is almost mandatory: the Great Hall stays cool, but Via Biberatica and the Giardino delle Milizie are uncovered and at noon in July they become a hot plate.
The ideal period is between October and November or between March and April: low light entering at an angle into the vaults, reasonable temperatures, a less saturated city. To avoid, if you can choose: the free-admission Sundays, which fill a route made of narrow corridors and stairs, and weather alert days, when the uncovered areas may close. The evening before, it's a good idea to take a look at the notices page of the official site.
The museum inside the monument
The ticket is just one and opens both things: the archaeological complex and the display of the Imperial Forums Museum housed in it since 2007. There are no two separate visits, no two lines, no two fares. Whoever wants to know what is in the rooms, which fragments are original and which are casts, how the reassemblies of the architectural schemes work and what is really worth looking at up close, finds the complete account in the page on the Imperial Forums Museum. The suggestion is to read it before going in: the two readings, monument and exhibition, fit together.
What's around Trajan's Markets
Few points in Rome concentrate so much material in 10 minutes of walking. Here is how to organize the day.
Less than five minutes on foot
Going down toward Piazza Venezia you almost immediately meet the Roman Domus of Palazzo Valentini, on the opposite side of the street: two late antique domus told through projections and reconstructions, and a smart way to spend the next hour. A little farther on opens the Altare della Patria, with the panoramic elevators that take you to the highest terrace in the center. On the opposite flank of the Capitoline, at the foot of the cliff, the Mamertine Prison is the gloomiest and oldest space in the whole area.
10 minutes on foot
Climbing the Capitoline Cordonata you reach the Capitoline Hill and the Capitoline Museums, which share with Trajan's Markets the civic museums system and therefore the same discounts. In the opposite direction, along Via dei Fori Imperiali, you reach the Colosseum, the Palatine Hill and the Basilica of Maxentius. Not far, toward Via delle Botteghe Oscure, the Crypta Balbi tells the same story of stratification you read here, but underground and on a neighborhood scale.
Two pairings that work
The first I call the vertical day: Trajan's Markets in the morning, Giardino delle Milizie included, then the Vittoriano terrace in the early afternoon and the Capitoline Museums terrace at sunset. Three heights, three panoramas, a single district. The second is the stratigraphy day: Trajan's Markets, Crypta Balbi and, if energy remains, a quick trip to the Centrale Montemartini to see what happens when archaeology enters an industrial building. They are itineraries for walkers: whoever isn't one should pick half.
A curiosity about Trajan's Markets - Imperial Forums Museum
The best curiosity about this place isn't inside the monument: it's written on the base of Trajan's Column, 200 meters away, and concerns the very reason the Markets exist. The dedicatory inscription declares that the column serves to show how high the mountain and the place removed to carry out works of that scale were. That is, the Romans measured the hill they had removed and built a monument exactly as tall as that void.
It's 30 meters, or rather 100 Roman feet, equal to 29.78 meters. It's a gesture that still leaves you speechless when you reread it today. A civilization that, able to celebrate a military victory, chooses to celebrate an excavation. Not the triumph over the Dacians, not the plunder, not the number of prisoners: the quantity of earth moved. It's the pride of the engineer prevailing over that of the general, and it is the key to understanding the whole complex behind it.
Because Trajan's Markets are the flip side of that coin. The Column declares how much was removed: the Markets are what was put in its place to keep the hill from taking back the space. They are the technical execution of the gesture celebrated in the epigraph. It's best to look at the Column first from the balustrade and then turn toward the hemicycle: the distance between the two points is the measure of the problem someone had to solve.
I'll add the detail that closes the circle. The Column is hollow, has an internal spiral staircase of 185 steps and carried a statue on top. So it is itself a small building, not an obelisk. The Romans answered a void by building a walkable solid: the same logic as the Markets, where a wall of earth became six livable floors. A single design idea, two different outcomes, and at Trajan's Markets you see the more concrete of the two.
Something nobody tells you about Trajan's Markets - Imperial Forums Museum
No printed guide, no website and no sign states it clearly, and yet it is the piece of information that changes the visit most: the complex can't be walked in its entirety, and the part everyone photographs from the street is the part you don't visit from the inside. The Great Hemicycle, the curved facade on three floors, is seen from above and at an angle: the lower level, the one facing the paved street at Forum level, remains outside the route today, awaiting the restorations and works that will have to connect the monument down to that level.
The practical result is a small shock of expectation. Visitors walk in convinced they will walk inside the curve they saw on the postcard, and instead find themselves in the Great Hall, at the top, in a completely different and equally beautiful space. Those who know beforehand aren't disappointed, those who don't spend the first half hour looking for the hemicycle. Too many wander in circles, and that has to be said openly.
The second thing nobody says concerns the End Halls, the two rooms that close the hemicycle at its ends. They have long been meant to house the section dedicated to Trajan's Forum, in direct contact with the ancient remains, and are still awaiting the completion of the works. When they open, together with the connection to the Forum level and the new section on Dressel amphorae, the visit will change nature: from the downhill route we know, we will move to a complete vertical crossing, from the upper city to the imperial level.
The practical advice that follows is simple and useful: before buying the ticket, it's worth checking on the official website which sections are open on the day you choose. It isn't a monument with fixed geometry. It's a construction site that has been welcoming visitors for 20 years, which, if you think about it, is the natural condition of any great Roman building.
The advice I give you for visiting Trajan's Markets - Imperial Forums Museum
There is only one piece of advice and it concerns the order: reverse the route. As soon as you're in, before looking at any display case and before reading any panel, go to the end of the Great Hall, go down to Via Biberatica and immediately climb the stairway toward Via della Torre and the Giardino delle Milizie. It will cost you 15 minutes and two flights of stairs while your legs are still good, and it will give you what you need first of all: the overview from above, with the Torre delle Milizie overhead and the city below.
From that point the complex can be read. You understand where the hill ends and the building begins, you see the level of the Great Hall relative to that of Biberatica, you sense how far the hemicycle still drops toward the Forum. Then you go back in and take the normal route, and each room finds its place in a scheme you already have in your head. Done the other way around, that is, climbing to the garden at the end, that view arrives when you're tired and no longer serves any purpose.
Second piece of advice, more prosaic. Bring a small flashlight. The one on your phone works too, but it drains the battery. Many rooms are deliberately dim, and the construction details, the hinge holes, the grooves in the thresholds, the shaped bricks of the cornices, can only be seen with raking light. It's the kind of detail you go home happy about.
Third, and take this as a firm opinion: the €6.00 video guide here is one of the few rentals I truly recommend, because this is a place where seeing a reconstruction next to the fragment changes your understanding. In a museum of paintings the audio guide is often a luxury. Here it's a tool for reading. If you have to cut an expense, cut the coffee at the bar in Piazza Venezia, not this.
Another well-known fact, and yet rarely mentioned
That the name is wrong is known to every archaeologist and said to the public by almost no one. It's the best-known and least-cited fact about this monument: Trajan's Markets weren't markets. The name is modern, born with the rediscovery between the 19th and 20th centuries, and rests on reasoning as simple as it is fragile: small rooms with a threshold on the street, therefore tabernae, therefore shops, therefore a market.
The problem is that the form of the taberna, on the ground floor of Roman insulae, is simply the standard building module for any room facing the street. It served for selling, but it also served for storing, safekeeping, housing a neighborhood office or an official's anteroom. Deducing the function of the whole complex from the form of its smaller rooms is like deducing the purpose of a modern office building from the fact that there are shop windows on the ground floor.
On top of this comes the decisive argument, the logistical one. The paved streets that make up the outside routes are reached mainly by stairs that overcome the differences in level, and so could not be used by the carts needed to transport goods. A market with no access for carts is a contradiction in terms. The reading accepted today speaks of a multipurpose center intended above all for administrative activities connected to the Forums, with offices and archives, and with commercial activity only marginal in the rooms opening onto the inner streets.
The well-known fact, then, is that the name outlives its own refutation. It stays on signs, on maps, on the domain of the official website and in the full name of the museum, which pairs the old name of the container with the true one of the content. It's a case study in how place-naming works: once a city has learned to call something one way, archaeologists can be as right as they like, the city doesn't change its mind.
The right photo to take at Trajan's Markets - Imperial Forums Museum
The photograph everyone takes is the worst one: the hemicycle shot head-on from the balcony of Via dei Fori Imperiali, with the sun in your face and half a railing in the frame. It always comes out the same and tells nothing. The good photos of this place are three others, and all of them are taken from the inside.
The first is the Great Hall shot from the far end, vertically, with the six cross vaults running upward. You need to stand in a corner, put your back against the wall and hold the phone as low as possible: the lines of the pillars converge and give back the real height of the room, which is usually lost in pictures. The best light is mid-morning, when it comes in from the windows on the west side.
The second is Via Biberatica receding into the distance, shot from one end of the street and not from the middle. You need to kneel, or almost: when you lower your point of view, the paving stones fill the foreground, the perspective lengthens and the travertine thresholds of the tabernae line up like the teeth of a comb. It's the only framing that gives the feeling of being on a street and not in an excavation.
The third, and for me the best, is from the Giardino delle Milizie with Torre delle Milizie in the frame. Position yourself so the tower closes one side of the frame and let the city in from the other: you get an image that holds together Roman brick, medieval tufa blocks and the rooftops of Rome. In the late afternoon the light hits the tower from the side and the three building phases become visible even in a photograph. One last note from someone who works there: no tripod, no flash and no night ambitions, the monument closes at 19:30 and the good light ends sooner.
Some important events that happened here in history
The chronology of this place is one of the densest you can tell in Rome, and it's worth going through it in order because every stage left a visible mark in the masonry.
Between 107 and 113 AD the construction site of Trajan's Forum opens and with it that of the Markets: the saddle of hill between the Quirinal and the Capitoline is removed and the retaining structure is built. The Forum is inaugurated, according to the Fasti Ostienses, in 112. The Column on May 12, 113.
At the end of the 2nd century, in the Severan age, the paved route of the so-called Via della Torre is redone: the complex is in full operation and receives public maintenance almost a century after construction.
In 357 Emperor Constantius II visits Rome and stands amazed before Trajan's Forum: Ammianus Marcellinus tells it, and I come back to it in the next chapter.
From the 12th century the upper part turns into the Milizie castle, between 1150 and 1275 the Torre delle Milizie is built, raised and clad in three successive phases. Under Boniface VIII, between the 13th and 14th centuries, the tower becomes a military stronghold against the rival families of the Quirinal.
In the mid-1300s an earthquake brings down the upper part of the tower and causes the ground to subside, which produced the lean still visible today.
From 1574 Pope Pius V assigns the area to the convent of Santa Caterina da Siena, to a design by Sallustio Peruzzi: the ancient monument is absorbed into a monastery and heavily reworked.
Between the 1800s and 1900s: the Napoleonic excavations, completed under Pius VII, bring to light the paved road between the Forum and the Markets, in 1885 the convent gives way to the Goffredo Mameli barracks, in 1906 the investigations of Giacomo Boni and Corrado Ricci begin, in 1911 the demolition of the medieval structures and the isolation of the Tower begin.
Between 1926 and 1934 Corrado Ricci promotes excavations and restorations of the Imperial Forums, between 1929 and 1932 the Alessandrino neighborhood, of Renaissance origin, is demolished, and in 1933 the San Lorenzo ai Monti Church and the Sant'Urbano ai Pantani Church.
From February 2004 the major restoration with structural and seismic upgrading gets under way, and in the fall of 2007 the complex opens as the seat of the Imperial Forums Museum. Work is under way to extend the route down to the level of Trajan's Forum.
Who passed through Trajan's Markets - Imperial Forums Museum
First the patron. Trajan, emperor from 98 to 117, finances the complex with the Dacian plunder and never sees it fully completed: he dies in Cilicia on his way back from the Parthian campaign, and his ashes will end up in the base of the Column, 200 meters from here.
Apollodorus of Damascus is the architect of the Forum and, by deduction, of the Markets. His end rests on an account by Cassius Dio: having fallen out of favor with Hadrian, whom he had offended by mocking his architectural skills, and then guilty of criticizing Hadrian's design for the Temple of Venus and Roma, he would have been exiled and finally killed. It's a literary tradition, not a documented fact, and should be taken as such: modern historians treat it with caution. The fact remains that the architect and his successor emperor didn't love each other.
Constantius II arrives in Rome in 357, the only triumphal entry of his life into the old capital. Ammianus Marcellinus, a contemporary historian, tells that on reaching Trajan's Forum, a construction unique in the world, the emperor stopped amazed to admire imposing structures, hard to describe and no longer imitable by mortals. He declared he wanted to imitate at least Trajan's bronze horse, and the Persian prince Hormisdas who accompanied him answered, with the irony of the host who knows what he is saying, that he should first order a stable like this one. A Roman emperor looked at this complex, 240 years after its construction, the way we look at a Gothic cathedral.
Boniface VIII Caetani, pope from 1294 to 1303, uses the Torre delle Milizie as a military post in the urban war against the families that controlled the Quirinal. Before him and after him, the Annibaldi, Conti and Prefetti di Vico fight over the fortress.
Pius V Ghislieri, the pope of the Battle of Lepanto, assigns the area to the Dominican nuns of Santa Caterina da Siena in 1574, the architect Sallustio Peruzzi signs the convent complex. And even earlier, throughout the 1500s, many Renaissance artists come to draw the decorative scheme of the Great Hemicycle, which always remained in view: those sheets are archaeological documents today.
Finally the two who gave it back to us: Giacomo Boni, who brings the stratigraphic method to Rome, and Corrado Ricci, art historian and senator, who promotes the excavations of the 1920s and 1930s. Without them, above Trajan's Markets there would still be a neighborhood.
Quick questions about Trajan's Markets - Imperial Forums Museum
How much is a ticket to Trajan's Markets?
When there is no exhibition, the ticket costs €15.00 full price and €9.50 reduced, with a €1.00 presale fee for buying online. When an exhibition is open, the combined rate rises to €19.50 full price for non-residents and €14.00 reduced for non-residents. The ticket is a single one and includes both the archaeological complex and the museum route.
Do Rome residents get into Trajan's Markets for free?
Yes. Residents of Roma Capitale and the Metropolitan City get in free by showing their ID card at the ticket desk. The free ticket still has to be issued: you go to the ticket office, you don't skip the gate. Also free for holders of the MIC card, which costs €5.00 a year and is meant for people who study or are domiciled in Rome without being residents.
Do I need to book to visit Trajan's Markets?
For the individual visitor, no: you buy at the ticket desk and walk in, and the line is rarely a problem. Booking is worthwhile for groups and guided tours. Tickets bought in advance online or through the 060608 call center are non-refundable and can't be changed, so buy ahead only if you're sure of the date.
What are the opening hours of Trajan's Markets?
Every day from 9:30 to 19:30, with last entry one hour before closing. There is no weekly closing day. On December 24 and 31 it closes at 14:00. On May 1 and December 25 the monument stays closed. On January 1 the opening is delayed and the hours extend into the evening.
How long does a visit to Trajan's Markets take?
An hour and a half for the monument alone, a full two hours including the museum route, 20 minutes more for the Giardino delle Milizie. In under an hour you see half the things in a rush. Anyone who enters at last entry, 18:30, doesn't have time to do things properly.
Are Trajan's Markets and the Imperial Forums Museum the same thing?
They're the same visit and the same ticket, but they're not the same thing. Trajan's Markets are the Roman building. The Imperial Forums Museum is the exhibition housed in it since 2007. The full official name puts them side by side without a separator. The page dedicated to the museum route is the one on the Imperial Forums Museum.
Can you climb Torre delle Milizie?
No. The tower can't be visited inside and is seen from the outside, in particular from the Giardino delle Milizie, which is included in the route when the open-air areas are open. The best view from a distance is from the terraces of the Vittoriano and the Capitoline Museums.
Why does Torre delle Milizie lean?
Because the foundation ground gave way, caused by the 14th-century earthquake, which also brought down the upper body of the tower. Since then the settling has never completely stopped. The tilt is noticeable only when looking at it from afar, and almost not at all from its base.
Is it true that Nero watched the fire of Rome from Torre delle Milizie?
No, it's a legend. Nero dies in 68 AD, the fire was in 64, the tower was built between the 12th and 13th centuries: 11 centuries separate the two events. Not even Trajan's Markets existed in Nero's time, because they date from 40 years after the fire.
Were Trajan's Markets really a market?
Almost certainly not. The name is modern and comes from the shape of the rooms, similar to tabernae. The reading accepted today speaks of a complex intended mainly for administrative activities connected to the Imperial Forums, with offices and archives, and only marginal commercial activities. The strongest argument against the market function is that the outside routes are overcome by stairs and weren't passable by carts.
Who built Trajan's Markets?
The patron is Emperor Trajan, who financed them with the loot of the Dacian wars. The design is attributed to Apollodorus of Damascus, architect of Trajan's Forum. It's an attribution by deduction, not documented by ancient sources. Brick stamps place the construction for the most part under Trajan, with the possibility that the design already dates to the time of Domitian.
What is Via Biberatica?
It's the ancient paved street that runs midway up the slope between the buildings of the complex and separates its blocks. The name appears in the late period and the traditional explanation links it to the Latin biber, the drink. It's the most beautiful stretch of the visit, and you walk it on foot as the Romans did.
Are Trajan's Markets wheelchair accessible?
Only in part. There are aids for overcoming the main differences in level, but the route includes ancient stairs, ramps and open-air paved stretches, and some levels may not be reachable independently. It's best to call the 060608 contact center before the visit and ask which levels are accessible that day.
Are Trajan's Markets suitable for children?
Very, from seven or eight years up, because it's a place where you walk, climb and go up and down inside an ancient building instead of looking at it from behind glass. With the youngest, a stroller is awkward: a baby carrier or child-carrier backpack is better. The game that always works is counting the travertine thresholds along Via Biberatica.
Can you take photographs at Trajan's Markets?
Photographs for personal use, without flash, tripod and professional equipment, pose no problem. Professional or commercial shooting requires authorization, which is requested through the channels of the Sovrintendenza Capitolina. As for drones, the answer is no: this is the historic center and a protected zone.
How much earlier is it worth arriving?
10 minutes is enough. It's not a monument with long lines, and that's one of its biggest advantages over the other sites in the area. If, however, you happen to come on the first Sunday of the month with free admission, count on a wait and crowds, and seriously consider choosing another day.
Is there an elevator at Trajan's Markets?
The complex has mechanical aids for overcoming some differences in level, but they don't cover the whole route and may be temporarily out of service. It's the first thing to check by calling 060608 if your visit depends on it.
Is the video guide or the audio guide worth it?
The video guide costs €6.00 and the audio guide €4.00, both in Italian, English, French, German and Spanish. In this place I recommend the video guide without hesitation: the added value here is seeing the reconstruction next to the fragment, and a screen does what a voice can't.
What's the difference between Trajan's Markets and Trajan's Forum?
The Forum is the great monumental square with the Basilica Ulpia, the Column and the two libraries, and is seen from above from the balustrades on Via dei Fori Imperiali. The Markets are the complex of buildings behind it, on the cut flank of the Quirinal, and are visited from the inside with a ticket. They were born together, separated only by a paved street.
Can you see Trajan's Column from Trajan's Markets?
Yes, from the overlooks toward the Forum. It's one of the best views you can have of it, because you look at it slightly from above and not from below upward. Remember that the spiral frieze tells the two Dacian campaigns in about 155 scenes with over 2,000 figures, and that it was meant to be read from the balconies of the two libraries.
Are there temporary exhibitions at Trajan's Markets?
Yes, regularly, and they change the ticket price: with an exhibition open, the combined rate applies. The program should be checked on the official website before organizing the visit, because it affects both the cost and the accessible spaces.
Is there a café or a coat check?
Don't count on an internal café: the monument isn't equipped like the big museums, and the bars are along Via Quattro Novembre and at Largo Magnanapoli. For bulky backpacks, umbrellas and luggage, the standard rules of the civic museums apply, which may require leaving them at the entrance.
Can you get to Trajan's Markets by metro?
The useful stop is Colosseo on line B, followed by a 15-minute walk along Via dei Fori Imperiali, which is already part of the visit. The most convenient reference remains Piazza Venezia, the terminus of half the surface network in the center, from which it's a five-minute climb along Via Quattro Novembre.
Can you get to Trajan's Markets by car?
Better not. The monument is inside the Limited Traffic Zone of the historic center and parking in the surrounding area is practically impossible. If you arrive by car, leave the vehicle in a park-and-ride on line B and do the last stretch by metro.
Does the monument close when it rains?
The indoor spaces stay open, but Via Biberatica, the outside walkways and the Giardino delle Milizie are uncovered and may be closed in case of a weather alert. With heavy rain or wind, expect to see only the covered parts, which are still many.
Is it worth visiting Trajan's Markets if I've already seen the Colosseum?
Far more than the other way around. The Colosseum is a spectacular building you understand in 10 minutes. Trajan's Markets are a building you understand in an hour and that keeps giving back something on every later visit. If you have only one free afternoon and have already done the amphitheater, this is the smartest choice in the whole archaeological area.
The last word on Trajan's Markets
If I had to take one person, one time, to one Roman monument in Rome, and wanted them to understand how the people who built it thought, I wouldn't take them to the Colosseum or the Pantheon. I'd take them here, and I'd make them stop halfway along Via Biberatica, with the brick over their head and the paving stones under their shoes. Because the Colosseum tells what Rome did for the public, and Trajan's Markets tell how Rome solved its own problems when nobody was looking.
Every visit reveals a detail that escaped you before: a groove, a brick stamp, a medieval patch inside a Trajanic vault. It's a building that lets itself be consumed slowly. €15, an hour and a half, no line, and the certainty of leaving knowing something more than when you entered. In Rome that doesn't happen often.
Article written by the editorial team of TourLeaderPro, contact them for Private/Corporate/V.I.P. Tours and Experiences.
Planning a trip to Rome? The English guides for visiting the city are on ItalyPlanner.com.