Santa Caterina da Siena a Magnanapoli
In short. Santa Caterina da Siena a Magnanapoli is the Baroque church that closes off the top of the climb of Via Nazionale, at Largo Magnanapoli, beside the Torre delle Milizie and perched above the Markets of Trajan.
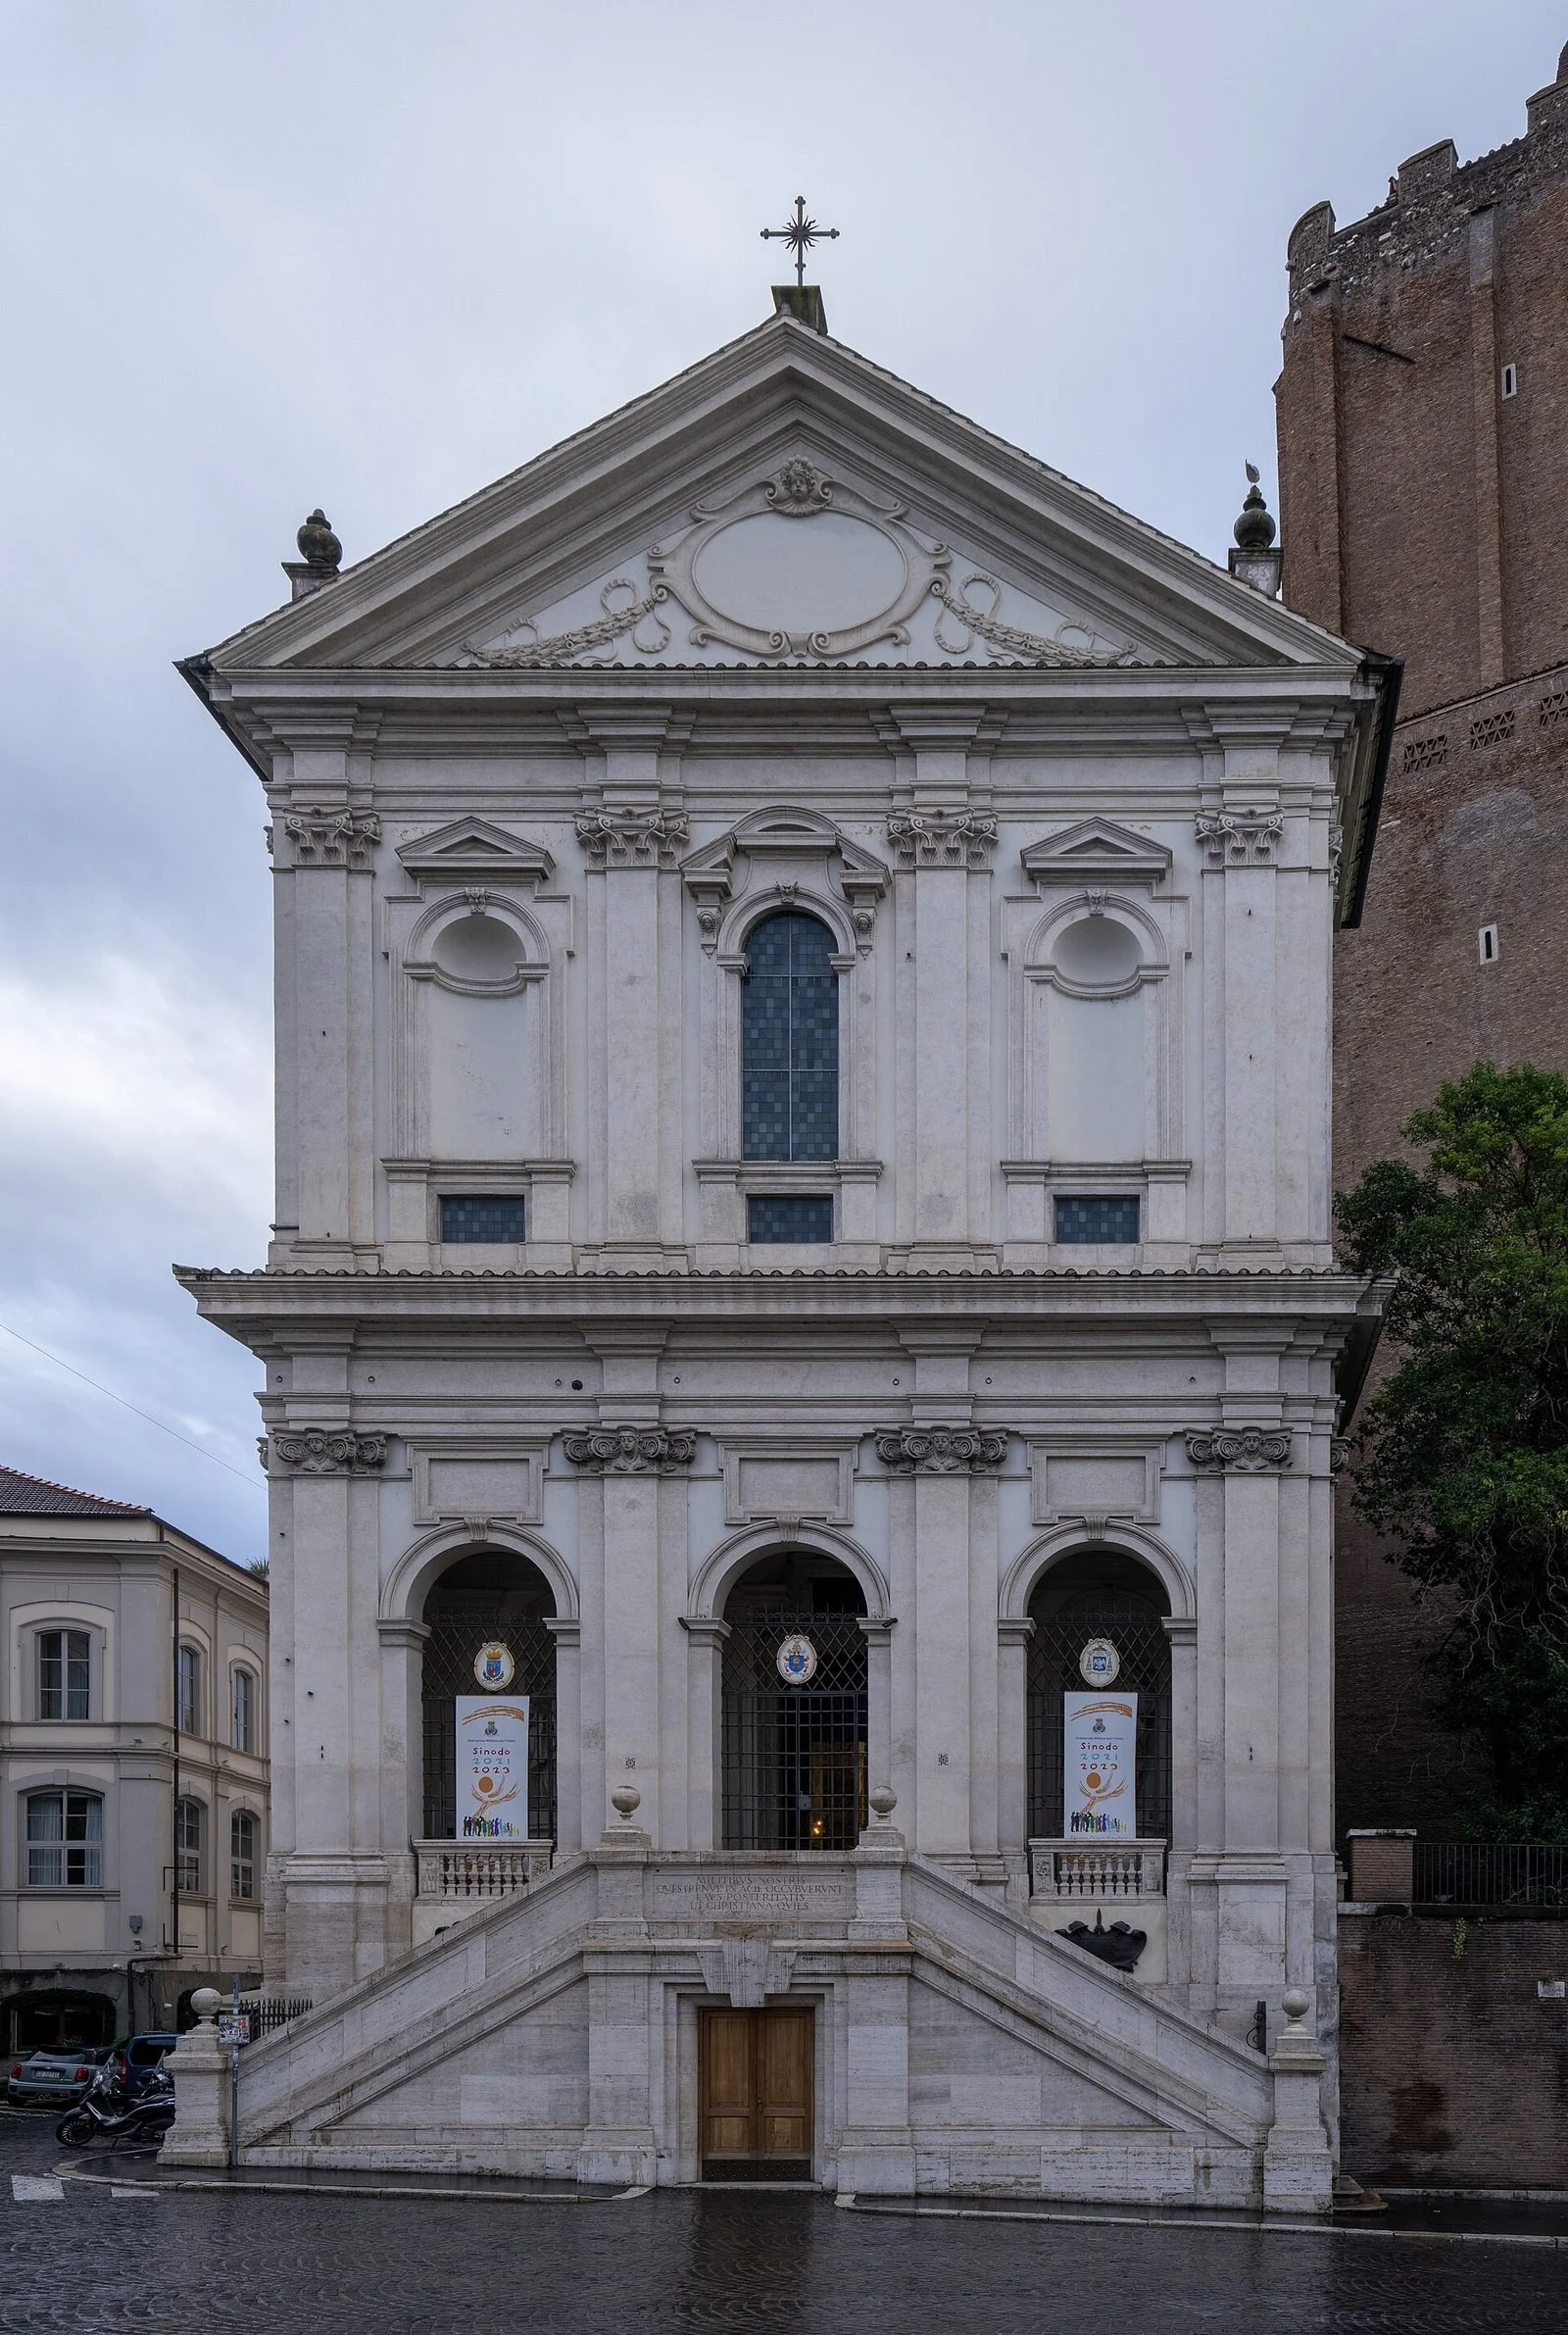
Santa Caterina da Siena a Magnanapoli is the Baroque church that closes off the top of the climb of Via Nazionale, at Largo Magnanapoli, beside the Torre delle Milizie and perched above the Markets of Trajan. It was built between 1628 and 1641 to a design by Giovanni Battista Soria as the church of a Dominican women's monastery active here from 1574, and today it is the main church of the Military Ordinariate for Italy. Anyone coming up from the Forum of Trajan sees it appear at the top of a double staircase that was not part of the 17th-century design: it was added after the opening of Via Nazionale, when the street level was lowered by several meters and the square in front of the church disappeared. The interior, a single nave with three chapels per side, contains polychrome marbles, stuccoes and a high altar that is one of the high points of Roman Baroque sculpture: the Ecstasy of St. Catherine by the Maltese Melchiorre Cafà, attributed to Bernini for centuries. The difficulty, for anyone who wants to see it, is just one and should be said right away: the hours are limited, change and are not published in a stable form. It's often found closed.

The lines that follow tell what is inside, who built it and when (with the divergences among the sources, which here are quite a few and have to be declared), what became of the monastery that stood beside it, how the 20th-century demolitions isolated the complex, and how to use the terrace in front of the church to look at the Markets of Trajan from an angle you can't get from the street.
Where Santa Caterina da Siena a Magnanapoli is and how to get there
The church faces Largo Magnanapoli, the widening created in 1876 at the end of Via Nazionale, between the Quirinal and the Viminal, in the rione Monti. The address that appears on the official channels of the Military Ordinariate is Salita del Grillo 37, the little street that descends beside the church toward the Forums: it's the same building, only the administrative street number differs from the largo onto which the portico opens. Anyone looking for the main door should look up, above the balustrade.
On foot from the Imperial Forums
From the Colosseum you get there in 12 or 13 minutes going up Via dei Fori Imperiali as far as the Roman Forum and then turning right onto the climb that leads to Largo Magnanapoli. The more interesting route, though, goes via Via Alessandrina and Salita del Grillo: you skirt the Markets of Trajan from below, pass under the House of the Knights of Rhodes and come out at the top with the church already in view. From the Capitoline Hill and the Altar of the Fatherland it's barely eight minutes going up Via Quattro Novembre. From the Trevi Fountain count about 10 going by Via della Dataria and the Quirinal hill.
By public transport
The useful stop is the bus stop on Via Nazionale, at Palazzo delle Esposizioni or the next one toward the largo: lines 40, 60, 64, 70, 117, 170 and the H pass here, that is, nearly everything that links Termini to the historic center along Via Nazionale. The most convenient metro is Cavour, on line B, from which you walk back up through Monti in about 10 minutes: it's the route we recommend, because it takes you across Via dei Serpenti and Via Panisperna instead of the tourist rabbit warren of Via Nazionale. Colosseo (line B) is about 12 minutes away, Barberini (line A) about nine. Anyone coming on foot from Termini takes 20 minutes, on a steady downhill.
Why the portico is higher than the street
The double staircase leading to the portico is not part of Soria's design. When Via Nazionale was laid out after Italian Unification, the street level in front of the church was lowered substantially and the little square in front disappeared: the entrance found itself suspended several meters above the new level and two converging ramps had to be built to reach it. Under those ramps, in 1934, a crypt dedicated to the fallen was created, which holds a bronze crucifix by Romano Romanelli. The sources diverge on the exact dedication: the Italian edition describes it as the crypt of the fallen Romans of the two world wars, the English one as a crypt dedicated to the priests fallen in the First World War. We report both versions because we are unable to establish which is the correct wording of the original dedication.
Hours, admission and the real probability of finding it closed
Admission to Santa Caterina da Siena a Magnanapoli is free and there is no ticket: anyone who claims otherwise is talking about something else, for example a paid guided tour organized by third parties. The critical point is the hours. The church is run by the Military Ordinariate for Italy and follows a limited and variable opening calendar, tied to celebrations and to the body's activities rather than to a museum schedule. We don't publish an hour because no stable, verifiable one exists: giving an invented one would be the quickest way to make a reader lose an afternoon.
Our verdict, without beating around the bush
Santa Caterina da Siena a Magnanapoli doesn't justify a trip across the city on its own. Anyone with three days in Rome who schedules it as a standalone destination is planning wrong: the ratio between the time spent getting there and the probability of finding it open is unfavorable. It should be put into a route that includes this area anyway, for example a visit to the Imperial Forums Museum or a walk in rione Monti, with the church as an attempt: if it's open you've gained a remarkable interior, if it's closed you've lost a minute's detour and you're left with the view from the terrace, which alone is worth the climb.
The Baroque façade of Giovanni Battista Soria
The façade of Santa Caterina da Siena a Magnanapoli is the work of Giovanni Battista Soria and was completed around 1641, the last part of the work site begun in 1628. It is built on two orders: below, a three-arch portico serving as a covered atrium, above, a narrower body with a large central window and a triangular pediment to close it. Soria works here with a vocabulary that Roman Baroque was already moving beyond: the layout is still late 16th-century, orderly, symmetrical, without the curvatures and tensions that Borromini was putting into practice in the same years a few hundred meters away, as you can see by comparing it with the architecture gathered in the itinerary on Borromini in Rome.
The three-arch portico
The portico is the part you actually use, and not only as an architectural element. You take shelter from the rain, stop in the shade in the middle hours, and above all lean out: from the edge of the portico, above the balustrade of the staircase, you look down and see the Torre delle Milizie in three-quarter view, with the Markets of Trajan behind it. On the arches stand the two large marble sculptures of St. Dominic and St. Catherine attributed to Francesco De Rossi, which the Military Ordinariate lists among the main elements of the front.
Attribution uncertainties on the façade
On this church the popular sources contradict each other with a frequency that deserves to be declared. On the authorship of the façade the agreement is complete: Soria, and on this Italian Wikipedia, English Wikipedia, the Turismo Roma portal of Roma Capitale and the Military Ordinariate's website say the same thing. They diverge instead on the completion date, given by some sources as 1640, by others as 1641. The most likely explanation is that the consecration (September 23, 1640, by Cardinal Alessandro Cesarini, according to the inscription in the church under the organ) preceded the physical completion of the front, which would date to the following year. We report both dates because none of the sources consulted resolves the point with a document.
The work site that didn't come off
Another architect had tried before Soria. Between 1608 and 1613 construction of a church had been started at the expense of Cardinal Scipione Borghese, to a design by Carlo Maderno: work stopped and nothing visible remained of that project. The information appears in the English Wikipedia entry, which anchors it to the specialist bibliography on Porzia Massimo and the monastery, while the Italian entry ignores it entirely and starts the building history directly from the permission granted by Urban VIII on February 24, 1628. Anyone who reads about this church and finds it written that it was designed by Maderno isn't entirely wrong: they are citing the aborted phase, not the building you see.
The interior: one nave, six chapels and a decoration that exceeds the dimensions
The interior is a single nave with a barrel vault and three chapels per side, for a total of six. The feature that strikes anyone entering for the first time is the density: polychrome marbles, gilded stuccoes, reliefs and frescoes occupy every available surface, with an effect that seems out of proportion to the plan, which is small. The decoration was carried out from the 17th century to the end of the 18th, yet the result looks homogeneous: it's the recurring judgment in the literature, and we share it.
The vault and the Glory of St. Catherine by Luigi Garzi
On the vault of the nave is the fresco of the Glory of St. Catherine by Luigi Garzi, considered one of his best works: the saint arrives in heaven, and the scene closes the story that the high altar begins below with the ecstasy. The dating is one of the controversial points. The Italian Wikipedia entry flatly gives 1713. The English entry, relying on the critical literature on Garzi, specifies that the fresco is mentioned for the first time in 1713, that part of the scholars hold it to be of that period and that others date it to quite a few years earlier. 1713 is therefore a date of first documentary attestation, not an established date of execution: anyone who reports it as the year of execution is simplifying an open question.
The right-hand chapels
In the first chapel on the right Benedetto Luti worked, painting a fresco of putti on the vault and the altarpiece with the Communion of St. Mary Magdalene, placed between 1706 and 1708. The second chapel on the right is the one decorated in fresco by Giuseppe Passeri between 1700 and 1703. In the same chapel there had been, since 1674, an altarpiece by Luigi Garzi on the subject of All Saints, which precedes by decades his work on the vault of the nave. On the third altar on the right is the St. Dominic Raises a Boy by Biagio Puccini, dated 1706.
The high altar and the Ecstasy of St. Catherine by Melchiorre Cafà
The work for which this church enters the textbooks is the high altar complex, designed by the Maltese sculptor Melchiorre Cafà and completed by 1667, the year of his death at 31. The architecture of the altar is set up as if it were a church façade in miniature and serves as the frame for the large marble relief with the Ecstasy of St. Catherine, also by Cafà. The saint is shown in a deliberately indeterminate pose, suspended on a cloud pushed by an angel and some putti, all in white marble, with the flatter parts of the cloud done in stucco.
Why that relief matters
The background in which the scene is set is a concave surface of polychrome marbles, composed so that the veining suggests dark clouds opening to let the saint rise. The effect is that the white figure seems to detach from the background and be dragged upward. Technically the work cannot be classified comfortably: it has the depth of a relief, the autonomy of a statue and the narrative setup of a painting, and occupies an intermediate position among all three. It is this ambiguity that makes it an important passage in Roman Baroque sculpture, and not execution quality alone.
The wrong attribution to Bernini
For a long time the Ecstasy of St. Catherine was attributed to Gian Lorenzo Bernini, and the error is still in circulation. The reason is understandable: the compositional layout openly converses with the Ecstasy of St. Teresa, and a visitor who enters with no information naturally makes that connection. The correct attribution to Cafà is now established and reported by the popular sources as well. Anyone who wants to grasp how close and how different the Berninian solution is can compare it with the works listed in the itinerary on Bernini in Rome, where the relationship between light, marble and staging is the same problem tackled with other means.
The reliefs by Pietro Bracci and Marchionni's tabernacle
The decoration of the presbytery was completed in the 18th century. On the side walls are the marble reliefs with St. Rose of Lima and St. Agnes of Montepulciano by Pietro Bracci, dated 1755, which some entries describe as stuccoes and others as marbles: the discrepancy exists, we point it out and don't resolve it. On the high altar is the tabernacle in the form of a ciborium in lapis lazuli, agate and gilt bronze designed by Carlo Marchionni. Here too the dates waver: the English entry gives 1785, a caption in the Italian entry 1787, and the Military Ordinariate's site describes it generically as 17th-century. The third indication is almost certainly a typo, since Marchionni was born in 1702. Between 1785 and 1787 we are unable to choose.
The Dominican monastery: from 1574 to the demolition
The church was born as the place of worship of a Dominican women's monastery settled at Magnanapoli from 1574, and without that community you can't understand either why the building is where it is or why it is so decorated. The nuns were Dominican tertiaries tied to the cult of Catherine of Siena and came from a house in Via di Santa Chiara, near the Pantheon, on the spot where the saint had died in 1380. They were looking for larger spaces and found them here, on the flank of the hill, buying in several stages portions of property of the Conti family.
Porzia Massimo and Gregory XIII's money
The operation was made possible by two financings. Pope Gregory XIII donated 7,000 scudi to the tertiaries, and Porzia Massimo, widow of a Conti, offered another 3,500. With that sum, together with the proceeds from the sale of the house at Santa Chiara, the nuns converted the palace and some adjoining houses into a small monastery, where they went to live on October 12, 1574 with the pontiff's blessing. The account is that of Mariano Armellini in the Chiese di Roma dal secolo IV al XIX of 1891, taken over word for word by later encyclopedia entries: it is a 19th-century source, not an archival document, and should be read as such.
From 27 nuns to 108
The community grew fast. There were 27 in 1574 and 108 in 1626, many from Roman noble families, which explains both the financial means and the quality of the artists called to work. In 1620, with the space having become insufficient, the nuns bought another part of the palace of Duke Camillo Conti for 1,800 scudi. In 1619, according to the English Wikipedia entry, the monastery also acquired the Torre delle Milizie: the 13th-century tower that stands isolated beside the church today was incorporated into the convent complex. It's the detail that overturns the perception of the place: what now looks like a medieval monument free on three sides was, for three centuries, a piece of the monastery.
Antoniazzo Romano's frescoes saved from demolition
In the corridor leading to the sacristy are preserved remains of frescoes by Antoniazzo Romano, the 15th-century Roman painter, with figures of saints including St. Bridget of Sweden and St. Catherine of Alexandria. Their story is a small novel of moves: they come from the nuns' original house in Via di Santa Chiara, were transferred at an unspecified moment after 1637 to the room dedicated to St. Catherine inside the Magnanapoli monastery and, when that monastery was demolished, were detached once more and relocated to the corridor where they are now. They are the oldest thing in the whole complex and almost nobody sees them, because the sacristy corridor is not part of the ordinary route.
Via Nazionale, Via dei Fori Imperiali and the isolation of the complex
Santa Caterina da Siena a Magnanapoli is today a building isolated on three sides, and this condition is the result of two distinct urban-planning work sites, one post-Unification and one from the 1920s. Neither concerned the church: the church is what was left standing.
The first blow: Via Nazionale
Via Nazionale was laid out in the decades after 1870 as a connecting axis between Termini station and the center, and Largo Magnanapoli was created in 1876 as its urban terminus, between the Quirinal and the Viminal. To make the slope workable the street level in front of the church was lowered substantially. The little square seen in Falda's engraving disappeared, the portico was left hanging in the air and the double staircase had to be built. Anyone looking at the church front from Largo Magnanapoli today is looking at a building designed to be seen from a level that no longer exists.
The second blow: the demolition of the monastery
In the 1920s, in the context of the operations that led to the opening of Via dei Fori Imperiali and the freeing of ancient monuments from the buildings surrounding them, the monastery that flanked the church on the right side was demolished almost entirely. The English Wikipedia entry gives 1924 as the year of demolition, the Italian one speaks generically of the 1920s. The declared aim was to give prominence to the Torre delle Milizie and the Markets of Trajan, which the monastery incorporated and hid.
What was lost and what was gained
The balance of that operation has to be drawn up in full, with no discounts on either side. The readability of the Trajanic complex was gained: the Markets of Trajan and Trajan's Column are seen today in a visual continuity that was previously impossible, and without that work neither the Imperial Forums Museum nor the archaeological route that crosses them would exist. The stratification was lost: the monastery was a building lived in for 350 years, with medieval, Renaissance and Baroque pieces inside, and that material does not come back. The church's reason for being was lost as well, since it was left without the community for which it had been built and had to find another use.
The terrace in front of the church and the view over the Markets of Trajan
The church rests on a terrace that keeps it several meters above the level of Largo Magnanapoli, and that difference in height, born as a problem, has become the best reason to climb up here even when the door is closed. From the landing in front of the portico you look northwest and have the Torre delle Milizie in the foreground in three-quarter view, the hemicycle of the Markets of Trajan opening behind it and, lower down, Trajan's Column with the two churches of the Forum. It is an angle from above that you don't get from the archaeological route, which runs entirely at a lower level.
Where you look from, exactly
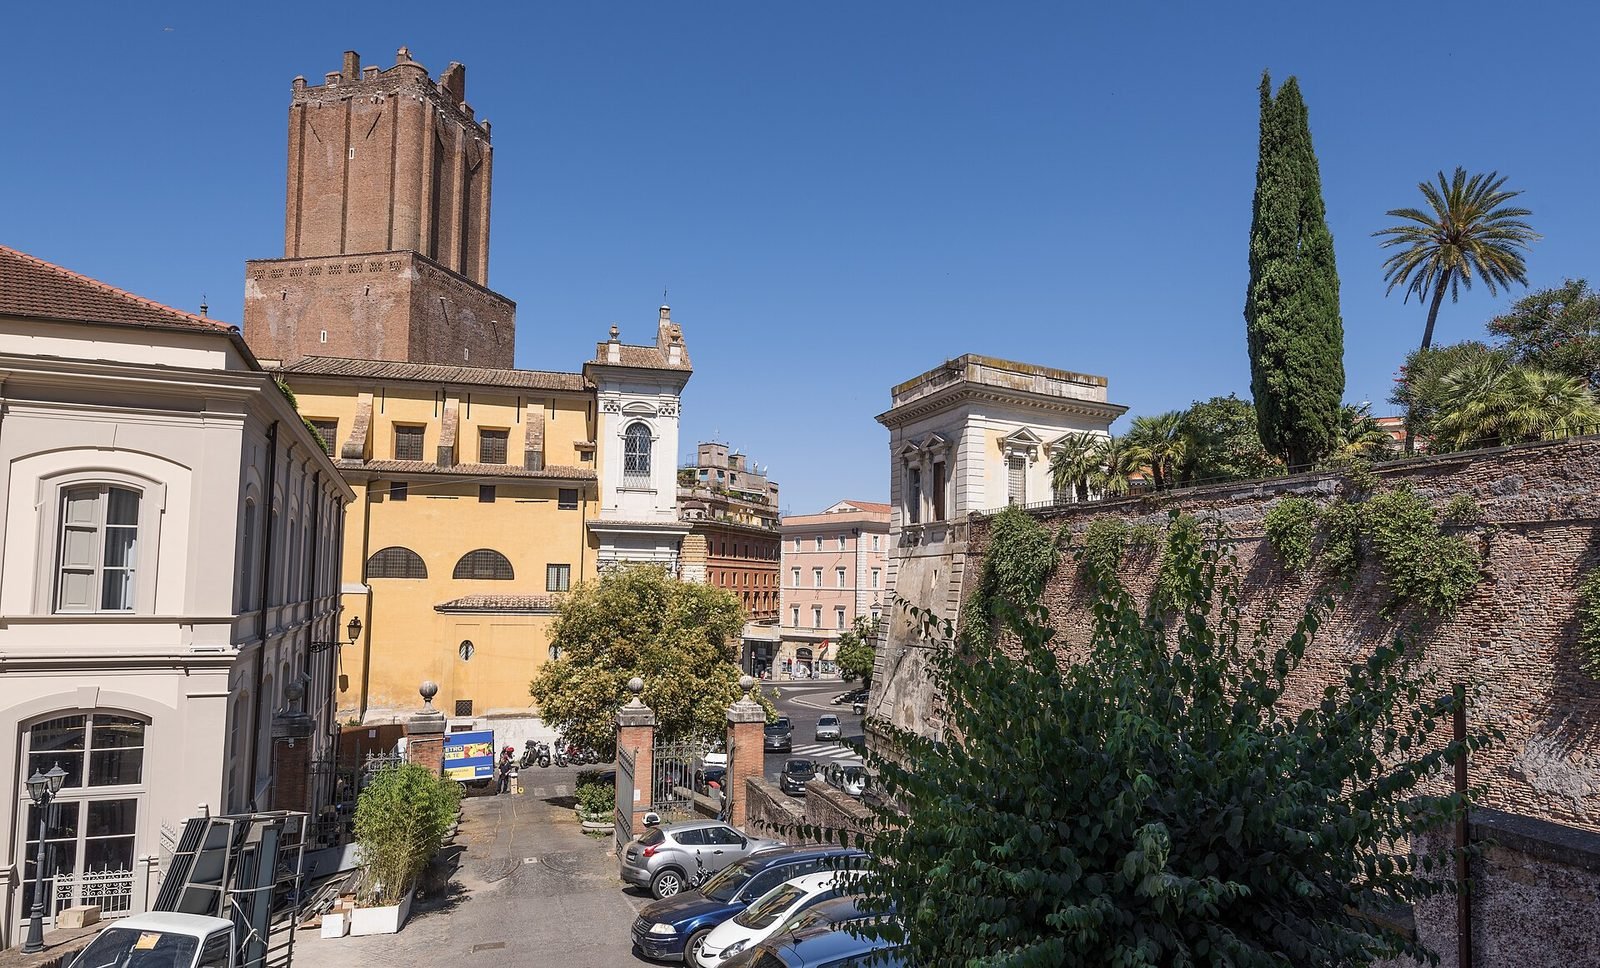
There are three different vantage points and it's worth telling them apart, because they don't give the same image. The first is the balustrade of the double staircase, just above the level of the largo: you can always reach it, the church doesn't need to be open, and it's the point from which the Torre delle Milizie is seen whole from base to top. The second is the landing of the portico, a few meters higher, which adds the hemicycle of the Markets in the background but has the parapet cutting the lower part of the frame. The third is the first stretch of Salita del Grillo, the street that descends beside the church: from there you lose height but gain depth, because you see the Tower and the church together, with the interlocking of the two buildings that was the original relationship.
Is it accessible, and with what limits
The balustrade and the staircase are public space and have no hours: you can get there at any hour, day and night. The landing of the portico is in front of the church and remains reachable even when the door is closed, except when ceremonies are under way with the area cordoned off. On accessibility the news is bad: the only way up is the double flight of stairs, there is no elevator and no alternative route, and anyone in a wheelchair or with mobility difficulties reaches neither the portico nor the entrance. From the sidewalk of Largo Magnanapoli you can still see the Torre delle Milizie, but from the low level and without the view over the Markets.
The light: what time to be there
The view faces the Forums, so west and northwest. Early in the morning the sun is behind you and the brick of the Markets of Trajan gives back a full orange, with long shadows drawing the arches of the hemicycle: it's the best moment for understanding the architecture. In the afternoon the light comes from in front and you work against the light, with the Torre delle Milizie turning into a dark silhouette. It works in the last hour before sunset, when the sky behind the tower takes on color, but it requires exposing for the highlights and accepting that the brick goes into shadow. In the middle hours, between 11:00 and 15:00, the light is flat and the spot gives little.
How it ties into the Markets route
The terrace in front of the church and the museum of the Markets of Trajan are two levels of the same landscape. The museum entrance is at Via Quattro Novembre 94, a five-minute walk downhill from here, open every day from 9:30 to 19:30 with last entry an hour before closing. The annual closures are May 1 and December 25, while on December 24 and 31 the hours are reduced. The sequence we recommend is to climb up here first, look at the whole from above and understand the topography, and only afterward go down into the complex: the reverse works much less well, because you enter without having the shape of the place in your head. The museum's information can also be found on our entry for the Markets of Trajan.
A curiosity about Santa Caterina da Siena a Magnanapoli
The curiosity that holds up best concerns the name of the place, not the church: no one knows for certain what Magnanapoli means, and there are three hypotheses in play, all reported by Armellini in 1891 and none demonstrated. The first derives the name from balnea Pauli, a Roman bath station attested in the area, through a chain of corruptions that passes through balneapolim, valneapolis, valneanapolis and bagnanapoli before arriving at the present form. The second links it to the towers and strongholds of the Colonna, great constables of Naples, a title read in the epitaphs of their palace in the formula Magnus Neapolis Connestabilis. The third has it born from bannum nea polis, a military fortress of Byzantine origin.
Why the third hypothesis is the most interesting
The Byzantine lead would explain other things too. The name of the whole surrounding area, the contrada militarium, would derive from the same root, and from there the name of the Torre delle Milizie, which stands right against the church and for centuries was incorporated into the monastery. It would be a coherent etymological chain: a Byzantine fortress gives its name to a neighborhood, the neighborhood gives it to a medieval tower and the tower ends up inside a Dominican convent that builds a Baroque church next to it. It must be said clearly that this is one hypothesis among three and not an established reconstruction.
Something nobody tells you about Santa Caterina da Siena a Magnanapoli
What you almost never read is that this church changed jobs. From 1628 to 1924 it was the church of a cloistered women's monastery, that is, a space designed around a community that lived next door and entered it from inside, through the choir and the convent passages. Once the monastery was demolished, that function ended. Today it is the main church of the Military Ordinariate for Italy, the diocese that serves the Catholics of the Armed Forces, and it is served by diocesan clergy. The practical consequence concerns anyone who wants to visit it: its calendar is that of an institutional seat, not that of a neighborhood parish nor that of a museum.
What that means, concretely
It means that openings follow the celebrations and the commitments of the body, that on days of official ceremony access can be reserved, and that there is no custodial staff with a tourist-welcome function as in a church run by a religious order. It also means that the crypt under the staircase, dedicated to the fallen, is an integral part of this identity and not a decorative addition: it dates to 1934 and holds a bronze crucifix by Romano Romanelli. Anyone who arrives expecting the way a church in the center works, open from 7 to 19, has the wrong forecast.
My advice for visiting Santa Caterina da Siena a Magnanapoli
The practical advice is not to treat it as a destination but as a stop within a climb, and to build the route so that the walk makes sense even if the church is closed. The route that works best starts from the Forum of Trajan and Trajan's Column, enters the Markets of Trajan from Via Quattro Novembre 94 and climbs back up Salita del Grillo to Largo Magnanapoli. Two and a half hours with the museum, 40 minutes without.
Call first, always
The step almost nobody takes and that changes the result here is the phone call. The numbers published by the Military Ordinariate are 06 6795100, extension 209, 06 6798963 and 06 6790032. A call the day before, asking for the mass times and if any ceremonies are scheduled, avoids 80 percent of the wasted climbs. It's the same method we apply before taking a group there, and there is no alternative: there is no online booking system and no calendar published in a stable form.
How much time to allow
For the interior 20 minutes is enough if you look carefully at Cafà's altar, Garzi's vault and the six chapels: the church is small and doesn't require more. For the view over the Markets from the terrace you need 10, or 15 if you take photos. Anyone building a full day can fit the stop between the visit to the Markets and the descent toward rione Monti without overrunning, and in a plan like the one described in three days in Rome it takes barely half an hour of a morning already devoted to the Forums.
Another well-known fact, yet rarely cited
Here is the fact: the Torre delle Milizie, which everyone photographs as an isolated medieval monument, was for about 300 years part of the Dominican monastery of Santa Caterina, which had acquired it in 1619. You read it in the entries, it gets repeated, and even so almost nobody draws the visual consequence: the isolation of the tower is a product of the 1900s, not an original condition. Until the 1920s the tower was embedded in a fabric of convent buildings that backed it against the church.
The tower and the earthquake
Numbers circulate about the Torre delle Milizie that need to be handled with caution. Current reconstructions attribute it to the period of Gregory IX, so between 1227 and 1241, give it a height of around 51 meters and attribute the loss of the upper crowning to an earthquake of 1348, the same one that did considerable damage in central Italy. None of these data comes from an institutional source: they are data current in popular literature, not certified measurements.
The right photo to take at Santa Caterina da Siena a Magnanapoli
The photograph that does justice to this place doesn't frame the church alone: it puts it beside the Torre delle Milizie, because it's that juxtaposition of a Baroque front of 1641 with a 13th-century tower that tells the story of the place in one frame. The shooting point is the first stretch of Salita del Grillo, going down about 20 meters from the largo: from there you keep the façade on the left, the tower on the right and their difference in height inside the same frame, best in vertical with a moderate wide angle.
The second framing, from above onto the Markets
From the balustrade of the staircase you aim toward the Markets of Trajan and shoot the brick hemicycle from above, with the tower acting as the vertical element at the edge of the frame. The right time: first thing in the morning, sun behind you, warm brick and long shadows in the arches. The middle hours give flat light and a washed-out red.
Some important events that happened here in history
The chronology of this place rests on about 10 verifiable dates, and it's best to keep them in line because it's the only way to understand what you're looking at.
The work site of the present church
February 24, 1628: Urban VIII grants permission to build the church. March 1, 1628: the work site opens to a design by Giovanni Battista Soria. 1631: the presbytery and two chapels are completed. 1636 or 1638: work resumes after the interruption, and the sources diverge on the year. September 23, 1640: Cardinal Alessandro Cesarini consecrates the church. 1641: the façade is completed.
From the decorations to the 1900s
1648 and 1650: Giuliano Finelli signs the Bonanni funerary monuments. By 1667: Melchiorre Cafà completes the high altar and the Ecstasy of St. Catherine, and dies at 31. 1674: Luigi Garzi paints the altarpiece with All Saints. 1700 to 1708: Giuseppe Passeri and Benedetto Luti step in. 1706: Biagio Puccini signs the St. Dominic Raises a Boy. 1713: first mention of Garzi's Glory of St. Catherine on the vault. 1755: reliefs by Pietro Bracci in the presbytery. 1785 or 1787: tabernacle by Carlo Marchionni. 1876: Largo Magnanapoli is created at the end of Via Nazionale, with the lowering of the street level and the construction of the double staircase. 1924: near-total demolition of the monastery. 1934: construction of the crypt of the fallen under the staircase. 1935: installation of the Balbiani-Vegezzi-Bossi organ. 1992: conclusion of a restoration.
Who passed through Santa Caterina da Siena a Magnanapoli
Who has passed through here, in the sense of who worked here, is a list that surprises with its density relative to the size of the building: Carlo Maderno with an unrealized project, Giovanni Battista Soria as architect of the church and the façade, Melchiorre Cafà for the high altar, Ercole Ferrata in the background as head of the workshop Cafà came from, Giuliano Finelli for the funerary monuments, Francesco De Rossi for the statues of the front, Francesco Rosa in the lantern, Luigi Garzi, Giuseppe Passeri, Benedetto Luti and Biagio Puccini for the paintings, Pietro Bracci for the 18th-century reliefs, Carlo Marchionni for the tabernacle. Furthest back of all, Antoniazzo Romano, with the 15th-century frescoes that arrived here from another house.
The women who made the place exist
Before the artists there are two figures without whom none of this would have been built. Catherine of Siena, who died in Rome in 1380, after whom the monastery was named and whose cult the tertiaries brought here from the house in Via di Santa Chiara. And Porzia Massimo, widow of a Conti, who in 1574 put in 3,500 scudi of her own to make the purchase possible: it is she, together with Gregory XIII's 7,000 scudi, who bought the piece of hill on which the church would rise 50 years later. The community that came of it counted 108 nuns in 1626, many from Roman noble families, and it was that wealth that paid Cafà, Garzi and the others.
What's around, in order of distance
Largo Magnanapoli is a crossing point among three different zones and in 10 minutes on foot you reach a lot. On the same largo, facing the church, is the garden of Villa Aldobrandini, 8,000 square meters of hanging park with entrance from Via Mazzarino, reachable by two flights of stairs that make up the difference in height with Via Nazionale: the hours are seasonal and should be checked with the Sovrintendenza Capitolina, because they change between summer and winter.
Going down toward the Forums
In five minutes you are at the Markets of Trajan and the Forum of Trajan, with Trajan's Column and the two churches of the Forum of Trajan. A little farther are the House of the Knights of Rhodes, the Domus Romane of Palazzo Valentini and the Basilica of the Santi XII Apostoli. Continuing you reach the Capitoline Hill, the Capitoline Museums, Santa Maria in Aracoeli and Palazzo Venezia, and then the Roman Forum with the Arch of Septimius Severus and the Curia Iulia.
Going up toward the Quirinal
On the opposite side you climb in eight minutes to the Quirinal Palace with the Quirinal Obelisk and the Scuderie del Quirinale. On the hill are Sant'Andrea al Quirinale, San Carlo alle Quattro Fontane with the intersection of the Quattro Fontane, San Silvestro al Quirinale and farther on Palazzo Barberini. Going downhill on Via Nazionale are Palazzo delle Esposizioni and the Basilica of San Vitale.
Inside Monti
Going down on Via Panisperna side you enter the rione Monti, with Sant'Agata dei Goti, the Basilica of Santi Silvestro e Martino ai Monti, San Pietro in Vincoli, Santa Pudenziana and Santa Prassede, as far as Santa Maria Maggiore. Toward the Colle Oppio are the Domus Aurea and the Colosseum. Anyone short on time who wants to understand how to fit these stops together can start from Rome in a day or, with more days, from a week in Rome. For getting around, the guide on how to get around Rome remains useful, and anyone aiming at the free days will find the calendar on free museums in Rome.
Where to eat around Largo Magnanapoli
One thing needs saying before all the rest: Largo Magnanapoli is a zone of passage and offices, not of cooking. The foot traffic is made of office workers at lunch and tourists coming up from the Forums toward Via Nazionale, and the offering within a radius of 100 meters is calibrated to that double flow, that is, fast and with no reason whatsoever to be good. Anyone who wants to eat decently should go down to Monti, toward Via dei Serpenti, Via del Boschetto and Via Panisperna: it's five or six minutes on foot and everything changes. We don't name places, as a matter of method: a list of signs goes out of date within a few months and helps no one. We teach how to choose instead.
The signals that indicate a trap
They are always the same and you recognize them from the street. The lady rolling out fresh pasta in the window or directly on the sidewalk is an advertising lure, not a clue about the cooking. The menu with photographs of the dishes says the place isn't counting on you understanding the language, nor on you coming back. The barker who invites you to sit as you pass is a cost you'll find again on the bill. A place open from morning to night with no kitchen break isn't cooking, it's reheating. And the places set in front of famous monuments often raise the price according to the tourist in front of them, with unpriced items on the menu and different price lists inside and outside.
The chains of the center
In the stretch between Via Nazionale and Piazza Venezia, several chains with the same sign repeated in multiple points of the city have appeared in recent years, with identical menus and a line with a ticket number. We don't name them and we don't recommend them. The thing to observe is simple: Romans aren't in those lines. They should be read for what they are, namely a product designed for a high-turnover tourist flow.
The criterion that always works
Before sitting down, you look inside and observe two things: who is sitting at the tables and in what language they order. If at two in the afternoon on a Tuesday there are people speaking Italian who look like they work around there, the place holds up. If there are only suitcases and maps, no. For anyone who wants a reasoned starting point there is our guide on where to eat in Rome, and Daniele Dezi keeps a personal list by Daniele Dezi on Google Maps, curated and not sponsored, that collects the addresses he actually frequents.
Frequently asked questions about Santa Caterina da Siena a Magnanapoli
How much does it cost to enter Santa Caterina da Siena a Magnanapoli?
Admission to Santa Caterina da Siena a Magnanapoli is free and open to all, as in every church open for worship in Rome, and there is no ticket. If someone proposes a payment, it is a guided tour organized by third parties, which is a different service from access to the church. The only possible cost to count on in the area is the ticket for the Markets of Trajan, which are a paid civic museum with entrance at Via Quattro Novembre 94.
What are the hours of Santa Caterina da Siena a Magnanapoli?
Santa Caterina da Siena a Magnanapoli has limited and variable hours, tied to celebrations and to the activities of the Military Ordinariate for Italy, which holds it, and there is no fixed museum schedule published. It's often found closed. The only reliable way to plan is to phone beforehand the contacts published by the Military Ordinariate, 06 6795100 extension 209, 06 6798963 and 06 6790032, asking for the mass times and any ceremonies scheduled.
How do you get to Santa Caterina da Siena a Magnanapoli by public transport?
You reach Santa Caterina da Siena a Magnanapoli by getting off at the bus stop on Via Nazionale, where lines 40, 60, 64, 70, 117, 170 and the H pass. By metro the most convenient stop is Cavour on line B, from which you walk back up through Monti in about 10 minutes. Colosseo, also on line B, is about 12 minutes away, Barberini on line A about nine.
How much time do you need to visit Santa Caterina da Siena a Magnanapoli?
To visit Santa Caterina da Siena a Magnanapoli 20 minutes is enough when the church is open: it has a single nave with six chapels and you can calmly look at the high altar by Melchiorre Cafà, the vault frescoed by Luigi Garzi and the side altarpieces. Adding the stop on the terrace in front of the portico for the view over the Markets of Trajan brings it to half an hour overall.
Can you take photos inside Santa Caterina da Siena a Magnanapoli?
Inside Santa Caterina da Siena a Magnanapoli you photograph under the rules common to all Roman churches open for worship: no flash, no tripod, no filming during celebrations and respect for those who are praying. The natural morning light is enough for Cafà's marble relief on the high altar, which should be exposed for the highlights so as not to blow out the white against the polychrome marble background.
Is Santa Caterina da Siena a Magnanapoli accessible to people with disabilities?
Santa Caterina da Siena a Magnanapoli is not accessible to anyone who uses a wheelchair: the only entrance is at the top of a double flight of stairs built after the lowering of the street level of Via Nazionale, and there are no elevators or alternative routes. The landing of the portico, from which you get the view over the Markets of Trajan, is also reached only by climbing those stairs.
Who built Santa Caterina da Siena a Magnanapoli and when?
Santa Caterina da Siena a Magnanapoli was built to a design by Giovanni Battista Soria starting March 1, 1628, after the permission granted by Urban VIII on February 24 of the same year, and was consecrated on September 23, 1640 by Cardinal Alessandro Cesarini. The façade appears completed in 1641. Between 1608 and 1613 an earlier church had been started and then abandoned, to a design by Carlo Maderno.
Why is the church higher than the street?
Santa Caterina da Siena a Magnanapoli stands above the level of the street because when Via Nazionale was laid out, in the decades after 1870, the street level in front of the church was lowered and the little square in front disappeared. The entrance was left several meters higher and a converging double staircase had to be built, under which in 1934 a crypt dedicated to the fallen was created.
What happened to the monastery next to the church?
The Dominican monastery next to Santa Caterina da Siena a Magnanapoli was demolished almost entirely in the 1920s, with 1924 given by the sources as the year of demolition, to give prominence to the Torre delle Milizie and the Markets of Trajan that the convent complex incorporated. The nuns had been settled here since 1574 and numbered 108 in 1626. Of their house there remain fragments of 15th-century frescoes by Antoniazzo Romano in the sacristy corridor.
Who wrote this page
This page is curated by the editorial team of Tour Leader Pro, the Roman project office that designs and coordinates visits, itineraries and cultural events in Rome and Lazio. Hours, fares and access conditions given here were verified at the date of publication against the official sources indicated in the text: it's worth rechecking them before you leave, because they change often. If you find outdated information, let us know.
Anyone building a Roman itinerary who has to square variable opening hours, churches run by non-tourist bodies and real differences in height like the one between the Forums and Largo Magnanapoli, for themselves or for a group, will find planning tools at Tour Leader Pro, which collects materials designed for those who accompany visits and for those who organize on their own.
For the overall picture on rail connections, car rentals, airports and destinations in Lazio beyond central Rome, from the Castelli to the lakes to the coast, a good resource is Italy Planner.