Casa dei Cavalieri di Rodi
In short. The Casa dei Cavalieri di Rodi is one of the most unusual buildings in the center of Rome: a 15th-century palace built over the ruins of the Forum of Augustus, overlooking the valley of the Imperial Forums with a painted loggia, and for…
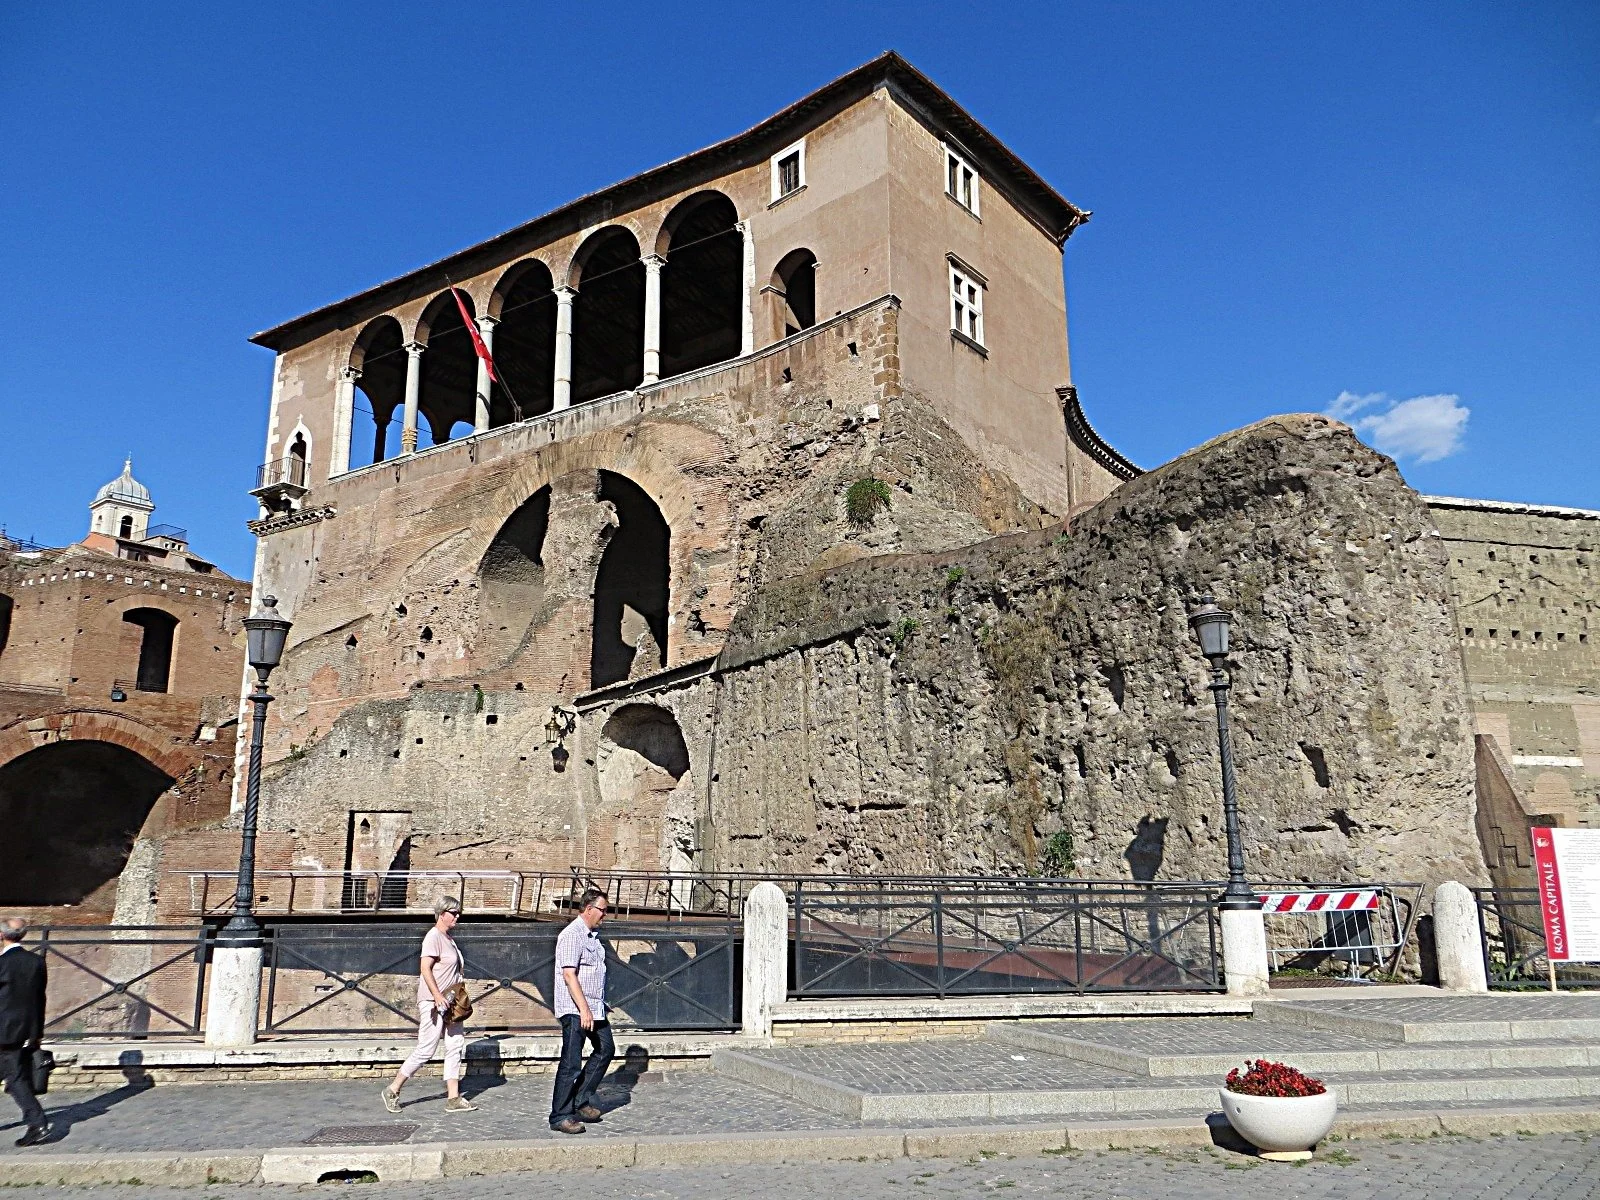
The Casa dei Cavalieri di Rodi is one of the most unusual buildings in the center of Rome: a 15th-century palace built over the ruins of the Forum of Augustus, overlooking the valley of the Imperial Forums with a painted loggia, and for centuries the seat of the Roman priory of the Order of St. John of Jerusalem, the one the world knows today as the Sovereign Military Order of Malta. It stands a few meters from the Markets of Trajan and the Forum of Trajan, in Piazza del Grillo, in that corner of the Monti district where the medieval city literally climbed on top of the imperial one without ever really erasing it. And it is, at the same time, one of the least accessible places in Rome: it has no entrance with a ticket office, you don't visit it by happening to walk past, and its loggia, which offers one of the most extraordinary views over the Forums, remains for most Romans something they have heard about and nothing more. The lines that follow tell you what lies under the building, how it became what it is, what you see inside and, above all, how things really stand with access, which is the point on which the most confused information circulates online.
Where the Casa dei Cavalieri di Rodi is and how to get there
The Casa dei Cavalieri di Rodi has its entrance in Piazza del Grillo, at number 1, in the Monti district, and the body of the building extends until it looks directly over the archaeological area of the Forum of Augustus, along Via dei Fori Imperiali. It is a position that confuses anyone looking for it the first time, because the monument is perfectly visible from below, from the walkway along the Forums, but you enter it from above, from a quiet little square reached by climbing up from the opposite side, from the direction of Largo Magnanapoli and Salita del Grillo.
The address and the misleading change in level
Piazza del Grillo is a tiny square, little more than a widening of the street, wedged between Salita del Grillo and Via Tor de' Conti, behind the Forums. The difference in height between the level of the Imperial Forums and the level of the square is several meters: it is exactly the elevation that formed over the centuries from collapses, fill and rebuilding above the ancient ground level. If you arrive from Via dei Fori Imperiali and look for a door along the street, you won't find it, because that side of the building is the facade over the Forums, the one with the loggia, and it has no entrances. You have to go back up toward Via Tor de' Conti or arrive from above, from Largo Magnanapoli, and walk down Salita del Grillo.
On foot from the center
From the Capitoline Hill and from Piazza Venezia it takes just under 10 minutes: you take Via dei Fori Imperiali and climb to the right at the level of the Markets of Trajan, or you turn into Via Tor de' Conti from the side of the Forum of Nerva. From the Colosseum the walk is about a quarter of an hour along Via dei Fori Imperiali, with the archaeological valley on your left the whole way. If you come from the Monti neighborhood, from Via Panisperna or Via Madonna dei Monti, you go down toward Via Tor de' Conti and find yourself at the foot of Salita del Grillo in a few minutes.
By public transportation
The most convenient subway stop is Cavour, on Line B, from which you walk for about 10 minutes through the heart of Monti. Alternatively, also on Line B, there is the Colosseo stop, a quarter of an hour on foot along Via dei Fori Imperiali. Many bus lines that cross the center stop at Piazza Venezia and on Via dei Fori Imperiali, and from both you can reach the area on foot without difficulty. Schedules and routes change fairly often, so it's best to check the updated route on the same day.
What you can see from outside, without going in
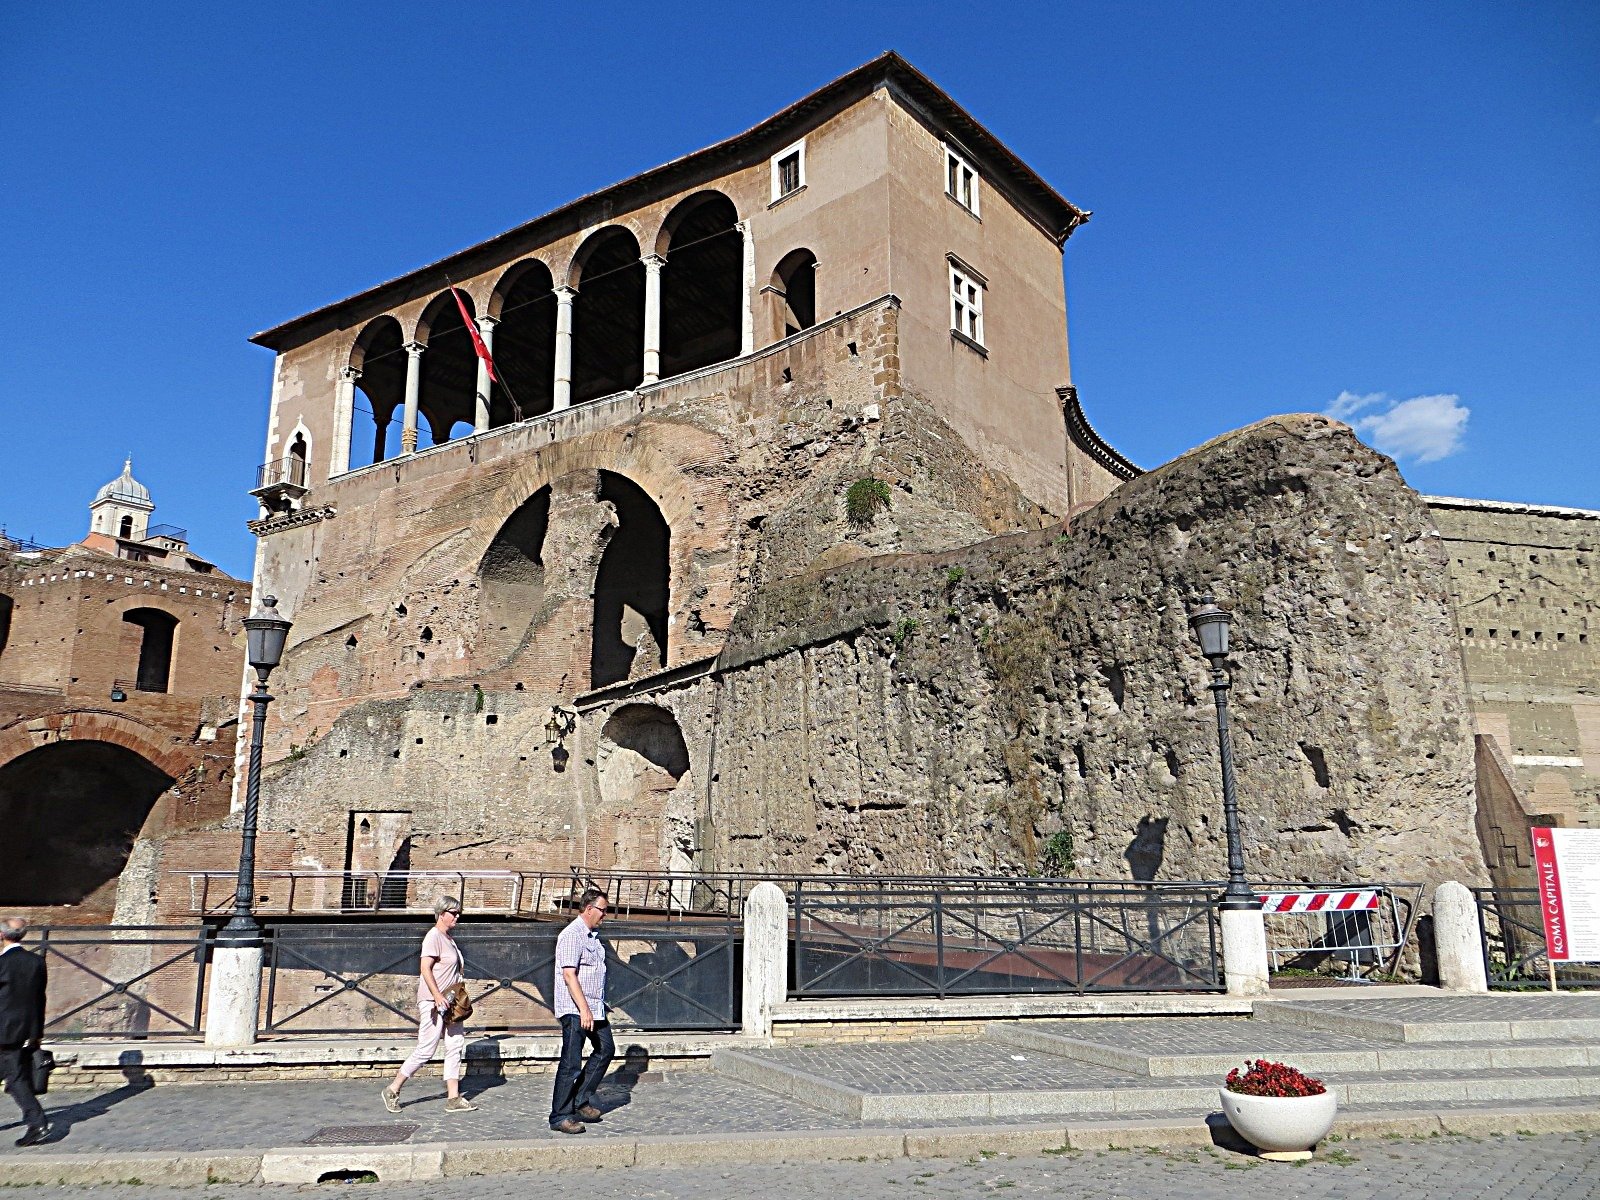
Even if you can't get in, you can see a substantial part of the building from the outside, and it's worth knowing. From the walkway on Via dei Fori Imperiali, looking up toward the Forum of Augustus, you can clearly make out the arcaded loggia that crowns the side of the building facing the excavations: it is the piece of 15th-century architecture that visually closes the archaeological area on the uphill side. On the other side, in Piazza del Grillo, you can see the large entrance arch, the cross-mullioned window above it and the peperino block walls of the Augustan enclosure built into the medieval masonry.
How to visit the Casa dei Cavalieri di Rodi: the deciding point
The Casa dei Cavalieri di Rodi is not a museum with free admission and it has no ticket office open to the public: it is an institutional seat used by the Order of Malta, and you can enter only on a guided visit, by reservation, or on special openings. This is the fact that matters more than any other, and it's best to fix it in your mind before planning anything, because online the place often appears in lists of Rome's monuments as if it were a site you can visit at will, which it has never been.
The official channel: guided groups by reservation
The listings of the Sovrintendenza Capitolina ai Beni Culturali and of the city's information service have indicated the same arrangement for years: visits reserved for guided groups, with a limited maximum number of participants (the city sources say 25 people), mandatory reservation through the Roma Capitale contact center, and slots in the morning on two weekdays. Some of these listings also give an admission fee of a few euros, with reductions and free entry for residents of the metropolitan area. This is information published by institutional sources, but these pages are rarely updated: days, hours and fees should be treated as a starting point to confirm, not as guaranteed data.
Why showing up at Piazza del Grillo isn't enough
A single visitor who turns up at the door without a reservation does not get in. The setup of the place is that of the guided group: the reservation is made in advance and the visit takes place with a guide, along a set route that touches the rooms open to the public and not the whole building, since part of it is occupied by the offices and activities of the association based there. This is why so many Romans who pass in front of the Forums every day have never been inside.
The most realistic route: special openings
In practice, the easiest way to get in without organizing a group of your own is to join a visit organized by a cultural association or take advantage of a special opening. The Casa dei Cavalieri di Rodi appears fairly regularly in the program of Open House Roma, the spring event that opens buildings that are normally closed for a weekend, with visits by reservation and limited-capacity slots. It has been included on days dedicated to holders of the MIC Card, the annual pass for the civic museums. And it is offered periodically by associations and licensed guides who buy the slot and resell it to individuals, with costs that in this case include the guide and can reach a few dozen euros per person. The Open House Roma website explicitly describes the building as not normally open to the public.
What to do, concretely
If you want to go in, you need to move early and on two tracks. The first is the institutional channel: contact the Roma Capitale information service, ask if the guided visits are active in that period, on which days, at what hours and at what cost, and how to book. The second is to keep an eye on the calendars of Rome's cultural associations and the Open House Roma program, where dates appear weeks in advance and sell out fast. Planning the visit for a specific day without first confirming the slot is the surest way to stay outside.
A note of honesty about the information out there
The sources consulted don't agree on everything. Some institutional pages indicate visits on Tuesday and Thursday mornings with two slots and a ticket of a few euros. Other pages, just as reliable, present the place as closed to the public except for exceptional openings. The two descriptions are not necessarily in contradiction, because the regime of guided groups by reservation is not an opening to the public in the ordinary sense of the term. The fact remains that no information found online should be taken as certain without direct confirmation: availability depends on the Order, which is the body that uses the building, and can vary according to institutional commitments, ongoing works and times of the year.
What lies underneath: the Forum of Augustus and the layering
The Casa dei Cavalieri di Rodi rests physically on the structures of the Forum of Augustus, the second of the Imperial Forums, inaugurated in 2 BC together with the Temple of Mars Ultor that occupied its far end. This is not a generic closeness: the 15th-century building reuses ancient walls, incorporates blocks of the Augustan enclosure and preserves rooms from the Roman period on its lower levels. This is what makes the place interesting well beyond its Renaissance architecture.
The Forum of Augustus in a nutshell
Augustus had vowed a temple to Mars Ultor, Mars the Avenger, before the Battle of Philippi in 42 BC, the one in which, together with Antony, he defeated Caesar's assassins. The temple and the square that housed it were inaugurated in 2 BC, when the complex was not yet completely finished. The forum extended over an area of about 120 meters by 120, with a rectangular square, side porticoes and two large semicircular exedrae that housed a cycle of statues of historical figures, from Aeneas to the kings of Alba Longa to the illustrious men of the Republic: a figurative program that linked Augustus's family to the mythical origins of Rome.
The peperino wall you can still see
The most impressive element of the Forum of Augustus to survive to this day is the perimeter wall in ashlar masonry of peperino and Gabine stone, according to reconstructions about 30 meters high, which separated the monumental complex from the working-class district of the Subura behind it. It served as a property boundary and at the same time as a firewall, because the Subura was a maze of tenement blocks in which fire spread easily. That wall is still standing for a large part of its height, and you can see it perfectly from the walkway along the Forums: the Casa dei Cavalieri di Rodi leans right against the end of this wall system.
The ancient rooms on the lower levels
On the lower levels of the building, structures from the Roman period are preserved: travertine pillars and arches of an ancient porticoed space, which current descriptions trace back to a courtyard or atrium of a Roman building earlier than or contemporary with the forum. On these rooms, after the Second World War, the chapel dedicated to St. John the Baptist, patron saint of the Order, was built, and it is today one of the stops on the visit route. Some popular sources attribute the Roman house below to Sextus Pompey: it is an identification that circulates in guidebooks but does not appear to be supported by epigraphic evidence, and so should be taken as scholarly tradition rather than archaeological fact.
From the Monastery of San Basilio to the Knights of St. John
Before belonging to the Knights, this place belonged to monks. Historical reconstructions agree in placing between the 9th and the 11th century the foundation of a church and a monastery dedicated to St. Basil on the podium of the Temple of Mars Ultor, at a time when the great imperial complexes were by then ruins and religious communities settled permanently on top of them, using their walls as ready-made foundations.
The Basilian monks on the temple podium
The community followed the Greek rite, tied to the Rule of St. Basil, and its presence at this point of the city is not an isolated case: in early medieval Rome the foundations of Eastern monks were many, especially in the parts of the ancient center that were by then depopulated. The church of San Basilio, later also called Santa Maria in Campo Carleo or by other names depending on the sources and the periods, occupied a dominant position on the rise, exactly as the Knights' loggia occupies it today. Of the medieval church, fragments of frescoes remain, recovered during the works of the 20th century and repositioned in one of the interior rooms of the building.
The arrival of the Knights of St. John
During the 13th century the complex passed to the Order of the Hospitallers of St. John of Jerusalem, born in the Holy Land in the 11th century as a confraternity devoted to assisting pilgrims and later transformed into a religious and military order. Several sources give around 1230 as the moment of the transfer. The final consolidation of the Roman priory in this seat is placed in the first decades of the 14th century, with the recurring indication of 1312, the year in which the suppression of the Order of the Temple transferred an enormous quantity of property across Europe to the Hospitallers.
Why they are called the Knights of Rhodes
The name of the building captures a precise moment in the history of the Order. After the fall of Jerusalem and the final loss of the bases in the Holy Land, the Hospitallers conquered Rhodes at the beginning of the 14th century and established their headquarters there for over two centuries: hence the name Knights of Rhodes. In 1522, after a very long siege, Suleiman the Magnificent forced them to abandon the island. In 1530 Charles V granted them Malta, and from then on the world knows them as the Knights of Malta. The Roman palace kept the name of the intermediate phase, the Rhodian one, which is also the one in which it was rebuilt.
The 15th-century rebuilding by Cardinal Marco Barbo
The appearance the building has today comes from a construction project of the second half of the 15th century, begun when Pope Paul II entrusted his nephew, Cardinal Marco Barbo, with the administration of the Roman priory of the Knights of St. John. The institutional sources place the appointment in 1466 and the main works in the years immediately after, with a range that most reconstructions fix between 1467 and 1470.
Who Marco Barbo was
Marco Barbo, a Venetian, was a cousin or nephew of Pietro Barbo, who ascended to the papal throne in 1464 as Paul II. The sources waver on the exact degree of kinship, which in the curial practice of the time counted for less than belonging to the same family. A man of culture, Patriarch of Aquileia, papal legate on delicate missions, he was one of the most influential cardinals of his time. The pope entrusted him with the administration of the Roman priory of St. John of Jerusalem, a post that involved managing a considerable estate and that, according to a very widespread practice, was assigned to clergy from outside the Order.
The workmen who came from Palazzo Venezia
The most revealing detail of the construction project concerns who physically carried it out. Current reconstructions hold that Barbo used the same workmen engaged on the great family project, the palace that Pietro Barbo was building next to the Basilica of San Marco and that would become Palazzo Venezia. It is a kinship you can read in the forms: the windows of the Casa dei Cavalieri di Rodi, with their profiles and frames, recall those of the palace on Piazza Venezia, and the overall layout belongs to the same season of the early Roman Renaissance.
A point on which the sources diverge
On the attribution of the works, not all reconstructions say the same thing. Nearly all the institutional sources link the rebuilding to Marco Barbo. Some popular accounts, however, place the work on the loggia in the priorship of Giovanni Battista Orsini, a figure of the Order active in the same span of years. It is possible that the two names refer to different phases of the same project or to different roles, that of the patron and that of the holder of the office, but the question is not clarified unambiguously by the sources accessible online and should be flagged as such.
The loggia overlooking the Forums: the showpiece
The loggia of the Casa dei Cavalieri di Rodi is a long covered portico, open with arches, that runs along the side of the building facing the archaeological area of the Forum of Augustus, and its interior walls are entirely painted. It is the element that makes the palace a unique case in Rome: not a viewpoint carved out later, but an architectural space designed in the 15th century to look at the ancient ruins.
How many arches: a fact on which the sources don't agree
One thing needs to be said clearly here, because this is the point on which the descriptions in circulation openly contradict each other. Several sources, including institutional tourist pages and popular accounts, describe a loggia with five arches. The listing of the Sovrintendenza Capitolina and other descriptions speak instead of a loggia with eight arches. The most likely explanation is that different elements are being counted, for example only the arches of the main front in one case and the whole length of the portico including the return bays in the other, but none of the sources consulted says so explicitly. Anyone looking for the exact figure would do well to verify it on site or with the Sovrintendenza, because the discrepancy is real and cannot be resolved from a distance.
The frescoes: gardens, landscapes, emperors
The walls of the loggia are decorated with a painted cycle that the descriptions agree in assigning to two thematic registers: on one side landscapes and gardens, with trees, fruit, countryside and animals, a painted vegetation that ideally extended the real view. On the other, a series of medallions with portraits of emperors, consistent with the place, since the loggia looks literally onto the forum of an emperor. The whole is an example of that 15th-century taste for decoration in the antique manner that was refounding the Roman figurative language.
The attribution to Mantegna's circle
The listing of the Sovrintendenza Capitolina and several descriptions attribute the medallions with the emperors to the circle of Andrea Mantegna. This is an attribution that has to be reported for what it is: a proposal of milieu, not a documented authorship. Mantegna was in Rome between 1488 and 1490, called by Innocent VIII to fresco a chapel in the Vatican that was later destroyed, so after the Barbo phase. The hypothesis concerns painters trained in his Paduan and Mantuan environment rather than his own hand. Anyone reading a guide that gives the frescoes as the work of Mantegna is reading a simplification.
Blooms and damage: candle soot
A detail that strikes anyone who goes in is the state of some of the painted surfaces, blackened in several places. The current explanation is concrete and not very romantic: in the centuries when the building was inhabited by a women's religious community, the nuns closed off some bays of the loggia with partitions to make small rooms, and the prolonged candle lighting deposited soot on the frescoes. It is the kind of damage that tells the real use of a building better than any architectural description.
Why the loggia is an exceptional viewpoint
The point where the loggia opens is geometrically privileged: it stands on the high edge of the valley of the Forums, at a height that dominates the Forum of Augustus and lets you take in at a glance the Forum of Nerva, the Markets of Trajan, the Torre delle Milizie and, in the distance, the outline of the Colosseum. There is no other covered, historic, painted spot in Rome that offers this framing. The terraces of the Markets of Trajan come close in breadth of view but they are archaeological spaces, not Renaissance rooms overlooking the ancient.
The interior rooms: Salone d'Onore, Sala Bizantina, Sala della Loggetta
The visit route, when it is possible to do it, passes through a limited number of formal rooms, each with its own precise identity. The available descriptions agree in indicating three main rooms, plus the loggia and the chapel on the lower levels.
The Salone d'Onore
This is the main reception room, covered by a wooden beamed ceiling, with decorated walls and with the flags and insignia of the Order. Two large maps are displayed there, representing the Order's Mediterranean possessions and the islands of Rhodes and Malta: two objects that tell better than any text what the Order of St. John was in the modern age, that is, a naval power with a territory, a fleet and a foreign policy. The wooden ceiling is one of the best-preserved 15th-century elements of the building.
The Sala Bizantina
The name comes from the fragments of medieval frescoes preserved there, referred to the lost church of San Basilio that occupied the site before the Knights arrived. The descriptions place these paintings in the 13th century, and they were recovered during the works of the 20th century, when the demolition of the convent structures brought to light scraps of wall that were otherwise destined to disappear. It is the room in which the oldest phase of the building, the monastic one, becomes visible again.
The Sala della Loggetta
This is the room that acts as a hinge between the palace and archaeology: it holds, and in part has reassembled, architectural and sculptural fragments from the Forum of Augustus, including elements of the entablature and reproductions of the caryatids that adorned the attic of the forum's porticoes, together with the motif of the head of Jupiter Ammon that alternated with the female figures. The sources diverge on which of these elements are original and which are casts or reconstructions: some of the caryatids displayed along the route are described as reproductions. The room also preserves a fireplace and a fresco of a Crucifixion.
The Chapel of St. John the Baptist
On the lower levels, carved out of a porticoed space of the Roman period with arches on travertine pillars, is the chapel dedicated to St. John the Baptist, patron saint of the Order. It is not a medieval space: it was built after the Order's return to the building, in the second half of the 1940s, with an altar in polychrome marbles and 20th-century sculptural works, and frescoes detached from buildings demolished in the area during the works of the 1920s and 1930s were repositioned there. It is a case of liturgical continuity built in the contemporary era inside an ancient container.
A curiosity about the Casa dei Cavalieri di Rodi
The tastiest curiosity concerns the very name of the building, which captures an address the Order has not had for five centuries. The Knights lost Rhodes in 1522, after a siege that lasted months, and since then their seat has been Malta, then Messina, Catania, Ferrara and finally Rome. And yet the Roman palace is still called the Casa dei Cavalieri di Rodi: the name crystallized on the phase in which the building took its present form, and nobody has changed it since. It is as if a house kept the surname of the person who did the renovation, not of the person who lives there.
Then there is a second level of curiosity, which concerns the relationship between the Order and the city. The Order of Malta is a subject of international law without territory, which maintains diplomatic relations with more than 100 states and issues its own coins and stamps, and in Rome it has two famous seats, the Palazzo Magistrale on Via dei Condotti and the Villa del Priorato di Malta on the Aventine. The Casa dei Cavalieri di Rodi, however, is not one of those two extraterritorial seats: its legal status is different, and it is the point that generates the most misunderstandings.
One thing nobody tells you about the Casa dei Cavalieri di Rodi
The thing almost no guide makes clear is that the building does not belong to the Order of Malta. The Casa dei Cavalieri di Rodi is publicly owned, the property of the City of Rome, which since 1946 has granted it for use to the Italian association of the knights of the Order. It is a distinction that seems formal and yet explains everything else: it explains why visits are booked through the city's information service and not through the Order, why the descriptive listings appear on the Sovrintendenza Capitolina website among the city's architectural assets, and why the place can be included in civic initiatives such as the days for holders of the Rome museums card.
Public property, private use
The legal formula of the grant of use is very common in Rome's historic heritage and always produces the same practical effect: the property is public, but whoever occupies it regulates access according to its own activity. In the case of the Casa dei Cavalieri di Rodi the activity is the institutional and charitable one of the association, and visits fit into the spaces that activity leaves free. Hence the limited numbers, the limited days, the need to book and the frequent unavailability at certain times of the year.
Why many guides get it wrong
The confusion comes from the comparison with the Villa del Priorato di Malta on the Aventine, which instead is owned by the Order and enjoys a special regime. That villa, with the famous keyhole through which you frame the dome of St. Peter's, is a property of the Order. The Casa dei Cavalieri di Rodi is not. Treating the two seats as equivalent is the most widespread mistake in the descriptions in circulation, and it leads many to believe that to visit the Casa you need a contact with the Order, whereas the ordinary channel goes through the City.
What changes for those who want to go in
The starting point changes. Anyone who wants to organize a visit should not look for a contact at the Order of Malta but turn to the city circuit, or wait for a special opening within a city program. And the expectation changes too: the Casa dei Cavalieri di Rodi is not a diplomatic seat you enter by concession, it is a public cultural asset with a granted use, and its restrictions are practical and organizational rather than a matter of protocol.
The advice I give you for visiting the Casa dei Cavalieri di Rodi
The most useful advice is also the least romantic: don't build a Roman day around this visit until you have a written confirmation of the slot in hand. Anyone who comes to Rome for a few days and puts the Casa dei Cavalieri di Rodi on the schedule as if it were a museum risks simply finding a closed door and losing half a morning. The visit should be treated as an opportunity to seize when it comes up, not as a stop you can plan at will.
Book weeks in advance
The available slots are few and the places per slot are limited. The special openings included in city programs often sell out within a few hours of bookings opening, and the visits offered by cultural associations fill their places in a few days. If you have a specific date in mind, you need to start looking at least a month ahead, signing up for the newsletters of the associations that work on Rome's heritage and keeping an eye on the channels of the Sovrintendenza Capitolina.
If you can't get in, plan B works well
There is an alternative that still gives a lot: look at the building from outside and understand it from the archaeological side. You walk down Via dei Fori Imperiali to the level of the Forum of Augustus, pick out the loggia high up, and mentally reconstruct the relationship between the ancient structures and the palace. Then you go up to the Imperial Forums Museum in the Markets of Trajan, which is open on regular hours and from which the view over the whole system of the Forums is excellent. It is a route you can do in a little over two hours and that explains the context better than a visit to the interiors alone would.
The time of day that works best
If the available slot is in the morning, the light enters the loggia from the side of the Forums and lights up the view without backlight: it is the best condition for looking out. The evening or sunset openings that some associations offer in the warm season give a different atmosphere instead, with the Forums lit from below, but reading the interior frescoes is harder because the artificial lighting of the rooms is deliberately kept low. If the paintings are your main goal, choose the morning. If you want the view, choose late afternoon.
Another well-known fact, yet rarely mentioned
The fact is this: the Order of Malta in Rome doesn't have one seat, it has three, and each tells a different story. Everyone knows the keyhole on the Aventine, many know about the Palazzo Magistrale on Via dei Condotti, and almost no one connects the palace above the Forum of Augustus with these two places. And yet the Casa dei Cavalieri di Rodi is the oldest of the three presences, and it is the place from which the Order governed its Roman properties for over three centuries, before moving elsewhere.
The move to the Aventine in 1566
The moment of separation is documented: in 1566 the priory left the building above the Forums and moved to the Aventine, to the complex of Santa Maria del Priorato, which has been the historic seat of the Roman priory ever since. The move is tied to Cardinal Michele Bonelli, nephew of Pius V, and to the pope's decision to install a women's religious community in the premises left vacant. The Villa del Priorato di Malta that you can visit today on the Aventine, with the garden redesigned in the 18th century by Giovanni Battista Piranesi, is the outcome of that move.
The Dominican nuns and three and a half centuries as a convent
From 1566 the building was occupied by a community of Dominican nuns, known as the Neophytes, who founded a monastery there dedicated to the Most Holy Annunciation and repeatedly enlarged it. The nuns stayed until the 1920s, when they were transferred elsewhere to make room for urban planning works. The sources give 1924 as the year of the transfer and place the community's new home at San Martino ai Monti. Three and a half centuries of convent life left evident traces: the partitions in the loggia, the changes to the openings, the portal on Via Tor de' Conti and the two-light windows attributed to that phase.
The right photo to take at the Casa dei Cavalieri di Rodi
The right photo, for those who manage to get in, is not the one of the frescoes but the one that uses the loggia as a frame for the view: you stand under the portico, keep an arch inside the frame as a dark foreground screen, and let the Forum of Augustus and the Imperial Forums fill the bright rectangle. It is an image that gives back the sense of the place in a single shot, that is, a 15th-century architecture built to look at an architecture 15 centuries older.
The shot with the arch as a frame
Technically the problem is the strong contrast between the shaded interior and the lit exterior: without precautions you get either a black frame and a correctly exposed exterior, or a readable interior and a blown-out exterior. The simplest solution is to expose for the highlights and accept that the portico stays dark, getting a clean silhouette, or to choose a moment when the light is not direct, for example an overcast day or the hours near sunset, when the difference in brightness shrinks. A tripod is rarely allowed in these settings, so it's best to work by resting the camera on the parapet.
The photo from outside, which is within everyone's reach
Anyone who doesn't go in still has an effective image available: the front of the building with the loggia, shot from below, from the walkway on Via dei Fori Imperiali, with the ruins of the Forum of Augustus in the foreground and the palace towering over them. It is the photograph that best explains the concept of layering, because the same frame includes the Augustan-era peperino wall, the medieval masonry and the Renaissance loggia. The best light for this shot is the late afternoon, when the sun lights the west-facing front.
Some important events that took place here in history
The chronology of the Casa dei Cavalieri di Rodi reads as a succession of changes of ownership and changes of function, each of which left a material mark on the building. Here are the moments that really matter.
Between the 9th and the 11th century: the monks take the podium
The foundation of the monastery and the church of San Basilio on the structures of the temple marks the first lasting reuse. The sources waver on the exact date, indicating now the 9th, now the 11th century, and the divergence is understandable: there was probably a gradual presence, with a modest first settlement and a stable organization only later. It is the phase that left the 13th-century frescoes preserved today in the so-called Sala Bizantina.
The 13th and 14th centuries: the arrival of the Order
The passage to the Hospitallers of St. John of Jerusalem, placed around 1230, and the consolidation of the Roman priory in the first decades of the 14th century, with the recurring indication of 1312, transform the religious complex into an administrative and military seat. The year 1312 is no accident: it is the one in which the Council of Vienne sanctioned the suppression of the Order of the Temple and the transfer to the Hospitallers of much of the Templar estate, with an expansion of holdings that is also reflected in the Roman seats.
1466 and the Marco Barbo project
Paul II's entrusting of the priory to Marco Barbo opens the season that defines the building's present appearance, with the works placed mostly between 1467 and 1470. It is the moment when the loggia is born, the wooden ceilings are made and the painted cycles are executed, and the medieval fortified house becomes a cardinal's residence of the Renaissance.
1566 and the change of community
With the transfer of the priory to the Aventine and the arrival of the Dominican nuns begins the longest phase in the building's history, more than three and a half centuries of women's convent life. It is the phase that changed the internal layout the most, with partitions, closures and enlargements, and at the same time the one that, paradoxically, preserved the building, because continuous use kept it standing and maintained.
The 1920s and 1930s: the demolitions
Between 1924 and 1932 the area is overturned by the works to open Via dell'Impero, today Via dei Fori Imperiali, and by the excavations of the Imperial Forums begun under the direction of Corrado Ricci. The medieval structures of the monastery of San Basilio and the Dominican convent are demolished. The nuns are removed in 1924 and the demolition of the convent is placed in 1930. The 15th-century core is instead preserved and freed of later additions, becoming the only historic building left standing on that side of the construction site.
From 1940 to 1950: the restoration and the return of the Order
Between 1940 and 1950 the City of Rome carries out a long restoration that returns the building to its Renaissance configuration, removing the convent additions and reintegrating the lost parts. In 1946, with the works still under way, the complex is granted for use to the Italian association of the knights of the Sovereign Military Order of Malta, which builds the chapel dedicated to St. John the Baptist on the lower levels and installs its activities there. Since then the situation has not substantially changed.
Who passed through the Casa dei Cavalieri di Rodi
The list of people tied to this building is less crowded than that of a great monument, but it is made up almost only of leading figures, because a priory seat in the heart of Rome was by definition a place of power.
Paul II and Marco Barbo
The Venetian pope Pietro Barbo, Paul II, and Cardinal Marco Barbo are the two names without whom the building would not exist in its present form. The first arranged the entrusting of the priory, the second was its administrator and the patron of the works. The same pair is at the origin of Palazzo Venezia, the great cardinal's and then papal palace that marks the entry of the early Renaissance into Roman civil architecture, and the two buildings should be read together.
Giuliano da Maiano, an attribution to handle with caution
The loggia is often attributed to Giuliano da Maiano, a Florentine architect and woodcarver active between Tuscany, Rome and the Kingdom of Naples in the second half of the 15th century. The attribution appears in many descriptions, including those of institutional tourist sites, but it is a proposal of the critics and not a documentary fact: none of the sources consulted cites a contract or a payment that confirms it. It should be reported as an established tradition of attribution, not as a certainty.
Corrado Ricci, Antonio Muñoz and the 20th-century projects
On the authorship of the 20th-century interventions it's best to be precise, because in the current descriptions the names get mixed up. The systematic excavations of the Imperial Forums, including the Forum of Augustus, were begun in 1924 under the direction of Corrado Ricci. Antonio Muñoz, art historian and director of the antiquities and fine arts department of the Governorate of Rome, directed from 1931 the works to open Via dell'Impero and the great campaigns of isolating monuments that marked that decade: his imprint on the area is therefore urban and environmental rather than specific to this building. The actual restoration of the Casa dei Cavalieri di Rodi is instead placed by the sources between 1940 and 1950, carried out by the City of Rome, with the architect Guido Fiorini indicated by some descriptions as responsible for the work. Attributing the building's restoration to Muñoz is a widespread simplification that the sources consulted do not confirm.
What to see around the Casa dei Cavalieri di Rodi
The 500-meter radius around Piazza del Grillo is probably the densest in monuments of all Rome, and this makes the area perfect for a compact morning even if the visit to the interiors doesn't work out.
The Imperial Forums and the Markets of Trajan
The Forum of Trajan with its historiated column and the Markets of Trajan, which house the Imperial Forums Museum, are a few steps away and have regular opening hours. The museum is the best place to understand what the Forums looked like before they became ruins, thanks to the reconstructions and the architectural fragments on display, and from its terraces you look down over the whole valley.
The Monti district behind
Climbing Salita del Grillo you enter the Monti district, the direct heir of the ancient Subura, a network of narrow streets with shops, osterias and churches little visited by the tourist circuits. Here you find Santi Quirico e Giulitta, a short walk from Via Tor de' Conti, and a little higher up San Pietro in Vincoli with Michelangelo's Moses.
The Capitoline Hill and the Roman Forum
Going down toward Piazza Venezia you reach the Capitoline Hill, Santa Maria in Aracoeli and the Mamertine Prison. On the other side of the street opens the access to the Roman Forum and the Palatine Hill, which together with the Colosseum form the archaeological circuit on a single ticket.
Frequently asked questions about the Casa dei Cavalieri di Rodi
Where is the Casa dei Cavalieri di Rodi?
The Casa dei Cavalieri di Rodi is in Rome at Piazza del Grillo 1, in the Monti district, above the structures of the Forum of Augustus. The building looks out with its loggia over the archaeological area of the Imperial Forums, but the entrance is not on Via dei Fori Imperiali: you reach it from above, from the little square that opens along Salita del Grillo, between Largo Magnanapoli and Via Tor de' Conti.
Can you visit the Casa dei Cavalieri di Rodi?
The Casa dei Cavalieri di Rodi is not freely open to the public: it can be visited only in guided groups by reservation or on special openings. The city sources indicate visits reserved for groups with mandatory reservation through the Roma Capitale contact center and a limited maximum number of participants. Before planning the visit it's best to ask for direct confirmation, because availability changes.
How much does it cost to enter the Casa dei Cavalieri di Rodi?
The ticket for the Casa dei Cavalieri di Rodi indicated by the city listings is a few euros, with a reduced rate and free entry for residents of Rome and the metropolitan city. The visits offered by cultural associations cost more, because they include the guide and the listening systems, and can reach a few dozen euros. Fees should be checked at the time of booking.
What do you see inside the Casa dei Cavalieri di Rodi?
Inside the Casa dei Cavalieri di Rodi you visit the Salone d'Onore with the wooden ceiling and the maps of the Order's possessions, the Sala Bizantina with fragments of medieval frescoes, the Sala della Loggetta with architectural elements from the Forum of Augustus, the painted loggia overlooking the Forums and, on the lower levels, the chapel dedicated to St. John the Baptist built inside Roman structures.
Does the Casa dei Cavalieri di Rodi belong to the Order of Malta?
No, the Casa dei Cavalieri di Rodi is owned by the City of Rome, which since 1946 has granted it for use to the Italian association of the knights of the Sovereign Military Order of Malta. It is a substantial difference from the Villa del Priorato di Malta on the Aventine, which belongs to the Order: in the case of the Casa the property is public and visits go through the city circuit.
Why is it called the Casa dei Cavalieri di Rodi?
The Casa dei Cavalieri di Rodi takes its name from the phase in which the Order of St. John of Jerusalem was based on the island of Rhodes, between the 14th century and 1522, that is, exactly the years in which the Roman palace was rebuilt in its present form. After 1530 the Order moved to Malta and took the name Knights of Malta, but the name of the building never changed again.
How much time do you need to visit the Casa dei Cavalieri di Rodi?
The guided visit to the Casa dei Cavalieri di Rodi generally lasts a little over an hour and covers the formal rooms, the loggia and the chapel on the lower levels. If you want to fit it into a wider tour of the Imperial Forums, plan on at least half a day overall, adding the Museo dei Fori Imperiali at the Markets of Trajan and the walk along Via dei Fori Imperiali.
Is the Casa dei Cavalieri di Rodi accessible to people with mobility difficulties?
The route through the Casa dei Cavalieri di Rodi includes stairs and changes in level, including the descent to the lower levels where the chapel is, and no detailed description of accessibility appears to have been published. Anyone with mobility difficulties should ask for specific information when booking, stating their needs, because part of the route may not be passable.
Can you take photographs inside the Casa dei Cavalieri di Rodi?
Photographs inside the Casa dei Cavalieri di Rodi depend on the instructions given at the entrance, because it is an institutional seat in use and not a museum with a published policy. In general the use of flash is discouraged or forbidden in the frescoed rooms for conservation reasons, and it's best to ask the guide before shooting.
One last piece of advice for anyone organizing the itinerary
The Casa dei Cavalieri di Rodi works well as a stop within a morning on the Imperial Forums, not as an isolated destination: the reservation requirement and the short length of the visit make it a precious addition to a route that includes the Markets of Trajan, the Forum of Trajan and the descent toward the Capitoline Hill. Those who manage to get in take home a view that almost no one has seen. Those who don't, if they built the rest of the itinerary well, haven't lost the day anyway.
If you're organizing a wider itinerary in the center of Rome, combining this stop with the other stops in the Forums area and the Monti district, you may find useful planning tools on Tour Leader Pro, while for a broader picture of transportation and destinations in Lazio, Italy Planner is a good resource.