Trajan’s Forum
In short. The Forum of Trajan is the last, the largest and the most spectacular of the Imperial Forums: a monumental square inaugurated in 112 AD that, with all its buildings, occupied a rectangle of about 300 meters by 185 meters between the…
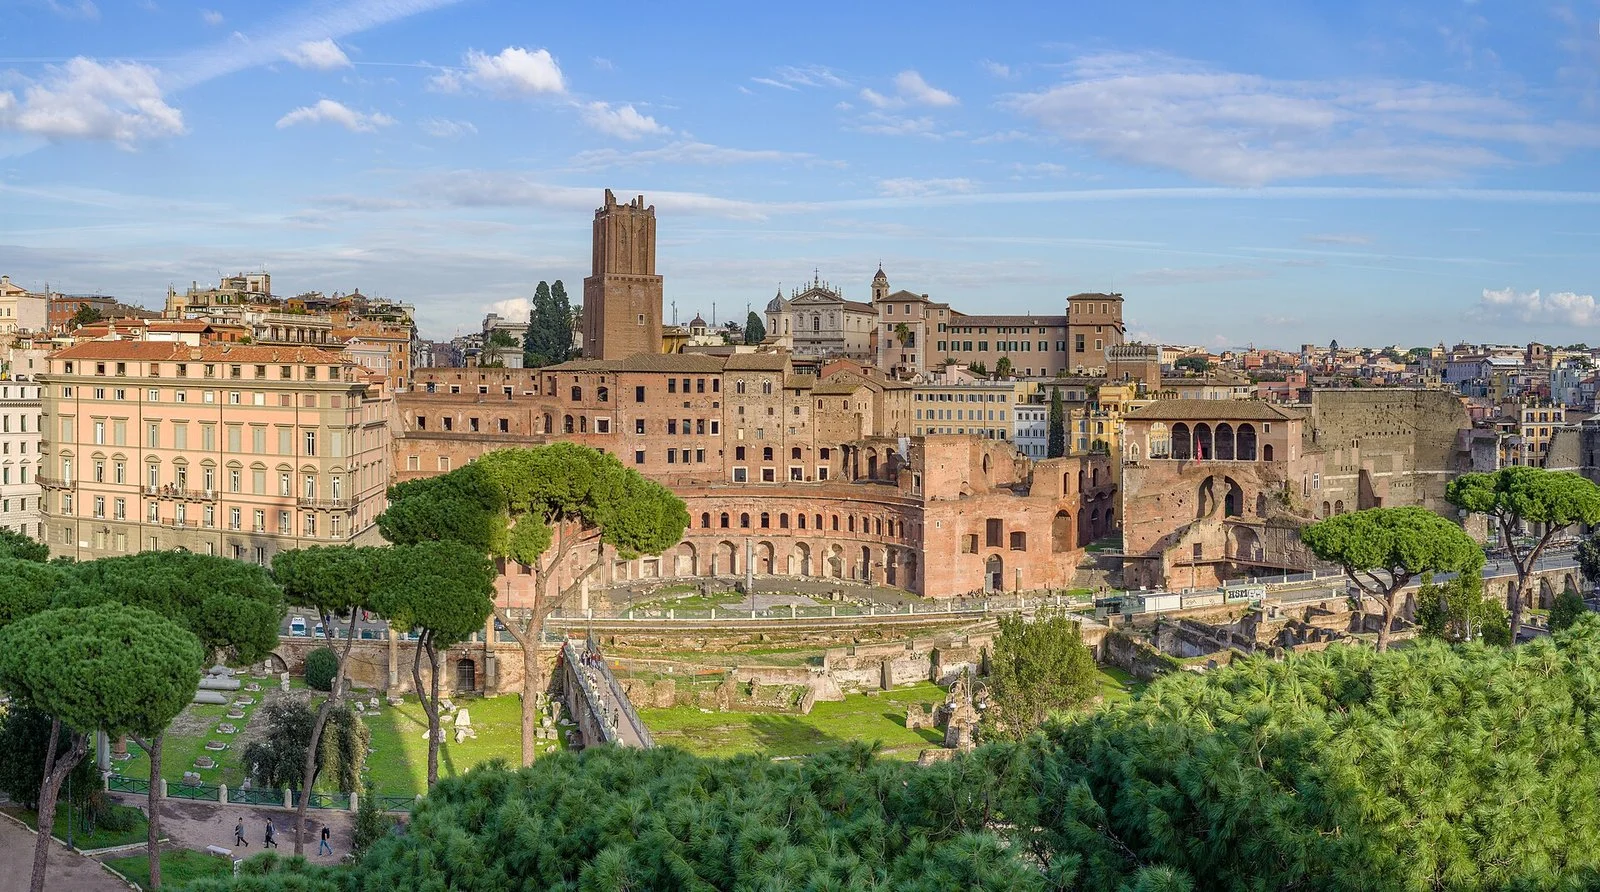
The Forum of Trajan is the last, the largest and the most spectacular of the Imperial Forums: a monumental square inaugurated in 112 AD that, with all its buildings, occupied a rectangle of about 300 meters by 185 meters between the slopes of the Quirinal and those of the Capitoline. To build it, it was necessary to remove the saddle of land that joined the two hills, an excavation of hundreds of thousands of cubic meters of rock and earth that changed the topography of central Rome forever. Anyone walking today along Via dei Fori Imperiali, between Piazza Venezia and the Colosseum, sees from above a field of truncated columns, granite bases, foundation walls and a paved floor of slabs. These are the remains of the Basilica Ulpia and the forum square, and they are only a portion of the original complex, because the rest still lies under the road, under the buildings and under the churches that grew up around it. At the far end, wedged between two 17th-century twin churches, stands the only piece that has survived almost intact: the Trajan's Column. The lines that follow describe how this forum was built, who designed it, why it made such an impression on the ancients, how it was uncovered between the Napoleonic era and the 1930s, what you can see for free from the walkways along the road, and what you visit by paying a ticket.
Where the Forum of Trajan Is and How to Get There
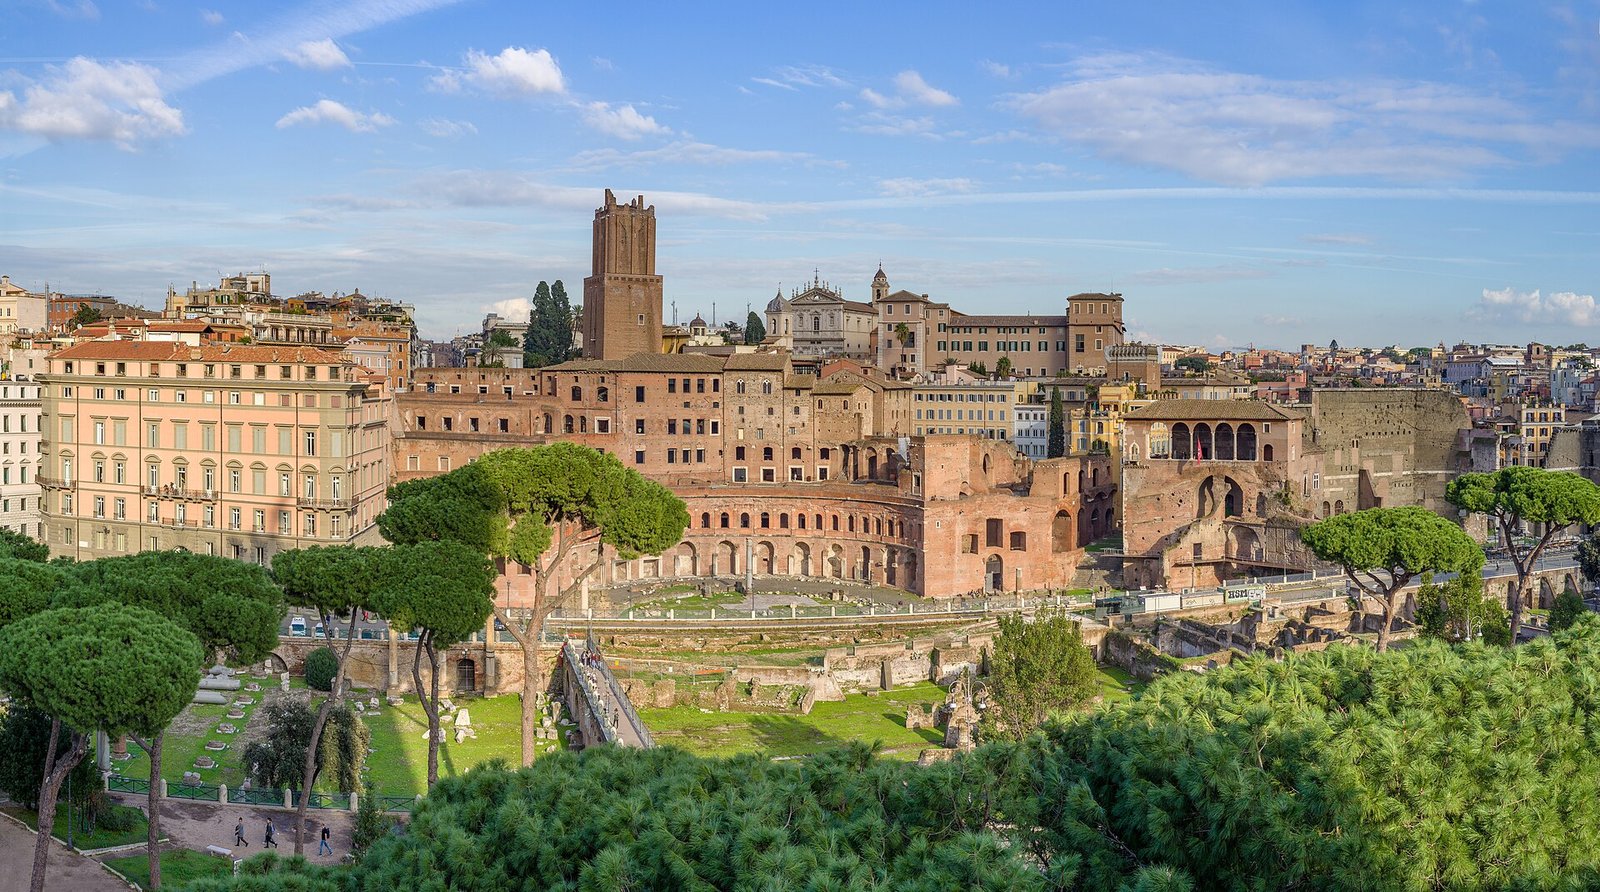
The Forum of Trajan occupies the northwestern end of the Imperial Forums area, that is, the section closest to Piazza Venezia. Anyone arriving from Piazza Venezia will find it right away on the left as they head down toward the Colosseum: first the large rectangular recess with the raised columns of the Basilica Ulpia, then, farther back and lower than the modern street level, Trajan's Column, squeezed between the church of the Santissimo Nome di Maria and that of Santa Maria di Loreto. On the opposite side of the square, built against the slopes of the Quirinal, rises the multi-level semicircle of Trajan's Markets, with the medieval Torre delle Milizie peeking out behind. It is one of the few areas of Rome where the gap between the ancient and modern ground levels can be measured by eye: between the paving of Trajan's square and the asphalt of Via dei Fori Imperiali there are several meters of difference in elevation.
On foot from the center
From Piazza Venezia it takes only two minutes on foot. From the Pantheon, walk about 15 minutes passing through Via del Corso or the Gesù. From the Colosseum, walk the full length of Via dei Fori Imperiali in about 10 minutes, on a slight uphill, with the remains of the other forums on your right and those of the Roman Forum and the Palatine on your left. From the Capitoline, if you leave Piazza del Campidoglio from the back side, you go straight down toward the Forum of Trajan in a few minutes, and it's worth doing so because the terrace above the Forum of Caesar offers one of the best overall views of the entire valley.
What the Forum of Trajan Is: The Last of the Imperial Forums
The Imperial Forums are five monumental squares built between the middle of the 1st century BC and the start of the 2nd century AD to flank and replace the old Roman Forum, which by then was too small and too crowded for the needs of a capital that ruled the Mediterranean. In order: the Forum of Caesar, inaugurated in 46 BC and completed by Augustus, the Forum of Augustus, dedicated in 2 BC, the Templum Pacis commissioned by Vespasian, the Forum of Nerva, also called the Forum Transitorium, begun by Domitian and inaugurated by his successor, and finally the Forum of Trajan, the last and the largest of all.
A Square That Is Also an Urban Planning Operation
Calling Trajan's Forum a square is an understatement. It was a complex of many parts, which included a monumental entrance, a colonnaded square with two large semicircular exedras, a colossal equestrian statue at the center, a gigantic civil basilica, two buildings that scholarly tradition identifies as libraries, a historiated column and, added later, a temple dedicated to the deified emperor. All of it in an area that modern sources put at around 300 meters long by 185 wide, with the open square alone measuring about 116 meters by 95 according to the most widespread Italian reconstructions, while other summaries give slightly different values, around 120 by 90. The difference depends on where one draws the limits of the square relative to the porticoes, and not on a substantive disagreement about the proportions.
Why it was built
The forum came out of the spoils of the conquest of Dacia, present-day Romania, completed by Trajan between 101 and 106 AD with two military campaigns. Dacian gold financed the building project, and the victory supplied its decorative theme: Dacian prisoners sculpted by the dozen, weapons and trophies, and of course the story in images wrapped around the Column. It wasn't only celebration. The complex housed concrete functions, judicial and administrative, and gave back to the city covered public spaces that had been scarce in the Roman Forum for a long time.
Apollodorus of Damascus
The design is attributed to Apollodorus of Damascus, the architect and military engineer of Syrian origin who had followed Trajan in the Dacian campaigns and who had built for him the bridge over the Danube, a feat of engineering that the Column itself depicts. Apollodorus is one of the very few architects of antiquity whose name we know with reasonable certainty, and Trajan's Forum is considered his masterpiece. A story of a different kind also circulates about him, reported by late sources, according to which he was put to death by Hadrian after a dispute over architecture: it is an anecdote handed down by the ancient literary tradition, not a documented fact, and it should be taken for what it is.
Cutting away the saddle between the Capitoline Hill and the Quirinal Hill
Before Trajan, the Capitoline Hill and the Quirinal Hill were not two separate hills as we see them today: they were connected by a saddle of land, a continuous ridge that closed the valley of the forums toward the Campus Martius. To make the space needed for the new complex, that saddle was cut away. Current estimates speak of more than 300,000 cubic meters of earth and rock removed and carried out of the city, dumped beyond the Porta Collina, that is toward the northern sector of the Republican walls.
An unprecedented undertaking
The scale of the operation has to be measured. With the means of the second century, 300,000 cubic meters meant years of work by large crews, an organized system of transport by cart and probably the use of slave labor and prisoners of war. Nothing comparable existed in the building history of the city: people had already worked on slopes and terraces, but never to eliminate an entire natural rise in the urban heart. The effect on the landscape is permanent. The discontinuity that today separates the Capitoline Hill from the Quirinal Hill, and that makes possible the passage of Via dei Fori Imperiali and the streets around Piazza Venezia, is the result of that construction site.
The legend of the 100 feet
There is a traditional reading, repeated in a great many guides, according to which the height of Trajan's Column, that is 100 Roman feet, would indicate exactly the thickness of the hill that was removed. The dedicatory inscription of the Column does in fact contain a reference to the height of the mountain, and this is the basis of that reading. Modern studies are divided: some read the passage as a real technical measure of the height removed, and others consider it a rhetorical expression meant to celebrate the feat more than to document it. The geological reconstruction of the saddle is not unambiguous either, because the ridge did not have a constant height. It's best to report both positions without embracing either: the inscription says that a mountain as high as the column was cut away, which remains impressive even if you read it as a round and symbolic figure.
The square, the porticoes and the statues of the Dacians
Whoever entered the forum came from the south, from the side of the Forum of Augustus, through a monumental entrance that the sources describe as an arch with several openings, topped by a gilded bronze triumphal chariot and decorated with friezes and statues of Dacian prisoners. Nothing of that arch remains standing: we know it mainly from coins, which reproduce its facade, and from sculptural fragments recovered in the excavations.
The porticoes and the exedras
The long sides of the square were enclosed by porticoes, raised two steps above the level of the square and supported by columns. Behind the porticoes, on both sides, opened two large covered semicircular exedrae, that is, two curved-plan spaces that increased the usable area and broke up the rectangular rigidity of the square. The eastern exedra is the one that leans against the slopes of the Quirinal, and its curved profile is almost exactly echoed by the semicircular hall of Trajan's Markets behind it. The two buildings were designed together, and the correspondence between the two curves is one of the strongest arguments for attributing the Markets to the same construction site as well.
The Dacians above the columns
Above the colonnade of the porticoes ran an attic decorated with statues of Dacian prisoners in marble, alternating with clipei, that is, round shields, decorated with portrait heads. The Dacians were carved standing, larger than life-size, wearing the long tunic, cloak and typical cap, with their arms crossed or tied. Many examples survive, scattered among museums and collections. Some were reused in the 4th century on the Arch of Constantine, where they can still be seen lined up on the attic today, and this is one of the most striking cases of reuse of Trajanic material in Late Antique Rome. Others are kept in the Capitoline Museums, the Vatican Museums and collections outside Italy.
The equestrian statue of Trajan
In the center of the square stood a colossal equestrian statue of the emperor, the Equus Traiani, in gilded bronze. Nothing remains of it: it was melted down or lost in the post-antique period. Archaeological investigations carried out between the late 1990s and the early 2000s identified the foundation pit of the base, and they held a surprise, because the monument was not exactly at the geometric center of the square but was shifted toward the south compared with the position that traditional reconstructions assigned to it. It is one of those details that seem minor and yet force a redesign of the entire compositional scheme, because the relationship between the statue, the entrance and the facade of the basilica was the core of the visual staging planned by Apollodorus.
The Basilica Ulpia, the largest basilica in Rome
On the far side of the square, set crosswise to the entrance axis, stretched the Basilica Ulpia, which took its name from the gens Ulpia, Trajan's family. It was the largest basilica ever built in Rome, and the numbers relating to it must be handled carefully because the sources disagree.
The measurements and why the sources don't agree
The most widespread Italian summaries give about 170 meters along the major axis and almost 60 along the minor axis. Other reconstructions, from the Anglo-Saxon area, instead report 117 meters by 55. The discrepancy is not an error: it depends on what is included in the measurement. The 170 meters include the two apses that projected from the short sides, while the more modest measurement refers to the rectangular body of the basilica without the apses. Anyone who reads the two figures side by side without this key will be convinced that someone got the math wrong. It's worth saying this explicitly, because it is one of the points where guidebooks contradict each other most often.
What it looked like inside
The basilica had five aisles: a very wide central nave, indicated at around 25 meters in width, and four side aisles, two on each side, separated by rows of columns. Reconstructions suggest a total of around 96 columns of gray granite for the interior orders, with capitals and entablatures in marble. On the two short sides opened the apses. The facade facing the square had three projecting avant-corps, that is, three projecting bodies with as many entrances, and according to ancient sources the central one was topped by a gilded bronze chariot and colossal statues of the emperor.
The gilded bronze roof
According to the surviving descriptions, the roof was covered with gilded bronze tiles, and the height of the basilica is given as around 50 meters. In a city where most buildings were made of brick and plaster, you have to imagine a mass of that size reflecting sunlight from its roof. That bronze did not reach us for a simple reason: in the 7th century the metal from ancient buildings was systematically recovered, and in general every usable metal was stripped from the ancient city in the centuries after the fall of the empire.
What it was used for
A Roman basilica was not a church. The term referred to a covered civic building used for the administration of justice, for business, and for the public presence of the emperor. In the Basilica Ulpia, trials were held, legal cases were heard, and official ceremonies took place. One of the two apses, according to a reconstruction accepted by many scholars, housed the cult of Libertas and the legal act of manumission, the ceremony by which a slave was freed. In that case, the complex would have inherited the function of the republican Atrium Libertatis, the building demolished to make room for Trajan's Forum. It is a plausible and often-cited reconstruction, but it remains a reconstruction, not a fact confirmed by an inscription found in situ.
What you see today
Only the central section of the basilica is visible, with gray granite shafts raised in the 20th century to mark the layout of the aisles, the bases in place, sections of the floor, and the foundation walls. The rest lies under Via dei Fori Imperiali and under modern buildings. Since 2021, an anastylosis project has been underway, meaning the reassembly of the surviving original architectural elements, aimed at raising columns of the basilica and restoring part of the elevation. The worksite has a budget of about 1.5 million euros and has been carried out in successive phases, so the state of the work visible at any given time may differ from what is described in printed guides. It's worth checking on site or with the Sovrintendenza Capitolina to see how far the work has progressed.
The Two Libraries and Trajan's Column
Behind the Basilica Ulpia, in a narrow courtyard, stood two symmetrical rooms facing each other, with the Column between them. This is the part of the complex that has suffered the least damage in its visible portion, and the one whose interpretation is most debated.
The Ulpian Library, Greek and Latin
The two rooms are traditionally identified as the Bibliotheca Ulpia: one was intended for texts in Latin, the other for those in Greek, following the bilingual layout common in major public libraries in Rome. The walls were divided by two orders of columns, between which niches were set, reached by climbing a few steps. The niches held cabinets for the scrolls. The Bibliotheca Ulpia did not hold only literature. According to the sources, it also stored state archives, including the acts of the emperors and the edicts of the praetors, which made it a place for legal consultation as well as a cultural institution. It was one of the most important libraries of the ancient world and is recorded as still functioning, at least in part, in Late Antiquity.
The Column in the middle
Between the two rooms rises Trajan's Column, dedicated in 113. It stands 100 Roman feet, or 29.78 meters, which becomes about 40 meters including the base and the statue on top. It is made of superimposed blocks of Luni marble, and inside it contains a spiral staircase of 185 steps, lit by about 40 slit windows cut into the relief. The spiral frieze, which winds 23 or 24 times around the shaft over a total length of about 200 meters, depicts the two Dacian Wars with thousands of figures. The base housed the chamber where the ashes of the emperor were placed and, according to tradition, those of his wife Plotina: a tomb inside the pomerium, that is, inside the sacred boundary of the city, which was an extraordinary exception to Roman burial rules. At the top there was a bronze statue of Trajan. Since 1587, by order of Sixtus V and by the hand of Domenico Fontana, there has been a statue of Saint Peter.
Why the Column has its own page
The Column, its figurative narrative, the way it was designed to be viewed, and the story of the statue on top are discussed at length on the page dedicated to the Trajan's Column, which covers the single monument. This page instead deals with the forum complex as a whole, of which the Column is one part.
The Temple of the Divine Trajan: the building that may never have existed
Trajan died in 117 in Cilicia, returning from the Parthian campaign, and was deified. The Historia Augusta reports that Hadrian added to the forum a temple dedicated to his deified adoptive father and to Plotina, who died in 124, and specifies that it was the only one among the many buildings he constructed on which Hadrian wanted to place his own name. The construction is dated between 125 and 138 AD.
The problem: where it stood
Here begins one of the most debated questions in Roman archaeology. For a long time it was thought that the temple stood north of the Column, under today's Palazzo Valentini, closing the complex on the side opposite the entrance. Excavations carried out in that area, however, found foundations of insulae, that is, residential buildings, and not of a temple. Other hypotheses moved the building toward the Forum of Augustus, but the excavations for the 2000 Jubilee uncovered a porticoed courtyard at that spot, not a temple. A third reading, more radical, proposed that the temple cells coincided with the two halls beside the Column, that is, with the rooms everyone calls libraries. Andrea Carandini proposed in 2011 a reconstruction that holds together parts of these readings, and the investigations carried out under Palazzo Valentini by Eugenio La Rocca provided evidence in favor of a horseshoe-shaped enclosure with a colonnade and a facade of perhaps six or eight columns. The honest conclusion is that the position of the Temple of Divus Traianus, and for some scholars even its existence as a separate building, remains an open debate.
What Remains of It
The surviving materials attributed to the temple are few but telling. The dedicatory inscription is preserved, today in the Vatican Museums. And above all, colossal architectural elements remain: a monolithic shaft of gray granite from Mons Claudianus, in Egypt, about two meters in diameter, and a white Luni marble capital 2.12 meters tall. From that capital, by proportion, one can derive a column height of around 20 meters, which would make the Temple of Divus Traianus one of the tallest sacred buildings in ancient Rome. A fragment of that granite shaft is visible in the area, and it's worth looking for it: it is the physical measure of a building we don't even know how to place.
Why the Question Matters
This is not a technicality for specialists. The position of the temple determines the overall shape of the forum: if the complex closed on the north with a sacred building, then the entire route from the entrance arch to the square, the basilica, the Column, and the temple was a sequence designed as an ascending story, from military glory to apotheosis. If the temple instead stood elsewhere or did not exist as a separate building, the complex reads in a different way. Under Palazzo Valentini you can visit today, with a multimedia route, the Domus Romane di Palazzo Valentini, and it is right there that you can see with your own eyes how layered the subsoil of this block is.
A Curiosity About Trajan's Forum
Trajan's Forum hosted for centuries a function that has nothing to do with architecture: it was the place where public records of debts owed to the state were burned. Hadrian, at the start of his reign, canceled tax arrears and had the tablets recording them set on fire in Trajan's Forum, in a debt-forgiveness ceremony meant to be seen by the whole city. Other emperors repeated the gesture, and the square therefore became a kind of theater of debt cancellation: a place where power showed citizens, with a bonfire, that the account was closed.
There is a second curious detail, of a different kind. In Late Antiquity the forum was where public readings were held: authors recited their own works in the Basilica Ulpia or in the spaces of the libraries, before a select audience. It is one of the rare cases in which we know that a monumental imperial square also functioned as a venue for ordinary literary life, and not only as a backdrop for power.
Something Nobody Tells You About Trajan's Forum
What you see today is not the forum: it is a slice of the forum, cut by a modern road. Via dei Fori Imperiali runs over a substantial portion of the Trajanic complex, in particular over part of the Basilica Ulpia and over the southern sector of the square. This means that the sense of size you get looking at the archaeological area is misleading on the low side: the original was much larger than the open space suggests, and the limits the eye perceives as the boundaries of the monument are in fact the edges of the excavation.
The Raised Columns Are Not All Where They Used to Stand
A second point that almost no one says out loud concerns the gray granite shafts lined up in the area of the basilica. They have not stood upright since antiquity: they were raised during the excavations of the years between 1928 and 1931, in a project of enhancement that also responded to the need for dramatic effect. They are original elements, not copies, but their current placement is the result of a twentieth-century museographic choice. Knowing this takes nothing away from the emotion of the view: it does, however, change the way you read it, because what looks like a surviving ruin is partly a reassembled one.
The Two Churches Are a Sign of a Different World
The two domed churches that hug the Column, Santa Maria di Loreto and the Santissimo Nome di Maria, are there for a precise reason. When they were built, between the 16th and 18th centuries, the area of the forum was buried and occupied by urban fabric, and the Column was an isolated element rising out of an inhabited neighborhood. The churches were not built "next to the excavations." They were built in an area where no trace of excavations existed. It is the reverse of what one perceives today.
Forum, Markets and Museum: Three Different Things People Confuse
In a nutshell: Trajan's Forum is the monumental square with the basilica and the Column. The Trajan's Markets are the multi-level complex of buildings built against the Quirinal and separated from the forum by a paved road. The Imperial Forums Museum is the museum set up since 2007 inside the Markets, which displays architectural and sculptural fragments from all five forums.
The Markets Were Not a Shopping Center
The name is misleading. The Markets complex was not a market in the modern sense. Scholars interpret it as a multifunctional set of rooms intended mainly for administrative functions linked to the Imperial Forums, offices and document storage, as well as spaces usable for a range of activities. The idea of the great ancient shopping center is a 19th-century reading that stuck to the name. The complex is laid out over six levels, is crossed by Via Biberatica running along the mid-slope, and includes the Great Hall with its system of cross vaults and, in the upper part, the 13th-century Torre delle Milizie.
Why the Markets' Curve Repeats the Forum's
The Markets' hemicycle follows the shape of the forum's eastern exedra because the two works were conceived together. The Markets also served as a retaining wall for the slope cut during the excavation of the saddle, and their geometry arises from the need to contain the hill. This is one of the reasons why attributing the Markets to Apollodorus of Damascus is considered probable, although some initial structures may date back to the era of Domitian.
My Advice for Visiting Trajan's Forum
The main advice is to split the visit into two distinct moments, because the forum cannot be understood from a single point of view. The first moment is free. Walk the stretch of Via dei Fori Imperiali and the walkways overlooking the archaeological area, look at the basilica from above, move slowly along the parapet to change angles, then go down toward the Column from the side of the two churches. The second moment is paid and is done from Trajan's Markets, at Via Quattro Novembre 94. From up there you dominate the forum from above and from the other side, and you understand the relationship between the square, the exedra and the hill.
The Right Order
It is best to start from the bottom and finish at the top, not the other way around. If you visit the Markets first and then return to the road, the view from the parapet is disappointing. If instead you look first from the road, with the curiosity of someone who has not yet grasped the layout, and then climb to the museum where the fragments are reassembled and the panels explain the reconstruction, everything falls into place. It is the same principle that applies to the Roman Forum: first the overall view, then the detail.
How Much Time You Need
For the outside circuit, that is the walkways and the Column's courtyard, 30 or 40 minutes is enough if you actually stop to look. For Trajan's Markets with the Imperial Forums Museum, you need at least an hour and a half, and anyone who reads everything easily reaches two hours. Adding the two together, half a day is the right measure. Anyone with only an hour should do the free route and skip the museum without regrets. The forum seen from outside remains one of the most powerful archaeological sights in the city.
The Hour and the Season
The best light for the basilica side is late afternoon, when the low sun detaches the columns from the background and lengthens the shadows across the paving. Early morning works well for the Column, which catches light on the frieze from the side of Via dei Fori Imperiali. The area is completely exposed. In summer, during the central hours, the glare off the marble and stone is heavy and there is no shade on the walkways. In winter, instead, it is one of the most pleasant walks in the center, and the pedestrianized street makes the route calm.
What to Include in the Same Itinerary
Trajan's Forum works well as the first or last stop on a route that includes the Colosseum, the Palatine Hill, the Roman Forum and, going uphill, the Capitoline Hill with the Capitoline Museums. Adding the Altar of the Fatherland, which offers a view from above over the whole valley of the forums, covers the entire monumental area in one day. If you want to stay with the theme of layers, you can end with the Domus Romane di Palazzo Valentini, a few steps from the Column.
Accessibility
The route along Via dei Fori Imperiali is flat and has a smooth surface, so it can also be used with wheelchairs and strollers, except for changes caused by ongoing construction. For Trajan's Markets, the museum states that the entire upper monumental complex has been made accessible to people with disabilities and that wheelchairs are available. For the lower levels and for Via Biberatica, it's best to check ahead, because these are ancient paths on a slope. The reference number is the call center 060608.
Another Well-Known Fact That Is Rarely Mentioned
It is well known that Rome's ancient marble was reused for centuries, and that monuments worked as quarries. What is mentioned less often, when talking about Trajan's Forum, is that the plundering was not an anonymous phenomenon of the Dark Ages but a documented, ordered operation, carried on into the early modern age by the city's highest authorities. The yellow antique marble columns of the Ulpian Basilica were taken away to be used in the construction of St. Peter's. A 16th-century pope had them removed from Trajan's Forum for the building site of the Vatican basilica. This is not a minor detail, because it explains why almost nothing remains of the basilica's upper structure while the bases are largely preserved: what could be reused was taken away, and what could not was left behind.
The Reuse of the Dacians on the Arch of Constantine
The same principle, two centuries after Trajan and not a thousand years later, produced the decoration of the Arch of Constantine. The statues of Dacian prisoners lined up on the attic of the arch, next to the Colosseum, most likely come from Trajan's Forum. They were not ruins. They were sculptures in perfect condition, detached from a working monument to be reassembled on a new one.
The Alessandrino Quarter Above the Forum
In the 16th century, Cardinal Michele Bonelli, called l'Alessandrino because he came from Alexandria, promoted the creation of a new neighborhood right above the area of the forums. The Alessandrino quarter lasted for over 350 years, with its houses, shops and small churches, above Trajan's Square and above the Ulpian Basilica. Anyone who looks today at the rectangular void of the archaeological area is also looking at the void left by a piece of modern Rome that was erased.
The Right Photo to Take at Trajan's Forum
The most effective photo is not the one of the isolated Column, which appears on every postcard, but the one that holds the two levels of the city together in a single frame: the raised columns of the Ulpian Basilica in the foreground and, behind them, the brick exedra of the Markets with the Torre delle Milizie. Shoot from the parapet of Via dei Fori Imperiali, toward the Quirinal, and it captures at once the imperial square, the cut into the hill and the medieval overlay. It's the image that explains the site better than any caption.
The Column Between the Two Domes
The second shot not to miss lines up Trajan's Column with the twin domes of Santa Maria di Loreto and of the Santissimo Nome di Maria. You get it from the side of Via dei Fori Imperiali, stepping back far enough to fit both churches in. It works because it puts three eras in a single shot: the 2nd century of the column, the 16th and 18th centuries of the churches, and the statue of St. Peter from 1587 on top of the pagan monument.
Some Important Events That Happened Here in History
The first event is the construction itself, between 106 and 112: a building site that lasted about six years and reorganized the center of Rome. Next comes the inauguration in 112, recorded in the Fasti Ostienses, and the dedication of the Column in 113. In 117, Trajan died in the East, and his ashes were placed in the chamber at the base of the Column, inside the city's sacred boundary: an exception granted by the Senate that has few parallels. Between 125 and 138, Hadrian added the temple dedicated to his adoptive father and to Plotina.
The Visit of Constantius II in 357
The most cited episode is the passage by Ammianus Marcellinus about the visit to Rome of Emperor Constantius II in 357. The historian recounts that Constantius, arriving at Trajan's Forum, stood as if nailed to the spot before a complex that seemed unique under the sky and was considered admirable by unanimous judgment. Struck above all by the colossal equestrian statue at the center of the space, the emperor said that of the whole ensemble he could imitate only the horse. To this, the Persian prince Ormisda, who was part of his entourage, replied that he should first have a stable built just as large, if he was capable of it, so that the horse he intended to make could be as comfortable as the one they had in front of them. The meaning of the passage is clear: not even a 4th-century emperor, master of the Roman world, considered himself capable of repeating Trajan's achievement, and the compliment contains a touch of sarcasm about the distance between the ambitions of the present and the accomplishments of the past.
The long burial
After antiquity the complex suffers earthquakes, plundering and collapses, but parts of the Basilica Ulpia remain standing until the 12th century. Then the ground level rises, the ruins disappear under the fill, and the Column remains the only visible sign. In the 16th century the Alessandrino neighborhood is built above the area. In 1587 Sixtus V has the statue of Saint Peter placed on top of the Column.
The modern road and the open debate
On October 28, 1932, Via dell'Impero is inaugurated. It cuts the forum area in two and runs over part of the Trajanic complex. In 1945 it is renamed Via dei Fori Imperiali, and in 2013 it is closed to private traffic. An international design competition concluded in 2024 awarded a project that keeps the road while improving accessibility and the green landscaping. The proposal to remove it in order to recompose a unified archaeological park has been circulating since the 1970s and has never found a shared solution.
Who has passed through Trajan's Forum
The list begins with the direct protagonists. Trajan, who commissioned it and is buried there. Apollodorus of Damascus, who designed it. Hadrian, who completed it with the temple and who burned the debt registers there. Plotina, Trajan's wife, whose ashes, according to tradition, were placed together with those of her husband in the base of the Column.
Popes, cardinals and architects
In the 16th century the papacy treats the forum as a quarry and as a building area: the yellow antique columns of the basilica end up in the construction site of Saint Peter's, and Cardinal Michele Bonelli establishes the Alessandrino neighborhood there. In 1587 Sixtus V and his architect Domenico Fontana work on the Column. In the following centuries the Column becomes a required stop for Grand Tour artists, who draw its frieze, study its military costumes and derive figurative repertoires that circulate throughout Europe.
Archaeologists and restorers
In the Napoleonic era Pietro Bianchi conducts the excavations that bring to light the central sector of the Basilica Ulpia and the area around the Column. Between 1928 and 1931 Corrado Ricci directs the systematic excavation, and Antonio Muñoz oversees the overall architectural project for the area, while Raffaele De Vico designs the green landscaping. In the last 30 years, the names linked to the new investigations are mainly Eugenio La Rocca and, on the interpretive side, Andrea Carandini, along with the teams of the Sovrintendenza Capitolina who conducted the excavations for the Jubilee and those that followed.
Excavations: from Napoleon to the 1930s and beyond
The history of the discovery of Trajan's Forum is, in itself, a political history. Each phase of excavation corresponds to a regime that needed to show something.
The Napoleonic excavation
When Rome is annexed to the French Empire, the Napoleonic administration launches a beautification program that includes the clearing of the ancient monuments. Between 1811 and 1814 the area of the Column and the central sector of the Basilica Ulpia are excavated under the direction of Pietro Bianchi. It is the first modern excavation of the forum, and it produces the rectangular pit that still today forms the core of the archaeological area. French troops and administration leave Rome before the project is completed, and the popes continue the work in the following decades.
The 1930s
The decisive phase is the one between 1924 and 1932. The Fascist government takes up a road project already present in the city plans between 1873 and 1909 and carries it out with objectives that are both practical, that is, connecting the southern neighborhoods to the center, and ideological, that is, displaying imperial Rome as the regime's genealogy. The Alessandrino neighborhood is demolished, along with three churches judged artistically insignificant, though their furnishings are preserved. Under the archaeological direction of Corrado Ricci and with the project of Antonio Muñoz, the area is excavated and arranged, and the granite shafts of the central nave of the Basilica Ulpia are raised again. The road is inaugurated on October 28, 1932.
Recent investigations
From the 1990s on, the Sovrintendenza Capitolina resumed digging in the areas that had been left as gardens. The campaigns between 1998 and 2007 profoundly changed the traditional reconstruction of the complex: they documented the tripartite structure of the southern wall, located the foundation pit of the equestrian statue in a position shifted south of the square's geometric center, and reopened the question of the Temple of the Divine Trajan, finding dwellings under Palazzo Valentini rather than a sanctuary. Since 2021, the anastylosis project to raise columns of the Basilica Ulpia has been underway.
What You Can See Today and What Costs Money to Visit
The free part is the one overlooking Via dei Fori Imperiali. From the pedestrian street, and from the walkways and railings that run along the archaeological area, you can see from above: the raised gray granite shafts of the Basilica Ulpia, the bases of the columns still in place, sections of the marble floor of the square and the basilica, the foundation walls, the profile of the eastern exedra, and of course Trajan's Column in its courtyard at the far end. On the opposite side rise Trajan's Markets with the Torre delle Milizie. The route is outdoors, with no ticket, and you can walk it at any time of day.
The paid visit
The most direct paid access to the Trajanic complex is to Trajan's Markets, home of the Museum of the Imperial Forums, at via Quattro Novembre 94. The museum is open every day from 9:30 to 19:30, with last entry one hour before closing. It is closed on May 1 and December 25, and it keeps reduced hours on December 24 and 31. The official site lists a full-price ticket for the museum plus exhibition at €19.50 for non-residents and a reduced price of €14, with free entry for MIC Card holders and, according to what the museum states, free entry for residents of Rome and the Metropolitan City starting February 2026. Video guide €6, audio guide €4, and the phone app is free. Online presale on Vivaticket carries a €1 booking fee, while a ticket bought at the counter on the day has no surcharge. Rates and hours change over time and can vary during temporary exhibitions, so check the official site or call 060608 before you go.
Can you walk inside the forum?
The floor of the Trajanic square is normally not accessible on your own, the way the Roman Forum is with a ticket. The archaeological area of the Imperial Forums is opened to the public for guided tours and for programmed events run by the Sovrintendenza Capitolina, with schedules that change from season to season. Anyone who wants to go down to the ancient level should check in advance for special openings and guided visits of the period, because it is not guaranteed access every day of the year.
The surroundings
Within the same 300-meter radius you can visit the Domus Romane di Palazzo Valentini, the complex of the Vittoriano with its panoramic terraces, Palazzo Venezia and, climbing the cordonata, the Campidoglio with the Capitoline Museums and the basilica of Santa Maria in Aracoeli. Heading down toward the Colosseum you pass the other four Imperial Forums, and from there you continue to the Roman Forum, the Palatine and, farther on, the Circus Maximus.
Frequently Asked Questions About Trajan's Forum
How much does it cost to visit Trajan's Forum?
Looking at Trajan's Forum from above, from the walkways and railings of Via dei Fori Imperiali, is free and needs no ticket. The ticket is for Trajan's Markets with the Museum of the Imperial Forums, which the official site lists at €19.50 full price and €14 reduced for non-residents for the museum plus exhibition combination, with free entry for MIC Card holders. Check current rates before your visit, because they change with the exhibitions on display.
What are the opening hours?
The area seen from the street is always accessible, because Via dei Fori Imperiali is public and pedestrian. Trajan's Markets, from which you can look down over the forum, are open every day from 9:30 to 19:30, with last entry one hour before closing. They are closed on May 1 and December 25, and have reduced hours on December 24 and 31.
How do you get to Trajan's Forum by public transport?
The reference point is Piazza Venezia, served by many bus lines and two minutes' walk away. The nearest metro stop is Colosseo on Line B, from which you walk up Via dei Fori Imperiali in about 10 minutes. Construction on Line C periodically changes routes and stops in the area, so it is worth checking the current situation before you go.
How long does it take to visit Trajan's Forum?
For the free outdoor route, meaning the walkways and the Column courtyard, 30 or 40 minutes is enough. Adding Trajan's Markets and the Museum of the Imperial Forums takes at least an hour and a half more, for a total that comfortably comes to half a day.
What's the difference between the Forum of Trajan, Trajan's Markets and the Museum of the Imperial Forums?
The Forum of Trajan is the ancient monumental square with the Basilica Ulpia and the Column. Trajan's Markets are a distinct complex of buildings on six levels, built against the Quirinal and separated from the forum by an ancient road. The Museum of the Imperial Forums is the museum set up in 2007 inside the Markets, which displays architectural and sculptural materials from all five Imperial Forums.
Can you walk inside the Forum of Trajan?
The ancient level of the square is not normally open to walk on independently with a ticket, as is the case at the Roman Forum. The area opens for guided tours and scheduled openings organized by the Sovrintendenza Capitolina, with varying calendars. Anyone who wants to see it should check in advance what's on during their visit.
Is the Forum of Trajan suitable for children?
The route along the road is flat, outdoors and suitable even for the youngest visitors, and it's easy to keep the forum and the Colosseum, just a little further on, in view together. Trajan's Markets work well with kids thanks to the reconstructions and multimedia displays. The ancient paths on the lower levels, however, require care because they run on a slope.
Can you take photos?
Outside, you can take photos freely from via dei Fori Imperiali. Inside Trajan's Markets, the museum's rules apply. It's best to check them at the entrance, especially when temporary exhibitions are on with loans that come with restrictions.
Who built the Forum of Trajan and when?
The complex was commissioned by the emperor Trajan, funded with the spoils of the conquest of Dacia, and designed by Apollodorus of Damascus. The work took place between 106 and 112 AD. The forum was inaugurated in 112, and the Column was dedicated in 113.
Why it makes sense to include it in a broader itinerary
The Forum of Trajan isn't a site that fills a whole day on its own, but it's perhaps the best place to understand how Imperial Rome worked at the peak of its organizational capacity. Placed between the Capitoline Hill and the Colosseum, and read together with the other four Imperial Forums and then compared with the Roman Forum, it shows within a few hundred meters the entire arc of the ancient city, from the disorderly square of its origins to the monumental machine of the 2nd century. It's in this logic of connecting nearby stops, rather than as an isolated visit, that this place gives its best.
If you're planning a broader itinerary in central Rome, combining this stop with the other stops at the Forums and the Capitoline Hill, you can find useful planning tools at Tour Leader Pro. For a wider overview of transport and destinations in Lazio, Italy Planner is a good resource.