Borromini in Rome: a route through his architecture
In short. Francesco Borromini built almost only in Rome, in just over 30 years, and left a dozen buildings that are recognizable at a glance even by people who don't know his name: walls that bend instead of standing straight, domes hollowed out…
Francesco Borromini built almost only in Rome, in just over 30 years, and left a dozen buildings that are recognizable at a glance even by people who don't know his name: walls that bend instead of standing straight, domes hollowed out like honeycombs, a lantern screwed in on itself above a university courtyard, a corridor eight meters long that seems 35. Born in Bissone, on Lake Lugano, on September 27, 1599 (Britannica gives the 25th) and died in Rome on August 2, 1667, he arrived in the city in 1619 as a stonecutter and never left again. This itinerary lines up his Roman architecture in the order in which it's best to visit it, explains the key to reading that is needed to understand it and distinguishes, building by building, what is his from what is attributed to him for convenience. There is already a page dedicated to Gian Lorenzo Bernini, Bernini in Rome, and another on the general context of 17th-century Rome, Baroque Rome. Here the subject is just one, and the approach is technical before narrative.
Who Francesco Borromini was and how he came to his building sites
Borromini was born Francesco Castelli and began signing with his mother's surname around 1628, to distinguish himself from the many Roman craftsmen named Castelli. The path is the classic one of the stonecutters of Lake Lugano: apprenticeship in Milan from 1608, work at the Fabbrica del Duomo as a stone carver, then Rome in 1619. In the city he was welcomed by a maternal relative, Leone Garove, a master builder of some fame, who died on August 12, 1620 falling from the scaffolding of St. Peter's. It was through Garove that Borromini entered the workshop of Carlo Maderno, also from Bissone and a distant relative, and from there the building sites that mattered.
The years as a draftsman: Sant'Andrea della Valle, St. Peter's, Palazzo Barberini
The first Roman works are not independent projects but drawings and details within other people's building sites. Between 1621 and 1623 he works at Sant'Andrea della Valle. Between 1631 and 1633 he takes part in the completion of the baldachin of St. Peter's, where the crowning with the dolphin-back scrolls is recognized as his. From 1625 he is on the Palazzo Barberini site alongside Maderno. At Maderno's death, in 1629, the direction passes to Bernini, a year older and already famous, and Borromini stays on as a collaborator. It's in this subordinate position, paid less and signed by others, that the phrase his biographer attributes to him matures: whoever follows others never gets ahead of them.
How to recognize a Borromini: five things to look at
A Borromini building can be recognized without reading plaques by applying five criteria that recur in all his Roman works, from 1634 to 1667: a generating geometry declared in the plan, walls treated as plastic material, light brought in from sources you can't see, stucco and brick in place of colored marbles, and a repertoire of curves that doesn't belong to the classical vocabulary.
1. The generating geometry: the plan before the decoration
In classical buildings the plan starts from a rectangle, a circle or a cross, and the decoration dresses it. In Borromini the plan starts from a figure constructed with straightedge and compass, and everything else descends from it. At San Carlino the plan is obtained from the overlap of an elongated Greek cross and an ellipse, generated starting from two equilateral triangles with a shared base on the transverse axis. At Sant'Ivo you start from an equilateral triangle, double it by flipping it and obtain a six-pointed star, from which arcs of circles are then subtracted and added. It's not a mathematician's affectation: it's the way the building holds together tiny spaces without looking cramped.
2. The plastic wall: concave, convex, concave
The second sign is the wall that moves. The lower order of the facade of San Carlino alternates a concave surface, a convex one and another concave one. The facade of the Oratorio dei Filippini is set on a concave curve that embraces whoever arrives. The front of Propaganda Fide on Via di Propaganda has concave side windows and a convex central one. The wall is no longer a pierced plane but a surface that answers to the street. Bernini moves masses and spaces. Borromini moves the wall, and often in spaces where a mass wouldn't fit.
3. Indirect light and the light chambers
Third criterion: in his churches the light source is almost always hidden. The dome of San Carlino is lit by windows at the base that can't be seen from below, so that the coffers seem suspended. In the side aisles of the Lateran he uses what scholars call light chambers, spaces carved out of the thickness of the wall that diffuse brightness without showing the window. The opposite of the Berninian effect of the Cornaro Chapel in Santa Maria della Vittoria, where the beam of golden light is displayed like an actor on stage.
4. Stucco, brick and plaster in place of colored marble
The fourth sign is chromatic, and you notice it on entering: inside a Borromini there is no color. No marmi mischi, no gilded bronzes, no jaspers. White of stucco and plaster, with the profiles doing the work that elsewhere is done by precious stones. In part it's the poverty of the patrons, in part a choice: the brick of the Oratorio dei Filippini is worked with a goldsmith's skill, with joints of two or three millimeters in the central part and thin straw-colored bricks that stand out from the pinkish of the wings. He preferred humble materials ennobled by technique to precious ones, and those who look for Baroque pomp in his interiors are left disoriented.
5. Non-classical curves: parabolas, triangles, spirals
Last criterion: the repertoire of curves. In the classical vocabulary circles and portions of them are used. Borromini introduces off-axis ovals, mixtilinear paths, profiles that historians have described as parabolic, triangles and six-pointed stars, and the spiral, which appears as the crowning of the lantern of Sant'Ivo and has no precedent in a Roman sacred building. He adds a decorative repertoire of his own: scrolls, cartouches, herms, cherubs used as columns, inverted capitals. They are the elements that in the 1700s would cost him the accusation of caprice, and that from the 1800s onward put his name back into circulation.
San Carlo alle Quattro Fontane: the church as big as a pier of St. Peter's
The church of San Carlo alle Quattro Fontane, which Romans call San Carlino, occupies the corner between Via del Quirinale and Via delle Quattro Fontane and covers an area comparable to that of just one of the four piers that support the dome of St. Peter's. Church, cloister and convent were built between 1634 and 1644 for the Spanish Discalced Trinitarians, settled in Rome since 1609, under the patronage of the cardinal-nephew Francesco Barberini. It's the building to start from in any Borromini itinerary, because it contains in embryo everything the architect will develop elsewhere.
The cloister, that is, the first thing he designed
The cloister is the oldest part of the complex: conceived in 1635 and completed in 1644. The plan starts from a rectangle and cuts the four corners with convex lines, obtaining an irregular octagon. The lower loggia is marked by serliane that become convex at the corners, the upper one by columns, with a balustrade whose triangular balusters alternate upright and inverted.
The church and the honeycomb dome
The church was begun in 1638. The plan is mixtilinear, with semicircular apses at the ends of the major axis. Above, an oval hollowed out by crosses, hexagons and octagons that get smaller as they rise toward the lantern, where the triangle of the Trinity appears with the dove of the Holy Spirit. The progressive diminishing of the coffers is a perspective device that makes the dome look higher than it is. The number three recurs everywhere, because of the Trinitarian devotion of the patrons: angels in the pendentives, niches, rows of coffers, window decorations.
The facade: half his, half his nephew's
The fact that must be stated precisely is that the street facade is not entirely Borromini's. It was designed and begun in 1664, and at the architect's death, in 1667, it was completed only in the lower half. Work continued from 1670 to 1680 under his nephew Bernardo Borromini, on the basis of the master's drawings. The present bell tower dates from 1670, replacing the quadrangular one demolished to fit the convex body at the corner. The statue of St. Charles Borromeo in the main niche is by Antonio Raggi and was placed in 1680, 13 years after the designer's death. When you read that Borromini worked on this facade until the last day, it's true. When you read that he saw it finished, it isn't.
What to know before going
San Carlino is a church where services are held, not a museum, and access follows the hours of the religious community, which have changed several times over the years and may vary for celebrations and works. We don't publish a schedule that we can't confirm today: it's best to check it by phone or on the spot shortly before the visit, knowing that in the early afternoon many Roman churches stay closed. Entry to the church is free. Access to the cloister and the crypt depends on the presence of whoever opens them. The closest metro stop is Barberini, on line A, about five minutes on foot uphill along Via delle Quattro Fontane.
Image: the facade of San Carlo alle Quattro Fontane seen at an angle from the crossroads, with the concave and convex alternation of the lower order.
Sant'Ivo alla Sapienza and the spiral lantern
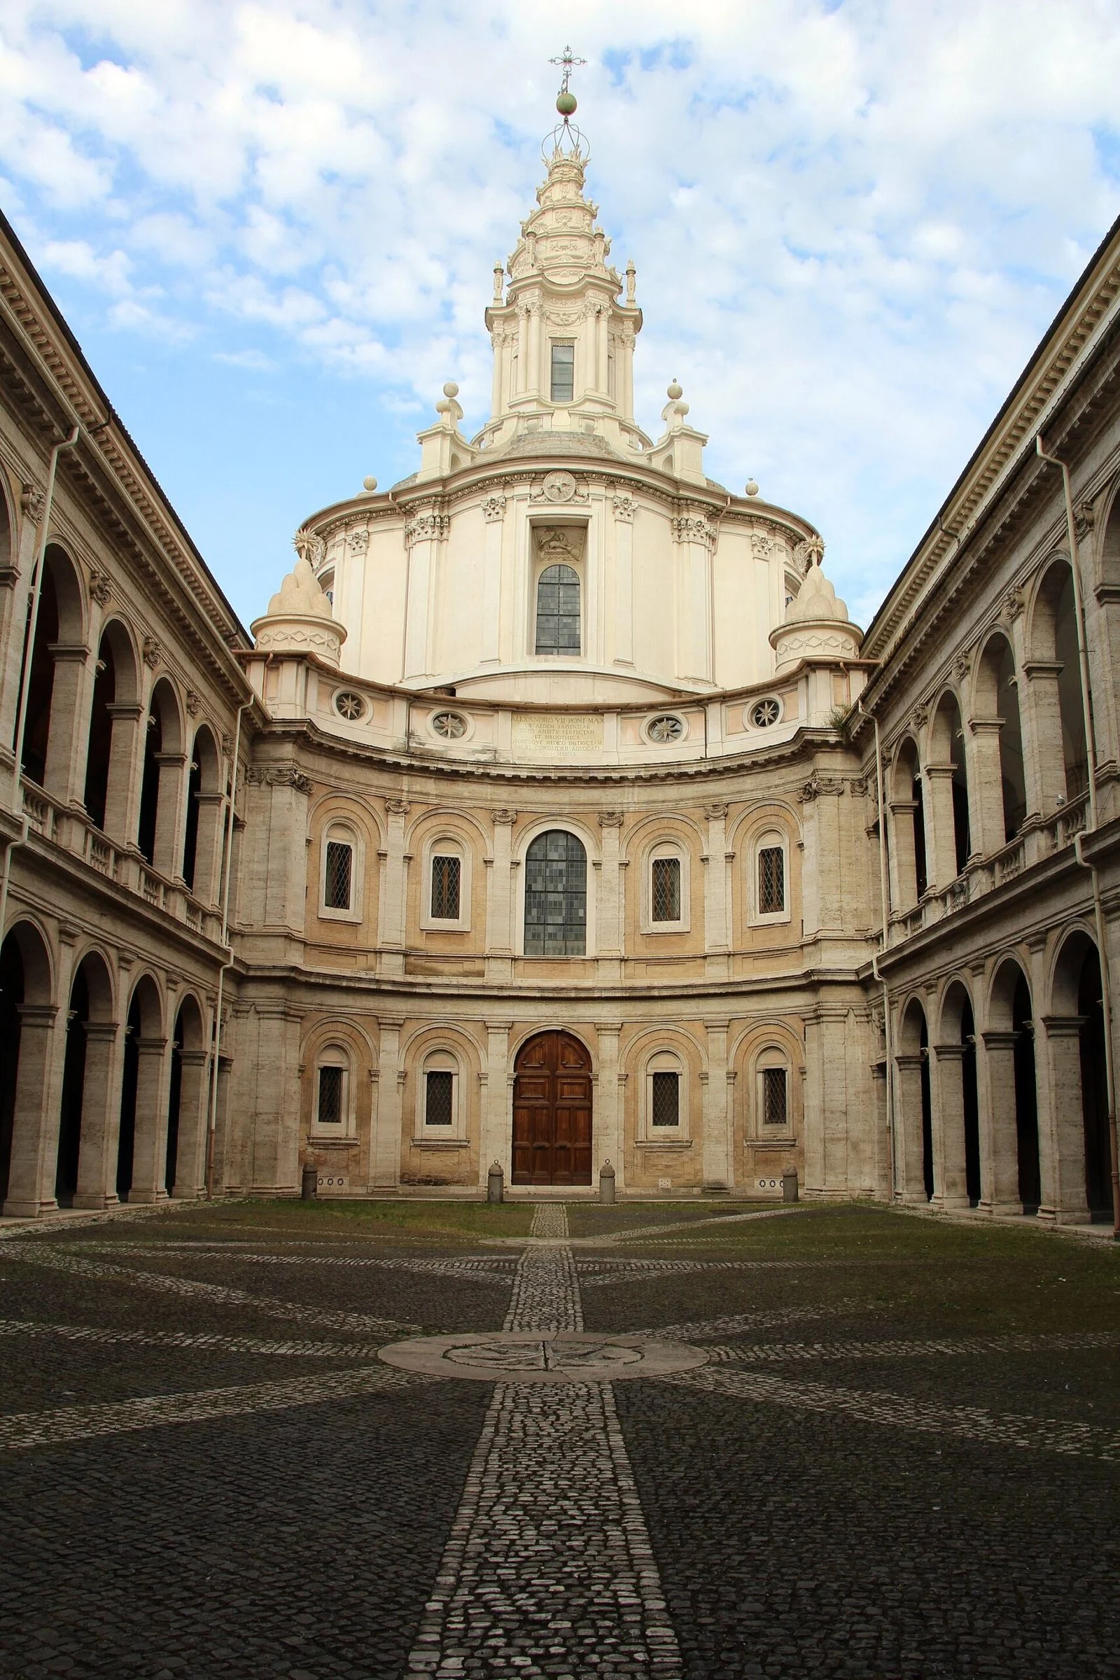
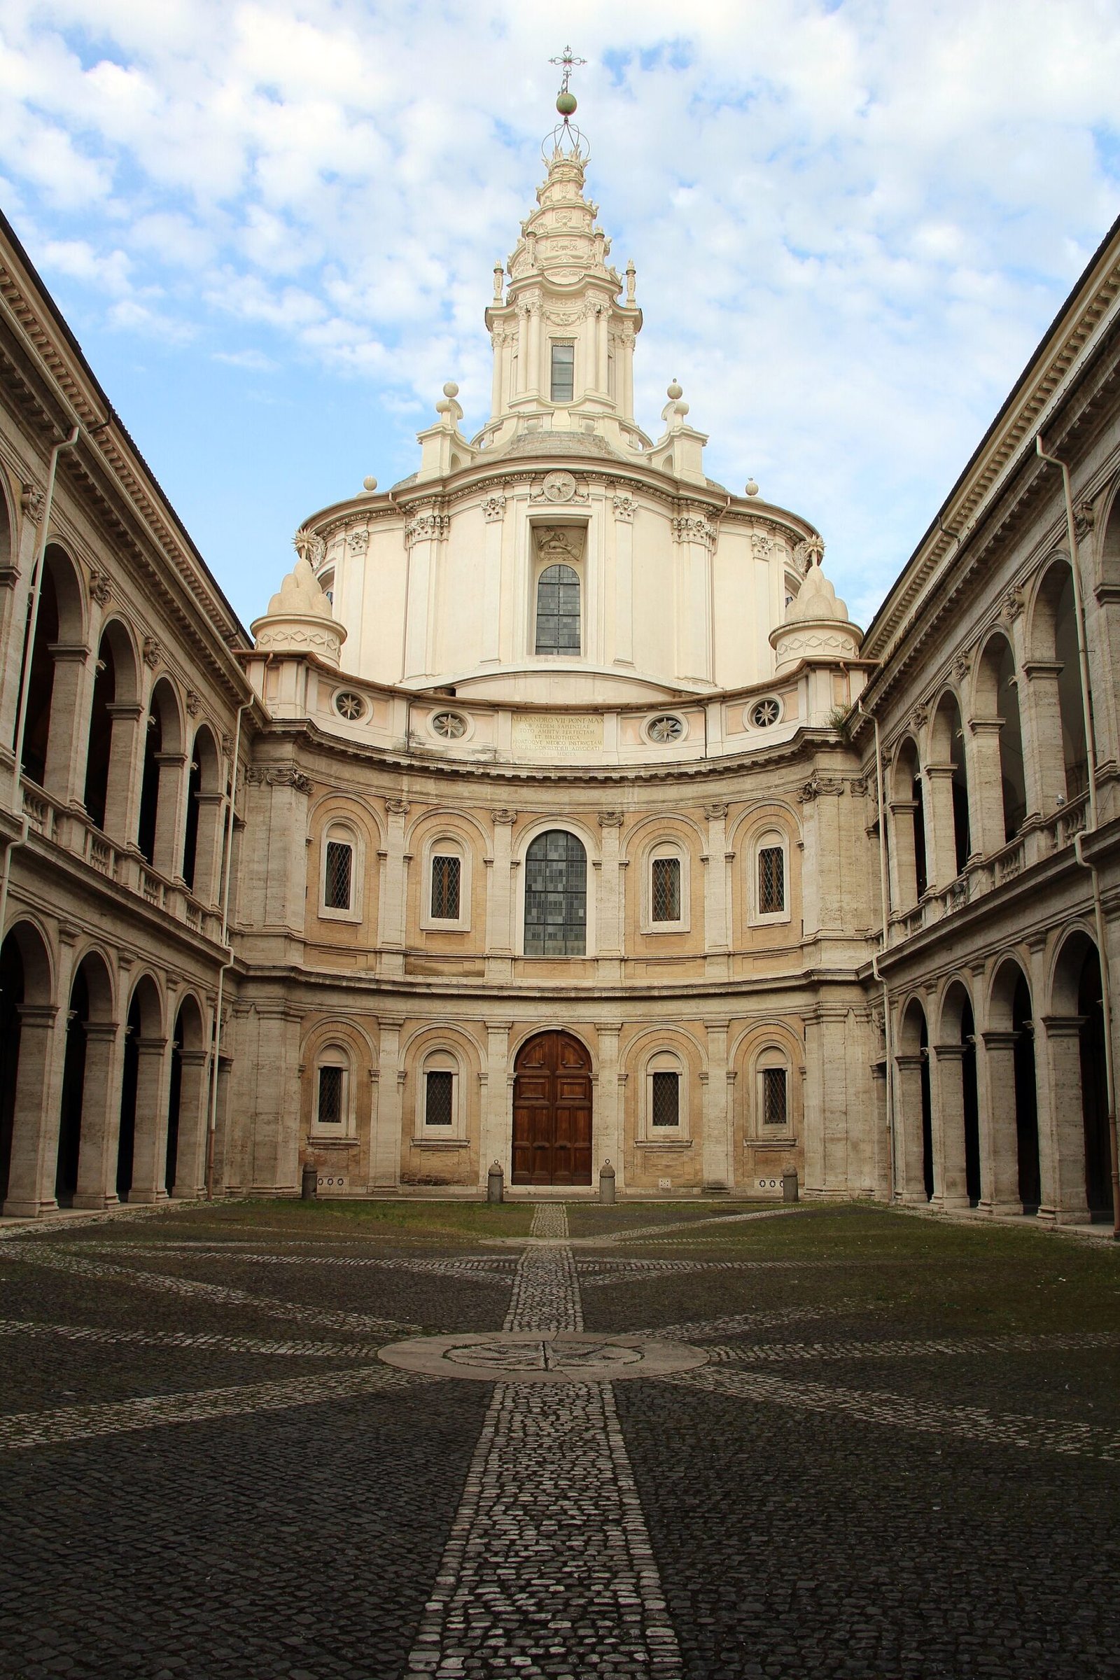
The church of Sant'Ivo alla Sapienza is at the end of the courtyard of the Sapienza palace, between Corso del Rinascimento and Piazza Sant'Eustachio, and is considered Borromini's masterpiece. Work began in 1643, after a design process begun much earlier, and continued for over 20 years: a first phase until 1655, a resumption in 1659, the consecration in 1660, the completion of the Biblioteca Alessandrina after the architect's death. The constraint was brutal: the arcaded courtyard and its exedra had already been fixed by Giacomo della Porta, and the available space was a narrow quadrilateral.
The six-pointed star and the three bees
The plan is built like this: an equilateral triangle, a second inverted triangle superimposed on the first, a six-pointed star that occupies the whole available area, and then subtractions and additions of circular portions according to a rigorous scheme. The result is a mixtilinear perimeter that the dome follows faithfully, gradually turning into a perfect circle at the top. The triangle refers to the Trinity. The most widespread reading also sees in the resulting figure three stylized bees, the heraldic emblem of the Barberini, since the church was begun under Urban VIII. It's a traditional and plausible reading, not a fact documented by the designer: we report it as an interpretation, not as certainty.
The lantern, the lighthouse and the iron cage
On the outside the drum is articulated on convex lines, above it rises a stepped base of 12 steps and then the lantern, made of six concave parts with double columns, topped by a spiral that winds upward and ends with stone flames, an iron cage and a globe. The spiral has no counterpart inside: the lantern, seen from below, is a round cylinder that ends much sooner. It's a declared structural fake, and should be looked at for what it is, an image. Among the references scholars propose are the lighthouse of Alexandria (on the crenellations of the lantern stone seagulls are carved, a detail the attentive visitor can catch from Piazza Sant'Eustachio with a telephoto lens) and the tower of Babel of ancient depictions. Here too: hypotheses of historians, not captions signed by the architect.
When you can go in, and why often you can't
Sant'Ivo alla Sapienza is the most frustrating case of the itinerary: it can be seen very well from outside and is rarely visited. After Unification the church was closed to worship and used as a university archive for decades. It was reopened in the 1920s thanks to the insistence of Don Giovanni Battista Montini, the future Paul VI, who was its parish priest between 1928 and 1935 together with Angelo Roncalli. Today the church hosts the Centro culturale Paolo VI and the traditional opening is Sunday morning, in the two hours before the 11:00 Mass. It's a custom, not a guarantee: the opening is skipped for summer closures, works and university events, and whoever organizes the visit should verify it beforehand, without taking for granted that the courtyard is accessible on weekdays. The Sapienza courtyard is in any case the best point to see the drum and the lantern in full.
The Oratorio dei Filippini: the facade that embraces
The Oratorio dei Filippini stands to the left of the church of Santa Maria in Vallicella, the Chiesa Nuova, in Piazza della Chiesa Nuova, and was built by Borromini starting in 1637, when he won the competition announced by the Congregation of St. Philip Neri. The complex includes the oratory proper, the sacristy, the fathers' residence, three courtyards and the library: the Biblioteca Vallicelliana, which is still today a public state library and is visited under the rules of a reading room, not of a museum.
Why the facade is curved and made of brick
The facade is divided into five sectors by pilasters set on a concave plan. The pediment has for the first time a mixtilinear profile, which joins curves and sharp edges. The architect himself described the oratory as a human body with open arms, embracing whoever enters. It's one of the few statements of intent we have from his hand, and it's the reason this facade should be looked at head-on, from the middle of the square, not at an angle. The material is brick, imposed by the patrons, and Borromini makes it a question of technique: thin straw-colored bricks in the central area with joints of two or three millimeters, normal pinkish bricks with joints of about a centimeter in the side parts, the corner canceled by a concave wall portion.
Sant'Agnese in Agone: how much is really Borromini's
The church of Sant'Agnese in Agone, on Piazza Navona, is the work attributed to Borromini more often than the documents allow. The sequence of facts is this: the first design dates from 1652 and is by Girolamo Rainaldi, assisted by his son Carlo, commissioned by Innocent X Pamphilj, who wanted a family chapel attached to the family palace. Borromini takes over the direction of the works and holds it from 1653 to 1657. After his exit the building site returns to the Rainaldi, and the construction is completed by Carlo Rainaldi in 1672, five years after Borromini's death.
What Borromini changed in the Rainaldi design
The documented interventions are two, and they are decisive for the look the church has today. The first: he eliminated the vestibule originally planned, and from that elimination he derived the concave facade, which recedes in the center and curves at the sides. The second: he increased the distance between the two bell towers incorporated in the front, freeing the view of the dome, which in the Rainaldi design stayed squashed and which he made more vertical. Put differently: the Greek-cross plan is not his, the idea of the church is not his, but the way the facade works on the square is. The drum of the dome is the work of Giovanni Maria Baratta, the lantern of Carlo Rainaldi.
The interiors, which are by others
Inside, almost nothing is Borromini's. The statue of St. Agnes in the right transept is by Ercole Ferrata, that of St. Sebastian by Pier Paolo Campi. The pendentives of the dome were painted between 1667 and 1671 by Giovan Battista Gaulli called Baciccia, the dome fresco is by Ciro Ferri finished by Sebastiano Corbellini. In the underground level, carved out of a medieval oratory, is the marble relief with the miracle of St. Agnes's hair by Alessandro Algardi. The high altar was executed between 1720 and 1724 to a design by Carlo Rainaldi. Attributing the whole of Sant'Agnese to Borromini is a widespread error even in printed guides: the church is a collective work of which he designed the front.
How to visit and what lies under the square
The church is open for worship and visits with its own hours, which the rectorate updates on the official website and which include closures in the early afternoon. In recent years it has also hosted concert activity, and between 2017 and 2026 the crypt was the object of a study and conservation restoration under the direction of the Soprintendenza. Before planning a visit it's worth checking the state of the works. A few meters away, under the north side of the square, you can visit the remains of the Stadium of Domitian, which explain the elongated shape of Piazza Navona better than any reconstruction.
The legend of Piazza Navona, taken apart with dates
The two dates that settle the question
The story that the statue of the Rio de la Plata in the Fountain of the Four Rivers raises its arm for fear that the facade of Sant'Agnese will collapse on it, and that the Nile covers its face so as not to see it, is chronologically impossible. Bernini's fountain was built between 1648 and 1651. Borromini arrived at the Sant'Agnese site in 1653, and the facade those statues are supposed to mock didn't exist when they were carved. The Nile has its head veiled because at the time the sources of the river were unknown, and it's a recurring iconographic motif, not a joke.
The perspective gallery of Palazzo Spada: eight meters that look like 35
The perspective gallery of Palazzo Spada, in Piazza Capo di Ferro, is 8.82 meters long and produces the illusion of a colonnade of about 35 meters. Sources range between 35 and 37 meters of apparent length, and the difference depends on the viewpoint assumed in the calculation. It was built in a single year, between 1652 and 1653, for Cardinal Bernardino Spada, who had bought the palace in July 1632 and who had a personal interest in perspective games. Borromini was joined by the Augustinian mathematician Father Giovanni Maria da Bitonto.
How the trick works
The mechanism is simple to state and hard to build: all the planes converge toward a single vanishing point. The mosaic floor rises, the ceiling descends, the columns decrease in height and the spaces between columns narrow as you move away from the entrance. At the far end, beyond the gate, a small statue of a warrior of the Roman age, only 60 centimeters high, placed there in 1861 by Prince Clemente Spada, appears life-size.
What you see today and how much it costs
The Galleria Spada is open Monday to Sunday from 8:30 to 19:30, closed on Tuesday, with the ticket office closing at 19:00. The full ticket costs 6 euros and the reduced one 2 euros, with free entry on the first Sunday of the month, according to the gallery's official website. Legal discounts and free admissions are in force, and for groups of more than six people reservation is mandatory on weekdays. The palace also hosts the Council of State: the rooms of the piano nobile can only be visited on guided tours by reservation, on set dates. The perspective is viewed from behind a gate and not walked through: anyone photographing it must stand exactly on the axis.
The neighborhood around
Piazza Capo di Ferro is a step from Campo de' Fiori and from Via Giulia, where Palazzo Falconieri, the church of Santa Maria dell'Orazione e Morte, the Santissima Trinità dei Pellegrini and, at the far end, the Basilica of San Giovanni dei Fiorentini line up, where the itinerary ends.
San Giovanni in Laterano: the Innocentian remodeling of 1646
The Basilica of San Giovanni in Laterano is the largest building site of Borromini's career, and the least recognizable at first sight, because he was working inside a Constantinian basilica that he couldn't demolish. Innocent X entrusted him from 1646 with the radical renewal of the interior, with the aim of being in order for the Jubilee year 1650. The constraint was double: to keep the 16th-century ceiling and the Cosmatesque floor, which he restored and supplemented, and not to lose the ancient columns of the nave.
The columns hidden inside the piers
The solution is one of the boldest gestures of 17th-century Rome: Borromini enclosed the columns of the old central nave inside new piers, alternating with arches and marked by a colossal order of pilasters. The ancient columns weren't destroyed, they were incorporated: they are still in there, invisible. On the piers he carved niches in the form of tabernacles, reusing some of the green antique marble columns that supported the vaults of the side aisles. In the second order he alternated with the large windows oval frames with palm, laurel and oak motifs, inside which he left in view, like relics, fragments of the Constantinian masonry.
The statues of the apostles are not his
Borromini's 12 niches stayed empty for decades. Only toward the end of 1702 did Clement XI and Cardinal Benedetto Pamphilj, archpriest of the basilica, announce that they wanted to fill them with 12 monumental sculptures of the Apostles, each financed by a different prince. The statues you see today, by Camillo Rusconi, Pierre Le Gros, Angelo de' Rossi and others, are therefore half a century later than the architectural project: most of the sculptors worked from sketches by Carlo Maratta, with the exception of Le Gros, who refused to follow them. Anyone who looks at the interior of the Lateran as a unified work is off by two generations.
How to get there and what to add to the visit
The basilica is reached by metro A, San Giovanni stop, as well as by tram and bus. Entry to the basilica is free, while the cloister and the baptistery have their own tickets and hours, to be checked on the official channels of the papal basilica. On the other side of the square the Holy Stairs has its own access rules.
Sant'Andrea delle Fratte: the white bell tower and the raw tiburium
The Basilica of Sant'Andrea delle Fratte, on Via di Sant'Andrea delle Fratte a few minutes from Piazza di Spagna, preserves two Borromini elements that should be looked at from outside, from the alley, before going in: the bell tower and the tiburium of the dome, built during the 17th-century works, between 1653 and 1658. The facade you see on the street is not his: it was built only in 1862 to a design by Pasquale Belli, financed by a donation from Cardinal Ercole Consalvi, in neoclassical forms.
Janus herms, cross-shaped buttresses and Bernini's two angels
The bell tower has two orders and the capitals of the second are herms of two-faced Janus, a detail that is hard to catch from the ground. The tiburium is reinforced by diagonal buttresses that draw the cross of St. Andrew, the instrument of the martyrdom of the titular saint. The most instructive contrast is between the bell tower, white and meticulously kept, and the tiburium left without cladding, still in raw brick: the complex is unfinished. Inside, on the piers of the presbytery, there are two statues of Angels with the symbols of the Passion by Gian Lorenzo Bernini, carved for Ponte Sant'Angelo, judged too precious to stay outdoors and donated to the church by the sculptor's heirs in 1729. The church is a parish of the Minims and a sanctuary of the Madonna of the Miracle: hours tied to the celebrations, free entry.
The Palazzo di Propaganda Fide and the Chapel of the Magi Kings
The Palazzo di Propaganda Fide, between Piazza di Spagna and Via di Propaganda, is the place where the comparison between Bernini and Borromini can be seen in plan, by turning the corner. Between 1642 and 1644 Urban VIII commissioned Bernini to design the facade on Piazza di Spagna front. A few years later, from 1646 and for the whole following two decades, it was Borromini who took charge of the palace, creating the facade on Via di Propaganda and demolishing the Berninian pre-existing structures inside.
The facade on Via di Propaganda
The Borromini front is organized around powerful pilasters of giant order. Between them the windows of the side wings are concave, while the central one is convex, and the cornice on brackets that separates the piano nobile from the attic has its central portion concave in turn. It's a wall in continuous movement inside a very narrow street, which doesn't let you see it from a distance: you have to step back as far as you can and look at it in foreshortening. On the same street faces the flank of the seat of the Congregation, today the Dicastery for Evangelization, which since 1929 has been an extraterritorial possession of the Holy See.
The Chapel of the Magi Kings, in place of Bernini's
Inside, Borromini demolished the small church dedicated to the cult of the Magi designed by Bernini and replaced it in 1666 with an oratory of his own, the Chapel of the Magi Kings, the last great interior of his career. It isn't a chapel that can be visited freely: the palace is visited by arrangement, and inside there is also a museum with paintings that are largely little known. Whoever wants to see it must act in advance, contacting the institution and asking for the access conditions of the moment: there is no continuous public schedule, and showing up at the entrance hoping for a permit on sight is a waste of time.
Palazzo Barberini: who did what, and where Borromini's staircase is
Three architects worked in succession at Palazzo Barberini, and attributing the building to only one of them is wrong. The design is by the elderly Carlo Maderno, assisted by Borromini, and the building site runs between 1625 and 1633. At Maderno's death, in 1629, the direction passes to Gian Lorenzo Bernini, again with the collaboration of Borromini, to whom many constructive and decorative details are owed. It's the phase in which the relationship between the two goes sour: Bernini signs, Borromini executes and is paid as a collaborator.
The two staircases, which is the most useful comparison in Rome
The palace preserves two monumental staircases in two different wings, and it's the quickest way to understand the difference between the two architects. In the north wing, Bernini's grand staircase, square in plan, wide and scenographic, designed for climbing in procession. In the south wing, Borromini's helical staircase, oval, with a continuous spiral, with paired columns accompanying the climb and a vertigo that you appreciate looking from the bottom upward along the central eye. They are contemporary, they are in the same palace, and they solve the same problem in two opposite ways. Some windows and the doors of the hall in the palace are also by Borromini.
How to visit
The palace hosts the Galleria Nazionale d'Arte Antica, which has a ticket, a weekly closing day and hours published on the museum's official website and which in recent years has changed routes and fares several times, including for exhibitions: the information must be checked before setting out, and we don't give it here so as not to fix a figure that changes. Access to the helical staircase depends on the visiting route in force and isn't always guaranteed. In the same complex, on Via delle Quattro Fontane, is the Barberini Mithraeum, visitable only by reservation with reduced calendars, and a little further on the chapel of Santa Rosalia.
Palazzo Falconieri, Santa Maria dei Sette Dolori and the other building sites
Besides the great works, Borromini left in Rome a series of minor interventions that complete the picture and that no standard itinerary includes, because almost none of them has visiting hours.
Palazzo Falconieri, on Via Giulia
Palazzo Falconieri stands on Via Giulia, next to the church of Santa Maria dell'Orazione e Morte. The building is 16th-century, belonged to the Ceci, then to the Odescalchi and the Farnese. In 1638 Orazio Falconieri commissioned Borromini to enlarge it, taking it from eight to 11 window bays. At the sides of the facade on Via Giulia you see two large herms with a female bust and a falcon's head, a heraldic allusion to the family name, attributed at least in part to Borromini. On the front toward the Tiber opens the three-arched loggia of 1646, best seen from the lungotevere or from the bridge. Today the palace is the seat of the Hungarian Academy, which settled there in 1927: public openings depend on the institute's cultural program and have to be looked up case by case.
Santa Maria dei Sette Dolori, on the slopes of the Janiculum
The church of Santa Maria dei Sette Dolori, on Via Garibaldi, on the slopes of the Janiculum, was designed for the monastery of the Augustinian oblates founded by Camilla Virginia Savelli Farnese, duchess of Latera. Work began in the 1640s and stopped in 1655 for lack of funds, to resume later with others. The facade has remained unfinished, in raw bricks, articulated on concave and convex lines: it's one of the few places where you can see the structure of a Borromini front bare, without the planned cladding. The interior vestibule has a centralized mixtilinear plan that scholars link to certain rooms of Hadrian's Villa. Part of the monastery has been bought by private owners and turned into an accommodation facility: access to the church is not continuous and must be checked on site.
The other interventions scattered around the city
The list is completed by: the chapel of the Trinity in Santa Lucia in Selci, decorated between 1638 and 1639. The vestibule and grand staircase of Palazzo di Spagna, between 1645 and 1648. The interventions at Palazzo Giustiniani between 1650 and 1652. The Spada chapel in San Girolamo della Carità, around 1660, which imitates in marble a temporary funeral apparatus. The enlargements of the convent attached to the Basilica of Sant'Agostino between 1659 and 1662. And the works at Palazzo Carpegna for Cardinal Ulderico Carpegna, near the Trevi Fountain. None of these places has tourist hours: they should be considered deeper dives for those returning to Rome, not stops of a first round.
Borromini and Bernini: the real rivalry and the one that gets told
The relationship between Borromini and Bernini is documented as a long and bitter professional rivalry, but it was never the symmetrical duel between two equals that the popular story describes. The difference in position is the central point: Bernini was a sculptor, architect, stage designer and man of the court, able to obtain and keep papal commissions. Borromini was a pure architect, raised as a stonecutter, without the courtier's gifts that were needed. For years they worked together, with Bernini in the role of director and Borromini in that of a collaborator paid as such.
What is documented
Documented are: the collaboration on the St. Peter's and Palazzo Barberini building sites between 1629 and the early 1630s. Borromini's contribution to the crowning of the baldachin. Bernini's recommendation that brings Borromini to the appointment as architect of the Sapienza in 1632. The fact that under Innocent X, hostile to the Barberini and therefore to their favorite artist, Borromini obtained the major commissions while Bernini went through a difficult phase, aggravated by the affair of the bell towers of St. Peter's. And Bernini's return to center stage with Alexander VII, from 1655, which coincides with Borromini's professional isolation.
What belongs instead to popular tradition
Belonging to popular tradition, and to be labeled as such: the gesture of the statues of Piazza Navona. The idea that Bernini physically sabotaged his rival's building sites. The reading of the suicide as a direct consequence of a humiliation inflicted by Bernini. The latter is the most insidious, because it lines up two true facts, the professional decline after 1655 and the death in 1667, and ties them with a link that the sources don't establish. Baldinucci, the 18th-century biographer to whom we owe the character portrait of Borromini, speaks of a melancholic humor and hypochondria, that is, of a suffering that long preceded the last years.
The comparison to make on the spot: two churches 200 meters apart
The best way to understand the difference between the two is not to read an anecdote but to walk 200 meters along Via del Quirinale. On one side San Carlino, with its mixtilinear plan, the white, the contracted space and the hollowed dome. On the other Bernini's Sant'Andrea al Quirinale, with the ellipse set crosswise, the colored marbles, the golden light and the staging of the Glory above the altar. Same street, same years, same order of magnitude, two opposite ideas of what a sacred building should do. 10 minutes of walking and the point is clear better than any written page, this one included.
The death in 1667 and the tomb at San Giovanni dei Fiorentini
Borromini died in Rome on August 2, 1667, from a wound he had inflicted on himself the night before. The facts are known because a deposition of his exists, collected and put in writing in the hours between the wounding and the death, and because the testimony of the diarist Carlo Cartari Febei exists. We report them because they are documented and because the story is often told with invented details, not because the detail has value in itself.
What the sources say
In the summer of 1667 the architect, long suffering from nervous disorders, was weakened by recurring fevers and chronic insomnia, and his doctors had prescribed absolute rest. On the evening of August 1 he asked his servant for a lamp to write by. The servant, who was carrying out the doctor's orders, refused. Borromini then took his sword, rested the pommel on the ground or against the bed and let himself fall on it with such force, as his own deposition reads, that the blade went right through him.
The following hours and the will
Death was not immediate: it came the next morning. In those hours Borromini explained what had happened, received the sacraments and dictated his own dispositions. He named as executor Cardinal Ulderico Carpegna, his old patron, leaving him money and valuables for, he wrote, the infinite debt he had toward him. He asked to be buried in the tomb of his relative Carlo Maderno, in the Basilica of San Giovanni dei Fiorentini, and wanted no name to appear on the burial. Before dying he had his own drawings burned, so that they wouldn't end up in other hands. It's the reason his graphic corpus is much more patchy than Bernini's.
Where the tomb is today
His wish to remain anonymous was respected for almost three centuries. Only in 1955 was Borromini's name added to the marble slab under Maderno's tomb, and the Swiss embassy in Rome had a commemorative plaque placed on a pillar of the church with a Latin inscription listing his Roman works: the Oratorio dei Filippini, Sant'Ivo, Sant'Agnese in Agone, the remodeling of the Lateran, Sant'Andrea delle Fratte, San Carlo al Quirinale, Propaganda Fide and the high altar of that same church. Anyone arriving in the basilica looking for a scenographic funerary monument won't find it: there is a slab in the floor and a plaque on the wall, and it's the consistent ending to all the rest.
Itinerary: how to line up the works in half a day or a day
Borromini's architecture is concentrated in two areas, the Quirinal with the stretch toward Piazza di Spagna and the Campo Marzio with Via Giulia area, plus the Lateran, which stands apart. A reasonable itinerary takes two constraints into account: churches close in the middle of the day, and Sant'Ivo in practice opens only on Sunday morning. Anyone with just one day who also wants to see the inside of Sant'Ivo must therefore plan the visit for a Sunday, early morning. The first stretch relies on metro A, Barberini and Spagna stops, the second is done entirely on foot. General information on transport is on the page how to get around Rome.
Half a day: the Quirinal core
Start from the Barberini metro, walk up Via delle Quattro Fontane to the Quattro Fontane crossroads, where you see at once the four fountains, the Quirinal obelisk at the end of the street and the facade of San Carlino. Visit San Carlino and the cloister, then 200 meters along Via del Quirinale to Sant'Andrea al Quirinale for the comparison with Bernini, with the Quirinal Palace opposite. Descent toward Piazza di Spagna for the Palazzo di Propaganda Fide, which is viewed from Via di Propaganda, and finish at Sant'Andrea delle Fratte, two minutes away. Three comfortable hours, all free except any tickets for the palaces.
A full day: adding the Campo Marzio and Via Giulia
In the afternoon, or the morning of Sunday if you aim for Sant'Ivo, you move on to the Campo Marzio: the Sapienza courtyard and Sant'Ivo, then Piazza Navona for the facade of Sant'Agnese and the Fountain of the Four Rivers, then Piazza della Chiesa Nuova for the Oratorio dei Filippini, and from there on foot to Piazza Capo di Ferro for the Galleria Spada, which closes on Tuesday. The last stretch on Via Giulia, with Palazzo Falconieri and the herms, as far as San Giovanni dei Fiorentini and the tomb. San Giovanni in Laterano, which is far away and big, is best put in another half day, perhaps combined with the rione Monti.
Hours, tickets and practical warnings
Borromini's works in Rome are mostly churches where services are held and institutional seats, not museums: this means that entry is almost always free and that the hours are the problem. The practical rule we recommend is simple: plan the morning, between 9:00 and 12:00, and treat early afternoon as a lost slot, except for the real museums. You pay only for the Galleria Spada, 6 euros full price and 2 reduced, and the Galleria Nazionale d'Arte Antica of Palazzo Barberini, with a fare to be checked on the museum's website. Free are San Carlino, Sant'Ivo when it opens, Sant'Agnese in Agone, Sant'Andrea delle Fratte, the Lateran basilica and San Giovanni dei Fiorentini, while Propaganda Fide and Palazzo Falconieri are visited by arrangement. In churches photography without flash is generally tolerated but the rule is set by the rector of each: it's best to read the signs at the entrance. On covered shoulders and knees, the norm common to places of worship applies. On accessibility the situation is uneven, between the Lateran basilica and Galleria Spada, which are accessible, and cloisters, stairs and courtyards with steps: those with specific needs should phone first.
Eating along the route, without falling into the traps
The two stretches of the itinerary cross very touristy areas, and the signals we recognize in the field apply: the menu with photographs of the dishes, the person inviting you to sit down from the doorway, the lady rolling out fresh pasta in the window as a lure, the place open from morning to night with no kitchen break, and the tables placed in front of a famous monument, where it happens that the menu inside and the one outside don't match and that some items have no price written. Chains with the same sign repeated at several points in the center should be left alone for the simplest reason: Romans don't go there. The criterion that always works remains to look at who is sitting and in what language they order. To get your bearings there are the page where to eat in Rome and the personal list of Daniele Dezi on Google Maps, curated and not sponsored.
Frequently asked questions about Borromini in Rome
Which Borromini works should you see in Rome?
The Borromini works to see in Rome are San Carlo alle Quattro Fontane with its cloister, Sant'Ivo alla Sapienza with the spiral lantern, the facade of Sant'Agnese in Agone on Piazza Navona, the Oratorio dei Filippini, the perspective gallery of Palazzo Spada, the interior of San Giovanni in Laterano, the bell tower of Sant'Andrea delle Fratte and the facade of Propaganda Fide. They can be visited in one full day, bearing in mind that many churches close in the middle of the day.
Is Sant'Ivo alla Sapienza always open?
Sant'Ivo alla Sapienza is not always open: the traditional opening is Sunday morning, in the two hours before the 11:00 Mass, according to the Centro culturale Paolo VI, which has its seat in the church. It's a custom, not a guarantee: it's skipped for summer closures, works and university events. The drum and the lantern can be seen in any case from the Sapienza courtyard and from Piazza Sant'Eustachio.
Is Sant'Agnese in Agone by Borromini?
Sant'Agnese in Agone is only in part by Borromini: the design is by Girolamo Rainaldi with his son Carlo, from 1652, Borromini directed the works from 1653 to 1657 and Carlo Rainaldi completed the church in 1672. To Borromini are owed the elimination of the vestibule and so the concave facade, and the widening of the distance between the bell towers to show off the dome. The interiors are by other authors.
Is it true that the statues of the Fountain of the Four Rivers mock Borromini's church?
No: the story that the statues of the Fountain of the Four Rivers mock the church of Sant'Agnese is popular tradition and doesn't hold up against the dates. Bernini's fountain was built between 1648 and 1651, while Borromini entered the Sant'Agnese site in 1653, when those statues had already been carved. The Nile has its head veiled because at the time the sources of the river were unknown.
How much does it cost to visit the Galleria Spada and its perspective?
The Galleria Spada, where Borromini's perspective gallery is, costs 6 euros for the full ticket and 2 euros reduced, open Monday to Sunday from 8:30 to 19:30, closed on Tuesday and with the ticket office closing at 19:00, information verified on the official website. Entry is free on the first Sunday of the month. The perspective is observed from behind a gate and not walked through.
Where is Francesco Borromini buried?
Francesco Borromini is buried in the Basilica of San Giovanni dei Fiorentini, on Via Acciaioli, in the tomb of his relative Carlo Maderno, as he had asked in the will dictated a few hours before dying on August 2, 1667. He wanted his name not to appear on the burial, and the name was added to the slab only in 1955. On the pillar of the church there is also a commemorative plaque placed by the Swiss embassy.
Were Borromini and Bernini really enemies?
Borromini and Bernini were documented professional rivals, but not enemies on equal terms as tradition tells it: they worked together at St. Peter's and Palazzo Barberini, with Bernini in the role of director and Borromini in that of collaborator. Borromini had the major commissions under Innocent X, from 1644, and lost ground under Alexander VII from 1655. The anecdotes about mutual spite are not documented.
Who wrote this page
This page is edited by the team of Tour Leader Pro, the Roman project office that designs and coordinates visits, itineraries and cultural events in Rome and Lazio. The hours, fares and access conditions given here are verified at the date of publication against the official sources indicated in the text: before setting out it's worth rechecking them, because they change often. If you find outdated information, let us know.
Anyone building a thematic itinerary on Rome, combining Borromini's architecture with the other stops of the historic center and with the real travel times between the Quirinal, the Campo Marzio and the Lateran, will find planning tools and operational support on Tour Leader Pro, which works on visits and cultural itineraries in Rome and Lazio.
For a broader picture on transport, Lazio destinations and organizing a trip in Italy that also includes other art cities, Italy Planner is a good resource, while the pages of estateromana.com on Baroque Rome, Bernini in Rome, Caravaggio in Rome and Michelangelo in Rome complete the picture of itineraries by artist.