Via Giulia
In short. Via Giulia runs parallel to the Tiber for about a kilometer, from Piazza dell'Oro, in front of the basilica of San Giovanni Battista dei Fiorentini, to Piazza San Vincenzo Pallotti, right by Ponte Sisto.
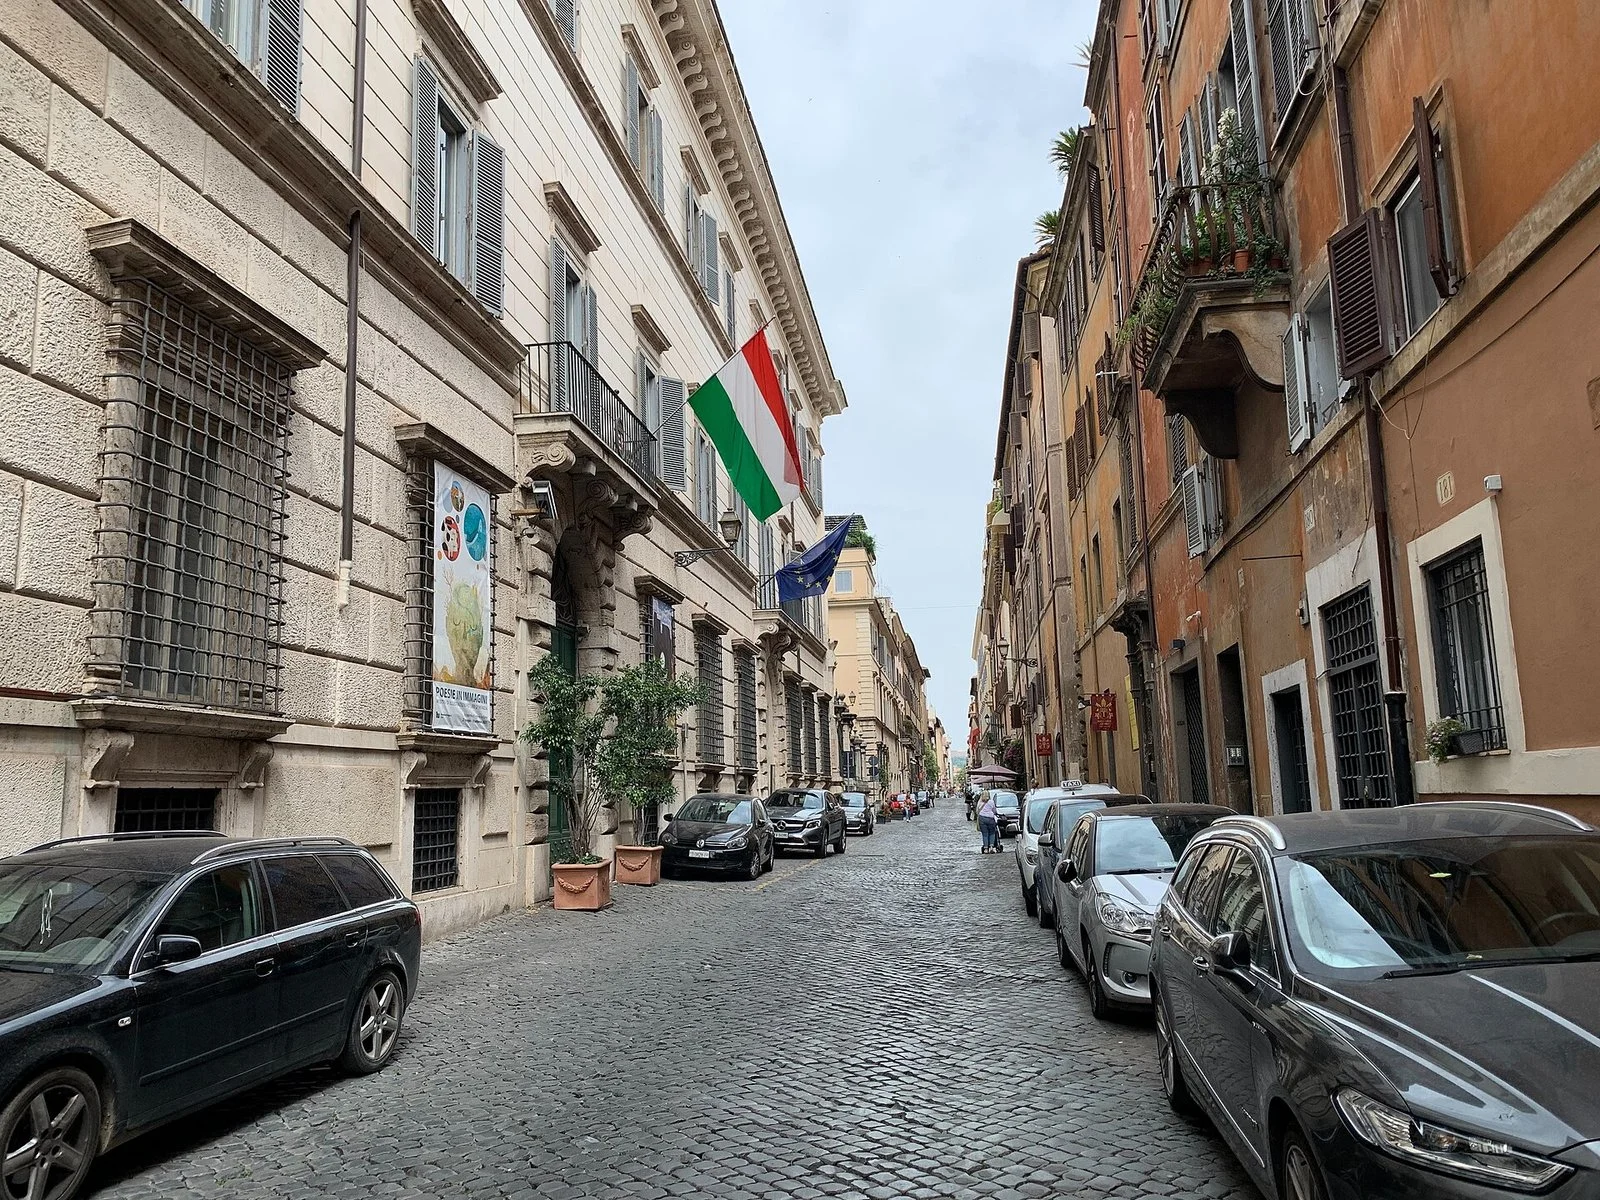
Via Giulia runs parallel to the Tiber for about a kilometer, from Piazza dell'Oro, in front of the basilica of San Giovanni Battista dei Fiorentini, to Piazza San Vincenzo Pallotti, right by Ponte Sisto. It is the first straight street opened in Rome since antiquity, commissioned by Julius II and laid out by Bramante from 1508. Whoever walks it today sees 16th- and 17th-century palaces in a continuous row, an arch covered in ivy, a fountain with an ancient mascaron, churches almost always closed, and halfway along a gap one block wide.
This page lines up what is really along the street, what can be visited and on what terms, what was left as a project and what was demolished and never rebuilt. The dates and attributions are compared with institutional sources, and where the sources diverge we say so.
Where Via Giulia begins and where it ends
The two ends of the street belong to different rioni. The northern end is in rione Ponte, in front of the national church of the Florentines, a few steps from Ponte Sant'Angelo and from the bulk of Castel Sant'Angelo. The southern end is in rione Regola, where the street dies out on Piazza San Vincenzo Pallotti and opens toward Ponte Sisto and Trastevere. The border between the two rioni falls more or less halfway, at the height of the old prisons.
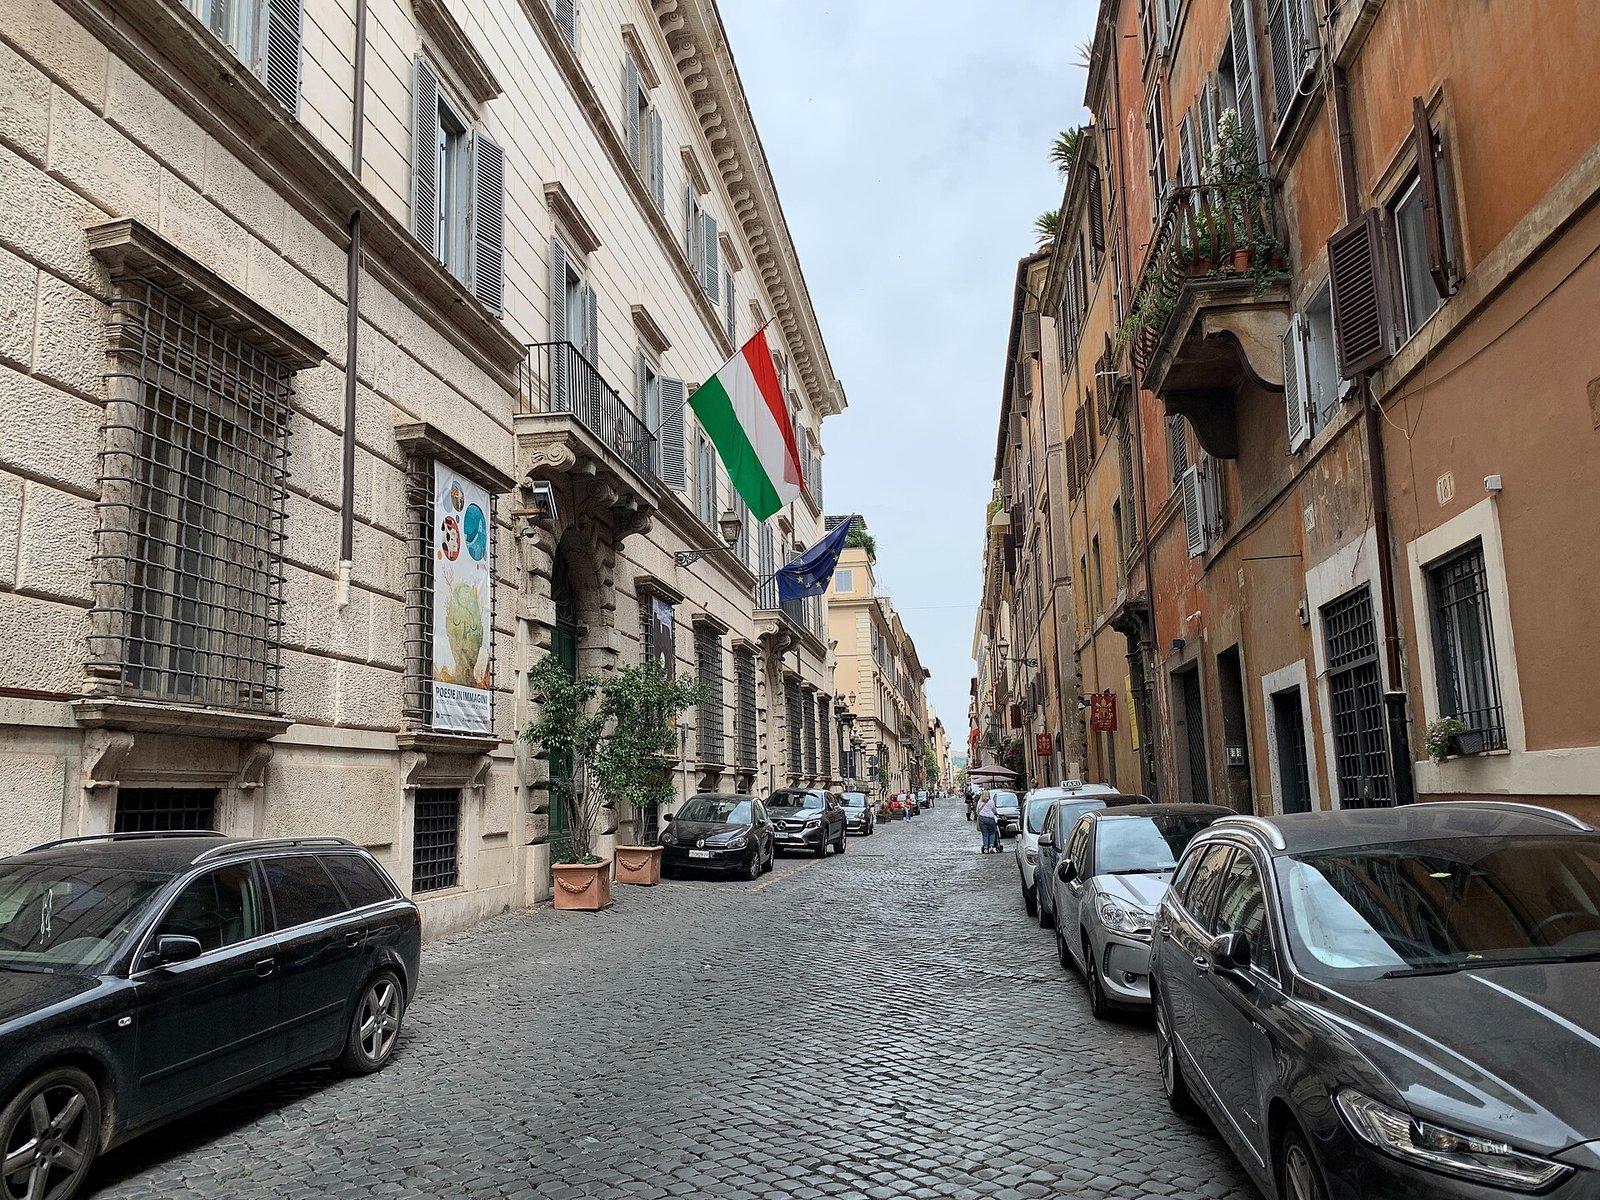
How to get there
No subway station serves Via Giulia. The quickest way is to get to Largo di Torre Argentina or to Corso Vittorio Emanuele II on the surface lines, then walk down toward the river passing through Campo de' Fiori and Via Monserrato. Whoever arrives from Trastevere crosses Ponte Sisto. Whoever comes from the Vatican comes down from Ponte Sant'Angelo and takes the street from the side of the Florentines. The lines change often: it is best to check the same day, as we explain on the page about getting around Rome.
The project of Julius II: what Via Giulia was supposed to be
Before 1508 the route already existed, but in another form. Local sources recall a medieval Via Magistralis, winding and muddy, and a rearrangement ordered by Sixtus IV around 1478 under the name Via Mercatoria, which connected the banking district with the markets. The novelty introduced by Julius II was not opening a passage where there was none: it was straightening it, widening it and imposing on it a geometry that had not been seen in Rome for centuries.
Bramante received the commission and started expropriations and demolitions in one of the most densely built sectors of the city. The result was to be the administrative and judicial axis of papal Rome: a straight, wide street, flanked by public buildings and by palaces of families tied to the court, connecting the bridge toward the Vatican with the bridge toward Trastevere. On the axis a single seat for the courts was to rise, and around that seat the street would have taken on meaning.
Why the design was never completed
Julius II died in 1513 and Bramante the year after. The main building site had already been stopped for a couple of years. Without the courthouse palace the street remained what it still is today: a straight line perfectly successful as infrastructure and left without the monument that was supposed to justify it. The sequence of noble palaces came later, over the course of the 16th and 17th centuries, and filled the void left by the original project in a random way, lot by lot.
The geometry worked all the same. Whoever looks along the street from one end to the other on a clear day sees the perspective close on a single point, an effect that did not exist in Rome before the 16th century and that would be repeated elsewhere afterward. Bramante's design thus left an urban result even without the buildings it was supposed to contain. On how this geometric lesson reaches the 17th century, we have an itinerary page on Baroque Rome.
The Palazzo dei Tribunali and the sofas of Via Giulia
The commission for the Palazzo dei Tribunali came to Bramante around 1506, even before the street was opened. The program was to gather in a single building the civil, criminal and ecclesiastical courts of Rome, until then scattered in different locations. The project included a monumental facade on Via Giulia, a central courtyard with porticoes on two levels and a chapel on the axis of symmetry. On the ground floor, shops with counters toward the street were planned.
Work started around 1508 and stopped in 1511, when only the first level had been built, that is the rusticated base. After the death of the pope and of the architect the building site never resumed. In the following decades the area was occupied by private buildings that leaned partly on the foundations already laid, reusing them the way someone else's walls can be reused: with no regard for the original design.
The sofas, what they really are
What remains can be seen along the stretch between Via del Gonfalone and Vicolo del Cefalo. They are blocks of rusticated travertine that emerge from the street level like squared benches, set against the walls of the houses that came after. Romans have called them the sofas of Via Giulia for centuries, because you sit on them and because the shape recalls a low backrest. They are not benches built for sitting: they are the base of a palace that never rose beyond the first course of stone.
The detail to look at is the workmanship. The rustication is cut with a precision that a service wall doesn't explain, and in some places you can still read the springing of openings that were planned and never made. Whoever walks fast mistakes them for a 19th-century rebuild. Whoever stops understands that they are the oldest and most important piece of the street, and also the least signposted: on the spot there is no panel explaining what they are.
The Farnese arch and the passage never built
Halfway along the street, where Via Giulia crosses Via del Mascherone, an arch covered in ivy spans the roadway. It connects the rear side of Palazzo Farnese with the garden the family owned toward the river. The construction date reported by the sources is 1603, and the design is traditionally traced back to Michelangelo, who worked on Palazzo Farnese for Paul III. The execution, many decades after his death, passed through the hands of other architects tied to the Farnese building site.
The arch was the first piece of a much more ambitious work. The Farnese wanted a covered, private passage that from the palace, crossing Via Giulia, would span the Tiber and reach the Villa Farnesina, that is the property they had bought on the other bank. The bridge over the river was never built, because of the cost of the undertaking and because the project crossed too many generations of the family. Only the span over the street remained.
The detail few people notice
The arch also served as a grandstand. From the raised passage the family and its guests watched the parades and games held on the street, especially during carnival. The straight Via Giulia was a natural track for races, and the chronicles recall tournaments, horse races and parties organized by the Farnese, including a sumptuous celebration in 1638 for the birth of the dauphin of France, the future Louis XIV.
The Fontana del Mascherone
A few meters after the arch, set against the wall that separates Via Giulia from the lungotevere, is the Fontana del Mascherone. The entry from the Sovrintendenza Capitolina dates it to the second quarter of the 17th century, refers it to the Farnese commission and attributes the design to Girolamo Rainaldi. Several popular guides instead cite his son, Carlo Rainaldi, and sometimes the exact date of 1626: on the name the sources don't agree, and the institutional wording remains cautious, speaking of attribution.
The composition brings together ancient pieces and different materials: at the center a large marble mascaron of the Roman era pours water into a bath basin of gray granite, ancient and reused as well. The backdrop is in polychrome marbles, the frame in travertine, and at the top stands a metal lily, which is the emblem of the House of Farnese. The water came from the Paolo aqueduct, completed in 1612: a fountain for the street had been planned since 1570, but they had to wait for the water to exist.
Why it looks squeezed against a wall today
Originally the fountain stood isolated in a widening, with space around it. In 1660 an open-air theater was set up in that area, which gives the measure of how wide the void was. The wall that closes it off behind today dates from the late 19th century, built when the lungotevere were made: the fountain lost its space and found itself wedged against a blind backdrop. Whoever looks at it today sees a monument deprived of the context for which it was conceived.
The churches along the street, one by one
On Via Giulia and in the lanes immediately beside it you count more churches than on any other straight stretch of the center. Almost all are national or confraternity churches, that is buildings built by communities of foreigners or by lay associations, not neighborhood parishes. That is the reason most of them are closed today: without a community that uses them, opening depends on custodians, reduced hours and calendars of their own.
San Giovanni Battista dei Fiorentini
At the north end opens the basilica of the Florentines, a building site that lasted more than 2 centuries in which Jacopo Sansovino, Antonio da Sangallo the Younger, Giacomo della Porta, Carlo Maderno and Francesco Borromini followed one another, with the facade completed in the 18th century. Maderno and Borromini are buried in the same tomb under the dome. It is the logical starting point of the walk and the only large church on the street regularly open. The detail is on the page about the basilica of San Giovanni Battista dei Fiorentini.
San Biagio degli Armeni, known as della Pagnotta
A little further on, on the side toward the river, is a small church with a Romanesque bell tower. An inscription recalls the reconstruction carried out by Abbot Domenico in 1072, under the pontificate of Alexander II, and the title appears in medieval ecclesiastical catalogs. The current facade and the 18th-century rearrangement are the work of Giovanni Antonio Perfetti, while the interior was reworked at the start of the 19th century by Filippo Navone. The nickname della Pagnotta comes from the blessed loaves distributed to the poor on February 3, the feast of Saint Blaise, protector of the throat.
The church is today the main place of worship of Rome's Armenian Catholic community. On the year of the handover to the Armenians the sources diverge: the encyclopedia entry on the church gives 1836 under Gregory XVI, other pages report 1826, a date that would however fall outside that pontificate. The version consistent with the papal chronology is the first.
Santo Spirito dei Napoletani
The national church of the Kingdom of Naples stands on an older building dedicated to Saint Aurea. In 1572 the church, in poor condition, was entrusted to the confraternity of the Holy Spirit of the Neapolitans, who rebuilt it starting in 1574. On the name of the architect of the late 16th-century reconstruction the sources waver between Domenico Fontana and Ottaviano Mascherino. Carlo Fontana intervened at the start of the 18th century, and the neo-Renaissance facade seen today is by Antonio Cipolla, 1853, with a fresco by Pietro Gagliardi.
Here the last Bourbons of Naples rested for half a century. The remains of Francis II, of Queen Maria Sofia and of their daughter Maria Cristina Pia were moved to this church in 1934 and stayed there until 1984, when they were transferred to Santa Chiara in Naples. The church remained closed for about 30 years because of water infiltration and structural problems, and was reopened for worship at Christmas of 1986 after a restoration. Opening times remain irregular.
Santa Maria dell'Orazione e Morte
The church of the skulls is the one that stops passersby. The confraternity was born in 1538 with the purpose of collecting and burying abandoned corpses, found in the countryside, in ditches, in the river, and giving them a Christian burial. Julius III approved it in 1552, adding to the title of Death that of Prayer, and in 1560 it was raised to archconfraternity. The brothers carried the bodies on their shoulders even for kilometers, by day and by night, in any season.
The church was built in 1575 and rebuilt by Ferdinando Fuga in the 18th century: the sources waver between 1737 and 1738 for the date of the rebuilding, and some indicate a preliminary demolition in 1733. Fuga asked as payment the right of burial for himself and his family. On the facade run winged skulls, festoons and a winged hourglass, and on the offering boxes appears a skeleton with the motto HODIE MIHI CRAS TIBI, today for me tomorrow for you.
Under the church is the cemetery of the archconfraternity, once very extensive and today reduced to a single room with exposed bones. The cut was produced by the Tiber embankment walls, which at the end of the 19th century gutted the part of the hypogeum facing the river. Access to the surviving room is not free and depends on the archconfraternity. All the details are in the entry dedicated to Santa Maria dell'Orazione e Morte.
Santa Maria del Suffragio
The confraternity of the Suffragio was born in 1592 right at San Biagio della Pagnotta, was approved by Clement VIII in 1594 and raised to archconfraternity by Paul V in 1620. The design of the church was entrusted in 1662 to Carlo Rainaldi, the building was finished in 1669 and the interior decoration continued until the 1680s. The sources indicate 1680 for the completion of the facade and 1685 for the interior fittings.
Saint Philip Neri
At number 134 there is a deconsecrated, closed church. It was born on the initiative of Rutilio Brandi, a Tuscan glover and penitent of Philip Neri, and was originally dedicated to Saint Trophimus, with an attached small hospice for poor sick people. The sources diverge on the date of foundation, between 1603 and 1623. In 1728 Filippo Raguzzini intervened on behalf of Benedict XIII, and the current facade was erected between May and October of that year.
The later history is a descent. The flood of 1853 badly damaged the building, the demolitions of the 1930s left it isolated in an area falling apart, and for decades it served as a lumber depot. A restoration around 2000 recovered the structures, but the church remains in secular use and is not visited: whoever passes sees only Raguzzini's facade.
The churches that are no longer there
Sant'Anna dei Bresciani was demolished in 1888 for the construction of the lungotevere, and of that Brescian community no visible trace remains on the street. Other oratories and minor chapels disappeared among the 19th-century works on the river and the 20th-century demolitions. Whoever reads the old guides of Rome finds listed along Via Giulia buildings that no longer exist: the street has lost more than it shows.
In the side lanes: Sant'Eligio and the Gonfalone
Two of the best pieces of the area don't open onto Via Giulia but into the lanes that join it, and for this reason they escape whoever walks straight ahead. They must be sought out on purpose, because no sign points to them from the main street and the doors, when closed, say nothing.
Sant'Eligio degli Orefici
On Via di Sant'Eligio, a few meters from Via Giulia, stands the church of the University of Goldsmiths and Silversmiths. The initial design is attributed to Raphael and construction dragged on from 1509 to the 1570s, with the contribution of Baldassarre Peruzzi, to whom the hemispherical dome on a drum is referred, and of Aristotile da Sangallo. The original facade collapsed in 1601 and was redone in 1620 by Giovanni Maria Bonazzini on designs by Flaminio Ponzio.
The interior is a Greek cross, small and very bright, one of the rare Roman spaces in which the geometric lesson of the early 16th century can be read without mediation. The floods of the Tiber forced repeated rebuilding over the centuries. Opening is occasional and tied to the initiatives of the goldsmiths' guild: whoever wants to enter must find out in advance, because the closed door is the normal condition. Whoever follows the traces of the artist from Urbino in the city finds the overall picture on the page about Raphael in Rome.
The Oratorio del Gonfalone
On Via del Gonfalone, the side street that goes down toward the river at the height of the sofas, is the oratory of the Gonfalone confraternity, recognized by Clement IV in 1267. The current building is 16th-century and its decoration was completed by 1580. The fresco cycle with 12 episodes of the Passion was executed between 1569 and 1576 by a team that includes Jacopo Bertoja, Livio Agresti, Raffaellino da Reggio, Federico Zuccari, Cesare Nebbia and Marco Pino.
Since 1960 the oratory has been entrusted to a polyphonic choir and works as a concert hall: for many years the simplest way to see the frescoes was to buy a ticket for a concert. The frescoes were restored between 1999 and 2000. The confraternity had the privilege of freeing one prisoner each year, granted by Julius III in 1550 and later expanded, and took care of ransoming Christians reduced to slavery. The entry dedicated to the Oratorio del Gonfalone explains how to get in.
The Carceri Nuove and imprisonment in Rome
At number 52, in rione Regola, there is a severe building with a framed portal and a Latin inscription on the facade. Innocent X ordered its construction between 1652 and 1655, on a design by Antonio Del Grande and according to a program worked out by Virgilio Spada. It was the first Roman prison built from scratch as a prison, instead of adapting towers, cellars and underground rooms of buildings made for something else.
The inscription says explicitly what the intention was: IVSTITIAE ET CLEMENTIAE, SECVRIORI AC MITIORI REORVM CVSTODIAE, that is to justice and clemency, for a safer and milder custody of offenders. It is a declaration that in the 17th century represents a turning point, because detention until then was considered waiting for judgment and not punishment, and the places of custody were unhealthy and undifferentiated spaces. The structure included separate cells and, on the upper floors, 17 secret cells.
How it ended
The building functioned as a prison for more than 2 centuries, until the opening of the new penitentiary of Regina Coeli, on Via della Lungara on the other bank, made it obsolete. On the exact date of the changeover the sources waver between the end of the 19th century and the first years of the 20th, also because the decommissioning was gradual. After the closure the Carceri Nuove housed a juvenile institute, then from 1931 the Center for Penitentiary Studies and the criminological museum, then a research institute of the United Nations.
Today the building is the seat of the National Anti-Mafia and Counter-Terrorism Directorate, so it can't be visited and never will be. From the street you see the facade, the portal and the inscription, and the only thing to do is read it. The blind wall and the small windows tell the function better than any panel, and the distance between this facade and that of the noble palaces 50 meters away is the most eloquent fact of the street.
The Museo Criminologico
The collections born inside the Carceri Nuove moved in 1968 and reopened in 1975 on Via del Gonfalone, inside the building constructed in 1827 under Leo XII. The museum, run by the Ministry of Justice, collects instruments of torture and execution, materials on investigative techniques and a section on the tricks invented by inmates to hide weapons or escape. The hours are split, with half-open days and closure on Sunday and Monday.
The hours must be checked the same day on the museum's website, because over the years there have been periods of closure for works and the information online is not always up to date. For a broader picture of Roman places tied to imprisonment, there are the entries on the Mamertine Prison and on the church of San Nicola in Carcere, which has only the name of a prison.
The hole in Via Giulia: a gutting never stitched back
Halfway along the street, on the side toward the river, the continuous row of facades breaks off and a fenced open space appears, as wide as a block. It is neither a garden nor a square: it is the residue of a demolition never compensated. The 1931 master plan, largely inspired by Marcello Piacentini, envisioned a large connecting road between Piazza della Chiesa Nuova and the slopes of the Janiculum, and to open it a piece of historic fabric had to be razed to the ground.
The demolitions were carried out between 1936 and 1939 in the area between the Tiber, Via del Pellegrino, Via di Monserrato and Via Giulia, including Vicolo della Moretta and Vicolo del Malpasso. Houses, shops and entire lanes disappeared. Santo Spirito dei Napoletani and San Filippo Neri were spared, but were left isolated amid the rubble. In 1941 the war stopped every initiative and the planned road was never built.
80 years of the temporary
Since then the area has remained a void. For decades it worked as a surface parking lot and an unauthorized parking area. A part was taken by the new building of the Virgilio classical high school, which closes one side of the open space, but the rest has remained uncovered. Whoever arrives on Via Giulia expecting an intact Renaissance street finds this interruption in the middle and struggles to understand what happened, because on the spot it is not explained.
From 2008 on the affair got more complicated with the project for an underground parking garage on several levels. The excavations brought to light significant Roman structures, the Soprintendenza intervened and in February 2014 the original project was blocked. In July of the same year the administration approved only the underground part. In the following years projects were presented to turn the surface into a public garden. The matter is not closed and the neighborhood associations continue to follow it.
What you see today
Whoever passes today finds a fence, uneven ground and a construction area in variable condition. The ancient structures found in the excavations were covered over to protect them and are not visible. Since 2008 the affair of an underground parking garage has dragged on among appeals and opinions, and in recent years proposals have been presented for a public garden on the surface. The matter is not closed.
The river, the embankment walls and rione Regola
Via Giulia was conceived as a riverbank street. Until the end of the 19th century the palaces on the west side had gardens, loggias and landing places that went down toward the water, and the Tiber was part of the street's daily life: things were loaded, unloaded, fished, and every so often the river entered the houses. The very name of rione Regola comes from renula, the fine sand that the Tiber deposited during floods.
The flood of December 28, 1870 closed that history. The water reached 17 meters on the hydrometric zero and flooded half the city. In 1871 a commission was set up, in 1875 the project of engineer Raffaele Canevari was approved and funded, and work started in 1876 to end in 1926. The riverbed was brought to a constant width of 100 meters and 8 kilometers of embankment walls were erected.
What Via Giulia lost
The embankment walls solved the problem of floods and cut the city off from its river. For Via Giulia it meant losing the waterfront: the gardens that went down to the water were erased, some buildings demolished, and between the street and the Tiber a tall, blind curtain of wall was interposed, with the drivable lungotevere on top. The church of Sant'Anna dei Bresciani fell in 1888 because of this. The hypogeum cemetery of the archconfraternity of Death was amputated.
Today whoever walks on Via Giulia doesn't see the river at any point, except from the few gaps and the small stairs that climb to the lungotevere. This must be kept in mind to understand the layout of the street: the west side is blind for a precise historical reason, not because of a design flaw. The river is found a little further downstream, toward the Tiber Island and the Ponte Rotto, where the relationship with the water has remained readable.
Rione Regola
Regola is the seventh rione of Rome and took that number in 1586, when Borgo was separated as a rione of its own. The coat of arms is a rampant stag on a blue field. In Roman times the area was part of the Campus Martius and hosted the Trigarium, a training ground for charioteers, and it remained marshy ground until the late medieval reclamation. Inside the rione, besides Via Giulia, there are the Galleria Spada with the famous Borromini perspective, the church of San Paolo alla Regola and the Santissima Trinità dei Pellegrini.
The palaces: what can be visited and what is only a facade
Via Giulia is a street of palaces, and the practical question is how many can be visited. The honest answer is: almost none freely. They are diplomatic offices, foreign cultural institutes, public offices, professional firms and private homes. Whoever arrives counting on going in is left looking at the portals, which are in any case the part of the architectural discourse meant for people on foot.
Palazzo Farnese
The palace doesn't face Via Giulia but turns its back to it, and the Farnese arch connects the two. The building site started for Alessandro Farnese, later Paul III, and Antonio da Sangallo the Younger worked on it, Michelangelo, who designed the cornice, Vignola and Giacomo della Porta, with completion in 1589. It is the seat of the Embassy of France in Italy. Visits must be booked well in advance through the embassy's official channels, places are few and ID is required.
Palazzo Falconieri
Orazio Falconieri commissioned Francesco Borromini to enlarge the palace around 1646. Borromini designed the loggia toward the Tiber and the herms that crown the corners of the facade, figures with a falcon's head and a female bust, a heraldic play on the family name. The building houses the Hungarian Academy in Rome and can be visited during openings and cultural initiatives of the institute, not on demand. Cardinal Joseph Fesch, uncle of Napoleon, lived there between 1814 and 1818. For the rest of the architect's Roman work we refer to the itinerary on Borromini in Rome.
Palazzo Sacchetti
Built by Antonio da Sangallo the Younger on land bought in 1542, the palace was sold by the architect's son in 1552 to Cardinal Giovanni Ricci da Montepulciano, who had it enlarged to its current size by Nanni di Baccio Bigio. It passed to the Florentine Sacchetti in 1649 and the family still owns it. Inside are the Salone dei Mappamondi frescoed by Francesco Salviati and rooms painted by Pietro da Cortona. It can be visited only on special occasions and is rented out for film shoots.
Palazzo Ricci and the so-called house of Raphael
On its facade toward the square of the same name, Palazzo Ricci shows the heavily faded remains of a graffito attributed to Polidoro da Caravaggio, a decorative technique widespread in the 16th century and almost entirely lost in Rome. Not far away, a building is indicated by tradition as the house of Raphael: studies date it however after 1525, so after the painter's death, and refer it to a construction promoted by the Vatican Chapter. The popular attribution doesn't hold up against the chronology.
Palazzo Medici Clarelli was built by Antonio da Sangallo the Younger around 1535 as his own home, then used as a barracks in the 19th century. Palazzo Cisterna was erected by Guglielmo della Porta as his residence and completed in 1575. Along the street you then count dozens of 16th- and 17th-century portals, many with coats of arms chiseled off during the Napoleonic period or erased by renovations. Walking while looking at the lintels is the cheapest way to visit Via Giulia, and the only one always possible.
A curiosity about Via Giulia
The travertine benches on which Romans have sat for centuries are the foundations of a courthouse never built. The sofas of Via Giulia, between Via del Gonfalone and Vicolo del Cefalo, are the rusticated base of Bramante's Palazzo dei Tribunali, stopped in 1511 at the first level. The popular name is purely descriptive: they look like stone couches set against the walls, and for this reason for generations they have been used as public seats.
Something nobody tells you about Via Giulia
The churches of Via Giulia are almost all closed, and not by chance. They are national and confraternity churches, built by communities of foreigners and lay associations that today either no longer exist or have few members. A parish opens because it has to celebrate every day. A national church opens when the community that owns it decides to, and this can mean twice a week, or only for the feast of the titular saint.
Whoever plans the walk counting on going into six churches finds six barred doors. The only large church with regular opening is that of the Florentines, at the north end. Santa Maria dell'Orazione e Morte has limited openings and the crypt depends on the archconfraternity. Santo Spirito dei Napoletani has irregular hours. San Filippo Neri is deconsecrated and cannot be visited at all. Sant'Eligio degli Orefici opens occasionally.
The practical consequence is that Via Giulia must be approached as a street to read from the outside, with the interior as a lucky possibility. Whoever cares about going in must call or write beforehand to the individual bodies, or look for the special opening days organized during the year. Showing up and hoping rarely works.
The advice I give you for visiting Via Giulia
Walk it from north to south, that is starting from the Florentines and ending at Ponte Sisto, and do it early in the morning or in the last hour of light. The reason is technical: the street is narrow and oriented so that at midday it receives full, contrasty light, while in the low hours the palaces on the east side catch the raking sun and the color of the plaster can really be read. It is also the least trafficked hour.
The right pace
Count on two hours walking, with stops. One hour is enough if you look only at the arch, the fountain and the facade of the church of the skulls. Three hours are needed if you add the side lanes, the climb to the lungotevere to see the back of the palaces from the parapet, and a detour toward Campo de' Fiori or toward the Galleria Spada.
Which day to choose
On Sunday morning the street is the quietest in the historic center and you can walk in the middle of the roadway without problems, but everything that opens on request is closed. On Saturday and on weekdays there is traffic of residents and vans, and the narrow sidewalks force you to step into the street often. Whoever wants to see something open must aim for a midweek day and have already phoned.
Another well-known fact, yet rarely cited
Via Giulia is always presented as the first straight street of modern Rome, and the definition is correct. What is cited less is that the straightness was not an aesthetic fact but an administrative one. A straight, wide street allowed carriages to pass, visual control from one end to the other, the orderly numbering of lots and therefore taxation. The papal urban design of the early 16th century comes from needs of government before beauty.
Just as rarely cited is the fact that the operation was brutal. To open the route Bramante demolished in one of the most populated neighborhoods of the city, expropriating and tearing down. The architect earned at the time the nickname maestro ruinante, which was also directed at him for the demolition of the Constantinian basilica of Saint Peter. The great streets of Rome, this one like those of the 20th century, were opened by erasing something.
The right photo to take on Via Giulia
The photograph everyone takes is the Farnese arch with the ivy, framed from the middle of the roadway looking north. It works, and it is right to take it, but you need to know two things. The first is that residents' cars pass under the arch and standing in the middle of the street with a phone in hand is dangerous. The second is that the ivy gets pruned: whoever arrives at the wrong time finds the structure bare.
The framing that works best
The most effective photograph is the long perspective, not the detail. You stand at one of the two ends of the street, leaning against a wall to stay out of the roadway, and frame the whole length. With a modest telephoto lens, or with the phone's zoom at around two or three times, the facades compress and Bramante's straight line becomes visible as such. It is the photograph that explains why the street exists.
Some important events that happened here in history
1478 marks the first documented rearrangement of the route, ordered by Sixtus IV, the same pope who had the bridge that now bears his name built at the other end of the street. 30 years later, in 1508, Julius II and Bramante begin the opening of the straight street. In 1511 the building site of the Palazzo dei Tribunali stops, and with the death of the pope in 1513 and of the architect in 1514 the project is abandoned.
The 1600s
In 1603 the Farnese arch is completed. In the second quarter of the century the Fontana del Mascherone is made, fed by the Acqua Paola. In 1638 the Farnese organize on the street one of the most sumptuous parties of the century for the birth of the dauphin of France. Between 1652 and 1655 Innocent X has the Carceri Nuove built. In 1662 the building site of Santa Maria del Suffragio begins on a design by Carlo Rainaldi, a church finished in 1669.
The 1700s and 1800s
In 1728 Filippo Raguzzini redoes the facade of San Filippo Neri for Benedict XIII, and in the 1730s Ferdinando Fuga rebuilds Santa Maria dell'Orazione e Morte. Between 1766 and 1768 Paolo Posi rebuilds Santa Caterina da Siena. In 1853 a flood damages San Filippo Neri and Antonio Cipolla redoes the facade of the Neapolitans. On December 28, 1870 the flood that inundates Rome opens the way to the embankment walls project, begun in 1876.
The 1900s
In 1888 Sant'Anna dei Bresciani is demolished for the works on the river. In 1903 the Fontana del Mascherone is set against the new wall. The 1931 master plan provides for the breakthrough toward the Janiculum, and between 1936 and 1939 the buildings between Via Giulia and the Tiber are demolished, including Vicolo della Moretta. In 1941 the war blocks the building site and the void remains. In 1986 the church of the Neapolitans reopens for worship after 30 years of closure.
Who passed through Via Giulia
Donato Bramante is the first name, because the street is his. After him come Antonio da Sangallo the Younger, who bought land here and built at least two palaces including his own house, and Raphael, to whom the initial design of Sant'Eligio degli Orefici is referred and who had real estate interests in the area. The house that tradition assigns to him on the street is however later than his death. The complete route of his Roman works is collected on the page about Raphael in Rome.
The architects
Michelangelo worked on Palazzo Farnese and on the project for the passage toward the river: the arch is the only built fragment of that idea. The route of his works is collected in the entry on Michelangelo in Rome. Francesco Borromini worked on Palazzo Falconieri and at the Florentines, where he is buried together with Carlo Maderno. Girolamo and Carlo Rainaldi, Baldassarre Peruzzi, Guglielmo della Porta, Antonio Del Grande, Ferdinando Fuga and Filippo Raguzzini all left something along this kilometer.
The painters
Francesco Salviati frescoed the Salone dei Mappamondi at Palazzo Sacchetti, where Pietro da Cortona also worked. Polidoro da Caravaggio left on Palazzo Ricci a facade graffito that is almost illegible today. In the Oratorio del Gonfalone worked Jacopo Bertoja, Federico Zuccari, Livio Agresti, Cesare Nebbia, Raffaellino da Reggio and Marco Pino, a list that alone covers a large part of Roman Mannerism. For the general picture of Roman painting of those years the itineraries on Caravaggio in Rome and on Bernini in Rome are also useful.
Patrons and residents
Julius II, Paul III, Innocent X and Benedict XIII signed interventions on the street. Cardinal Giovanni Ricci da Montepulciano enlarged Palazzo Sacchetti. Cardinal Joseph Fesch, Napoleon's maternal uncle, lived at Palazzo Falconieri between 1814 and 1818. The last Bourbons of Naples rested at Santo Spirito dei Napoletani from 1934 to 1984. And for two centuries, through the Carceri Nuove, anyone in Rome who ended up on trial passed through Via Giulia.
What to see around
Via Giulia works well as the backbone of a longer walk, because it touches two bridges and three rioni. To the north, beyond the Florentines, you reach in a few minutes Ponte Sant'Angelo and Borgo. To the south, past Ponte Sisto, you enter Trastevere. Toward the inside, going up Via di Monserrato, you reach Campo de' Fiori in 5 minutes.
The extra half hours
The Galleria Spada on Piazza Capo di Ferro keeps Borromini's illusory perspective and a compact picture gallery, and is one of the quickest and least crowded visits in the center. The church of Santa Maria in Monserrato, the national church of the Spaniards, is on the inner parallel street. San Girolamo della Carità houses the Spada chapel, one of the most singular spaces of Roman Baroque.
If you widen the loop
Crossing Ponte Sisto you reach in 10 minutes the Villa Farnesina, that is the destination the never-built Farnese bridge was supposed to reach: doing it on foot is the most direct way to understand the distance the Farnese wanted to cover. Climbing further you reach the Janiculum, the Acqua Paola Fountain and the Tempietto del Bramante, which is the other Roman masterpiece of the architect of Via Giulia.
Toward the river and the Ghetto
Going down along the Tiber you reach the Portico d'Ottavia and the Jewish Ghetto, with the Turtle Fountain on Piazza Mattei a little further in. Toward the north, beyond Corso Vittorio, are the Palazzo della Cancelleria, the Chiostro del Bramante, Pasquino and the Museo di Roma at Palazzo Braschi. More itineraries on the pages about free Rome and underground Rome.
Eating in the area: how to choose between Regola and Ponte Sisto
The triangle between Via Giulia, Campo de' Fiori and Ponte Sisto is among the stretches of Rome where tourist dining is densest. Via Giulia itself has few places, because it is a street of palaces and offices, but as soon as you go up toward the market or down toward the bridge the concentration explodes. Within that concentration quality varies enormously, and the signals to tell them apart can be read from the street without going in.
The signals to avoid
The menu with photographs of the dishes is the first. No place with regular customers needs to show the photo of a plate of carbonara: those images are for people who don't know the language and won't come back. Next to it goes the laminated sign with the flags of nations, which openly declares who it is addressed to.
The lady rolling out fresh pasta behind the window or directly on the sidewalk is the second. Around the market this scene has become frequent and works as a scenic lure, not as a clue to the cooking. Fresh pasta is made in the back, at hours that don't coincide with customers passing by, and not in front of the windows at peak time. Treating it as a guarantee of quality is exactly what whoever sets it up hopes for.
The person at the entrance inviting you to sit is the third, and the most reliable of all. A place that needs to stop passersby to fill its tables declares that it has no clientele of its own. It holds throughout the historic center and in particular in the squares and on the bridges, where the flow is continuous and each table fills only once in the evening.
The signs in front of monuments
The places set right next to famous sites work on an audience that will never come back, and this changes all the incentives. The signal to look for is the price list: items without a price, the price per kilo on fish and meat with no declared weight, two different price lists between the outdoor seating and the dining room, and the bill will be built on the customer and not on the menu. It is a good rule to ask the price of what you order before ordering it, and to have the itemized bill brought.
Another clue is continuous opening hours. A place open from morning to night with no kitchen break doesn't have a crew working defined services: it has an oven and a microwave covering 14 hours. In Rome the kitchen closes between 15:00 and 19:00, and whoever never closes is saying they don't prepare.
The repeated-sign chains
In the center of Rome, over the last 15 years, a dining style with a repeated sign has grown, with the same menu and the same decor in five or six points of the city, almost always in the positions of maximum foot traffic. It works as a tourist attraction in every respect, with the line outside becoming part of the draw, and Romans don't go there. There is nothing snobbish in this observation: that model sells a standardized, predictable product, and it is made for people looking for exactly that.
The single criterion
You look at who is sitting and in what language they order. It is the only criterion that can't be faked and it works across the whole city. If the tables hold people who speak Italian, who don't look at the menu because they know it by heart and who argue with the waiter, the place holds up. If there are only customers with a backpack resting on the chair back and the map open, you move on and walk another five minutes.
Whoever wants an already filtered reference can consult Daniele Dezi's personal list on Google Maps, which is a curated and unsponsored collection. The extended reasoning on the method is on the page about where to eat in Rome, and for places with a history behind them on the page about historic cafes and shops of Rome. For the evening and late hours the entry on Rome at night is also useful.
Frequently asked questions about Via Giulia
How long is Via Giulia and how much time does it take to walk it?
Via Giulia measures about a kilometer, with sources that waver between 950 meters and the round figure depending on where the two ends are set. Walking without stopping it takes 12 or 15 minutes. With stops at the arch, the fountain, the sofas and the church facades you need two hours, and three if you add the side lanes and the Galleria Spada.
How much does it cost to visit Via Giulia?
Walking along Via Giulia costs nothing and the street is public at all hours. Costs appear only for interior visits: the Galleria Spada has a ticket, the Criminology Museum on Via del Gonfalone appears to be temporarily closed, Palazzo Falconieri and Palazzo Sacchetti open on organized occasions and under variable conditions. The churches, when open, are free like all Roman churches.
Can you go into Palazzo Farnese?
Palazzo Farnese is the seat of the Embassy of France in Italy and cannot be visited freely. There are limited-entry guided visits that must be booked in advance through the embassy's official channels, with limited places and an obligation to carry ID. Availability runs out quickly and the turns are suspended in periods of institutional activity. The palace in any case doesn't face Via Giulia, which sees its back through the arch.
What are the sofas of Via Giulia?
The sofas are the rusticated travertine bases of the Palazzo dei Tribunali designed by Bramante for Julius II, whose building site stopped in 1511 at the first level. They are found between Via del Gonfalone and Vicolo del Cefalo, set against the houses built later over the same foundations. The popular name describes the shape, which recalls a row of stone couches, and not the use for which they were cut.
Are the churches of Via Giulia open?
Most of the churches of Via Giulia stay closed much of the time, because they are national and confraternity churches without daily parish activity. The only one with regular opening is San Giovanni Battista dei Fiorentini, at the north end. Santa Maria dell'Orazione e Morte and Santo Spirito dei Napoletani have limited and irregular hours, Sant'Eligio degli Orefici opens occasionally, San Filippo Neri is deconsecrated and cannot be visited.
Can you visit the crypt with the bones under Santa Maria dell'Orazione e Morte?
The hypogeum cemetery of the archconfraternity still exists but is reduced to a single room, because the works on the Tiber embankment walls at the end of the 19th century cut away the part facing the river. Access is not free and depends on the archconfraternity, which opens on specific occasions and on request. Whoever shows up without an arrangement sees at most the church, when it is open.
Why is there an empty space halfway along Via Giulia?
The open space comes from the demolitions carried out between 1936 and 1939 to open a connecting road between Piazza della Chiesa Nuova and the Janiculum, envisioned by the 1931 master plan. In 1941 the war stopped the work and the road was never built, leaving the void. Since then the area has been largely parking, with a long administrative affair over an underground parking garage and proposals for a public garden still under discussion.
Is Via Giulia suitable for children?
Via Giulia offers little to small children: there are no play areas, greenery or educational routes, the sidewalks are narrow and the sampietrini paving makes a stroller tiring. It works as a connecting stretch within a day that includes Campo de' Fiori, the lungotevere and Trastevere. The skulls on the portal of the church of Death generally impress older kids, and are a good hook for telling what that confraternity did.
Is Via Giulia accessible for people with mobility difficulties?
The street is flat along its whole length, which helps, but the surface is sampietrini and the sidewalks are discontinuous, often less than a meter wide and interrupted by bollards, steps and doorways. In many stretches it is best to proceed on the roadway, watching for residents' cars. The buildings that can be visited have period thresholds and stairs: the access conditions must be asked case by case.
Who wrote this page
This page is maintained by the editorial team of Tour Leader Pro, a Rome-based project office that designs and coordinates visits, itineraries and cultural events in Rome and Lazio. The dates, attributions and access conditions reported here were compared, at the date of publication, with the available institutional sources, and where the sources diverge we wrote so. Hours change constantly: check them again before leaving and let us know what you find different.
Building a day on a street like this means fitting together churches that open at discretion, palaces visited only by reservation, foreign institutes with calendars of their own and a state museum with split hours, keeping in mind that between one end and the other there are 15 minutes on foot. Whoever organizes for themselves or for a group finds planning tools on Tour Leader Pro, which gathers materials designed for those who accompany and for those who move independently.
For the wider picture, meaning trains, rentals, airports and destinations in Lazio outside central Rome, from the Castelli Romani to the northern lakes to the coast between Civitavecchia and the Circeo, the reference resource is Italy Planner.