Tempietto del Bramante
In short. The Tempietto del Bramante stands at the center of a narrow courtyard, inside the San Pietro in Montorio complex on the Janiculum, a few hundred meters from the Fontana dell'Acqua Paola.
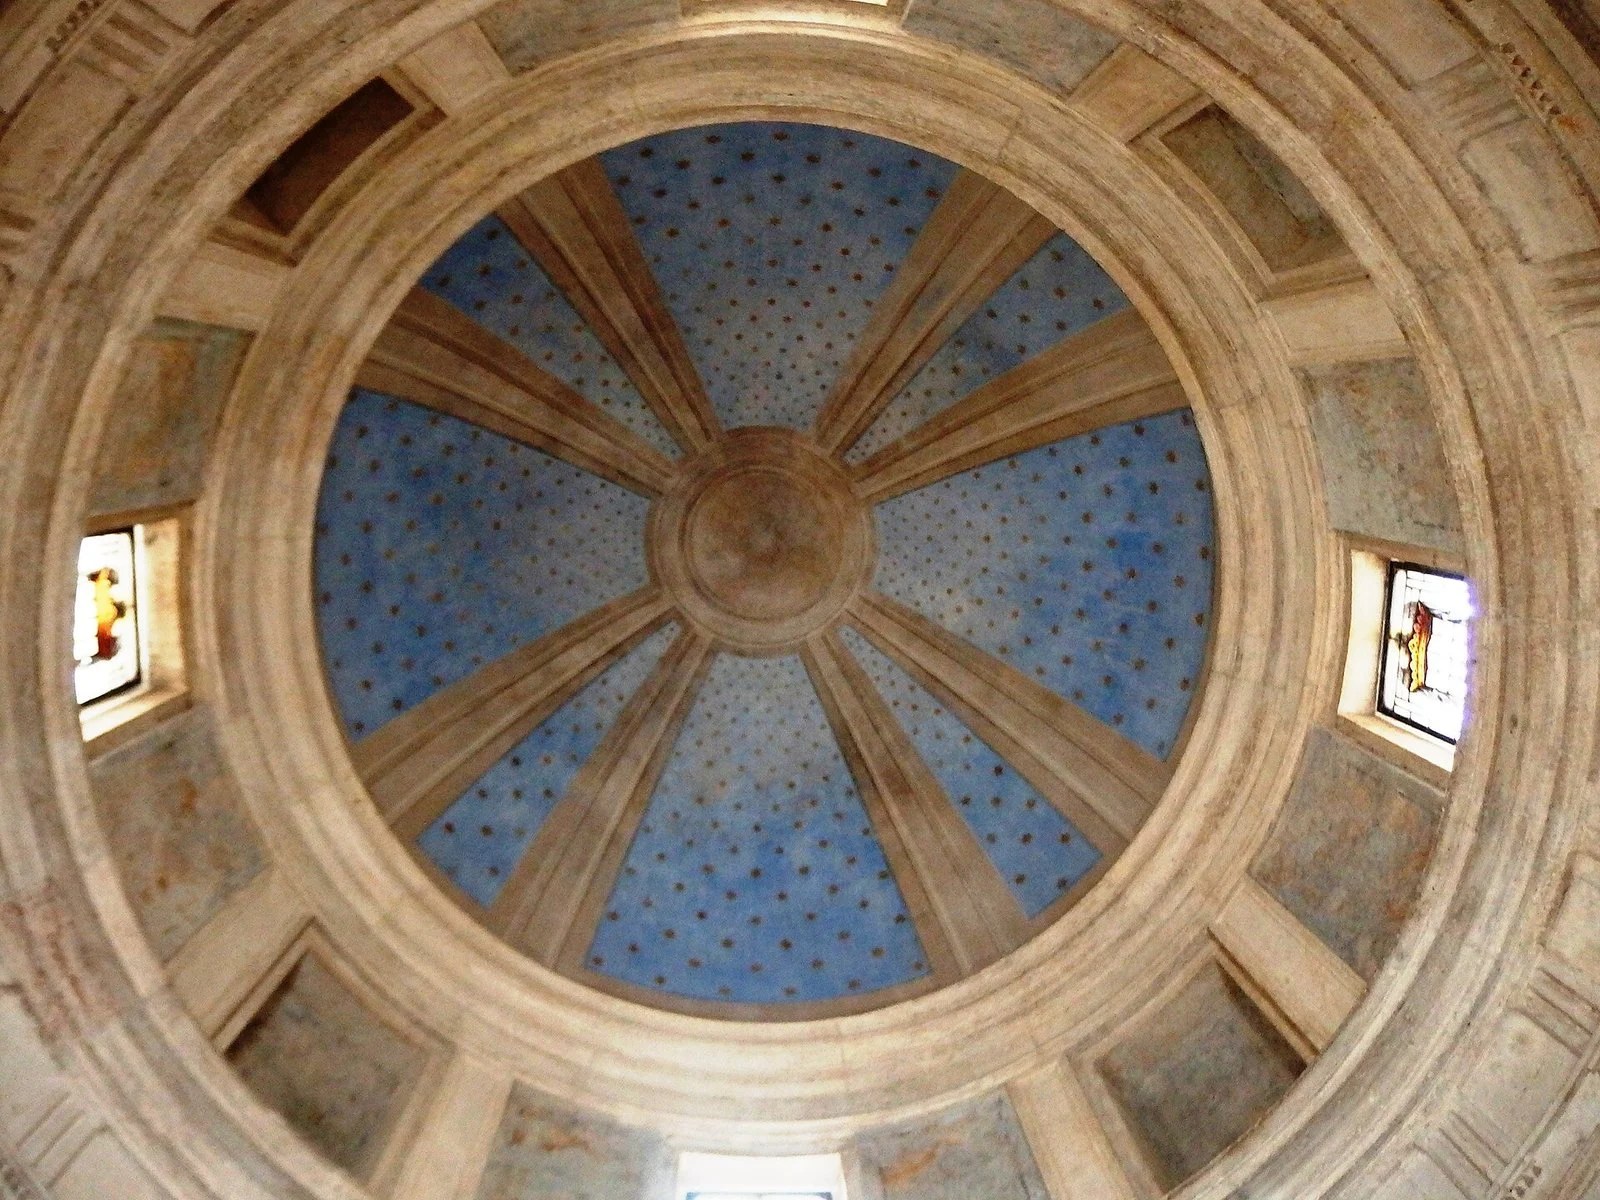
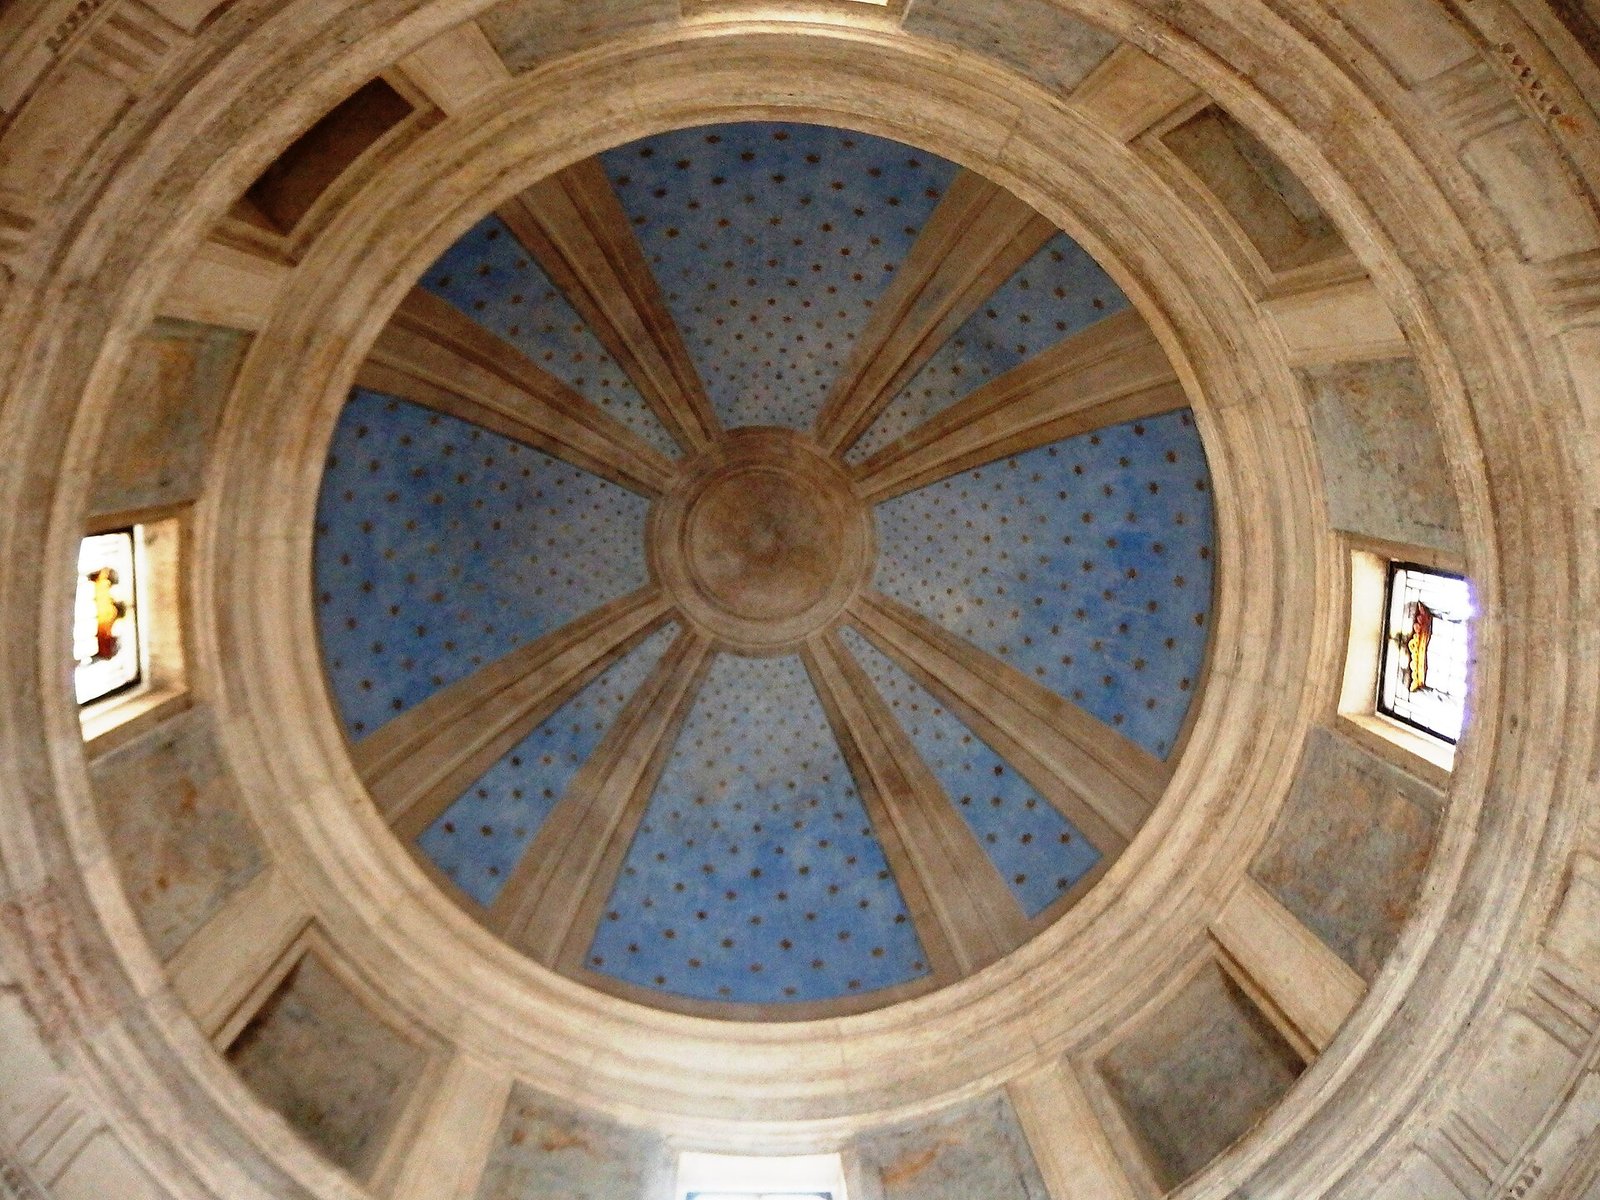
The Tempietto del Bramante stands at the center of a narrow courtyard, inside the San Pietro in Montorio complex on the Janiculum, a few hundred meters from the Acqua Paola Fountain. It's tiny: a little over 10 meters tall, an interior cell about four and a half meters in diameter, 16 gray granite columns in a circle around a masonry cylinder covered by a hemispherical dome. In that space is concentrated the most influential statement of principle in modern European architecture: the Tempietto is the point where the Renaissance stops quoting the ancient world and starts speaking its language, and from there the formula of the drum with peristyle, balustrade and dome reaches, over four centuries of imitations, the basilica of St. Peter's in the Vatican, St. Paul's in London, the Panthéon in Paris and the Capitol in Washington. It was commissioned by the Catholic Monarchs, Ferdinand of Aragon and Isabella of Castile, and it stands where a devotional tradition, not archaeological proof, places the crucifixion of Peter. Today the courtyard belongs to the Real Academia de España en Roma, and this means its own limited hours, different from those of the church next door. The lines that follow tell what this building really is, who paid for it, when it was built (the question is more open than the textbooks let on), what lies beneath it, what Bramante wanted to build around it and never did, and how to get in.
Where the Tempietto del Bramante is and how to get there
The address is Piazza di San Pietro in Montorio 3, on the eastern flank of the Janiculum, and entry to the Tempietto is through the main door of the Real Academia de España en Roma, not through the church. It's a distinction that sends many visitors the wrong way: the church of San Pietro in Montorio and the courtyard with the Tempietto are two separate entrances, with separate hours, run by different bodies.
The climb from Trastevere
The most natural way to get there is on foot from Trastevere, going up Via Garibaldi. You start at the level of the Tiber, cross the district past the basilica of Santa Maria in Trastevere and begin to climb, with wide switchbacks along the flank of the hill, up to the terrace of Piazza San Pietro in Montorio: the staircase, the 15th-century facade of the church and, on the right, the door of the Academy. It's a real climb: if you have difficulty walking, consider public transport or a taxi to the square. The surface lines serving the Janiculum often change route because of construction and detours, so it's best to check the updated route on the same day.
The relationship with the Fontana dell'Acqua Paola and with the Janiculum promenade
From the square, continuing uphill for a few hundred meters, you reach the Fontana dell'Acqua Paola, the great facade of travertine and marble commissioned by Paul V, and from there the panoramic promenade of the Janiculum. The Tempietto is almost never a destination on its own: it fits into a route that climbs from Trastevere, touches the courtyard, the fountain and the viewpoint, and descends the other side toward the Rome Botanical Garden and Villa Farnesina. From the viewpoint, on clear days, the visual relationship between the small circular temple you have just seen and the great Vatican dome on the horizon is the most immediate way to grasp its significance.
Hours and entry
According to what the Real Academia de España en Roma publishes, the Tempietto and the Academy's exhibition spaces can be visited Tuesday to Sunday from 10:00 to 18:00, with last entry at 17:30, and admission is free. Monday is a closing day. These are the same hours reported by the official tourist portal of the City of Rome. But since it's a cultural institution with artist residencies, exhibitions and ceremonies, the courtyard sometimes closes for installations or events with very little notice: before going up, check the Academy's website or call. None of the sources consulted indicates that a reservation is needed for an individual visit.
What the Tempietto del Bramante really is: a martyrium disguised as a temple
The Tempietto del Bramante is not a church and not a chapel in the usual sense: it's a martyrium, that is, a commemorative building constructed over the spot where the death of a martyr is venerated, and its form is that of a tholos, the circular peripteral temple of Roman antiquity, that is, a cylinder surrounded by a ring of columns. The historical novelty is exactly this: Bramante takes two traditions that had never met and fuses them into a single organism.
The ancient tholos and the Christian martyrium
The early Christian martyrium was normally a central-plan building covered by a dome on a drum. Rome preserves extraordinary examples in the Mausoleum of Santa Costanza and in Santo Stefano Rotondo. The pagan circular peripteral temple, instead, had the colonnade on the outside and the closed cell at the center. Bramante puts the two together: the domed cell of the Christian martyrium and the outer colonnade of the ancient temple. The result had never existed before and had no name: his contemporaries simply started calling it the little temple, the tempietto, and the diminutive became fixed as a proper name.
The real dimensions, which always surprise
Anyone who knows the Tempietto only from photographs and textbook plates expects a large building. That's the effect of the architectural drawing, which presents plan and elevation without a perceptible scale, and of the habit of seeing that form replicated in the monumental domes that descend from it. The overall height is a little over 10 meters, and the columns of the peristyle measure about 4.45 meters, a measure that according to current readings coincides with the diameter of the cell. Translated: the Tempietto is as tall as a three-story small apartment building and as wide as a large room, and it's from this gap between monumental reputation and domestic scale that the jolt it gives in person comes.
The commission of the Catholic Monarchs: why Spain built on the Janiculum
The Tempietto del Bramante was financed by Ferdinand II of Aragon and Isabella I of Castile, the sovereigns historians call the Catholic Monarchs, and it is their most important architectural commission in Rome. This isn't a marginal biographical detail: without the Spanish political picture of those years the Tempietto can't be explained.
The Amadeites and the rebirth of the convent
The San Pietro in Montorio complex began as a medieval monastery documented as early as the 9th century, on the spot where tradition placed the martyrdom of Peter. In 1472 Pope Sixtus IV entrusted the by then ruined structures to the reformed Franciscan congregation of the Amadeites, founded by the Blessed Amadeus Menez de Silva, a Portuguese nobleman who passed into Spain and then into Italy. It was they who demolished the old church and started the new one, whose design is traditionally attributed to Baccio Pontelli, without the attribution resting on certain documents. The first contributions came from Louis XI of France, the decisive ones from the crown of Castile and Aragon. The church was consecrated by Alexander VI in 1500, according to several sources on June 6, in the middle of the Jubilee.
Cardinal Bernardino López de Carvajal
The man who acted in Rome on Ferdinand's behalf was Cardinal Bernardino López de Carvajal, a central figure in Spanish diplomacy at the Curia between the 15th and 16th centuries. The sources credit him with laying the first stone of the Tempietto, the primus lapis required by the Roman ritual, which according to the Pontifical had to be a specially prepared and blessed stone, placed in the foundations before work began. This detail, which seems purely liturgical, will prove decisive when we get to the dating.
Why Spain needed a monument in Rome
Between 1492 and the early years of the 16th century the Spanish monarchy had conquered Granada, closing eight centuries of Muslim presence on the Iberian peninsula, had financed the Atlantic expeditions and had obtained from the papacy the title of Catholic Monarchs. In Rome, moreover, there had been since 1492 a pope from Valencia, Alexander VI Borgia. In that context, building on the site of the martyrdom of the prince of the apostles was not a private devotional gesture: it was an assertion of role. Jack Freiberg's monograph on the Tempietto and the Spanish crown reads the building as the summit of a coordinated artistic program, and shows how it later became an iconographic model taken up in later Spanish monuments, from the cathedral of Granada to the Escorial.
The vow: a tradition to handle with caution
Several popular sources, including the tourist portal of the City of Rome, link the commission to the fulfillment of a vow made by the sovereigns on the birth of their firstborn. It's a recurring story and should be reported for honesty's sake, but it doesn't find uniform confirmation in the scholarly literature, which favors instead the political and jubilee reading. Visitors would do well to consider it an established tradition rather than a documented fact.
The dating of the Tempietto del Bramante: 1502 and the scholars' debate
The date you read in almost all textbooks is 1502, but that date has never been a comfortable certainty: it was challenged for a good part of the 20th century and has been supported again with new arguments only in recent decades. The debate is worth telling, because it's a textbook case of how a chronology is built in the history of architecture.
What the slab says
The key document is an inscribed marble slab, found in the foundations during the work on the crypt in 1628 and described in an account by an eyewitness, Fra Pietro di Madre di Dio. The Latin text, as reported by the studies, reads: Lapidem Apostolorum Principis martirio sacrum Ferdinandus Hispaniarum Rex et Helisabeth regina Catholici post erectam ab eis aedem posuerunt anno salutis Christianae 1502. In translation: Ferdinand, king of the Spains, and Elisabeth, queen, the Catholic Monarchs, placed this stone consecrated to the martyrdom of the prince of the apostles, after having erected the temple, in the year of Christian salvation 1502. The same account describes, in the foundation wall, four circular recesses with coins bearing the effigy of Ferdinand.
Why 1502 has been questioned
Part of 20th-century criticism doubted the evidentiary value of that slab. The main argument was epigraphic: the lettering looks rough, far from the classicizing elegance of learned Renaissance inscriptions, and this raised the suspicion of a late commemorative plaque rather than a contemporary document. To this was added the stylistic argument, which is the real heart of the matter: the language of the Tempietto, with its absolute mastery of the Doric order, seems to many too mature for a Bramante who had just arrived in Rome from Milan around 1499.
The hypothesis of a date around 1510
Hence the proposal, recurring in the literature, to move the project toward 1510, making it contemporary with Bramante's major undertakings: the Belvedere courtyard, the cloister of Santa Maria della Pace, the project for the new Vatican basilica begun in 1506. In this reading the Tempietto would not be Bramante's first Roman word but a fully mature work of his, and the 1502 slab would document only the start of the Spanish commitment. Anyone who visits the Chiostro del Bramante, completed in 1504 near Piazza Navona, can get a direct idea of Bramante's language in those years.
The return of 1502
The most recent studies have reopened the game in favor of the traditional date. The decisive argument is that the slab should not be read as a dedicatory plaque but as the ritual foundation stone, the primus lapis laid by Cardinal Carvajal according to the procedure of the Roman Pontifical: an object that by definition was walled into the foundations at the start of work and was not meant to be seen. A conservation intervention also revealed, on the back, a second inscription with letters laid out in a more classical way, which suggests that the rustic lettering of the main face was a deliberate choice, a nod to early Christian epigraphy suited to a monument of apostolic martyrdom.
Design and construction are two different dates
The honest summary is this: the sources don't agree and the debate isn't closed. The Real Academia de España states that the crypt was consecrated in 1500 by Alexander VI and that work continued from 1502. The Rome tourist portal places the work between 1502 and 1509. Part of the criticism proposes 1510 or shortly before for the final design. It's likely that everyone is a little right, because a building site of this kind stretches over years and the date of the first stone almost never coincides with that of the finished building. Anyone writing a term paper or a caption would do well to use the formula circa 1502, noting that the dating is disputed.
How the Tempietto del Bramante is built: columns, metopes, balustrade, dome
The Tempietto del Bramante is made of two concentric cylinders: an outer colonnade of 16 gray granite columns, raised on a circular stepped base, and a masonry cell at the center, crowned by a drum and a hemispherical dome. Everything else follows from this elementary layout, and the strength of the building comes precisely from the fact that there is nothing to take away.
The 16 columns and the order
The columns of the peristyle number 16, in gray granite, and the number is not accidental: the literature traces it to the authority of Vitruvius, who assigned to 16 a value of numerical perfection. They are columns of the Doric order in the Roman variant, that is, equipped with a base, unlike the Greek Doric that rests directly on the stylobate. Several treatments define them as Tuscan, and the terminological question is not idle: the Tempietto is cited as the first Renaissance example of the Tuscan order, which is an Italic, simplified version of the Doric. Anyone reading different sources therefore finds now Doric, now Tuscan, and the discrepancy depends on how that variant is classified, not on a disagreement over the construction facts.
The Doric frieze and the Christian metopes
Above the columns runs a Doric entablature built according to Vitruvian prescriptions, with the regular alternation of triglyphs and metopes. In ancient Doric the metopes held bucrania, paterae and the instruments of pagan sacrifice. Here Bramante replaces that repertoire with schematic images of Christian liturgical objects. It's one of the most refined operations in the whole building: the formal grammar remains rigorously ancient, while the iconographic vocabulary becomes Christian. A visitor who only looks at the overall silhouette doesn't notice, because the reliefs are small and high up. Anyone who gets closer and looks up along the perimeter sees them one by one, and it's one of the most instructive exercises you can do in that courtyard.
The drum, the niches, the dome
The drum is marked by pilasters and alternates rectangular niches and concave niches crowned with a shell. On the outside, the wall of the cell alternates semicircular niches and rectangular windows. Inside, four large niches hold the entrances and the altar. The dome is hemispherical, following the model of the Pantheon, and in current readings its radius corresponds to the height of the drum. Above the dome rises a lantern topped by a cross.
The proportions, which are the real content of the building
The Tempietto is built on simple numerical ratios. The height of the lower body, including architrave, frieze and cornice, is equal to the distance that separates that level from the top of the dome: the building is divided in exact halves between the colonnaded part and the domed part. The diameter of the outer circle of the columns is equal to three halves of the diameter of the dome, and the height of the columns coincides with the diameter of the cell. These are relationships nobody perceives consciously standing there, but they produce the immediate sense of balance that everyone reports.
The relationship with ancient architecture and with the Roman circular temple
The Tempietto del Bramante derives its form from the circular peripteral temple of Roman antiquity, a building type that Bramante could study firsthand in at least three surviving examples in Rome and its surroundings. The difference between the Tempietto and its models, however, is more interesting than the similarity.
The round temples Bramante had before his eyes
The closest one was and is the so-called temple of Vesta in the Forum Boarium, actually the temple of Hercules Victor, datable to around 120 BC: a marble tholos with Corinthian columns, a few steps from the Arch of Janus. In the Roman Forum stood the actual temple of Vesta, also circular, and at Tivoli there is the circular temple on the acropolis, called the temple of Vesta or of the Sibyl, from the 2nd century BC, which Renaissance architects drew obsessively. The Doric entablature of the Tempietto is linked by scholars to that of the Theater of Marcellus, the monument that throughout the Renaissance served as an open-air manual of the Doric order.
The Doric and Vitruvius's rule on the gods
The choice of the order is not aesthetic but doctrinal. Vitruvius prescribed assigning the orders to the gods according to their character: the Doric, sturdy and severe, to male and warlike deities, the Corinthian, slender and ornate, to female and youthful ones. Applying that rule to a Christian building, Bramante assigns to Peter the Doric order, that is, the register of firmness and manly strength. It's the way a 16th-century architect declares that he has read Vitruvius seriously, and not just copied his drawings.
Why it isn't a copy
No ancient temple has a drum with a dome above the cell: the Roman tholos was covered by a conical roof or a low hidden cap. No Christian martyrium has a peripteral colonnade on the outside. The Tempietto is therefore a building that doesn't exist in antiquity and doesn't exist in the Christian tradition: it's a designed synthesis. This is why it is called the manifesto of the mature Renaissance, and not simply a fine example of classicism. Bramante doesn't restore the ancient: he uses it as a language to say something new.
The circular courtyard that Bramante designed and that was never built
The Tempietto del Bramante that we see today is half of a project: Bramante had planned to surround it with a circular porticoed courtyard, concentric with the building, which was never realized. We know this because Sebastiano Serlio published it in the third of his books on architecture, devoted to antiquities, where the Tempietto appears among the Roman monuments complete with plan and elevation of the missing courtyard.
What Serlio's engraving shows
In Serlio's plate the Tempietto occupies the center of a circular enclosure marked by an order of columns, with niches and chapels carved into the thickness of the wall and an aligned entrance axis. The number of columns in the portico, in current reconstructions, replicates that of the Tempietto's peristyle. The effect would have been a double concentric ring: the visitor, on entering, would have found himself inside a circular diaphragm that framed the central building from every point of view, turning the courtyard into a perspective machine built around a single object.
Why the courtyard was never built
The reasons are not documented with certainty, and anyone who presents them as settled goes beyond the sources. The hypotheses recurring in the literature are three, not mutually exclusive: the space of the convent complex was insufficient for an enclosure of that diameter without major demolitions. The Spanish funds ran out or were diverted, also because Isabella died in 1504. And Bramante, from 1506, was absorbed by the gigantic building site of the new basilica of St. Peter. The present courtyard, rectangular and narrow, is the convent's, and it forces the Tempietto into a space that was not intended for it.
How the perception would change
It's worth realizing this while standing in there, because it's the quickest way to understand the difference between the real Tempietto and the Tempietto of the books. Today the building is pressed against the courtyard walls: you can't step back far enough to see it whole without distorting it, and the light comes from above unevenly. With the circular portico there would have been a constant viewing distance from every side, a ring of shadow serving as a backdrop to the light columns, and an obligatory circular path. The Tempietto was designed to be walked around at a fixed distance, and that condition has never occurred in five centuries.
The crypt beneath the Tempietto del Bramante
Beneath the Tempietto del Bramante there is a circular crypt, whose center marks the point where, according to tradition, the cross of Peter's martyrdom was planted. It's the physical reason for the whole building: the little temple on the surface exists to make that point underground visible, exactly as a ciborium exists to make an altar visible.
What you see going down
The crypt is a small space, circular in plan, which according to studies may preserve remains of a preexisting building. At the center of the floor a slab protects and at the same time shows the hole that devotion identifies as the seat of the cross. In the 1600s the floor was opened precisely to allow the faithful to venerate the earth that supposedly held up the apostle's cross: a devotional device entirely analogous to those of the great Roman basilicas, where the relic is shown through an opening in the floor.
The 17th-century stairs and stuccoes
The current access to the crypt is not the original one. The outer stairs descending on both sides were built in the 17th century, and the sources place the work in 1628, under the reign of Philip IV of Spain, when the crypt was also richly lined with colored marbles and gilded stuccoes. It was during that work, according to the 17th-century account, that the foundation slab with the date 1502 was found. The crypt you see today, therefore, is a Baroque space built around an older core, and not a Bramantesque space: telling the two layers apart is the most useful exercise to do on the way down.
Access to the crypt is not always guaranteed
The sources consulted don't allow us to establish if the crypt can be visited on every opening day or only on certain occasions, and the question should be put directly to the Academy. Anyone whose specific goal is to go down into the crypt would do well to call first, because visitors' experience reports variable conditions. In any case the stairs are steep and narrow, and there is no step-free alternative for reaching that level.
The tradition of Peter's crucifixion: hagiography, not history
The Tempietto del Bramante stands where a medieval tradition places the upside-down crucifixion of St. Peter, but that location has no historical foundation and the ancient sources point to a different place. This needs to be said clearly and right away, because it's the very reason the Tempietto is here and not elsewhere: without that tradition, the Catholic Monarchs would not have spent a ducat on the Janiculum.
What the ancient sources say
The oldest tradition on Peter's martyrdom places it in the Circus of Nero, on the Vatican hill, and his burial in the adjacent necropolis, on the spot where the basilica of St. Peter would rise. This is the reconstruction that historians now consider largely prevalent and that is consistent with the excavations carried out beneath the Vatican basilica in the 20th century. The Janiculum, which is the hill opposite, on the other side of the Tiber from the Vatican, does not appear in the oldest sources in connection with that martyrdom.
When the Janiculum tradition begins
The Janiculum location is described by the specialist literature as a rather late tradition, that is, a medieval one, and it is tied to the presence on the hill of a monastery dedicated to Peter, documented as early as the 9th century. Once a religious community looks after a place and tells pilgrims its meaning, the tradition consolidates by itself, is passed on in the guides to Rome and in the collections of mirabilia, and becomes, for the 15th-century visitor, an established fact. In 1502 nobody in Rome doubted that Peter had died up there.
Why the distinction really matters
Distinguishing between hagiography and history takes nothing away from the Tempietto: it makes it more interesting. If the point under the crypt were truly the place of the martyrdom, the Tempietto would only be its shrine. Since that point is a place of memory built by devotion, the Tempietto becomes something more complex: a building that asserts a theological and political truth using a language, that of classical architecture, which in itself proves nothing. It's the way great commemorative monuments work, yesterday and today.
A curiosity about the Tempietto del Bramante
Andrea Palladio included the Tempietto del Bramante in the fourth of his Four Books of Architecture, published in Venice in 1570, that is, in the book devoted to ancient temples: it's the only modern building by another architect that appears in that treatise. It's a scholar's curiosity that says everything about the place the Tempietto already occupied in the 16th century.
What it meant to end up in the book of ancient temples
Palladio's fourth book is a collection of surveys of the temples of Rome and ancient Italy: a repertory of authority, the sample book of the things an architect must imitate. Putting in it a building constructed barely 70 years earlier means declaring that it had already reached the status of the ancient, that it is not a contemporary work to be judged but a model to be studied. Palladio explicitly gives his reason, writing in essence that it seemed reasonable to him to place Bramante's work among those of the ancients, and it's the only exception he allows himself: for the rest, the only modern architecture in the Four Books is his own.
Something nobody tells you about the Tempietto del Bramante
The Tempietto del Bramante that gets photographed today is not exactly the building that came out of Bramante's building site: it has undergone at least five documented interventions between the 1600s and the 1900s, and some touched precisely the part that makes the silhouette in images, namely the dome and the lantern. It's a fact known to specialists and almost always absent from captions.
The chronology of the restorations
The Spanish Academy lists four main dates beyond the 20th-century interventions: in 1605 work was done on the dome and the facade, in 1628 the crypt was enlarged, in 1826 the roofing was tackled, and then campaigns followed in 1977 and 1997. The studies on the building also note, for the 17th century, a raising of the dome and a modification of the lantern, in addition to the construction of the stairs that descend into the crypt.
What a raised dome means
If the dome was raised relative to the original profile, the proportion between the colonnaded part and the domed part that we measure today is not exactly the one designed. The graphic reconstructions published in the studies show a lower, flatter starting profile, hence a building even more radically hemispherical and less slender than the current one. It's a subtle difference, invisible to anyone who doesn't have the two drawings in front of them, but it changes the judgment on what exactly Bramante meant when he took up the cap of the Pantheon.
What certainly remains of Bramante
What remains is the plan, the colonnade with its 16 granite columns, the Doric entablature with the metopes, the balustrade and the layout of the drum: that is, everything that matters from the point of view of architectural language. The conclusion is not that the Tempietto is a fake, but that it is a living building, layered like all Roman buildings, and that it's worth looking at it knowing where the 1500s end and the 1600s begin.
My advice for visiting the Tempietto del Bramante
The most useful advice for visiting the Tempietto del Bramante is to arrive at opening time, at 10, on a weekday between Tuesday and Friday: the courtyard is small, the morning light enters from above more evenly and, above all, you don't find yourself sharing four meters of walkway with a guided group of 30 people.
How to fit it into half a day
Half a day is enough: you walk up from Trastevere, visit the church of San Pietro in Montorio (its own entrance and hours, to be checked separately, because they don't match those of the Academy), enter the Tempietto courtyard, continue to the Fontana dell'Acqua Paola and from there to the Janiculum promenade. It's three or four hours with stops, all downhill in the second half.
What to check before leaving
Three things, and all three change over time: if the courtyard is open that day (exhibitions, ceremonies and installations can close it), if the crypt is accessible, and what the hours of the church next door are. The Academy's phone number is published on its website along with the email address, and it's the quickest channel for settling the doubt: one phone call spares you a wasted climb up the Janiculum.
Another well-known fact, yet rarely cited
Everyone repeats that the Tempietto del Bramante influenced the domes of half of Europe, but almost nobody explains what that means in concrete terms: the formula that spread is a precise sequence of four stacked elements, namely drum, peristyle of columns around the drum, balustrade and hemispherical dome with lantern. Anyone who has this sequence in mind recognizes the Tempietto's descendants at a glance.
The formula, element by element
The drum lifts the dome and gives it visibility from afar. The peristyle running around the drum detaches it from the body of the building and makes it read as an autonomous object. The balustrade acts as a frame and a transition. The hemispherical dome closes the composition with the simplest possible form. None of these elements is an invention of Bramante taken individually: the novelty is their combination into a coherent organism, and that combination begins here.
From Rome to London and Paris
The first monumental application is in Rome itself, in the dome of the Vatican basilica, where Michelangelo takes up the principle of the drum with paired columns and brings it to colossal scale. From there the formula travels: St. Paul's Cathedral in London, completed by Christopher Wren in 1711, is its grandest adaptation in the Anglo-Saxon world, and the Panthéon in Paris, built by Jacques-Germain Soufflot between 1755 and 1790, restates the drum on two levels with peristyle and balustrade in a version that scholars find particularly faithful.
The Capitol in Washington and American domes
The most spectacular case is the American one. The dome of the Capitol in Washington, designed by Thomas U. Walter and approved in 1851, takes up Bramante's scheme, enlarging it enormously and building it in cast iron, a material that did not exist in the 1500s. From that model descend, in more or less literal forms, the domes of at least 14 American state capitols. It's a genealogy that reaches well into the 20th century, through the season that architectural historians call the American Renaissance.
The right photo to take at the Tempietto del Bramante
The right photo to take at the Tempietto del Bramante is not the frontal one: the courtyard is too narrow for a normal lens to contain the whole building without distorting it, and an extreme wide angle bends the columns toward the center, ruining exactly what you wanted to show. The photograph that works is another one, and it's taken up close.
The framing that really works
You stand a couple of meters from the steps, slightly off center from the entrance, and frame from bottom to top the sequence of columns, entablature, balustrade, drum, dome. You lose the overall view and gain what matters: the succession of stacked elements, that is, the formula that made the building's fortune. It's also the framing that conveys the real scale, because a portion of the courtyard wall stays in the field and provides the term of comparison.
The metope detail and the right light
The second image to take home is a close-up detail of the frieze, with two or three triglyphs and the metopes between them: you need a medium focal length or a small telephoto, because the frieze is high up, and it's the photograph that shows without captions the replacement of the instruments of pagan sacrifice with those of the Christian liturgy. As for the light, the courtyard is closed on four sides and receives almost only overhead light: in mid-morning the sun enters at an angle and draws the steps and columns, at noon it flattens the volumes, in the afternoon the courtyard goes into shade with strong contrasts. The best window is the first two hours of opening.
What doesn't work, and how to fix it
What doesn't work is the full-field view of the isolated building, the one in the textbooks: that is a drawing, not a photograph, and it comes from Serlio's engraving and later surveys. A clean photo of the interior of the cell, tiny and dark, almost never works. On the use of tripod and flash the rules are not explicitly published, and it's best to ask at the entrance, because in such a tight space a tripod blocks everyone's way.
Some important events that happened here
The San Pietro in Montorio complex has lived through five centuries of Roman history in the front row, from the Jubilee of 1500 to the French siege of 1849, and the Tempietto has stayed in the middle of all this without moving a centimeter. Here are the documented moments.
1472: Sixtus IV entrusts the ruins to the Amadeites
The medieval monastery was in bad shape. Sixtus IV hands it over to the reformed congregation of Amadeus Menez de Silva, who starts the demolition of the old church and the construction of the new one. It's the act that restarts the site and that, 30 years later, will make the Tempietto possible.
1500: the consecration in the Jubilee year
Alexander VI consecrates the new church in 1500, according to several sources on June 6, in the middle of the Jubilee year, with the city full of pilgrims. The Real Academia also reports that the crypt was supposedly consecrated that year. It's the moment when the Janiculum site of the martyrdom is officially put back at the center of Roman devotion.
1502: the first stone of the Tempietto
The slab found in the foundations bears this date and the names of Ferdinand and Isabella. Cardinal Carvajal lays the primus lapis according to the ritual. From here begins, on a timeline scholars debate, the building site of the structure that will change the course of European architecture.
The 1500s of the great works in the church next door
While the Tempietto is being built and its fame consolidates, the church fills with masterpieces. Sebastiano del Piombo paints the Flagellation and the Transfiguration in the first chapel on the right between 1516 and 1524, working from figure drawings supplied by Michelangelo. On the high altar is placed Raphael's Transfiguration, which stays there until 1797, when French troops requisition it: today it is in the Vatican Museums. Giorgio Vasari and Daniele da Volterra also worked in the church.
1628: the crypt of Philip IV
Under the reign of Philip IV of Spain the crypt is enlarged, given outer stairs and lined with colored marbles and gilded stuccoes. The floor is opened to allow veneration of the earth of the martyrdom. It's during this work that the 1502 slab appears, described by a witness together with the four recesses holding Ferdinand's coins.
1849: the siege, Garibaldi and the French cannons
During the defense of the Roman Republic the Janiculum is the front line. The convent of San Pietro in Montorio hosts Garibaldi's last headquarters, the church is turned into a hospital and suffers serious damage from French artillery. The archive is scattered. Anyone who wants to reconstruct those weeks will find the documentation at the Museum of the Roman Republic and Garibaldian Memory, a few minutes' walk away on the same hill.
1873 and 1876: the Spanish Academy is born
The Real Academia de España en Roma was established by decree of August 8, 1873, signed by the Minister of State Emilio Castelar, with a director and 12 scholarship holders. The first pensionados arrived in February 1874. In 1876 the institution obtained its permanent seat in the convent of San Pietro in Montorio, officially inaugurated on January 23, 1881. Some sources give 1873 and others 1876: they refer to two different steps, the foundation and the assignment of the seat.
Who has passed through the Tempietto del Bramante
Over five centuries, some of the names that made European architecture have passed through this courtyard, and not as tourists: they came to measure, copy, argue and, in one case, to direct a war. It's worth listing them, distinguishing those who worked here from those who came to learn.
Donato Bramante
Born near Urbino and trained in the Marche and Lombardy, Bramante arrived in Rome from Milan around 1499, after the fall of Ludovico il Moro. The Tempietto is the work that opens the doors of Roman commissions to him: a few years later Julius II would entrust him with the Belvedere courtyard in the Vatican and, from 1506, the project for the new basilica of St. Peter. Bramante died in Rome in 1514.
Sebastiano Serlio and Andrea Palladio
Serlio measures the Tempietto and publishes it in his third book, together with the design for the never-built courtyard: without him we would know nothing about that courtyard. Palladio includes it in the fourth book among the ancient temples. They are the two men who turned a small, hidden building into a European model, and they did it with the printed page.
Raphael, Michelangelo, Sebastiano del Piombo
Raphael painted the Transfiguration, his last work, for the church's high altar, and critics have long discussed the resemblance between the central-plan temple that appears in the background of his Marriage of the Virgin and Bramante's solution: an echo of the same architectural culture, more than a copy. Michelangelo supplied Sebastiano del Piombo with the figure drawings for the Borgherini Chapel, and his Vatican dome is the most direct descendant of Bramante's principle. Sebastiano del Piombo worked in the church for eight years.
Gian Lorenzo Bernini
Bernini designed for this church the Raimondi Chapel, one of his most radical experiments in hidden lighting, built around the middle of the 1600s. The 17th-century work on the Tempietto's crypt belongs to the same cultural climate, although the sources consulted don't allow us to attribute it to Bernini: anyone who takes it as certain goes beyond what the documents authorize.
The Spanish artists of the Academy
Since 1874 the complex has hosted the Spanish pensionados, that is, the scholarship holders selected by competition or artistic merit. Among the names tied to the institution's first season, the Academy's sources recall the painter Joaquín Sorolla, while the directorship was entrusted in the 1930s to the writer Ramón María del Valle-Inclán, in office from 1933 to 1935. Generations of artists, architects, restorers and, more recently, photographers and filmmakers have thus worked daily 20 meters from the Tempietto, which has become the institution's graphic symbol.
Frequently asked questions about the Tempietto del Bramante
How much does it cost to visit the Tempietto del Bramante?
Visiting the Tempietto del Bramante is free: the Real Academia de España en Roma, which manages the complex, charges no ticket for the courtyard and the exhibition spaces, and no reservation is required for individual visitors. Since it is a cultural institution and not a museum, it's best to check the Academy's website to make sure there are no closures for exhibitions or events on the day you choose.
What are the opening hours of the Tempietto del Bramante?
The Tempietto del Bramante can be visited Tuesday to Sunday from 10:00 to 18:00, with last entry at 17:30, and it's closed on Monday: these are the hours published by the Real Academia de España en Roma and confirmed by the tourist portal of the City of Rome. The hours of the church of San Pietro in Montorio, which has a separate entrance from the square, don't match these and must be checked separately.
How do you get to the Tempietto del Bramante?
You reach the Tempietto del Bramante at Piazza di San Pietro in Montorio 3, on the Janiculum, by going up Via Garibaldi from Trastevere: about 20 minutes on foot from the Lungotevere, all uphill. The entrance is the main door of the Real Academia de España, next to the church. The surface lines serving the hill often change route because of construction: check the route on the same day.
How much time do you need to visit the Tempietto del Bramante?
To visit the Tempietto del Bramante, 20 minutes is enough: the full circuit of the colonnade, the frieze with the metopes, a look inside the cell. Anyone with a specific interest in Renaissance architecture will gladly spend an hour. Included in an itinerary with the church next door, the Fontana dell'Acqua Paola and the Janiculum promenade, the tour becomes a full half day.
Is the Tempietto del Bramante suitable for children?
The Tempietto del Bramante can be visited in a few minutes and holds up well even with children in tow, but it has no educational routes or displays designed for them. It works as a short stop within a day on the Janiculum, between the viewpoint, the noon cannon and the panoramic promenade. If the crypt is accessible, the stairs are narrow and steep.
Can you take photographs at the Tempietto del Bramante?
Photographing the Tempietto del Bramante is normally allowed in the courtyard. The sources consulted, however, don't publish explicit rules on flash and tripod: in a courtyard of that size a tripod blocks the way, so it's best to ask at the entrance. For the temporary exhibition spaces, the rules of the individual exhibition apply.
Is the Tempietto del Bramante accessible to people with disabilities?
Access to the Tempietto del Bramante is through the Real Academia de España complex, and popular sources report the existence of a step-free route to reach the courtyard. The underground crypt, however, can only be reached by narrow, steep stairs, with no alternatives. Since the information is not confirmed by an official page dedicated to accessibility, it's best to contact the Academy directly before the visit.
Is it true that St. Peter was crucified where the Tempietto del Bramante stands?
No: the spot marked beneath the Tempietto del Bramante corresponds to a medieval devotional tradition, not to an established historical fact. The ancient sources place Peter's martyrdom in the Circus of Nero, on the Vatican hill, and his burial in the necropolis where the basilica of St. Peter would rise. The Janiculum location is described by the studies as a late tradition, tied to the monastery documented up there since the 9th century.
What is the difference between the Tempietto del Bramante and the Chiostro del Bramante?
The Tempietto del Bramante and the Chiostro del Bramante are two different buildings in two different areas of Rome, both by the same architect: the Tempietto is the small circular martyrium on the Janiculum, inside the Spanish Academy, while the Chiostro was built around 1504 next to Santa Maria della Pace, near Piazza Navona, and today hosts temporary exhibitions.
One last piece of advice for those planning the itinerary
The Tempietto del Bramante delivers much more than it promises, as long as you don't treat it as an isolated destination: it's a small object that should be slotted into an unhurried climb up the Janiculum, preferably in the morning and on a weekday, bearing in mind that the Academy's door might be closed for an event and that a phone call ahead is worth more than any guidebook. Whoever sees it knowing what they're looking at, namely a 10-meter building that dictated the shape of the domes of half of Europe, takes home one of the Roman experiences with the best ratio between time spent and things understood.
Those building a broader Roman itinerary, one that links the Janiculum to Trastevere and the Vatican bank of the Tiber by crossing nearby stops and different hours, may find useful planning tools on Tour Leader Pro, while for a wider picture of transport and destinations in Lazio, Italy Planner is a good resource.