EUR: What to See in Rome’s Rationalist District
In short. EUR is the district of Rome born for a universal exposition that was never held: the one of 1942, awarded to the capital in 1936 and canceled by the war.
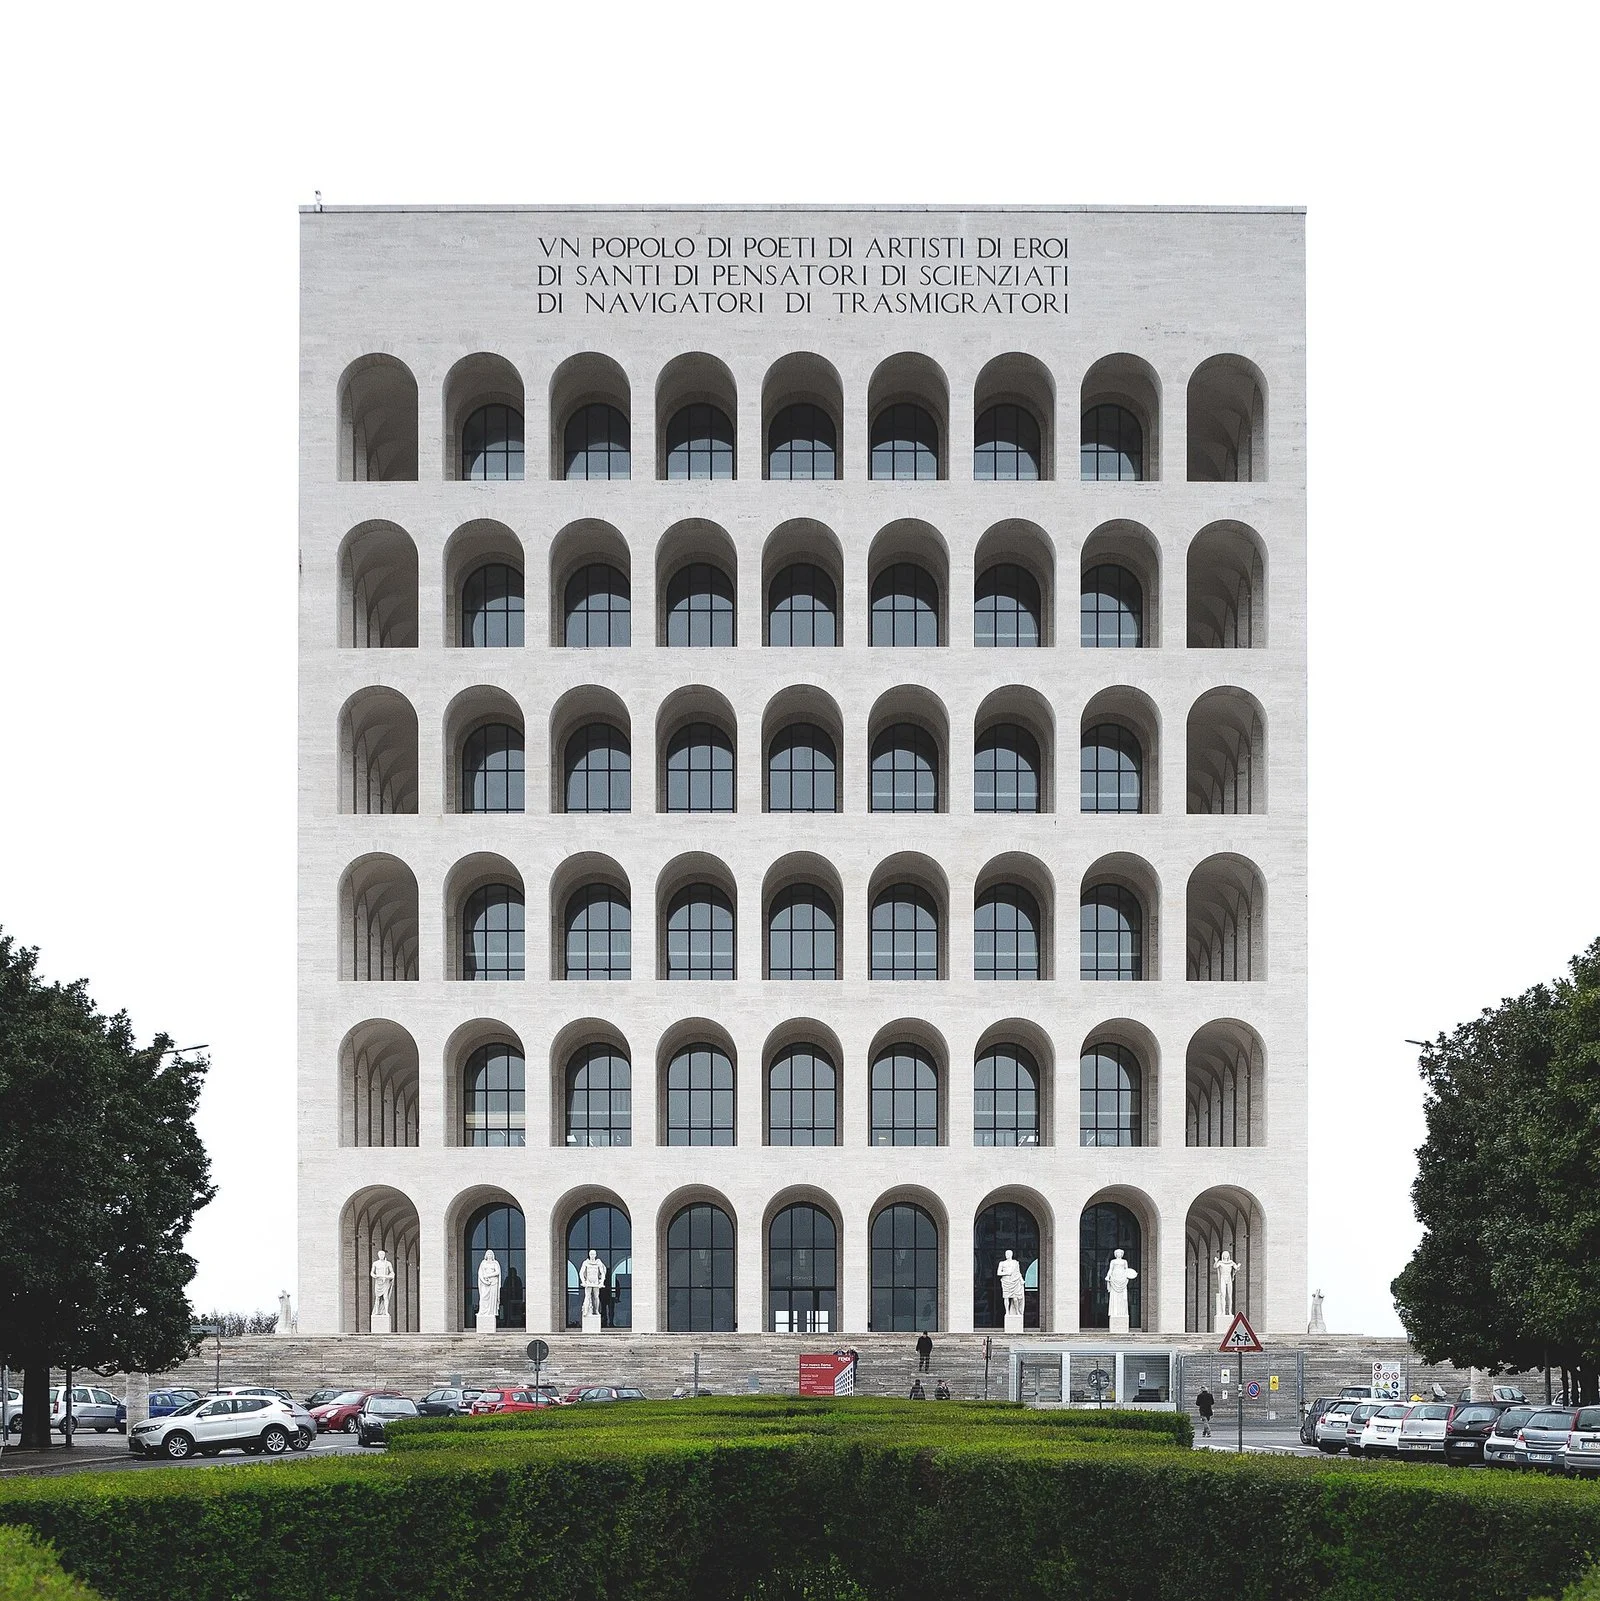
EUR is the district of Rome born for a universal exposition that was never held: the one of 1942, awarded to the capital in 1936 and canceled by the war. The result is a unique piece of city in Italy, built on very wide orthogonal axes, with white travertine buildings that quote imperial Roman architecture and, next to them, buildings of the 1950s and 1960s, an artificial lake, a dome, an amusement park and a glass congress center inaugurated in 2016. The Palazzo della Civiltà Italiana, the so-called Square Colosseum, is the image everyone recognizes, but the district is worth much more than a photograph: it contains the Palazzo dei Congressi by Adalberto Libera, the Basilica of Saints Peter and Paul, the large Museum of Civilizations, the little lake with the Japanese cherry trees, the Palazzo dello Sport by Pier Luigi Nervi and the Nuvola by Fuksas. The lines that follow tell what you really see, what is open and what is not, and how to read today a district that a regime had designed to celebrate itself.
What EUR is: a district for an exposition that never happened
EUR is the Roman district designed starting in 1936 to host the 1942 Universal Exposition, which never took place because of the Second World War, and completed in the following decades as the capital's business hub. The acronym stands for Esposizione Universale di Roma. In the official place-name system the territory is called quartiere Europa, the 32nd of Rome, but nobody calls it that. The overall picture of the district is in the entry on EUR Esposizione Universale Roma. Here the cut is that of a reasoned visiting route building by building.
The 1936 law and the body that built the district
In 1935 the governor of Rome Giuseppe Bottai proposed to Mussolini to put the city forward for the 1942 Exposition, a date that coincided with the 20th anniversary of the March on Rome. The government established an autonomous body, the Ente Autonomo Esposizione Universale di Roma, by law of December 26, 1936, chaired by senator Vittorio Cini: in 2026 the 90th anniversary therefore falls. Technical coordination was entrusted to Marcello Piacentini, with a group that included Giuseppe Pagano, Luigi Piccinato, Adalberto Libera, Ernesto Lapadula, Mario Romano and Luigi Moretti. Today the assets belong to EUR S.p.A., 90 percent controlled by the Ministry of Economy and 10 percent by Roma Capitale.
Why the Tre Fontane area
The area chosen was that of Tre Fontane, along the axis leading to the sea, to ideally connect the imperial Rome of the Baths of Caracalla to the Tyrrhenian Sea along Via Imperiale, today Via Cristoforo Colombo. The area was outside the 1931 master plan, which allowed exceptional procedures for the expropriations, about 400 hectares. Work began on April 26, 1937. A few minutes away you can still find the Abbey of Tre Fontane, which gives the area its name and was there many centuries earlier.
The postwar period and the second life of the district
In 1944 the area was occupied first by German troops, who emptied the buildings, then by the Allies, and finally served as shelter for the displaced. At the end of the war EUR was a field of ruins disconnected from the city. In 1951 Alcide De Gasperi appointed as commissioner of the new body the Councilor of State Virgilio Testa, who stayed in office until 1973: it was he who set up the idea of the district-park. From 1955, with the first metro stations, the ministries, INPS, Eni, Alitalia and SIAE arrived.
How to get to EUR and how to get around
EUR is reached from the center of Rome by metro line B in about 20 minutes from Termini, with four useful stations: EUR Magliana, EUR Palasport, EUR Fermi and EUR Laurentina, the terminus of the line. It is the simplest way, because the district is vast and distances are measured in kilometers: between the Palazzo della Civiltà Italiana and the Palazzo dei Congressi there are almost 800 meters in a straight line.
The metro stations
The two central stations are EUR Palasport, formerly called EUR Marconi, and EUR Fermi: both face Viale America along the edge of the lake park and are less than 200 meters from each other. They entered service on February 9, 1955, with the first stretch of the Rome metro, built precisely to serve the Exposition: from EUR Palasport you are a few steps from the little lake, from EUR Fermi you head toward Piazza Guglielmo Marconi and the museums.
On foot, by bike, by car
Inside the district it is good to walk: wide sidewalks, continuous greenery, and the Passeggiata del Giappone that crosses the lake park is one of the most pleasant routes in Rome for running or cycling. The bike remains the best solution to see everything in half a day. EUR has no limited traffic zone, so it can be reached by car without complications: on-street parking is largely paid during weekday daytime hours, and on days of conferences or concerts the spots disappear fast.
Image: the axis of Via Cristoforo Colombo seen from above, with the little lake on the left and the dome of the Basilica of Saints Peter and Paul in the background.
The Palazzo della Civiltà Italiana, the Square Colosseum
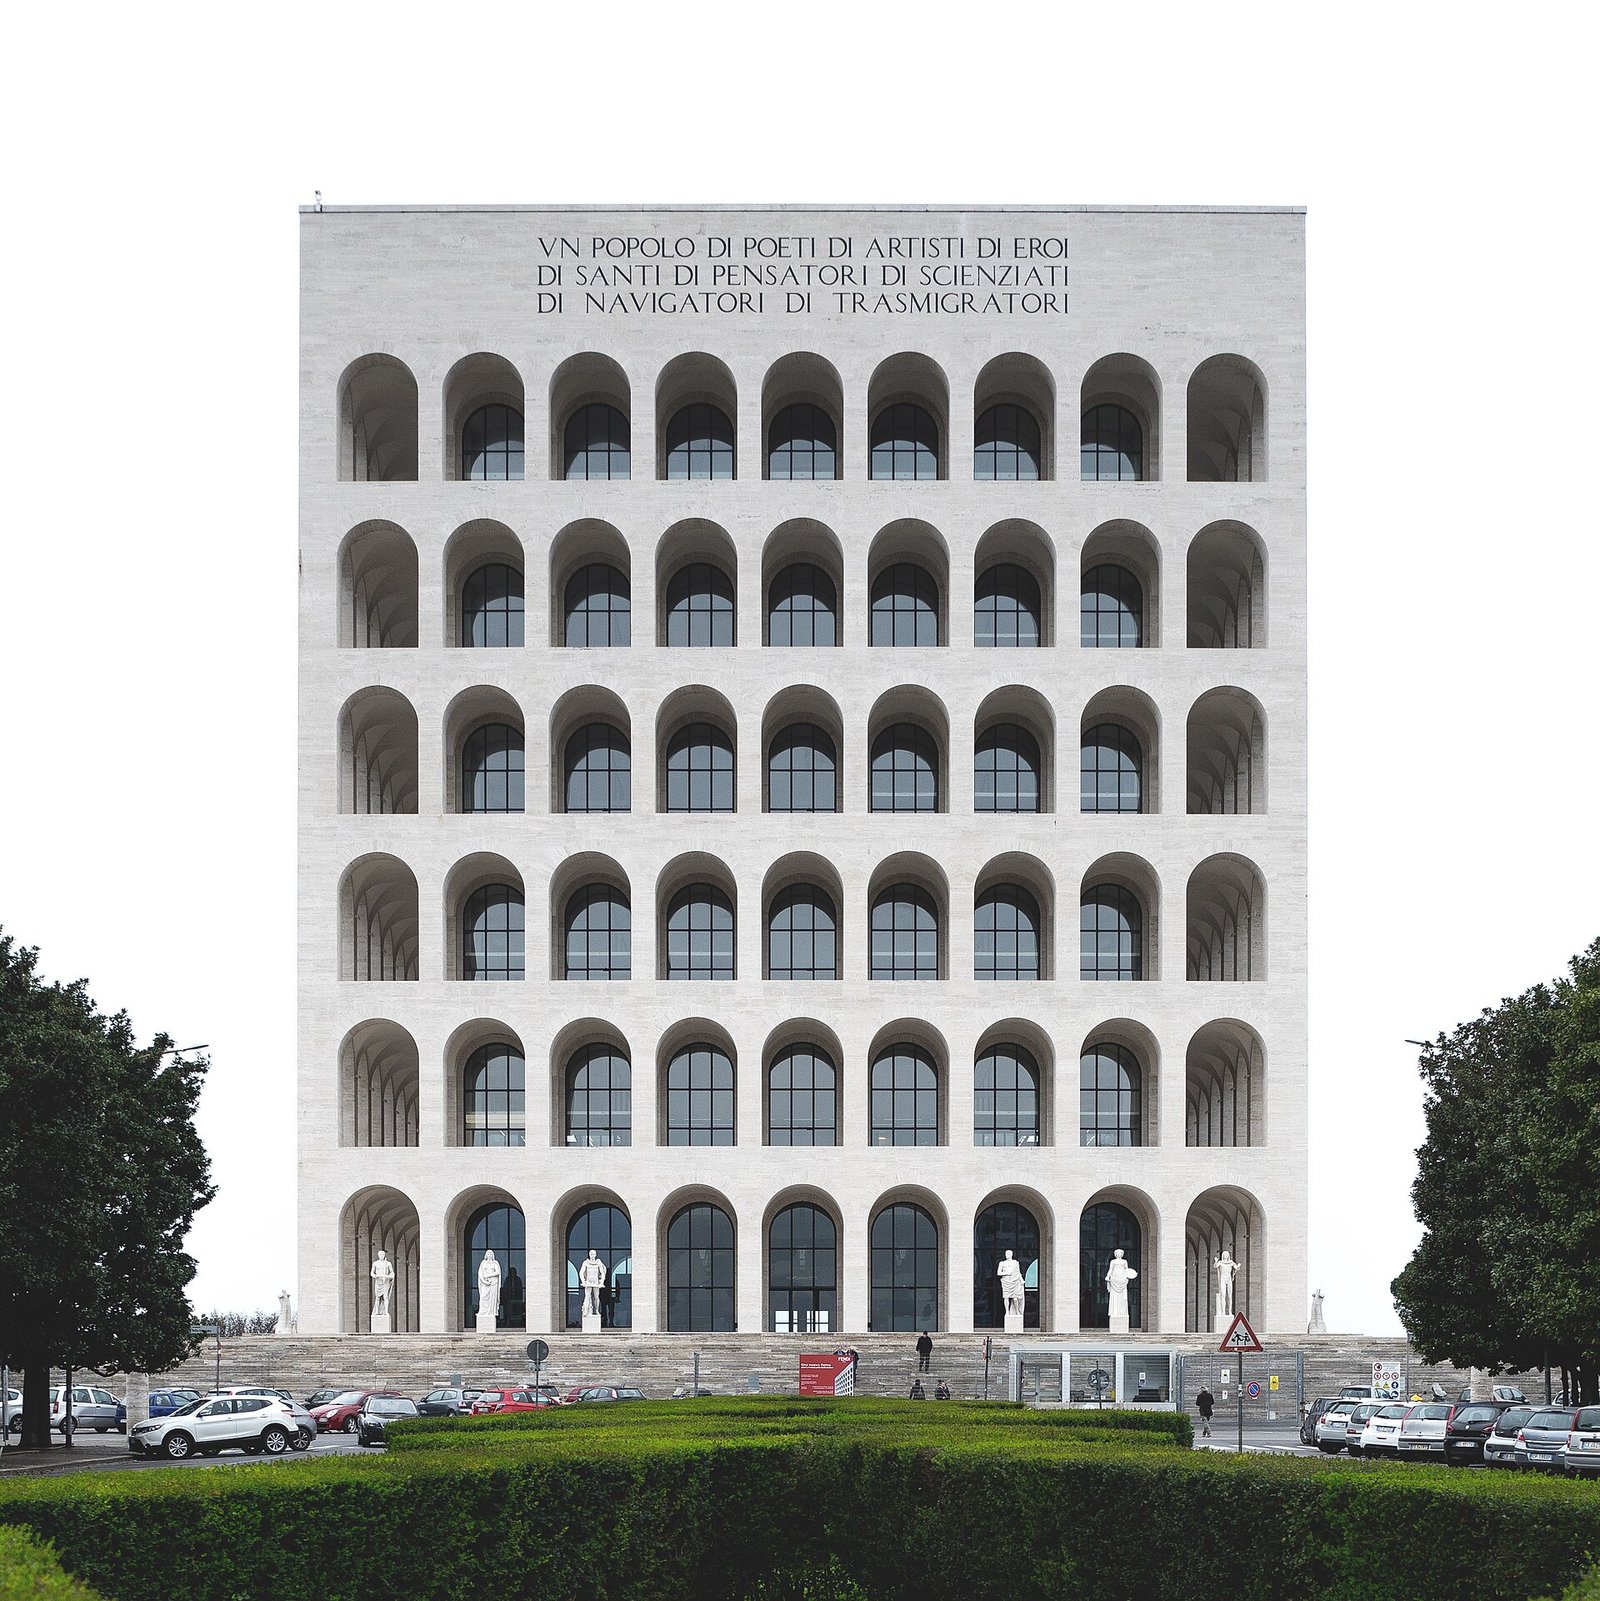
The Palazzo della Civiltà Italiana is 60 meters high on a square base 53 meters on a side, has 54 arches per facade arranged in nine horizontal rows and six vertical ones, and is entirely clad in travertine: it is because of this grid of arches that Romans call it the Square Colosseum. Designed in 1937 by Giovanni Guerrini, Ernesto Lapadula and Mario Romano, winners of the competition chaired by Marcello Piacentini, it was begun in July 1938 and inaugurated still incomplete in 1940.
Arches, statues and travertine
The winning project provided for 77 of them per facade, reduced to 54 at the execution stage. Under the arches of the ground floor stand 28 allegorical statues of the virtues attributed to the Italian people. At the four corners of the base are four equestrian groups depicting the Dioscuri, the work of Publio Morbiducci and Alberto Felci. The load-bearing structure is reinforced concrete, invisible under the cladding. The choice of travertine was not only a homage to ancient Rome: after the League of Nations sanctions that followed the Ethiopian war, iron and cement were scarce, and the regime had an interest in showing that one could build with a stone from Lazio. The quotation is that of the travertine of the Markets of Trajan and of the Roman Forum.
The inscription on the four fronts
On the four sides runs, carved in the travertine in monumental capitals over three lines, the phrase: a people of poets of artists of heroes, of saints of thinkers of scientists, of navigators of transmigrators. It is the quotation of a speech Mussolini gave on October 2, 1935, in response to the international sanctions announced after the aggression against Ethiopia. The inscription was not removed in the postwar period and is still in its place: the building remains, besides a piece of architecture, a political document visible to anyone who looks up.
From the Swiss Cheese Palace to the Fendi headquarters
Work stopped in 1943, and the building served as a camp for German troops, then Allied ones, and finally as shelter for the displaced. On September 9, 1943, after the armistice, a clash between German paratroopers and Italian soldiers was fought on the staircase toward the Tiber. Completed in the 1950s, it hosted in 1953 the International Agriculture Exposition, then the Federation of the Knights of Labor, then almost nothing: Romans nicknamed it the Swiss Cheese Palace for the holes in the facades. Restored between 2008 and December 2010 under the direction of Paolo Marconi, since July 18, 2013 it has been leased to the Fendi group with a 15-year contract that covers all of 2028.
Can you go in?
The Palazzo della Civiltà Italiana is the corporate headquarters of a private group and is not visited like a museum: the offices are not accessible. The building is, however, protected as a property of cultural interest, with an exhibition use: on the ground floor a space with exhibitions open to the public is periodically set up, usually with free admission, but without a guaranteed continuous opening. It is best to check beforehand. The exterior can be observed freely from Viale della Civiltà del Lavoro and from the staircase on the opposite side.
The Palazzo dei Congressi by Adalberto Libera
The Palazzo dei Ricevimenti e dei Congressi, designed by Adalberto Libera and built between 1938 and 1954, is a cube 45 meters on a side that encloses a single large free volume, covered by a lowered cross vault supported by two metal beams crossed along the diagonals. It is the building of historic EUR that most escaped the rhetoric of the regime, and many architecture historians judge it the best in the district. It closes the opposite end of the same axis that begins with the Square Colosseum. In 1960 it hosted the fencing competitions of the Games of the 17th Olympiad, and today it is a trade fair and congress venue run by EUR S.p.A.: to enter you need the ticket or accreditation for the event under way, because there is no tourist entrance.
The 1937 competition and the lost opportunity
The competition was announced in 1937 together with those for the exedra of Piazza Imperiale, the Museum of Communications, the basilica and the Palazzo della Civiltà Italiana. Libera won. Second place went to the project by the Como trio Giuseppe Terragni, Cesare Cattaneo and Pietro Lingeri, the most radical edge of Italian rationalism, and in 1941 Giuseppe Pagano spoke openly of a lost opportunity, criticizing the commission for having rewarded the more compromising projects. The definitive approval of the EUR projects came on February 11, 1938 from Mussolini himself.
What to look at when you are in front of it
The thing to observe is the front colonnade, because Libera himself, in the postwar period, said he had not managed to avoid it: it was an element imposed by the cultural climate of the moment. The solution was to reduce the column to a pillar clad in travertine, with a function more of support than of ornament. At the back runs a recessed glass wall 10 meters high and 65 wide. At the center of the main facade a projecting bracket was meant to hold a quadriga by Francesco Messina, never made: that void is, in a sense, the most interesting thing about the building. In the atrium are a fresco by Achille Funi and a painting on masonite by Gino Severini made for the 1953 Agriculture exhibition.
The Basilica of Saints Peter and Paul
The Basilica of Saints Peter and Paul, built on the highest point of EUR, has a Greek cross plan and a hemispherical dome 32 meters in diameter, the fourth in Rome by size after the Pantheon, St. Peter's in the Vatican and San Giovanni Bosco. The project, approved in September 1938, is signed by Arnaldo Foschini with Alfredo Energici, Vittorio Grassi, Nello Ena, Tullio Rossi and Costantino Vetriani. Work began in April 1939. It is the dome you see from half of southern Rome. From the esplanade a monumental flight of steps descends to Viale Europa, and at the sides of the portico two large statues depict Peter and Paul, patrons of Rome. On the side facade is a marble high relief of the Conversion of Saul, carved in 1941 by Venanzo Crocetti.
September 1943: the building site and the fallen
On September 10, 1943 the building site of the basilica was the scene of clashes between Italian soldiers and German paratroopers heading to the center of Rome from the Magliana bridge. After the fighting, on the embankment of the church nine unrecognizable bodies of Italian soldiers were found and covered with earth. At the foot of the staircase four grenadiers fell who remained unknown, stripped of their identification tags. It is a little-known episode of the defense of Rome. A different and much better-known place of memory of those months is the Mausoleum of the Fosse Ardeatine. The basilica is an active parish church and entry is free, but the hours follow those of the services and can change: it is best to check on the parish website, and during celebrations a tourist visit is not appropriate.
The Museo della Civiltà Romana and the model of imperial Rome: closed
The Museo della Civiltà Romana, which holds Italo Gismondi's large 1:250 scale model of imperial Rome and the complete series of casts of Trajan's Column, has been closed to the public since January 31, 2014 and as of September 2026 has not reopened. It is the most important fact on this page, and it is also the most widespread error in guidebooks: the model that very many visitors come looking for at EUR cannot be visited. The official website of the museum, in the Musei in Comune system of Roma Capitale, carries as its only notice precisely the closure announcement.
What it contains and where it comes from
The museum does not display original finds but casts, reproductions, dioramas, models and mock-ups, some at full scale, that document Roman civilization. The core was formed by two large exhibitions: the archaeological one of 1911, organized by Rodolfo Lanciani at the Baths of Diocletian for the 50th anniversary of Italian Unification, and the Mostra augustea della romanità of 1937, curated by Giulio Quirino Giglioli at the Palazzo delle Esposizioni for the 2,000th anniversary of the birth of Augustus. The building was commissioned in 1939 by FIAT and the museum opened its first rooms in 1952, completed on April 21, 1955.
The model by Italo Gismondi
The 1:250 scale model reconstructs Rome in the time of Constantine and is the model on which generations of archaeologists, students and screenwriters were trained. It was born for the Mostra augustea della romanità of 1937, when it was limited to the central area, and was then expanded: the project is by the architect and archaeologist Italo Gismondi, the physical executor the craftsman Pierino Di Carlo. Anyone who wants to see something comparable has to look elsewhere: the reconstructions in the Museum of the Imperial Forums and the direct visit to the Roman Forum and the Colosseum remain the main route.
The building, which you can see anyway
The building, the work of the architects Pietro Aschieri, Gino Peressutti and Domenico Bernardini with the engineer Cesare Pascoletti, and with a preeminent role for Aschieri, remains one of the most successful architectures of EUR and can be observed freely from the outside. It consists of two opposing bodies connected by a raised colonnade that closes off Viale della Civiltà Romana in perspective. The most singular feature is the total absence of windows on the outer elevations: light enters from skylights and internal courtyards. The square between the bodies is named after senator Giovanni Agnelli.
Why it is closed and when it should reopen
The closure of January 31, 2014 followed an inspection by the Ministry of Labor in 2013 that had found irregularities, and was meant to allow redevelopment and compliance works. In fact the works started only in the planetarium portion, between 2017 and 2022. The museum part was included in the PNRR with about 20.7 million euros, and the design appeared complete at the start of 2025 with a deadline announced in June 2026. That deadline did not lead to a reopening: the museum remains closed and no firm date has been communicated. It must be checked on the Musei in Comune site before counting on a visit.
The Planetarium, the only accessible part
The Planetarium of Rome, housed in the same complex since 2004 together with the Astronomical Museum, reopened in 2022 after works begun in 2017 and is in operation with a monthly program of shows under the dome. You therefore enter the museum building, but only for the planetarium section, which has its own ticket office and calendar: it is best to check the program and book. Among Rome's science museums there are also the Museum of Mathematics and the Civic Museum of Zoology.
The Museum of Civilizations: six museums in two palaces
The Museum of Civilizations is the large state museum of Piazza Guglielmo Marconi, open Tuesday to Sunday from 8:00 to 19:00 with last entry at 18:30 and closed on Monday, with a full ticket of 10 euros. Born in 2016 from three ministerial decrees, it brings together under a single administration the collections of previously separate national museums, and it is the main reason it is worth devoting half a day to EUR and not just a photograph of the Square Colosseum. It occupies two buildings: the Palazzo delle Scienze, at Piazza Guglielmo Marconi 14, and the Palazzo delle Arti e Tradizioni Popolari, at number 8.
What merged into the museum
The starting cores were four: the Luigi Pigorini National Prehistoric Ethnographic Museum, the Lamberto Loria Museum of Popular Arts and Traditions, the National Museum of the Early Middle Ages and the Giuseppe Tucci National Museum of Oriental Art, the latter moved from its old seat at Palazzo Brancaccio in the Esquilino. Later added were the collections of the former African Museum, now referred to the Ilaria Alpi Italo-African Museum, and those of the former National Geological Museum, which arrived from Palazzo Canevari after an agreement with ISPRA and were presented in a first installation in December 2022.
The buildings and the 2022 turning point
The two palaces are rationalist buildings connected by a colonnade, designed for the 1942 Exposition: the one of the Arti e Tradizioni Popolari opened only in 1956, the one of the Scienze has housed since 1977 the Pigorini and the Museum of the Early Middle Ages. Since 2022, under the direction of Andrea Viliani, the collections have been integrated in an interdisciplinary key, with contemporary art installations and, for the former Colonial Museum, an openly critical and decolonial installation. It is a rare case, in Italy, of a museum that displays its own materials together with the history of how they were collected.
Hours, tickets and closures under way
The full ticket costs 10 euros, the discounted one 2 euros for European Union citizens between 18 and 25, the Amico ticket 5 euros. Admission is free for under-18s and for the other categories provided for by state regulations, and for everyone on the first Sunday of every month, as the page on free museums in Rome recalls. The museum is, however, in large part a construction site: the rooms of the African, American and Oceanic Arts and Cultures collections on the first floor are temporarily closed for seismic upgrading, systems and a new installation, with completion expected in winter 2026, and a rotating selection of those masterpieces remains visible at the entrance of the Palazzo delle Scienze. The Grotta Guattari room also appears to be closed for extraordinary maintenance. For an honest visit you need at least two hours.
Image: the colonnade of Piazza Guglielmo Marconi with the obelisk in the center, seen from the side of the museums.
The Marconi Obelisk in the center of the square
The Marconi Obelisk is a reinforced concrete monument clad with 92 slabs of Carrara marble carved in high relief on four rows, the work of the Carrara sculptor Arturo Dazzi, inaugurated on December 12, 1959 at the center of Piazza Guglielmo Marconi. It is named after the physicist and inventor Guglielmo Marconi and has the shape of a truncated pyramid, not that of an Egyptian obelisk: it belongs to the family of Rome's modern obelisks, quite distinct from the ancient obelisks of the city.
20 years between the commission and the inauguration
The work was commissioned from Dazzi in 1939 by the Ministry of Popular Culture to decorate Piazza Imperiale, the fulcrum of the district, but Italy's entry into the war stopped everything when the sculptor had completed the first two registers. Work resumed in 1951, although the Ministry of Public Works had considered demolishing the structure, and was concluded in view of the Olympics. The monument can be observed freely at any time. For the history of communication, continue to the Historical Museum of Communication, also at EUR.
The little lake, the Waterfalls Garden and the cherry trees
The EUR lake, which on maps is called Parco Centrale del Lago, is an artificial basin about one kilometer long, 60 to 130 meters wide and between two and four meters deep, inside a park of about 160,000 square meters divided almost in half between greenery and water surface. Entry to the park is free and open, with no gates and no ticket office. A park at that point had been planned since 1937, but it was built only in the postwar period by Raffaele De Vico with the engineer Giorgio Biuso, and the basin was closed and filled in 1955. It is the place where EUR stops looking like a set and becomes a place where people live.
The waterfalls and the Waterfalls Garden
On the side toward the sea the little lake is overlooked by the hill on which the Palazzo dello Sport stands, and at its base open the waterfalls that serve as a perspective backdrop to the building: it is the sight that those arriving from Rome along Via Cristoforo Colombo see first, and it is the scenic effect planned since the 1930s. The waterfalls are not just decorative: they oxygenate the lake water and are connected to the water system headed by the reservoir known as the Fungo, also feeding fire-fighting systems and irrigation. The Waterfalls Garden is the fenced monumental portion facing Via Cristoforo Colombo: it has gates, hours that change with the season and is also used for events, so the updated hours should be checked on the EUR S.p.A. site before showing up.
The cherry trees and the Roman hanami
The pedestrian and bike road that crosses the park is called Passeggiata del Giappone, and the name has a precise reason: in July 1959 the then Japanese prime minister Nobusuke Kishi, on an official visit to Italy, donated to Rome on behalf of his government 2,500 flowering cherry trees, many of which were planted here. For years hanami, the Japanese custom of admiring the flowers, has also been celebrated in Rome: the period runs from mid-March to early April and varies with the season.
The aquarium that never opened
Along the edge of the lake you can see a large unfinished structure: it is the aquarium planned since the design of the 1930s and taken up again in 2000. Works began in 2008, with a structure of about 14,000 square meters and an opening announced for June 2012, then postponed. Disputes over costs blocked everything until in July 2025 the civil court of Rome declared the concessionaire in default and EUR S.p.A. took back possession of the area: the future of the aquarium is undefined. Those looking for animals to show children should go to the Bioparco at Villa Borghese.
The Olympic architecture of 1960
In 1955 the IOC awarded Rome the Games of the 17th Olympiad of 1960, and EUR became the southern hub of the competitions, alongside the northern one of the Foro Italico with the Olympic Stadium. It is the second building wave of the district: Palazzo dello Sport, Piscina delle Rose, Olympic Velodrome and the Tre Fontane sports complex. Without 1960 EUR would have remained an office district with a few unfinished palaces.
The Palazzo dello Sport by Nervi and Piacentini
The Palazzo dello Sport was designed in 1956 by Marcello Piacentini for the architectural part and by Pier Luigi Nervi for the structural one, and built between 1958 and 1960. It is a circular building with a maximum diameter of just under 100 meters, entirely in reinforced concrete, with two tiers of seating for about 12,000 seats and a spherical-cap roof only nine centimeters thick: it is that figure that explains why Nervi is considered one of the greatest structural engineers of the 20th century. It was inaugurated on June 3, 1960 and hosted the Olympic basketball and boxing tournaments. On the spot where it stands, a Palazzo dell'Acqua e della Luce, never built, had been planned since 1937, for which in 1939 Nervi had won second prize in a competition without a winner.
The Piscina delle Rose
The Piscina delle Rose, designed by the architect Sergio Buonamico with the engineers Guido Gigli and Giorgio Biuso and completed in 1960, has a regulation pool of 50 by 25 meters and hosted the qualifying rounds of the Olympic water polo tournament. The name comes from the adjacent solarium, decorated with floral compositions including ones of roses. The entrance is at the northwestern end of Viale America. Renovated in 2007, today it also hosts an indoor pool, a gym and a rowing and canoeing club that trains on the little lake.
The Olympic Velodrome, which no longer exists
The EUR Olympic Velodrome, inaugurated in 1960 with more than 17,660 seats, went unused from 1968 and was demolished in 2008: if you look for it on the map you won't find it, because it no longer exists. The project dated back to the end of 1954, when CONI announced a dedicated competition, and the area was a trapezoidal lot between Viale del Ciclismo and Viale dei Primati Sportivi. The demolition was the subject of a judicial investigation over the asbestos released into the air during the explosion. The most recent redevelopment plan dates to 2017 and has remained awaiting developments.
The Fungo, the reservoir that looks like a spaceship
The Fungo is the name Romans use for the piezometric tower of EUR, a water reservoir built between 1957 and 1958 that supplies the non-potable water of the district, including the waterfalls of the little lake and the irrigation of the lawns. The architects Aldo Capozza and Sergio Martinelli worked on the project with the engineers Roberto Colosimo and Sergio Varisco. About 50 meters above street level, at the top, is a panoramic restaurant from which you see together the center of Rome and, on clear days, the coast toward Fiumicino: it was wanted in 1961 by the tenor Mario Del Monaco, designed by Lorenzo Monardo and inaugurated in 1964. It is a private venue, so you go up by consuming and by reservation, while the reservoir itself cannot be visited.
The Nuvola by Fuksas, the contemporary piece
The Nuvola is the new congress center of EUR, designed by Studio Fuksas and inaugurated on October 29, 2016 after a building site begun in 2008, with a final cost of 467 million euros against the 275 originally planned. It occupies about 55,000 square meters between Via Cristoforo Colombo, Viale Europa, Viale Shakespeare and Viale Asia, and contains an auditorium of 1,850 seats.
The case, the cloud and the blade
The complex is made of three distinct organisms. The case is the polygonal shell of glass, steel and stone, with a double wall-facade that insulates and protects from the sun's rays. The cloud proper is the structure suspended inside the case, connected to it by walkways and by the hull, the main load-bearing structure, and contains the auditorium with its services. The blade is the hotel, 56 meters high on 17 floors, with more than 440 rooms, sold in December 2017 to a third-party company. The underground part includes smaller halls, meeting rooms and parking.
The competition, the timeline and the uses
The international competition was announced in June 1998 by the Comune di Roma and the then EUR body, and the jury chaired by Norman Foster proclaimed Massimiliano Fuksas the winner on February 16, 2000. From there the story got complicated, with a concession terminated in 2005, the cornerstone in December 2007 and the risk of interruption in 2013, overcome with a state loan of 100 million. The Nuvola is not a monument open to visits: you enter on the occasion of congresses, fairs and events, with the relevant ticket or accreditation. Between February and September 2021 it hosted the largest vaccination center in Italy, and in October 2021 the G20 summit.
The Luneur Park and EUR with kids
The Luneur Park, on Via delle Tre Fontane, is the oldest permanent amusement park in Italy: the first core was born in 1953 on the initiative of the EUR body on the occasion of the International Agriculture Fair, and was made permanent after the 1960 Olympics. It extends over about 6.8 hectares next to the Parco degli Eucalipti and the Palazzo dei Congressi. For two generations of Romans it was simply the luna park. It closed on April 19, 2008 and reopened only on October 27, 2016, under its current name, with an investment of about 21 million euros and a completely different formula: no longer thrill rides for teenagers, but a garden-park designed for children from zero to 12 years old.
How to plan, and what else is around
The Luneur Park has a seasonal calendar that changes often, with midweek closures and periods of reduced opening: check the official site before going, and it is best to buy the ticket online because prices vary with the season. It is one of the few places in Rome designed truly for small children, along with Explora, the children's museum. The area also offers the EUR Social Park, and in the warm months the district hosts part of the Roman summer calendar, from the Ninfeo Village to the Fiesta at Parco Rosati. For live music in other quadrants there remain the Casa del Jazz and the Auditorium Parco della Musica.
Rationalism as a style: how to look at these buildings
Italian rationalism is the architectural movement between the two wars that rejected ornament in favor of geometry, function and the repetition of the construction element, and at EUR it appears in a hybrid version, mixed with the classicist monumentalism wanted by the regime. Whoever arrives expecting the pure rationalism of Terragni is thrown off: here round arches, colonnades and travertine coexist with the abstract grid. To get your bearings three criteria are enough: every important building closes an axis in perspective. Under the travertine there is almost always a reinforced concrete structure, and the cladding is a linguistic operation, not a constructive one. Squares and avenues are oversized compared with the human scale, because they were conceived for a mass exhibition flow that never arrived.
The postwar buildings
A substantial part of what you see is not from the 1930s but from the 1950s and 1960s, and changes register: the Palazzo dello Sport, the Eni tower on the short side of the little lake, the bank building on the other side, the office buildings along Viale Beethoven. They are architectures of the economic miracle, with continuous glazing and much less rhetorical volumes. The contrast between the two layers is one of the reasons EUR deserves a visit even from those not interested in fascism: it is an open-air manual of 20th-century Italian architecture, as in their own way are the MAXXI and the MACRO for the more recent decades.
Industrial archaeology and reuse, heading down toward Ostiense
Those who appreciate the theme of the reuse of industrial buildings find in southern Rome a natural itinerary starting from EUR: the Centrale Montemartini, a thermoelectric plant that displays ancient statues among turbines and diesel engines, the ex Mattatoio of Testaccio turned into an exhibition and university space, the Monte dei Cocci, which is a Roman dump of amphorae, and the Nuovo Mercato Testaccio. The Museo della Via Ostiense, in Porta San Paolo next to the Pyramid of Cestius, explains the road to the sea, and a little farther is the Basilica of St. Paul Outside the Walls.
How to read today a district built by fascism
EUR was designed by a dictatorial regime to celebrate itself, and this is not a side detail: it is the reason for its form, its scale and its inscriptions. At the same time, the district you visit today is for the most part a product of Republican reconstruction, which completed its buildings and changed their uses. From 1951 onward the buildings were completed and assigned to public offices, ministries and large companies: the building conceived as the Museum of Communications becomes the Central State Archive, that is, the place where the papers of the regime that built it are also kept. Holding these two facts together, without erasing either the first or the second, is the most honest way to tell it.
The documented facts
The verifiable data are these: the candidacy is proposed by governor Giuseppe Bottai in 1935, the body is established by law of December 1936 under the presidency of Vittorio Cini, the technical coordination is by Marcello Piacentini, the date chosen coincides with the 20th anniversary of the March on Rome, the first projects are approved by Mussolini in person on February 11, 1938, and the inscription on the Palazzo della Civiltà Italiana quotes a speech of October 2, 1935 delivered in polemic with the international sanctions that followed the aggression against Ethiopia. These are data carved in stone or deposited in the records.
What was removed and what was not
Unlike what happened in other European countries, in Italy the architectural symbols of the Fascist Ventennio were not systematically removed: the inscription on the four fronts of the Square Colosseum is still legible, the allegories and the equestrian groups are in their place, and the same goes for the obelisk of the Foro Italico in the northern quadrant. The debate on how to contextualize these elements has been open for decades without a shared solution. Whoever arrives without knowing risks reading EUR only as a photographic backdrop: knowing what is written on those facades, and why, changes the experience.
Practical itineraries: half a day, a full day, with kids
To see the essentials of EUR you need about three hours on foot. For a visit that includes the Museum of Civilizations you need a good half day, and anyone who wants to add the Luneur or the Ostiense area has to count a full day. Distances are the factor that those arriving from the Historic Center underestimate most: it is best to decide the order of the stops beforehand so as not to retrace the same avenues twice.
Half a day: the essential tour
You get off at EUR Fermi, cross Piazza Guglielmo Marconi with the obelisk and the two colonnades of the museums, climb along Viale della Civiltà del Lavoro to the Palazzo della Civiltà Italiana, go down the staircase on the opposite side for the panoramic view, come back and continue to the Palazzo dei Congressi in Piazza John Fitzgerald Kennedy. From there you go up Viale Europa to the Basilica of Saints Peter and Paul, which is the most demanding climb of the route, and you finish by heading down toward the little lake. It is about three hours with photo stops.
Full day and days to avoid
Whoever has a day starts early in the morning from the Museum of Civilizations, which opens at 8:00 and in the first hours is almost empty, spends two or three hours on the collections, has lunch in the area and in the afternoon does the outside tour of the buildings, finishing at the little lake in late afternoon when the light on the waterfalls is best. It is the most efficient order, because it avoids the central hours inside the museum and takes advantage of the side light for photographs of the exteriors. On Monday the Museum of Civilizations is closed, and so on Monday EUR is reduced to an outdoor route.
With kids and in the surroundings
With kids the Luneur Park can occupy half a day by itself and the Planetarium offers shows suited to the smallest. Outside the district there remain Explora, the Wax Museum and theme parks such as Cinecittà World. From EUR you can then easily reach the Appia Antica Park, the hypogeum on Via Dino Compagni, the Historical Museum of Military Motorization at the Cecchignola and the Birra Peroni historical archive and museum. Going up on line B you meet the Circus Maximus and the Colosseum, and then the great archaeological museums: Palazzo Massimo alle Terme, the Crypta Balbi, the Etruscan Museum of Villa Giulia and the Museum of Rome at Palazzo Braschi.
Image: the staircase of the Palazzo della Civiltà Italiana at sunset, with the shadows of the arches cast on the travertine base.
Frequently asked questions about EUR
Can you visit the Museo della Civiltà Romana and see the model of imperial Rome?
No: the Museo della Civiltà Romana at EUR has been closed to the public since January 31, 2014 and as of September 2026 has not reopened, so Italo Gismondi's model of imperial Rome cannot be visited. The restoration is funded by the PNRR with about 20.7 million euros and the end of works had been announced for June 2026, but there is no firm reopening date: it must be checked on the Musei in Comune site of Roma Capitale.
How much is a ticket to the Museum of Civilizations?
The full ticket of the Museum of Civilizations costs 10 euros, the discounted one 2 euros for European Union citizens between 18 and 25 and the Amico ticket 5 euros. Admission is free for under-18s and for the other categories provided for by state regulations, as well as for everyone on the first Sunday of every month. The museum is open Tuesday to Sunday from 8:00 to 19:00, with last entry at 18:30, and stays closed on Monday.
Can you go inside the Square Colosseum?
The Palazzo della Civiltà Italiana, called the Square Colosseum, has been since 2013 the headquarters of a private fashion group with a lease contract covering all of 2028, and the offices cannot be visited. The cultural-interest restriction provides for an exhibition use and on the ground floor exhibitions open to the public are periodically set up, usually free, but without a continuous calendar: it is best to check beforehand. The exterior and the staircase can be observed freely at any time.
How do you get to EUR from the center of Rome?
You get to EUR by metro line B, which takes about 20 minutes from Termini and serves the district with four stations: EUR Magliana, EUR Palasport, EUR Fermi and EUR Laurentina. The two most useful for the monuments are EUR Palasport, facing the little lake, and EUR Fermi, close to Piazza Guglielmo Marconi and the museums. The district has no limited traffic zone and can also be reached by car, with paid on-street parking during weekday daytime hours.
How much time do you need to visit EUR?
For the outside tour of the main buildings of EUR you need about three hours on foot, including photo stops and the climb to the Basilica of Saints Peter and Paul. Adding the Museum of Civilizations brings it to a good half day, because the collections alone require at least two hours. Whoever wants to include the Luneur Park or continue toward Ostiense has to count a full day, because the distances within the district are considerable.
Are the EUR lake and the Waterfalls Garden free?
The park of the EUR lake, officially Parco Centrale del Lago, is free and open to enter, with no gates or ticket office, and can be crossed at any hour. The Waterfalls Garden, which is its monumental portion facing Via Cristoforo Colombo, is instead fenced, has hours that change with the season and is also used for events: the updated hours should be checked on the EUR S.p.A. site before showing up at the gate.
What is the EUR Fungo and can you go up it?
The EUR Fungo is the piezometric tower built between 1957 and 1958, a non-potable water reservoir that feeds the waterfalls of the little lake and the irrigation of the parks, about 50 meters high. At the top, since 1964, is a panoramic restaurant wanted by the tenor Mario Del Monaco: it is a private venue, so you go up by consuming and by reservation, and hours, prices and availability should be asked directly of the establishment. The reservoir itself cannot be visited.
What is the Nuvola and can you visit it?
The Nuvola is the congress center of EUR designed by Studio Fuksas and inaugurated on October 29, 2016, with an auditorium of 1,850 seats and a final cost of 467 million euros. It is not a monument open to visits: you enter only on the occasion of congresses, fairs and events, with the relevant ticket or accreditation. The exterior, with the glass and steel case and the hotel blade, can be observed freely from Viale Europa and from Via Cristoforo Colombo.
Is EUR suitable for kids?
EUR is one of the most convenient districts of Rome with kids, because it has wide sidewalks, parks, little traffic compared with the center and the Luneur Park, the oldest permanent amusement park in Italy, designed for the zero to 12 age range. The little lake offers space to run and the Planetarium offers shows suited even to the smallest. The Museum of Civilizations works better with kids from 10 up, while with small children it is best to favor outdoor activities.
A last piece of advice for those organizing the visit
EUR rewards those who arrive informed and disappoints those who happen upon it: it is a district that does not explain itself, because the buildings have no panels and almost nothing, on site, tells the story that generated them. It is best to arrive with two or three facts in mind, check beforehand what is actually open that day, and reserve the last hour of light for the little lake and the staircase of the Square Colosseum. And remember that the most famous museum of the district, the Museo della Civiltà Romana, remains closed: planning the day around it means losing it.
Anyone building a broader Roman itinerary, crossing this area with the Historic Center, with the Ostiense belt and with the archaeological stops outside the gates, can find useful planning tools on Tour Leader Pro, which helps fit hours, distances and reservations into a realistic program.
For a broader picture of transport, of travel between Rome and the rest of Lazio and of organizing a trip to Italy, a good reference resource is Italy Planner, which gathers practical information on connections, seasonality and less-trodden destinations.