Palazzo Brancaccio
In short. Palazzo Brancaccio stands on the Esquiline, at the far end of the Oppian Hill, with its monumental entrance at viale del Monte Oppio 7 and its long front running along via Merulana, at number 248.
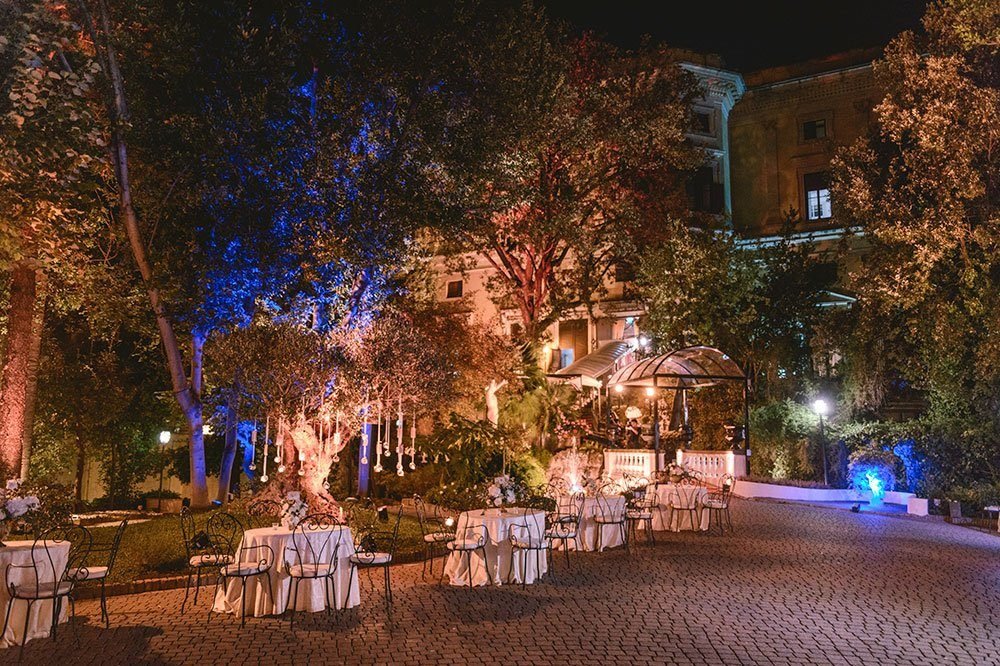
Palazzo Brancaccio stands on the Esquiline, at the far end of the Oppian Hill, with its monumental entrance at viale del Monte Oppio 7 and its long front running along via Merulana, at number 248. It's the last noble palace built in Rome: after it the city put up ministries, banks, middle-class apartment blocks, hotels and cinemas, but no aristocratic family ever again had a representative residence built from scratch. Here I explain what this building is, why it came so late, who wanted it and paid for it, what it contains, and above all, because it's the point on which most of the information in circulation has fallen behind, what you can actually see today and what you can't.
Let me give you the practical part right away, because it's the one where I see the most time and patience wasted. Palazzo Brancaccio is not a museum with free entry, nor a house museum with a ticket office open every day. For almost 60 years it housed the Museo Nazionale d'Arte Orientale "Giuseppe Tucci," and a great many paper guides, tourist maps and old notes still list it that way. That museum is no longer in this building: the collections were moved to EUR, into the structure of the Museo delle Civiltà. Anyone who arrives on via Merulana with a 10-year-old guidebook in hand finds a closed door and stands there, puzzled, wondering if they got the address wrong. They didn't get the address wrong: the contents changed.
This doesn't mean the building is dead. It means you have to approach it differently, with a different logic of visiting, and the right way is explained here. This page is part of our collection devoted to the museums of Rome and to the city's great cultural venues.
Where exactly Palazzo Brancaccio is
The address causes confusion because Palazzo Brancaccio has two faces and two street numbers, on two different streets, at different elevations. The face everyone photographs is the one on via Merulana, the long front that accompanies anyone walking toward San Giovanni. The face you actually use to get in, when there's something to see, is the one on viale del Monte Oppio, that is, the upper side, toward the archaeological park. It's the direct consequence of the topography: the block is built on the flank of the Oppian Hill, and that flank slopes down. What looks to you like a raised ground floor from via Merulana is already a piano nobile on the garden side.
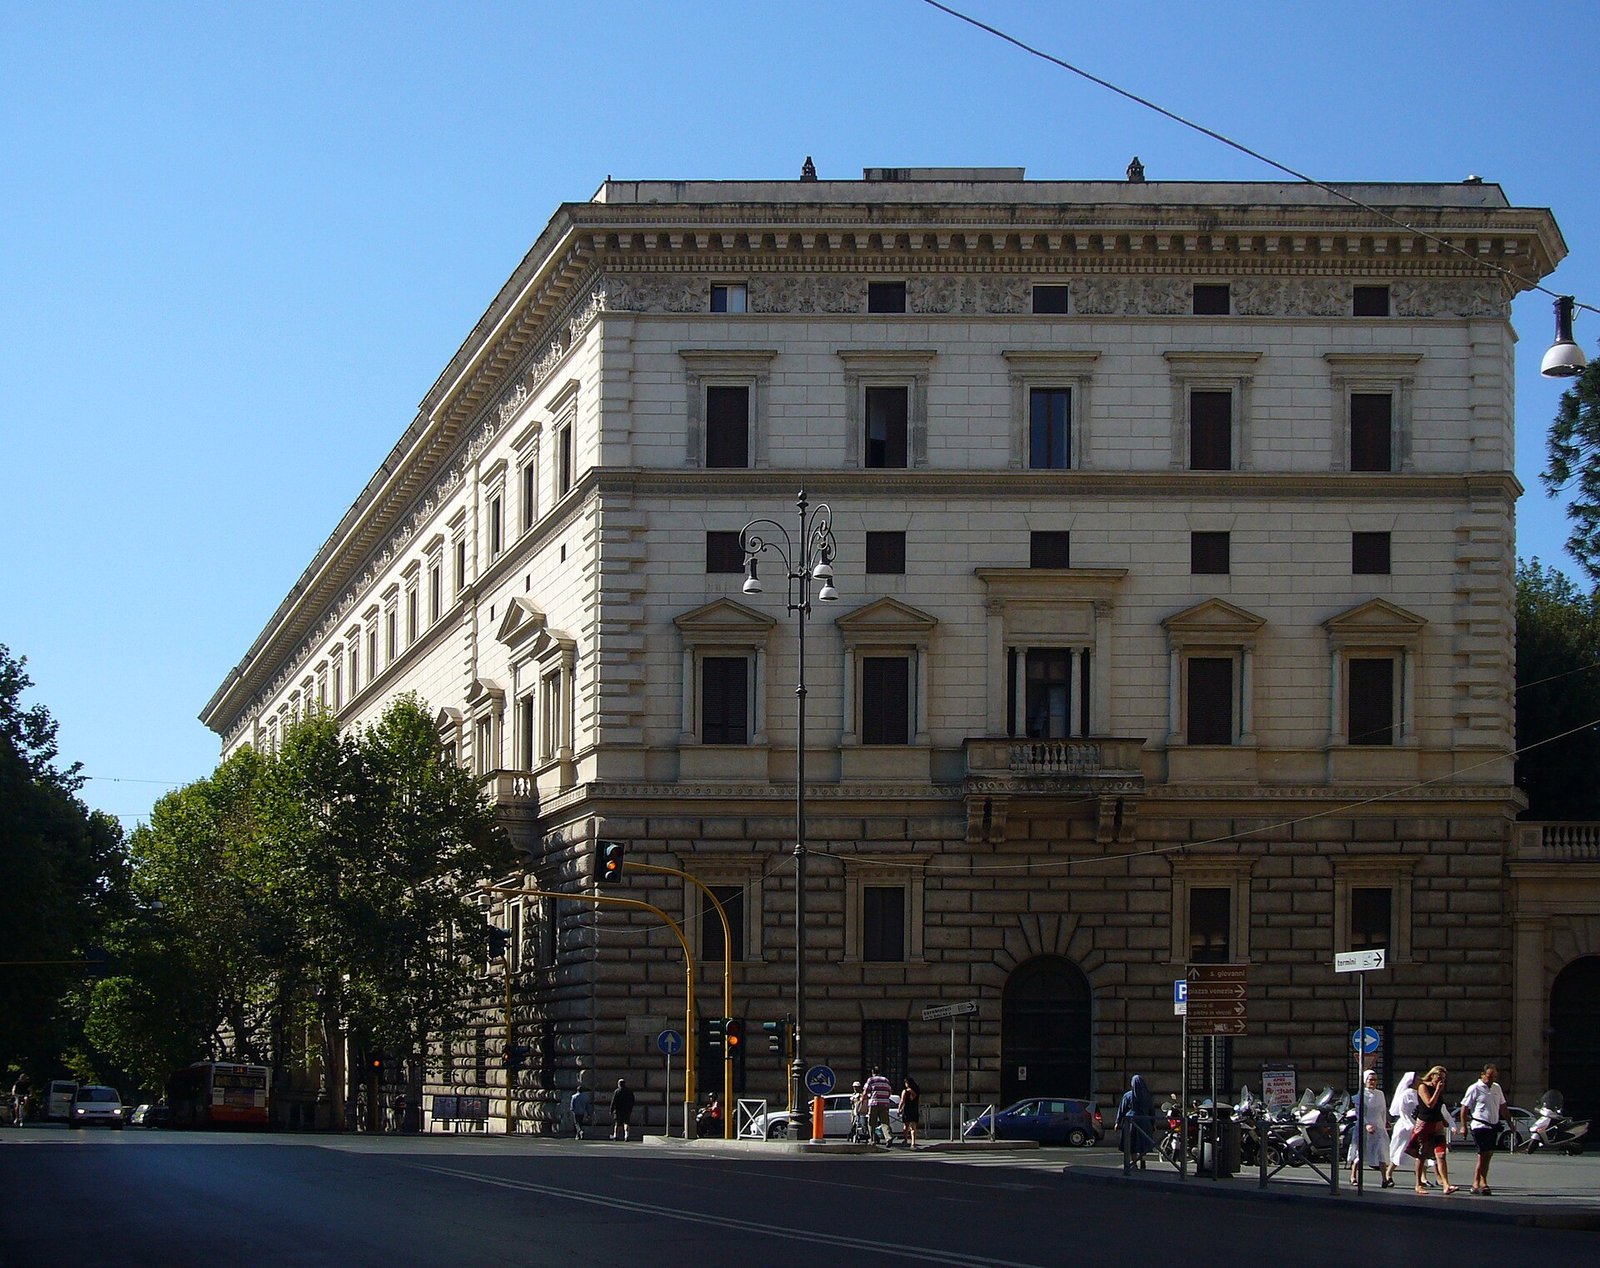
To get your bearings with a reference that never fails: you're at the point where via Merulana meets largo Brancaccio and via Mecenate, halfway between Santa Maria Maggiore and St. John Lateran, with the green of the Oppian Hill rising behind you and the Colosseum eight minutes downhill. The palace occupies an entire city block: if you walk all the way around it, past facades, railings and boundary walls, you'll walk a good quarter of an hour.
How to get to Palazzo Brancaccio by public transport
The two most convenient metro stations are Vittorio Emanuele on line A and Cavour on line B. From both it's about a 10-minute walk, downhill from Vittorio and slightly uphill from Cavour. The Colosseo stop, also on B, is farther but nicer, because it takes you up the Oppian Hill through the archaeological park, and it's the route I recommend to anyone with no trouble with their legs. On the surface, via Merulana is served by several bus lines with stops right at the building and the adjoining theater. The pair of stops that matter are called, unimaginatively but precisely, Merulana/Brancaccio and Merulana/Mecenate.
The practical advice is not to come by car. The area has regulated traffic, street parking is scarce and contested, and the stretch of via Merulana in front of the palace is one of the places where illegal parking is fined most regularly. If you really must travel by car, leave it far away and do the last few minutes on foot: you save money and nerves.
The change in elevation that explains Palazzo Brancaccio
There's a detail that helps you understand the building better than 10 pages of description: put a hand on the wall on via Merulana, then walk up viale del Monte Oppio to the garden gate. You've just gained the height of a couple of floors without noticing. That difference in level isn't a whim: it's the artificial flank of the hill, still shaped by the substructures of the imperial baths that lie under the whole neighborhood. The palace rests on 2,000 years of fill, masonry and Roman vaults. When they tell you that in Rome you always build on top of something, this is one of the cases where the phrase isn't a figure of speech but a technical description.
What you can see today at Palazzo Brancaccio and what you can't
This is the section to read first, even before the history. I'll tell you how things stand, without dressing them up.
It can't be visited freely. Today there is no ticket office that sells admission to the palace the way a civic or state museum does. The property is divided among different parties, and the most scenic part, the atrium, some decorated rooms, the remaining garden with the nymphaeum and the garden building known as the Coffee House, is managed as a location for private events, weddings, receptions and presentations. Which means that access is tied to the event, not to the visitor's wishes.
You can get in, though, and sometimes with great satisfaction, when there's an exhibition. The noble mezzanine, the floor that for decades housed the state museum, is back in use as an exhibition venue under the name Spazio Field, in homage to the American family that financed the construction of the building. When an exhibition is set up in there, your exhibition ticket takes you through frescoed rooms, painted ceilings, the family's alcove and sequences of spaces that would otherwise remain invisible. It's the most realistic way an ordinary visitor has today to see the interiors.
The Museo Nazionale d'Arte Orientale is no longer here. I repeat it because it's the most widespread mistake. The Asian collections were moved to EUR, where they merged into the Museum of Civilizations. If your goal is Tucci's Tibetan bronzes or the Gandhara reliefs, your address is piazza Guglielmo Marconi, not via Merulana. You'll find the full story in our page on the Museo Nazionale d'Arte Orientale Giuseppe Tucci.
The golden rule before going to Palazzo Brancaccio
The practical advice is trivial and nobody follows it: check before you leave that something is open. Don't trust a map, a sign, an old article or the memory of a friend who "has been there." Check if an exhibition is on in the exhibition space at that moment, and on which days and hours. If nothing is scheduled, the palace is still an interesting architectural stop from the outside, the facade on via Merulana and the side on the greenery are worth the pause, but it will be a 10-minute visit, not a two-hour one, and it's better to know that beforehand.
The misunderstanding that comes with the Teatro Brancaccio
Part of the block is occupied by the Teatro Brancaccio, which has its own entrance on via Merulana and a completely independent life. Many visitors see the theater's posters, think that is "the open palace" and buy a ticket for a show convinced they are visiting the historic residence. They are two distinct things, even though they came from the same ownership: the theater is a hall of 1,600 seats with its own programming, the palace is the residence. Going for a show is an excellent idea, but it isn't a visit to the palace.
Why Palazzo Brancaccio is the last noble palace built in Rome
The definition isn't an advertising slogan. It's a historical observation, and to understand it you have to look at the calendar. Rome became the capital of the Kingdom of Italy in 1870. In the next 30 years the city grew as it hadn't since imperial times: whole neighborhoods were born, new streets were opened, historic villas were demolished, ministries, barracks, bank buildings and kilometers of apartment blocks were built for the state employees who arrived from all over Italy. This is the building boom of Umbertine Rome, which some called a fever and others a speculation, and which in any case rewrote the map of the city.
In that context an aristocratic family deciding to build itself a brand-new representative palace is an anomaly. The Roman aristocracy, in those years, did the exact opposite: it sold. It sold its suburban villas to developers, it sold land to building contractors, and often ruined itself doing so, because those operations ended in the real estate crash of the late 1880s. Existing family palaces were at most adapted, divided, rented out. Nobody started new ones.
The Brancaccio, instead, started one, and finished it. It took them decades, they changed architects several times, they enlarged the project along the way, and in the end they handed the city the last example of a type that was ending. After them nobody repeated the experiment. That is why this building, which at first glance looks like just one large 1800s palace among many, is in reality an endpoint: the closing of a story five centuries long, that of the great Roman noble residences.
What makes Palazzo Brancaccio "noble"
It isn't size, nor luxury: it's the codes. A Roman noble palace has a carriage entrance passage that crosses the building and opens onto a courtyard or a garden, it has a grand staircase separate from the service stairs, it has a piano nobile with an enfilade of reception rooms, it has private apartments distinct from the public spaces, it has hidden service rooms and reserved connections for the servants, and it has a coat of arms that appears everywhere, on the floors, on the ceilings, on the fireplaces. Palazzo Brancaccio has all of these things, built at the end of the 1800s with the same grammar that the Farnese, the Barberini and the Borghese had used three centuries earlier. It's a building contemporary with the first automobiles that reasons as if we were still in the 1600s.
The paradox of Palazzo Brancaccio
I'm happy to tell you the paradox, because it's the key to understanding the whole story: the last palace of the Roman aristocracy was paid for with American money, earned outside Europe, by a family that had nothing to do with the Roman aristocracy and that had arrived in Rome only recently. It isn't a gossipy detail: it's exactly the mechanism that made the operation possible. No Roman house, in those years, would have had the liquidity to do such a thing. Fresh capital was needed, and the fresh capital came from New York.
The Fields, the American family that paid for Palazzo Brancaccio
The story begins with a wedding celebrated in Paris on March 3, 1870, a few months before the bersaglieri entered Rome through Porta Pia. The groom is Don Salvatore Brancaccio, a Neapolitan aristocrat. The bride is an American, Mary Elizabeth Hickson Field, born on April 14, 1846 and belonging to New York high society. The dowry she brings to the family is a million dollars of the time: a sum that, translated into today's purchasing power, is commonly estimated at around 22 million dollars.
It must be said honestly that on the precise identity of the "Signora Field" the sources do not entirely agree, and it's worth pointing that out instead of pretending otherwise. Some reconstructions attribute the financing of the palace to Mary Elizabeth Bradhurst Field, presenting her as the mother, whose daughter, also named Elizabeth, would have married the prince. Others identify Salvatore's wife herself, Mary Elizabeth Hickson Field, as the financier of the enterprise. The overlap of names, very common in American families of the 1800s where the mother's name passed to the daughter, has produced a small confusion that has dragged on for more than a century. The substantial fact, on which nobody argues, is that the capital that built Palazzo Brancaccio was American capital of the Field family, and that the operation was decided and led by the female and American side of the family.
Princess Elizabeth was not a bit player. She became Lady-in-Waiting to Queen Margherita of Savoy, that is, she entered the innermost circle of the new Italian court installed at the Quirinale, and for a couple of decades she was one of the protagonists of the capital's social life. She died on April 11, 1907, when the palace was not yet entirely finished.
Why an American woman builds in Rome
The phenomenon of American heiresses marrying European noble titles is a constant of the later 1800s, so much so that it has a name in Anglo-Saxon historiography and has fed a considerable number of novels. The logic of the exchange was explicit and nobody was ashamed of it: on one side fresh capital accumulated in an expanding economy, on the other an old title, a surname, access to the courts. In the Brancaccio case, though, the transaction has a particularity that makes it interesting: the American money isn't used to prop up a dilapidated estate, it's used to build something new.
There's more. The Brancaccio family had arrived in Rome only recently, and had arrived from Naples. That is, from a capital that had just stopped being a capital, after the collapse of the Kingdom of the Two Sicilies. A Neapolitan aristocrat moving to Rome in 1870 is making a precise move: he is following power. And to sit at the table of Savoy power you needed a home up to the task. Put another way, the palace is a political and social instrument before it is an aesthetic whim.
The mark of the Fields inside Palazzo Brancaccio
The name of the American family hasn't disappeared. The exhibition space that now occupies the former noble mezzanine is called Spazio Field precisely in homage to her, and the choice is more fitting than it seems: whoever enters those rooms is walking inside an American investment of the 1800s, inside the idea that a lady from New York had formed of what a Roman princely home should be. The taste of the interiors, with its abundance of gilding, mirrors, painted ceilings and finishes, is as Italian in execution as it is American in commission.
Salvatore Brancaccio, the prince of Palazzo Brancaccio
Don Salvatore Brancaccio was born in Naples on July 10, 1842, the third of 13 children of Prince Carlo and Donna Felice Filomarino. Being the first son, he inherited over time a collection of titles that sounds like a geographical list of the Mezzogiorno: eighth prince of Triggiano, duke of Lustra, marquis of Montescaglioso on his mother's side, Neapolitan patrician. The titles were recognized or renewed by the new Italian state with measures of 1876, which says a lot about how the transition worked: the Bourbon nobility was not erased, it was reconverted.
Salvatore died in Rome on January 14, 1924. He lived long enough to see the palace finished, the adjoining theater inaugurated, and his family permanently settled in the new capital. His portrait and his wife's remain inside the building in the form of busts made in 1909 by the house painter and sculptor: two 1800s profiles that still look at the rooms they had wanted.
The Brancaccio before Palazzo Brancaccio
The Brancaccio house is one of the oldest and most ramified families of the Neapolitan nobility, enrolled in the seggi of Nido and Capuana, with records going back to at least the 10th century. The first documented name, a tribune Gregorius Brancatius, appears in a deed of 961. Over the centuries the family gave the Church weighty cardinals, among them Rinaldo Brancaccio, who died in Rome in 1472 and was buried in Naples in a funerary monument that is one of the masterpieces of the early Renaissance, and Francesco Maria Brancaccio, who lived between 1592 and 1675.
One branch passed to France in the 1300s, giving rise to the de Brancas, another moved to Sicily in the 1600s. In Naples the name remains tied to a family palace, to the chapel in Sant'Angelo a Nilo, to streets and ramps that still bear that surname. The branch that arrives in Rome at the end of the 1800s is the one called "of the Cardinal," and in Rome it dies out within only two generations. Building the city's last noble palace and then vanishing: there's something novelistic in this arc, and we'll come back to it.
The Brancaccio's court in the provinces
A little-known episode sheds light on the character of the commission. In 1889 the princess bought the castle of San Gregorio da Sassola, in the Roman hinterland, and recreated there a sort of court in a villa. Between 1892 and 1899 the castle was modernized: the old round turret was demolished to be replaced by a square-plan one, and a large round tower was raised on the west side with the declared aim of hiding the town's old houses from view, all in anticipation of a royal visit. The visit arrived on schedule: on June 3, 1899, Queen Margherita of Savoy was a guest in the renovated rooms.
In 1900 the Brancaccio went so far as to rename the town's streets and squares, dedicating them to themselves, to the Savoys and to the family saint. It would be easy to dismiss it all as end-of-century paternalism, and in part it is. But the same family paved streets, started an aqueduct, opened a rural bank in 1910 and in 1920, in the aftermath of the war, donated to the community hundreds of hectares of uncultivated land, assigning them mainly to heads of families who were veterans. It's an American way of doing things, applied to a town in Lazio. And whoever knows the history of Palazzo Brancaccio recognizes the same method: you build big, you build to be seen, and you build to last.
The land of Palazzo Brancaccio: a convent bought from the city
In 1879 Signora Field bought from the Comune di Roma a lot that included the church, convent, vegetable garden and garden of Santa Maria della Purificazione ai Monti. Ecclesiastical property, then, that had passed into the city's public holdings following the eversione dell'asse ecclesiastico, that is, the great operation by which the Italian state took over and resold the assets of the suppressed religious orders.
It's a point worth fixing, because it tells of a Rome we have trouble imagining today. At the end of the 1800s the upper Esquiline was still largely a landscape of vineyards, walled vegetable gardens, farmhouses and convents, with the imperial ruins emerging from the greenery like rocks. American money literally buys a piece of that urban countryside and plants a palace on it. Within a generation, all around, the agricultural landscape disappears.
What lay under the land of Palazzo Brancaccio
The property stood at the far end of the Oppian Hill, exactly above the remains of the great imperial baths, to be precise the Baths of Trajan, which we'll discuss further on, and it included a vast park grown over the ruins. Inside that park there was also a tower, traditionally called the Tower of Maecenas, from which according to Suetonius Nero watched the great fire of Rome of AD 64. We'll come back to it, because it's one of the most beautiful and most misunderstood anecdotes of the whole area.
Buying that land therefore meant buying a piece of archaeology. And indeed the question would come up again, in a far from painless way, in the 1930s, when the state decided that those ruins had to be public.
The vanished church inside Palazzo Brancaccio
Of the church and convent of Santa Maria della Purificazione ai Monti no recognizable building remains today: the complex was sacrificed to the construction. It's one of the many Roman cases in which a place name outlives the walls. When you walk the area, keep in mind that you're treading on the plan of a small religious settlement that had coexisted for centuries with the ruins of the baths and that was erased in a few years by a real estate deal. Umbertine Rome did many wonderful things and many brutal ones, often on the same construction site.
Gaetano Koch and the first design of Palazzo Brancaccio
The first architect called to design Palazzo Brancaccio is Gaetano Koch, and it could not have been otherwise: he was the right man at the right moment. Born in Rome on January 9, 1849 and dead on May 14, 1910, Koch is the emblematic designer of Umbertine Rome, the one who more than any other gave a face to the capital of the new Kingdom. He had graduated in architecture and civil engineering in 1872, exactly as the city was entering its most intense phase of building expansion since imperial times, and was immediately employed in the technical office of the Società dell'Esquilino, the company that was building the great bourgeois blocks around piazza Vittorio.
Koch's résumé is the map of Rome at the end of the 1800s: the building that now houses the Banca d'Italia on via Nazionale, commonly called Palazzo Koch after his surname. The two enormous arcaded buildings that close the present piazza della Repubblica following the curve of the exedra of the Baths of Diocletian, built between 1887 and 1898. Palazzo Piombino, today the seat of the United States embassy on via Veneto. The De Parente building in piazza Cavour, from 1890. In 1905, after the death of Giuseppe Sacconi, Koch also collaborated on the completion of the Vittoriano as director of works.
For Palazzo Brancaccio, Koch worked between 1879 and 1883. His are the original layout, the first body of the building, the general logic of the plan. And it is already a house of great size. Only that, very soon, it seemed small to the clients.
Why the first Palazzo Brancaccio was not enough
The reason is both practical and social. Practical, because the building had to hold two family units, the Fields and the Brancaccio, with their servants, guests and reception rooms. Social, because in the meantime the family's position in Rome had grown: the princess had entered the court of Margherita of Savoy, the house had become a place of receptions, and a reception venue in the capital could not be a comfortable villa. It had to be a palace that could be seen from afar.
Hence the decision, around the mid-1880s, to enlarge. And the enlargement was entrusted not to Koch, but to an architect of a completely different training and a completely different taste. This is the passage that makes Palazzo Brancaccio a double building, and that explains why looking at it you get the feeling of reading two books bound together.
Luca Carimini and the enlargement of Palazzo Brancaccio on via Merulana
Luca Carimini, born in Rome in 1830 and dead in 1890, is one of the most fascinating figures of 1800s Roman architecture, and his biography alone is worth the trip. He didn't come from the academy: he came from the workshop. Orphaned of his father at 14, in a Rome that was still papal, he was put to learn the trade of stonecutter and decorator with a marble worker. Around the age of 20 an uncle who was a master builder set him up with a stonecutter's shop, which soon prospered working on altars, chapels and funerary monuments.
While working, he studied: at the Accademia di San Luca he attended first the school of ornament, then painting and sculpture. Only at 38, in 1868, did the Archiginnasio della Sapienza award him his degree in architecture, on the recommendation of a commission that included the neoclassicist Luigi Poletti and his pupil Virginio Vespignani. From that moment until his death in 1890, Carimini designed without pause.
At Palazzo Brancaccio he was called to work between 1886 and 1890, with a precise assignment: to continue the construction along via Merulana in the direction of San Giovanni in Laterano, and to match the new building with the existing palace. It's not a trivial task. It means lengthening a building by several dozen meters while keeping the facade coherent, managing the change in level, and at the same time leaving one's own signature. Carimini leaves it above all in the decoration of the attic, which is the part of the palace where his stonecutter's trade shows best.
Carimini's taste at Palazzo Brancaccio
Carimini belonged to the Neo-Romanesque current, and cultivated a youthful love for the 1400s that never left him. His way of understanding architecture goes through the material: cut stone, terracotta, a well-executed molding, the detail that reads up close. It's the opposite of abstract design. Anyone who looks at the part of the palace on via Merulana and finds it more "tactile," more crafted, richer in small decorative touches, is not mistaken: they are reading the hand of an artisan who became an architect.
On the same street, a short distance away, Carimini designed between 1884 and 1888 the church and convent of Sant'Antonio da Padova all'Esquilino, with its brick and stone facade that is one of the most successful Neo-Romanesque pieces in Rome. If you want to understand Carimini in 10 minutes, walk from Palazzo Brancaccio to that church and look at the two things in sequence. It's the same mind at work, first on a private house and then on a church.
The designer who did not see his work finished
Carimini died in 1890 and did not see the main part of his design for Palazzo Brancaccio carried out. According to reconstructions of his biography, the design was built after his death, over a span of years that some scholars place between 1892 and 1896. It was not his only late frustration: the commission for the Palazzo di Giustizia had been given to him and then withdrawn, in one of the most debated administrative affairs of the Rome of the time.
There's something melancholy in this fate. The boy put to work in a workshop at 14 becomes the architect of Rome's last noble palace, and dies before seeing it rise. When you pass in front of the decorated cornice on via Merulana, remember that it is, in a sense, a posthumous work.
Who finished Palazzo Brancaccio, and when
Here we need to be precise and honest at the same time, because the dates in circulation don't match and the visitor has a right to know.
The most widespread and best documented reconstruction is this: Gaetano Koch designs and builds between 1879 and 1883. Luca Carimini continues along via Merulana between 1886 and 1890. The architects Rodolfo Buti and Sacconi step in to complete the works over a span running from 1893 to the 1920s. Summary entries often give 1886-1912 as the construction period, and 1912 is the date commonly cited as the completion of the building. The construction of the adjoining theater, which is part of the same story, closes in 1916.
The discrepancies concern mainly two points. The first is the final date: some close the story in 1912, some carry it to 1922, depending on if one considers the palace finished or the whole block with all its appurtenances. The second concerns the surname Sacconi, which appears twice in this story and with two different people. There is Giuseppe Sacconi, the architect of the Vittoriano, dead in 1905, whose name is associated with the completion phase of the palace. And there is Carlo Sacconi, an engineer, who is the figure consistently named as the actual builder of the Teatro Brancaccio from a design by Carimini. Some sources attribute the theater to Giuseppe as well. The question remains open among scholars: if you read conflicting versions, it's not your distraction, it's a real uncertainty in the literature.
A construction site lasting more than 30 years
What matters, beyond the scholarly detail, is the duration. At least 33 years, from the first commission to the commonly accepted completion date: a construction site that spans three decades, four or five professionals, the death of two of its designers and the passage from one century to the next. A building like this cannot be stylistically unified, and indeed it isn't. It's a layered organism, like a reworked medieval church, only that the layering happened within one human lifetime instead of five centuries.
The advice I give you when you look at it is not to look for coherence: look for the joints. They are what tell you the true story, that of a family that enlarged its ambitions while the masons were still on the scaffolding.
How to read the facade of Palazzo Brancaccio
The main front, the one you see best from the opposite sidewalk of via Merulana, follows a classical grammar and applies it with order. At the base there is a rusticated basement, that is, a cladding of worked blocks that gives the building the impression of resting on something solid. Above it develops the piano nobile, marked by Doric columns that set the rhythm of the openings. At the top runs the attic with the decoration that bears Carimini's signature.
The reading is the textbook one, and it's intended: the family was declaring its belonging to a world, it wasn't looking for originality. A palace that in 1890 presents itself with rustication and classical orders is saying explicitly "I am a Roman palace," in a city where thousands of private apartments without any aristocratic pretension were springing up all around.
The trick for photographing the facade of Palazzo Brancaccio well
Via Merulana is wide, but not wide enough to let you frame the whole facade while staying level. If you press against the wall opposite and aim up, you get a photograph with the verticals converging as if the palace were falling backward. The fix is simple: move away toward the intersection, shoot from the long side with an oblique framing that takes advantage of the perspective of the street, and let a piece of traffic and sidewalk into the frame too. You'll get an urban image, not a land registry sheet, and it will be much more faithful to what the building is today.
The side that almost nobody looks at
The side facing the Oppian Hill is the most interesting and the least photographed. There the palace looks out on the greenery, the boundary wall runs along the uphill street, and the relationship between building and garden becomes readable. It's also the side from which you understand how large the original property was: looking at the extent of the present public park and imagining it private, fenced and full of trees, you get a fairly precise idea of what the Brancaccio owned before the 1930s.
The atrium and the interior route of Palazzo Brancaccio
Whoever is lucky enough to get in, and I repeat that today it almost always happens on the occasion of exhibitions or events, immediately finds the building's most effective architectural move: an atrium with granite columns that crosses the whole construction from side to side and opens onto the rear garden. It's an old device, that of the through passage, and it produces the effect the clients wanted: from the sidewalk of a crowded street you see, at the far end, greenery. The city opening onto a private garden. In 1800s Rome it was a declaration of rank.
The granite is not chosen at random. It's a hard stone, expensive to work, which in the Roman tradition points directly to ancient reuse, to the monolithic columns of the basilicas. Using it in the atrium visually links the new house to the imperial Rome that lay literally beneath its foundations.
The coat of arms on the floor of Palazzo Brancaccio
In the floors there appears, repeated, the family arms of the Roman Brancaccio: four golden lion's paws on a blue field, issuing from the sides of the shield and separated by a silver band. It is the coat of arms of the branch called "of the dry paws," and the play on words between the surname and the lion's paws is, as often happens in heraldry, entirely intended. If you go in, look down: the floor coats of arms are one of the details that visitors walk across without seeing, and they are the family's signature on its own building.
The ceilings of Palazzo Brancaccio
The real richness of the interiors is not on the walls but overhead. The painted and decorated ceilings are many, of varied formats and themes, and make up the most substantial decorative ensemble of the palace. Anyone who arrives expecting great Renaissance frescoes will be thrown off: we are in the thick of late 1800s eclecticism, with a repertoire that draws on the 1500s, the 1700s and the taste of the era, mixing grotesques, figured panels, gilding and stucco. It's a language that is appreciated again today after decades of critical disdain, and that works much better in person than in photographs.
Francesco Gai, the house painter of Palazzo Brancaccio
The name to remember for the interiors is Francesco Gai, a Roman, born May 4, 1835 and dead May 17, 1917. He became the family painter of the Brancaccio princes and of the Fields, executing portraits and taking care of the decoration of the palace. He has been described, in a severe formula, as "the polyhedric heir of the most obvious academic conventions in the Rome of the declining papacy": a harsh judgment, typical of a critical season that detested eclecticism, and worth knowing so that you can form your own idea.
Gai had been a pupil of the Accademia di San Luca and had worked a great deal for Roman churches: the Flagellation above the door of the chapel of San Zeno in the basilica of Santa Prassede, the altarpiece with Saint John Gualbert dictating the spiritual will to his disciples in the same church, restorations in the portico of Santa Maria in Trastevere. In 1905 he joined the Accademia dei Virtuosi al Pantheon and received from Pope Pius X a gold medal for his collaboration on the advisory commission for the restorations of the Sistine Chapel. He was not, in short, a second-rank artist: he was a professional fully embedded in the Roman art system.
The Toilette of Venus in the alcove of Palazzo Brancaccio
The work by Gai most often cited inside the palace is The Toilette of Venus, painted for the family's alcove. The subject is what you expect in a master bedroom of the late 1800s: amiable mythology, classical nude, light colors. It is exactly the kind of painting that throughout the 1900s was considered unbearable and that today, looked at without prejudice, turns out instead to be a perfect document of how a family of the era imagined domestic intimacy: not intimate at all, in fact, theatrical and allusive to classical culture.
In the so-called hall of mirrors are the two busts made by Gai in 1909, that of Prince Salvatore and that of the princess. They are late works, made two years after her death: they suggest a commemorative portrait more than a society celebration, and in this light they become much more interesting.
What to expect from the decoration of Palazzo Brancaccio
The warning is this: don't come here looking for ancient Rome or Baroque Rome. Palazzo Brancaccio is a document of Umbertine visual culture, that is, of that moment when the Italian bourgeoisie and aristocracy used art history as a catalog from which to pick motifs. If you judge it by the yardstick of Palazzo Farnese, you'll leave disappointed. If you look at it as the coherent project of a family that wanted to build itself a visual identity in a newborn capital, it becomes a much more eloquent building than many more famous monuments.
The historic rooms of Palazzo Brancaccio
The repertoire of documented rooms in the historic apartment includes a reception salon, an internal auditorium, a hall of mirrors, rooms named by color, a white room, a green room, and then the most intimate and curious sequence: the camerino, the studiolo, the alcove. These are names that belong to the traditional vocabulary of Italian residences and that are reused here at the end of the 1800s as if nothing had changed.
It's worth explaining what they mean, because the contemporary visitor hears them as vague words. The camerino was a small room, often richly decorated, meant for collections, precious objects or private conversations. The studiolo was the master's place, between library and office, and by tradition it was the room where the most learned decoration was concentrated. The alcove was the master bedroom, generally separated from the rest by an arch or an internal architectural structure. Line up these three rooms and you have the geography of the private life of a princely family.
An honest clarification on the names of the rooms of Palazzo Brancaccio
In the commercial communication of the event spaces, room names circulate that differ from the historic ones, some of which are names in use adopted by the operators and not documented nomenclature. It's a perfectly normal phenomenon in all historic residences turned into locations, and there's nothing scandalous in it: simply, the room you hear called a certain way on a reception website may correspond to a space that has another name in the historical literature, or none. If you care about the exact correspondence between the commercial names and the historic rooms, ask directly the people who manage the space.
The internal auditorium of Palazzo Brancaccio
That a private house had inside it a space designed for listening and music was not an eccentricity: it was the standard equipment of a family that entertained. Before radio and records, music at home was the evening entertainment, and whoever had means built the suitable space. What strikes you, in this case, is that a few dozen meters away the same family will have a public theater of 1,600 seats built. From the private auditorium to the politeama open to the city: the whole social trajectory of the Roman Brancaccio is in that passage.
The garden of Palazzo Brancaccio and the Coffee House
Behind the building survives what remains of the original park, and it's the part of the complex that gives the biggest surprises: a small lake, a gazebo, tree-lined avenues, and above all a garden building called the Coffee House, decorated by the painter Francesco Gai. The English name isn't a modern affectation: the coffee house was a 1700s type well known in Rome too, a pavilion meant for conversation and refreshment, detached from the main house, where people moved after lunch.
That a family of the late 1800s builds itself a coffee house in its own garden is another sign of how deliberately archaizing the overall project was. They were remaking, with the materials and techniques of their own time, the life of a court of the previous century.
The nymphaeum of Palazzo Brancaccio
In the garden at the back there is an early 1900s nymphaeum made from a design by Gai himself, who in his career also worked in architecture and sculpture besides painting. It is structured with five niches, and on either side of the central grotto stand two sculptures: a Hercules and a David. The pairing deserves reflection, because it isn't casual. The pagan hero of strength and the biblical hero of faith placed face to face are a classic iconographic theme of Roman culture, which joins the ancient world and the Christian world in a single declaration of legitimacy.
The nymphaeum is, of the whole complex, the element most at risk of being missed, because it stands in an area accessible only on the occasion of events. If you happen to go in for a ceremony or an exhibition and hear someone say that "the garden is through there," go. It's the piece that Romans themselves know less than their own neighborhood.
The private green space that became public
You have to imagine the original extent: not a showpiece garden, but a real park grown over the ruins of the imperial baths, with changes in level, ancient walls emerging, mature trees. A botanical and archaeological heritage inside a private property, in the heart of the city. That park almost entirely disappeared from the family's hands in the 1930s, and the story deserves a separate chapter.
The expropriation of the park of Palazzo Brancaccio
Between 1935 and 1936 much of the park of Palazzo Brancaccio is expropriated and turned into an archaeological park. It's a date that explains the present shape of the whole neighborhood: the greenery that today climbs from the Colosseum toward via Merulana, with the ruins of the Baths of Trajan emerging among the pines, was largely the private property of this family.
The 1930s are the moment when the regime rewrites the central archaeological area of Rome with an energy that is still debated today: via dell'Impero is opened through the Forums, monuments are isolated, whole neighborhoods are demolished, ruins are freed from the buildings around them. In the case of the Oppian Hill the operation produces a result for which, it must be said, today's visitor is grateful: without that expropriation, the park would not exist and the bath remains would have stayed inside a closed property. But it's useful to remember that the public green space where Romans walk their dogs was someone's home garden.
How the boundary of the old property of Palazzo Brancaccio can be seen today
There's a useful exercise to do around here. You stand at the intersection of viale del Monte Oppio and via Merulana and look at the boundary wall. From there you follow in your mind the perimeter of the public park as far as the remains of the bath exedrae. Everything inside that perimeter was, until 90 years ago, a private garden. It takes 30 seconds and completely changes the way you look at the neighborhood: you're not strolling through just any urban park, you're crossing the confiscated portion of an aristocratic estate.
Palazzo Brancaccio and the Baths of Trajan
Under and around the palace are the Baths of Trajan, the first of the great imperial bath complexes and for its time the largest building of its kind ever built in Rome. They were designed by Apollodorus of Damascus, the same architect engaged in those years on the Forum and the Markets of Trajan, and inaugurated on June 22, AD 109, a few years after the fire that had devastated the Domus Aurea in 104. The overall area was around 60,000 square meters.
The complex stayed in use for centuries. From late antique sources we know that in the 4th or 5th century it was still functioning, and that it was enriched with statues by the urban prefect Felix Campanianus. Tradition places the end of the bath function in 537, when the Gothic king Vitiges cut the aqueducts to force Rome to surrender. More recent excavations, however, suggest an abandonment at least partly earlier, in the 5th century, based on the discovery of a necropolis inside the area, in front of the northeast exedra. When people start burying the dead in a bath complex, it means the complex has already stopped being a place of social life.
What remains of the baths around Palazzo Brancaccio
The most readable remains are the great semicircular exedrae, the brick-faced walls and the substructures. They look like scattered fragments, but if you connect them mentally you get an enormous perimeter, covering much of the park. The site is managed by the Sovrintendenza Capitolina, and it's one of those places Romans cross absentmindedly every day without realizing they are walking inside the plan of an ancient building.
The link with the palace isn't only topographical. It's structural: the 1800s foundations rest on ground made of rubble, collapsed vaults, fill and Roman masonry. Building there meant dealing with archaeology at every shovelful, in an era when protection was still in its infancy.
Palazzo Brancaccio and the Domus Aurea
Going down one level in the stratigraphy, under the baths there it is: the Domus Aurea, the residence Nero had built after the fire of AD 64, designed by Severus and Celer. It occupied an area estimated at around 80 hectares and linked the Palatine, the Esquiline and the Caelian, with gardens, vineyards, woods, an artificial lake and pavilions. The main residential part stood precisely on the Esquiline, that is, around here.
After Nero's death, in 68, his successors methodically dismantled the complex to "give back" the land to the Romans: Vespasian drained the lake and built on it the amphitheater we now call the Colosseum, and the Baths of Trajan ended up covering the Esquiline pavilion. Which is, in practice, the reason the Domus Aurea has been preserved: buried like the cellar of a later building.
The grotesques born under the hill of Palazzo Brancaccio
The anecdote is among the most beautiful in Italian art history. At the end of the 1400s some artists, tradition names Raphael and other protagonists of the Renaissance, were lowered on ropes into the buried rooms of the Domus Aurea to copy its paintings. Those rooms looked like caves, and the decorative motifs found there were therefore called "grotesques." From there they passed into the Vatican Loggias and from there across all of Europe, until becoming one of the longest-lived decorative repertoires of Western culture.
Now make the connection: in the late 1800s ceilings of Palazzo Brancaccio recur motifs that descend, in a direct line and through four centuries of pattern books, from paintings a few meters below, under the same hill. It's a curious circularity: the decoration of the new house quotes, without entirely knowing it, the old house buried under the garden.
Visiting the Domus Aurea starting from Palazzo Brancaccio
A portion of the Domus Aurea under the Baths of Trajan is now accessible with guided visits by reservation, under conditions that change over time because the monument is the subject of a very long-term conservation project. The practical advice: if you're organizing a day on the Oppian Hill, the Domus Aurea has to be booked in advance, while the palace has to be checked based on events. Combining the two in the same morning is possible and sensible, because they are five minutes' walk from each other, but it requires you to do the checks beforehand and not on the spot.
The Tower of Maecenas and the fire seen from Palazzo Brancaccio
In the park the Fields bought in 1879 there stood a tower traditionally called the Tower of Maecenas. Tradition, which rests on a passage of Suetonius, holds that from there Nero watched the great fire of Rome of AD 64, singing. It's the most famous and most debated image in Roman history, and it has crossed 2,000 years of iconography, literature and cinema.
It must be said right away that this is a tradition, not an established fact: modern historians have long debated both the reliability of the account and the identification of the tower. But the reason the legend settled precisely here is geographically very solid: this is the area of the Horti Maecenatis, the gardens of Maecenas, that is, one of the highest and most panoramic points of the Esquiline, from which in antiquity you actually overlooked the valley where the fire raged.
The Auditorium of Maecenas next to Palazzo Brancaccio
A very short distance away, in largo Leopardi, is the so-called Auditorium of Maecenas, which scholars actually believe to be a nymphaeum more than an auditorium. It's a large semi-underground rectangular hall of about 24.10 by 10.60 meters, with an apse on one of the short sides, attributable to the creation of the villa around 30 BC. It was excavated in 1874 under the direction of Rodolfo Lanciani, and in building it the ancients cut through a stretch of the Servian Walls.
From Suetonius we know that Augustus, when he fell ill, often slept in Maecenas's house. After the death of the patron of poets, in 8 BC, the villa passed to the imperial properties and was then granted to Tiberius on his return from exile in Rhodes. To that phase date the third-style garden paintings of the nymphaeum, related to the frescoes of the villa of Livia. The site can be visited by reservation and is managed by the Sovrintendenza Capitolina.
The point I want you to notice is this: Palazzo Brancaccio sits at the center of a handkerchief of land where the gardens of Maecenas, Nero's palace, the Baths of Trajan, a modern convent and an Umbertine palace overlap. Five layers in 200 meters. Few places in the world condense so much.
The Teatro Brancaccio, the public offshoot of Palazzo Brancaccio
At the lower corner of the block, on land owned by the family, a theater was built in 1916. The design is by Luca Carimini, carried out after his death by the engineer Carlo Sacconi once the whole palace was completed. The inauguration took place on January 16, 1916 under the name Teatro Morgana. The name later changed to Politeama Brancaccio, in memory of the site's original ownership. The address is via Merulana 244, and the hall has about 1,600 seats.
From 1937 the space was also used as a cinema, following a destiny common to very many Italian theaters in those years. After a long period of decline, the theater, which had passed into the ownership of the Comune di Roma, was restored and reopened in 1978 by Gabriele Lavia and Gigi Proietti. Artistic direction was then held by Gigi Proietti from 2001 to 2007, by Maurizio Costanzo from 2007 to 2010, by Stage Entertainment until 2012 and by Alessandro Longobardi from that year on.
Who has stood on the stage next to Palazzo Brancaccio
The list of artists who have passed through that hall is a small history of Italian entertainment: Ettore Petrolini, Totò, Aldo Fabrizi, Anna Magnani, the tenor Giuseppe Di Stefano. And then, with a jump of genre that says a lot about the transformation of the theater in the later 1900s, musicians of every origin: Fabrizio De André, Louis Armstrong, Adriano Celentano and, a date worth committing to memory, Jimi Hendrix in 1968.
Pause a moment on that last name. In 1968 Jimi Hendrix plays in a politeama built by a family of Neapolitan princes with American money, on the ground of the Baths of Trajan, next to the house where a museum of Tibetan art was being set up. If you were looking for an image of Roman stratification, here it is: it isn't made only of ruins, it's made of electric guitars too.
The Brancaccino, the small hall
On the second floor the theater also hosts a secondary hall of about 100 seats with independent programming, called the Brancaccino. In the past, under the directorships of Proietti and Costanzo, the name "nuovo Teatro Morgana" had been used for that hall, an explicit recall of the original name of the main hall. It's one of the most interesting spaces in the city for experimental theater, and my advice is to look at its schedule even if you don't know the names on the poster: the value for money in a 100-seat hall is almost always better than in the big productions.
Why the theater matters for understanding Palazzo Brancaccio
The theater is not an accessory: it's proof that the Brancaccio had understood their own time. An aristocratic family that on the eve of the First World War invests in a politeama is saying that the future of income is no longer only land and rent, but entertainment, the paying public, the mass city. The palace looks backward, to the 1600s. The theater looks forward, to the 1900s. They were born from the same project and the same hand, since Carimini designed them both, and they say two opposite things.
How the Museo Nazionale d'Arte Orientale came to Palazzo Brancaccio
In 1957 an agreement between the Ministry of Public Education and the Istituto italiano per il Medio ed Estremo Oriente gives life to the Museo nazionale d'arte orientale. The founding decree justifies the operation in words worth quoting, because they capture a precise awareness: the aim was to equip "our country with an Institute that it lacks, even though Italy has a long tradition of Orientalist research and study." The museum opens to the public on June 16, 1958, and the site chosen is the noble mezzanine of Palazzo Brancaccio: about 1,700 square meters, which remained the family's property and were granted to the state.
The initial core was made up of objects owned by the IsMEO, including the materials from Giuseppe Tucci's explorations in Tibet and Nepal between 1928 and 1954. Then came the finds from the excavations conducted by the Institute in Iran, Afghanistan and Pakistan, the missions of Shahr-i Sokhta in Iran, of Ghazni in Afghanistan, of the Swat valley in Pakistan, and the collections grew further thanks to a purchasing policy of the Italian state, international exchanges and a notable number of donations.
The donations that filled Palazzo Brancaccio
The list of benefactors tells a piece of the history of Italian collecting. The collection of Giovanni Andreino, centered on Burmese art. The collection of Giacomo Mutti, with Indian materials of varied provenance. The Korean ceramics of the Joseon and Goryeo dynasties, donated by the Republic of Korea in 1960. The Chinese objects ceded in 1970 by Antonia Gisondi and Manlio Flacchi. The Iranian ceramics dated between the Iron Age and the imperial age, donated in 2017 by Pompeo Carotenuto. Works of contemporary Korean art donated by the artists themselves.
And then, above all, the donation of Francesca Bonardi, wife of Giuseppe Tucci: about 5,000 objects, partly donated during her lifetime and partly left by will, having named the museum her universal heir. 5,000 pieces from a single person: it's the kind of gesture that today would be reported as extraordinary news and that back then passed almost in silence.
How the museum was set up inside Palazzo Brancaccio
The historic display followed a route by geographic and cultural areas, spread over a succession of numbered rooms. In rooms I to III were the ancient Near and Middle East, with the cylinder seals of the Pugliatti collection, Syrian materials including finds from the excavation mission at Ebla directed by Paolo Matthiae, Neolithic Anatolian vases of the Foglino collection and Iranian Iron Age ceramics and metals of the Vannini-Caggiati collection, purchased in 1999.
In room IV was Islamic art, with terracotta and marble elements from the decoration of the palace of the Ghaznavid sultan Mas'ud III, who reigned between 1099 and 1115, coming from the IsMEO excavations at Ghazni in the 1960s, together with Iranian ceramics from the 8th to the 19th century, metals from Khorasan and a small numismatic collection. In rooms V and VIII the art of Gandhara, with the narrative reliefs that decorated the stupas from Saidu Sharif in the Swat valley. In room VI Tibet and Nepal, with the scroll paintings on cloth and the votive cretulae of the Tucci collection. In room VII and in rooms XI to XV China and Japan. In room X, opened to the public in 2010, Korea.
I recount these details because they are the best way to understand what was lost, in terms of experience, with the move. Those collections stood inside a princely apartment: you looked at a Tibetan bronze with a ceiling painted by a Roman academic of the 1800s overhead. It was a short circuit, and for many visitors it was exactly the reason that museum was memorable.
Giuseppe Tucci, the man behind the museum of Palazzo Brancaccio
The museum took the name of Giuseppe Tucci in 2005, and the name was due. Giuseppe Vincenzo Tucci, born in Macerata in 1894 and dead in San Polo dei Cavalieri in 1984, was the most important Italian Orientalist of the 1900s: explorer, archaeologist, scholar of Buddhism, author of about 360 publications. He taught at the Sapienza from 1932 to 1969, working on the religions and philosophies of India and the Far East. In his time he was called the greatest Tibetologist in the world, and in 1979 he received the Balzan Prize for history.
The expeditions are the heart of his legend: eight missions to Tibet and Ladakh between 1928 and 1948, plus five expeditions to Nepal. These are the journeys that brought to Italy the materials that would fill the rooms of Palazzo Brancaccio. In 1933, together with the philosopher Giovanni Gentile, he founded in Rome the Istituto italiano per il Medio ed Estremo Oriente, the IsMEO, with Gentile as president and Tucci as vice president.
Tucci, Buddhism and the contradictions
During the Tibetan expedition of 1935 Tucci converted to Buddhism, initiated by an abbot of the Sakya monastery. He was convinced he had been Tibetan in a previous life. Of himself he said: "I am sincerely Buddhist... I believe in only three principles: right thought, right word, right action." It's a sentence that, from a man of his time and his milieu, still sounds surprising today.
His figure remains controversial, however, and it would be dishonest to keep silent about it. His relationship with Fascism is debated: he accepted government funding for the expeditions and was cultural representative in Japan between 1936 and 1937, in a phase when Italian cultural diplomacy served very precise political goals. On the other hand he worked concretely to spare from internment the German psychoanalyst of Jewish origin Ernst Bernhard. It's a biography that can't be simplified, and for that reason it's worth knowing in full before judging it.
Why Tucci still matters for those visiting Palazzo Brancaccio
Because without him this building would not have had its second life. An aristocratic palace built with American money by a Neapolitan family that becomes, after the Second World War, the place where Italy keeps its memory of the Himalayan explorations: it was not written anywhere that this should happen. It happened because a research institute needed space and a family had space to grant. The lives of buildings are made of administrative coincidences too.
The IsMEO and the IsIAO: the institute that lived at Palazzo Brancaccio
The Istituto italiano per il Medio ed Estremo Oriente, founded in 1933, was for 60 years the engine of Italian archaeological missions in Asia. In 1995 it merged with the Istituto italo-africano, born in 1906, giving rise to the Istituto italiano per l'Africa e l'Oriente, the IsIAO, chaired by Gherardo Gnoli. The new body had three branches in Italy, in Milan, Ravenna and Fano, and three abroad, conducted archaeological missions in Asia and Africa, organized conferences and had published over 500 titles.
It also had an exceptional library. The Fondo Tucci counted about 25,000 volumes, with Tibetan woodblock prints, Buddhist texts and rare manuscripts from Dunhuang. For anyone working in Asian studies, that collection is one of the most important bibliographic holdings in Europe.
The end of the IsIAO
In November 2011, because of economic and financial problems deemed insurmountable, the IsIAO was placed in liquidation. The formal closure came in January 2012. The library merged into the Biblioteca Nazionale Centrale di Roma, where it has since been made accessible again.
If you're wondering what all this has to do with visiting a palace, the answer is: everything. The end of the institute that had created and fed the museum is one of the links in the chain that led to the transfer of the collections and the emptying of this floor. The closed doors you may find on via Merulana are not the effect of a sudden decision: they're the end point of a long institutional crisis that began at least 10 years earlier.
The transfer: where the collections of Palazzo Brancaccio are today
In September 2016, as a result of the ministerial reform that reorganized the state museums, the Museo d'Arte Orientale merged with other institutions into the new Museo delle Civiltà, based in EUR. The collections, the photographic archive and the library were moved to the new site in the Palazzo delle Scienze, at piazza Guglielmo Marconi 14, reachable with the EUR Fermi station of metro line B. The Palazzo Brancaccio site ceased its exhibition activity on October 31, 2017.
The Museo delle Civiltà was born in 2016 by bringing together the collections of four pre-existing national museums, including the Museo Pigorini, the prehistoric and ethnographic museum and the museum of the early Middle Ages, to which the Asian collections were added in 2017 and the collections of the museum of folk arts and traditions, housed in the adjacent building. Two of the original institutions had occupied the Palazzo delle Scienze since 1967.
What can be seen today of the former Palazzo Brancaccio collections
Here an uncomfortable but necessary truth must be told: the transfer has not yet produced a definitive display. At EUR a selection of about 650 pieces is on view, presented in a temporary display organized by geographic areas, the Near and Middle East, the Islamic world, ancient South Arabia, India, Gandhara, Tibet and Nepal, Southeast Asia, China, Korea, Japan, Vietnam, awaiting the final arrangement.
600 50 pieces out of collections that number in the tens of thousands. Whoever goes to EUR hoping to find the museum they remember on via Merulana will find something different and smaller, although the individual works on show are of great quality. It's right to know this before taking the metro, and I find that telling it is more useful than repeating optimistic formulas.
What is worth going to see at EUR
If you decide to follow the collections to their new home, here are the groups that justify the trip on their own. The finds from Shahr-i Sokhta, an urban center in southeastern Iran, datable between the 4th and 2nd millennium BC. The schist reliefs of Gandhara, with scenes from the life of the Buddha, bodhisattvas and donors: a figurative phenomenon attested between the 1st and 5th century AD in northwestern India, in which you can see with the naked eye the meeting of the Hellenistic repertoire and Buddhist content. The four stone heads of Buddha and bodhisattvas from one of the cave temples of Tianlongshan, in China. The Korean ceramics of the Goryeo and Joseon dynasties. And the glazed ceramics of northern Vietnam from the Ivanoe Tullio Dinaro bequest, from the 12th to the 18th century, which are an absolute rarity in European museums.
Who directed the museum of Palazzo Brancaccio
The museum's directorship also tells an arc. The first director was Domenico Faccenna, from June 6, 1958 to March 30, 1977: an archaeologist who came from field missions and who gave the museum a scientific stamp. He was succeeded by Donatella Mazzeo, first as acting head and then as director, until February 2005, for a total of over a quarter of a century. After her begins a waltz of directors, acting heads and interim appointments that follow one another at an ever faster pace in the 2000s and 2010s, up to the last director in office from November 2015 to August 2016.
You don't need to be an expert in public administration to read that list: an institution that in 10 years changes about 10 officials, many of them with provisional appointments, is an institution in difficulty. The end of the via Merulana site was, at that point, written in the documents even before it was in the facts.
What the Spazio Field of Palazzo Brancaccio is today
The noble mezzanine that housed the museum for almost 60 years has not stayed empty. It has become an exhibition venue called Spazio Field, with an area of over 1,800 square meters that includes frescoed rooms, decorated spaces and the family's alcove. The artistic direction is tied to the management of the Saloni di Palazzo Brancaccio.
The formula is the one now widespread in Europe: a historic space hosting temporary exhibitions, often popularizing or photographic in approach, sometimes of international scope. It isn't a museum with a permanent collection, it's a container. Which means that each time you go back you find something different, and that the value of the visit depends in large part on what's scheduled.
The hidden advantage of exhibitions at Palazzo Brancaccio
I'll give you a tip that few will give you: when there's an exhibition here, the container is often worth as much as the content. You buy the ticket for the exhibition and in exchange you get access to a princely apartment that you would otherwise never see. So even if the exhibition on the bill doesn't thrill you on paper, consider that you're buying two things.
The practical corollary: while you visit, look up. Many exhibitions set up panels, movable walls and structures that at eye level cover the historic setting. Above the line of the panels, though, the house remains intact. Looking up is literally the way to see two exhibitions for the price of one.
How the light behaves inside Palazzo Brancaccio
The rooms have tall, deep windows, typical of a noble mezzanine floor, and one part faces the garden. Exhibitions, for conservation reasons, often keep the windows screened and the artificial light low. If your goal is to see the historic rooms, try to find out which rooms on the route stay lit by natural light: those are the ones where the colors of the decorations really read. In the dimness of an exhibition, a 1800s ceiling becomes a dark smudge.
Palazzo Brancaccio as an events location
The larger portion of the property, the exteriors with what remains of the park, the small lake, the gazebo, the Coffee House and the parking lot, and inside the atrium and several rooms, is used as a location for weddings and society events. It's the fate of many Italian historic residences, and it should be looked at without snobbery: the maintenance of a building like this costs sums that no private family can sustain from income alone, and events are what pay for the restorations.
For the visitor the consequence is twofold. On one hand, some spaces are effectively inaccessible to the general public. On the other, when you get in for a wedding or a presentation, you find yourself in a privileged condition: empty rooms, time to look, no crowd. If you receive an invitation to an event at Palazzo Brancaccio, arrive early and use the first 20 minutes to walk around instead of for the buffet. I tell you this as someone who learned the lesson the other way around.
What to ask if you're considering Palazzo Brancaccio for an event
If you're thinking about it for professional or personal reasons, the useful questions are few and concrete: which spaces are actually included in the booking and which are not. Are the garden and the nymphaeum included or paid for separately. What the protection constraints are on the decorated rooms, because in a historic building you can't hang, fix or light just anything. What the conditions are in case of rain, since part of the experience is outdoors. And how access and loading and unloading are managed, given that the monumental entrance isn't designed for vans. They're banal questions, but they're the ones that make the difference between a successful event and an evening of improvisation.
How much time to give Palazzo Brancaccio
It depends entirely on what you find open, and I give you three realistic scenarios.
Minimum scenario, 15 minutes. Nothing is open. You look at the facade from via Merulana, turn the corner onto via Mecenate, walk up a bit of viale del Monte Oppio to see the side and the boundary wall, take a look at the front of the theater. It's an architectural stop within a longer walk, and in that logic it works very well.
Medium scenario, an hour and a half. There's an exhibition in the exhibition space. You take the ticket, walk through the rooms, look at the works and the settings together, come out and complete the visit with the outside loop. It's the mode I recommend to anyone with half a day to devote to this part of the Esquiline.
Full scenario, half a day. You combine the palace with the Oppian Hill and the Domus Aurea reserved in advance, or with San Pietro in Vincoli and Michelangelo's Moses, which is a 10-minute walk away. This way the palace stops being an isolated monument and becomes the 1800s chapter of a story that begins with Nero.
When to go to Palazzo Brancaccio
The best light on the via Merulana facade is the afternoon's, when the sun cuts the street obliquely and the rustication of the basement gains relief. In the early morning the front is in shade and looks flat in photographs. If instead your goal is the garden and you go in for an event, late afternoon on a clear day is unbeatable: the greenery backlit against the ruins of the baths is one of the most beautiful and least known views in Rome.
Palazzo Brancaccio when it rains
In the rain the palace works only if there's an exhibition: in that case it's a perfect indoor destination, and the historic rooms under a gray sky have a particular charm, because the diffused light enhances the interiors instead of flattening them. If nothing is open, change plans: a few steps away are churches of the highest level, Santa Prassede with its mosaics, Santa Maria Maggiore, Santi Silvestro e Martino ai Monti, and standing in the rain looking at a closed door is not a cultural experience.
Palazzo Brancaccio with children
Honestly: on its own, it's not a destination for children. There are no dedicated routes, there's no collection to explore, and a temporary exhibition can be boring. It works very well, though, as a stop within an Oppian Hill itinerary: the park offers room to run, the ruins of the baths lend themselves to storytelling, Nero's palace, the fire, the baths built on top, and the Colosseum is visible at the bottom of the descent. In that context, explaining to kids that the last palace of the Roman princes was paid for by an American lady is a story that works.
Accessibility of Palazzo Brancaccio
The subject needs to be raised honestly: this is a historic building constructed between the 1800s and the 1900s, on sloping ground, and the accessibility conditions depend on the space and the event. There are no standard routes valid at all times, because there is no standard opening. Those with mobility needs must ask the organizer of the exhibition or event in advance which entrances are used, if there are elevators or stairlifts, and how many steps separate the entrance from the rooms. It's boring advice but it's the only serious one: any generic statement about the accessibility of this building would be unreliable.
What to see around Palazzo Brancaccio
The location is one of the building's strong points, and anyone who comes here would be wrong to leave right away. Within a 10-minute walk you have a concentration of monuments that in any other city would be the entire historic center.
Climbing the Oppian Hill you reach in a few minutes the entrance of the Domus Aurea and walk among the remains of the Baths of Trajan. Going down toward via Labicana you reach the Colosseum in under 10 minutes, with a view of the amphitheater from above that is among the most beautiful and least crowded in the city. To the north, in five minutes, you're at San Pietro in Vincoli, where Michelangelo's Moses awaits you. A little farther up is Santa Prassede, with the chapel of San Zeno and its 9th-century mosaics, which in our judgment is the single most beautiful space on the Esquiline.
Walking along via Merulana to the north, in 10 minutes you're at Santa Maria Maggiore. Walking it to the south, in a quarter of an hour you're at the basilica of San Giovanni in Laterano. And along the way, in largo Leopardi, is the Auditorium of Maecenas, visitable by reservation.
Palazzo Merulana, the contemporary neighbor of Palazzo Brancaccio
On the same street is Palazzo Merulana, created from the renovation of the former Ufficio d'Igiene of the Comune di Roma and today home to a collection of 1900s Italian art. It's the pairing I recommend to anyone with a full day: two palaces on the same street, one that represents the end of the aristocracy and one that represents the bourgeois collecting of the following century, a few minutes apart and mentally very far.
The district around Palazzo Brancaccio
The palace sits exactly on the hinge between two rioni, Monti and Esquilino, and this double belonging is felt as you walk. Toward the Colosseum and via Labicana you're in an old fabric, with narrow streets, stairways and medieval churches. Toward piazza Vittorio you're in the squarest Umbertine Rome, made of regular blocks, porticoes and large apartment buildings built in a hurry in the 1880s.
In the direction of piazza Vittorio you also find the Nuovo Mercato Esquilino, which is one of the liveliest and most international places in the city, and in the gardens of the square the famous Porta Alchemica, last remnant of villa Palombara and one of the most enigmatic monuments in Rome. If you want to understand how the Esquiline has changed in the last 100 years, that 10-minute walk tells you better than any book.
Where to stop and eat near Palazzo Brancaccio
I won't give you names, for a precise reason: in this area places change management so often that any list is out of date within a year, and I don't want to send you in front of a lowered shutter. I'll give you instead a geographic rule that always works. The stretch of via Merulana and the streets immediately facing the Oppian Hill are held by businesses that live off tourist traffic: high prices, unpredictable quality. If you move three or four blocks toward Monti, or toward the Esquiline and the streets around piazza Vittorio, you change price bracket completely and find neighborhood cooking, Roman or international. Three more minutes of walking are worth, here, 10 euros a head and a decidedly better dinner.
Palazzo Brancaccio and literature: via Merulana according to Gadda
You can't talk about this street without citing the novel that made it a literary place. Quer pasticciaccio brutto de via Merulana by Carlo Emilio Gadda appeared in five installments in the magazine Letteratura in 1946 and, revised and expanded, came out as a book from Garzanti in 1957. The story is set in March 1927 and revolves around a theft and a murder committed in a gloomy building at number 219 on via Merulana, which in the novel is called the "palazzo degli Ori." The investigations are entrusted to Commissioner Francesco Ingravallo, known as don Ciccio, from Molise.
Gadda never completed the second volume he had planned, and the novel remains without a definitive solution: the culprit changes in the different versions and the mystery never closes. It's one of the great open works of 1900s Italian literature, and it's written in a linguistic blend of Italian, Roman dialect, Molisan and technical terms that makes it an expressive monument in its own right.
Gadda's building is not Palazzo Brancaccio
Let's be clear, because the confusion is frequent among visitors: the "palazzo degli Ori" of the novel is at number 219 and does not coincide with the princes' residence. They are two different buildings on the same street. But the fact that Gadda chose via Merulana as the setting for his story is no accident. In the 1920s that was the street that lined up, in a little over a kilometer, the residual aristocracy, the white-collar middle class, the apartment buildings and the poverty of the district: exactly the social sampler the novel needed.
When you walk in front of Palazzo Brancaccio, keep in mind that you're crossing a literary landscape as well as an urban one. It's the same sidewalk that the police station's brigadieri walk in the novel, and it's a different and pleasant way of looking at the street.
The origins of the street's name
The modern street follows the route of the 1500s via Gregoriana, opened by Pope Gregory XIII and extended by Sixtus V to offer a fitting setting for the processions and papal parades between Santa Maria Maggiore, San Giovanni, the Scala Santa and Santa Croce in Gerusalemme. Until 1871 it was called via Coroncina. The current name was adopted by a resolution of the city council on November 30, 1871. The place name probably derives from the prata Meruli, the meadows of the battlements, an ancient estate located where the San Giovanni hospital now stands.
From the 1600s patrician suburban villas rose around the street. The last, from 1830, was villa Wolkonsky, the only one to survive almost intact while all the others were wiped out by Umbertine urbanization. This is the context in which our palace must be placed: not an isolated building, but the last survivor of a family of aristocratic residences that the pickax swept away.
The end of the Roman Brancaccio
The branch that built the palace died out in two generations. The son of Salvatore and Elizabeth, Marcantonio, born in Rome on March 3, 1879, became Prince Brancaccio, of Ruffano and of Triggiano. In 1904 he also added the title of Prince of Roviano, by renunciation of the Massimo. At the end of the 1950s, together with his cousin Marquis Giuseppe Talamo Atenolfi, as the last descendant of the house, he donated to the Conventual Friars Minor the Neapolitan church of Sant'Angelo a Nilo with everything kept in it: that church had been founded in 1385 by Cardinal Rinaldo Brancaccio as a family chapel.
On April 1, 1959, at 80, Don Marcantonio married the 52-year-old Fernanda Ceccarelli. Two years later, on November 5, 1961, he died in Rome without descendants. He was probably the last Roman prince whose coffin left the family palace on a horse-drawn hearse, in the old style. He was buried in Naples, in the church of Sant'Angelo a Nilo, that is, next to the 1400s cardinal from whom the branch took its name.
What happened to the family archive
In 1981 the widowed princess also donated to the Conventual Friars Minor of Naples the family archive, made up of a paper collection with financial and bureaucratic documents and a parchment collection with notarial deeds, bulls, privileges and diplomas from 1420 to 1809. In 2001 the picture gallery kept in the sacristy of Sant'Angelo a Nilo, 12 paintings by different authors datable between the 1600s and the 1700s, was moved to the library of San Lorenzo Maggiore, where the archive subsequently ended up as well.
The castle of San Gregorio da Sassola, bought by the American princess in 1889, was purchased by the municipality in 1991 for 2 billion 250 million lire, a little over a million euros. That page, too, closed in this way: a private estate that becomes, one piece at a time, public heritage.
Why this ending explains the palace
Here is the point that is rarely made: Palazzo Brancaccio was designed to last centuries and to house generations, and the family that built it died out 50 years after the works were completed. A building conceived as dynastic that outlives the dynasty. Everything that happened afterward, the state museum, the research institute, the exhibitions, the weddings, is the logical consequence of that void. When you wonder why such a beautiful palace is not a house museum, the answer is that there was no longer anyone to make a home of it.
The mistakes to avoid at Palazzo Brancaccio
These are frequent mistakes, and almost all stem from the same cause: old information that keeps circulating as if it were current.
First mistake: showing up without checking
It's the classic. You show up at the door convinced there's a museum, and there isn't. There's no big sign explaining the situation, no information desk, nobody to ask. The remedy takes two minutes of checking before leaving the house and saves you a disappointment and half an hour of walking.
Second mistake: confusing the palace with the theater
The Teatro Brancaccio has an independent life, its own box office and an entrance on via Merulana. Buying a ticket for a show does not mean visiting the historic residence, and conversely entering an exhibition in the palace does not give access to the theater. They are two neighboring worlds.
Third mistake: looking for Oriental art here
The collections are in EUR, in the Museum of Civilizations, in piazza Guglielmo Marconi, and only a selection is on display. If that's your interest, take line B and get off at EUR Fermi. Staying on via Merulana hoping for a change of heart is of no use at all.
Fourth mistake: dismissing the palace because it's closed
Even without going in, this building has a lot to say to those who know how to look at it. The sequence of the facade, the relationship with the change in level, the decoration of the attic, the boundary wall on the park, the way the block closes the corner with the theater: these are all things visible from the street and free. The advice I give you is to treat it as an urban monument and not as a failed museum.
Fifth mistake: taking at face value the dates you read around
On the construction dates, on the names of the architects and even on the identity of the American client the sources diverge, and the divergences are flagged one by one. If you happen to hear an improvised guide state with absolute confidence that the palace was built by a single architect in a single year, know that they are simplifying a story that lasted more than 30 years.
The most frequent questions about Palazzo Brancaccio
Can you visit Palazzo Brancaccio?
Not with free daily entry. You get in when an exhibition is on in the exhibition space of the noble mezzanine, or on the occasion of events. Outside these cases, the palace is viewed from the outside.
How much does it cost to enter Palazzo Brancaccio?
There's no fixed price, because there's no palace ticket: there are tickets for the individual exhibitions, which vary from time to time. Be wary of anyone who gives you a single rate valid at all times, because there isn't one.
Is the museum of Oriental art still at Palazzo Brancaccio?
No. The Museo Nazionale d'Arte Orientale "Giuseppe Tucci" opened here on June 16, 1958 and closed the via Merulana site on October 31, 2017. In September 2016 it had already merged, with other institutions, into the Museo delle Civiltà in EUR, where collections, photographic archive and library were transferred.
Why is it called the last noble palace of Rome?
Because after it no aristocratic family ever again had a new noble residence built in Rome. It is the last example of a type centuries long, built when that type was already historically over.
Who designed Palazzo Brancaccio?
More than one person. Gaetano Koch between 1879 and 1883, Luca Carimini for the enlargement on via Merulana between 1886 and 1890, and then Rodolfo Buti and Sacconi for the completion, with works continuing from 1893 onward. The final dates vary according to the sources between 1912 and the early 1920s.
Is it true that an American woman paid for it?
Yes. The financing came from the Field family of New York, which entered the Brancaccio family through the wedding celebrated in Paris on March 3, 1870, which brought a dowry of a million dollars of the time. On the exact family relationships within the Field family the sources do not agree, as explained above.
Can the garden of Palazzo Brancaccio be seen?
Only on the occasion of events. What remains of the historic park, with the small lake, the gazebo, the Coffee House and the nymphaeum, is part of the spaces managed as a location. The larger portion of the original park, instead, has been public since the 1930s and is now the archaeological park of the Oppian Hill, freely accessible.
Is it worth coming all the way here?
If there's an exhibition, yes, without hesitation. If there isn't, it's worth passing by within a broader itinerary of the Oppian Hill and the Esquiline, but don't organize a trip just for it. I tell you this frankly, because I prefer a reader who trusts me to a reader who goes home unhappy.
Palazzo Brancaccio in the four seasons
Spring is the best moment of all: the green of the Oppian Hill is at its peak, the wisterias and pines frame the side of the palace, and the light is still soft. It's also the season when outdoor events in the garden begin, so the chances of getting in increase.
In summer the area becomes tiring in the middle hours, because via Merulana has little shade and the Oppian Hill, though tree-lined, holds the heat. In compensation it's the season of evening events: the park regularly hosts summer festivals and appointments, and passing through here after sunset is a completely different experience. The practical advice is to move the outdoor visit to the early morning hours or after 6 p.m.
In autumn the Esquiline is at its best: the low light enhances the rustication and the cornices, the colors of the park change, the city empties of the summer crowds. It's the best season for an architectural stroll in this area.
In winter, with the short days, it's best to bet everything on the interiors: an indoor exhibition in a princely house, with rain outside, is exactly what these buildings were built for. And the early darkness has an advantage: the lit facades of via Merulana, in the evening, have a theatricality you don't suspect by day.
A curiosity about Palazzo Brancaccio
The curiosity I like best concerns an accounting detail. The dowry that entered the Brancaccio family in 1870 was a million dollars, a figure that reconstructions update to around 22 million dollars today. It's a sum that in the Rome of the time had practically no comparison in the private sector: it was enough to build a palace, to buy an entire lot with church, convent, vegetable garden and garden, and to maintain for decades a household with dozens of servants. Pause on this a moment: Rome's last noble palace was made possible by a financial operation concluded in Paris, with capital generated in New York, for a Neapolitan family moving to a city that had just become a capital.
The curiosity doesn't end with the figure, though. The truly remarkable fact is that that money was not invested in securities, in farmland or in real estate speculation, which were the normal uses of capital in Rome in those years, and which brought very many families to disaster in the real estate crash of the late 1800s. It was invested in stone, for their own use. With hindsight it was a conservative and almost contrarian choice, and it has produced the only result still visible: while the fortunes built on the speculation of those years evaporated without a trace, the building paid for with the dowry is still there, standing, and hosts exhibitions.
Finally, there's one curious detail. The name of the American family didn't remain only in the notarial papers: the exhibition space that now occupies the historic floor is called precisely Spazio Field. It means that in 2026 whoever buys a ticket for an exhibition in Rome pronounces, without knowing it, the surname of a New York family of the 1800s. Few legacies have been preserved with such discretion and such precision.
Something nobody tells you about Palazzo Brancaccio
Nobody tells you that this building, for almost 60 years, was a European anomaly: a state museum housed inside a private apartment still owned by the original family. The noble mezzanine, about 1,700 square meters, was not state property: it was and remains Brancaccio property, granted to the state. It means that the visitors who from 1958 to 2017 went to see the Tibetan bronzes were walking in someone else's home. The ticket was the state's, the walls and ceilings were private.
This configuration, which seems like a legal detail, explains a great deal of what happened afterward. A museum that doesn't own its own home is structurally fragile: it can't expand at will, it can't renovate as it would like, it can't plan 30 years ahead. When to the real estate fragility was added the crisis of the research institute that had created the collections, the IsIAO, placed in liquidation in November 2011 and closed in January 2012, and then the reform that in 2016 merged the Roman state museums, the fate of the site was sealed. It wasn't a sudden decision made by someone who didn't understand: it was the outcome of a condition that was written in the contract from the start.
The consequence the visitor sees today is that the rooms haven't gone back to being a home and haven't become a museum: they've become a space for exhibitions. It's the third life of a floor that has already had two, and I suspect it won't be the last. Very large buildings that are very expensive to maintain, in Rome, never die: they change jobs.
The advice I give you for visiting Palazzo Brancaccio
The advice I give you is to reverse the order in which a visit is normally organized. Don't start from the building: start from the calendar. First see if there's an exhibition on in the exhibition space and at what hours, then check if the Teatro Brancaccio has something scheduled that evening, and only then decide the day. Whoever does the opposite, deciding to go to Palazzo Brancaccio and then finding out on the spot what's there, finds a closed door in 90 percent of cases.
The second part of the advice concerns how to be inside the rooms, when you manage it. Exhibitions set up in historic spaces tend to fill the space with panels, movable walls and display cases that capture all the attention at eye level. The house, though, hasn't been dismantled: it's above and around. So every time you pass from one room to another, stop at the threshold and look at the ceiling and the upper part of the walls before looking at the works. It's a three-second gesture and it radically changes the value of the visit, because it lets you see what nobody else is paying for.
The third part is for those who can't get in, which statistically will be the majority. Walk the full circuit of the block on foot, unhurried, starting from the corner with via Mecenate and climbing viale del Monte Oppio to the park. It's 10 minutes. In those 10 minutes you see the representative facade, the side on the garden, the boundary wall, the relationship with the ruins of the baths and the grafting of the theater. It's an open-air lesson in urban history, it costs nothing, and most tourists who come to Rome will never do it.
Another well-known fact, yet rarely cited
The fact is this: under the garden of this palace lies the house of Nero. Everybody knows it, it's repeated in every guidebook, and precisely for this reason nobody really thinks about it. Yet the sequence is dizzying. The Horti Maecenatis, the gardens of Maecenas, occupied this summit of the Esquiline around 30 BC, and Augustus slept there when he fell ill. After the fire of AD 64 Nero built here the main pavilion of the Domus Aurea, 80 hectares of residence linking three hills. In 104 a fire devastated it. In 109 Trajan inaugurated over its ruins the first great baths of Rome, 60,000 square meters designed by Apollodorus of Damascus. Then came abandonment, vineyards, a convent. And finally, in 1879, a lady from New York bought the lot and built a palace on it.
The least cited detail is that this layering is not only chronological: it is physical and structural. The palace rests on ground made of rubble and ancient vaults, the public park that surrounds it is shaped on the bath substructures, and the Domus Aurea was preserved precisely because it was buried to serve as the foundation for the baths. Put another way, each layer protected the previous one by destroying it. It's the mechanism by which Rome preserves itself: by burying itself.
Then there's the decorative circularity, which I find the most beautiful thing of all. At the end of the 1400s artists were lowered on ropes into the buried rooms of the Domus Aurea, mistook them for caves, and called "grotesques" the motifs they copied there. That repertoire passed through the Vatican Loggias, the treatises, the ornament pattern books of the 1800s, and arrived at the hands of the decorators who in 1890 were painting the ceilings of this house. The motifs you see overhead in the rooms of the piano nobile descend, by a very long road, from paintings that lie a few meters below your feet. The new house quotes the old house without knowing it has it underneath.
The right photo to take at Palazzo Brancaccio
The wrong photo is the one everyone takes: frontal, from the sidewalk of via Merulana, with the palace not fitting in the frame and the verticals converging as if the building were collapsing backward. You get a flattened image, with no depth, that tells nothing.
The right photo is taken by climbing toward the upper corner, on the side of viale del Monte Oppio, and framing the palace diagonally, with the green of the hill in the foreground and the bulk of the building rising behind the trees. In that composition you get at once the three things this place is: the archaeological park, the change in level of the hill and Umbertine architecture. A single image that explains why the palace is there and not elsewhere. If you have the patience to wait for the late afternoon light, the contrast between the warm stone and the backlit greenery does the rest.
The second photo I recommend is a detail, not a whole: the decoration of the attic on via Merulana, shot vertically with a telephoto lens or with the phone's zoom. It's the part of the palace where you can best see the hand of Luca Carimini, the stonecutter turned architect, and it's invisible to the naked eye from the sidewalk. Photographing it and then looking at it enlarged at home is the most effective way to understand why this man, dead in 1890 without seeing his work finished, deserves to be remembered.
And if you manage to get in, the photograph to take home is not the one of the works on show: it's the one of a ceiling, shot while standing in the center of the room with the phone pointed straight up. It will be a symmetrical image, dense, a little dizzying. It will also be the only proof that you were inside a home and not inside a gallery.
Some important events that happened here in history
The first event is the purchase of 1879: church, convent, vegetable garden and garden of Santa Maria della Purificazione ai Monti pass from the municipal state property to an American private citizen, as a consequence of the eversione dell'asse ecclesiastico. It's an administrative act that sums up in a few lines the political revolution of those years: Church property taken over by the state, resold, and turned into a lay aristocratic residence. From that act everything else is born.
The second is January 16, 1916, with the inauguration of the adjoining theater, then called Teatro Morgana. In the midst of the First World War, a princely family opens to the city a performance space of 1,600 seats on its own land. In the following decades that stage would host Ettore Petrolini, Totò, Aldo Fabrizi, Anna Magnani, Giuseppe Di Stefano, and then Louis Armstrong, Fabrizio De André, Adriano Celentano and Jimi Hendrix in 1968. From 1937 the hall also works as a cinema. In 1978, after years of decline, it is restored and reopened by Gabriele Lavia and Gigi Proietti.
The third is the pair of dates that changed the face of the neighborhood: the expropriation of the park between 1935 and 1936, when most of the private garden is designated an archaeological park. It's the moment when the property stops being an estate and becomes a building in a city, and when Romans inherit the Oppian Hill as we know it.
The fourth is June 16, 1958, the opening to the public of the Museo nazionale d'arte orientale, established the year before by an agreement between the Ministry of Public Education and the IsMEO. From that day and for almost 60 years the palace becomes the place where Italy keeps and shows its Asian collections, from the Tibetan explorations of Giuseppe Tucci to the finds from the excavations in Iran, Afghanistan and Pakistan.
The fifth is October 31, 2017, with the definitive closing of the museum site on via Merulana. The collections, the photographic archive and the library had already merged since September 2016 into the Museo delle Civiltà in EUR, where they await a definitive display. It's the most recent event, and it's the one that determines what you will find when you go.
Who has passed through Palazzo Brancaccio
The first name is that of Queen Margherita of Savoy, who is a constant presence in the life of this family: Princess Elizabeth was her Lady-in-Waiting, and the court of the Quirinale was the world for which this palace was conceived. In 1899 the queen was a guest at the castle of San Gregorio da Sassola, modernized expressly for her by the Brancaccio. The Roman palace is born exactly within this logic: to be up to a visit that might always arrive.
Then there are the professional protagonists. Gaetano Koch, the architect of Umbertine Rome, author of Palazzo Koch and of the arcaded buildings of piazza della Repubblica. Luca Carimini, the orphaned stonecutter who became an architect at 38, who here signs the enlargement and the decoration of the attic and who in the same years was building, a few hundred meters away, the church of Sant'Antonio all'Esquilino. Francesco Gai, painter, sculptor and designer, official portraitist of the Brancaccio and the Fields, author of the interior decoration, of the Toilette of Venus in the alcove, of the garden nymphaeum and of the busts of 1909. The same man whom Pope Pius X rewarded with a gold medal for his collaboration on the restorations of the Sistine Chapel.
Then there is the generation of scholars, who inhabited these rooms in very different ways. Giuseppe Tucci, the greatest Tibetologist of his time, who between 1928 and 1948 led eight missions to Tibet and Ladakh and five to Nepal, and whose collections filled these rooms. His wife Francesca Bonardi, who left the museum about 5,000 objects by naming it universal heir. Domenico Faccenna, field archaeologist, first director of the museum from 1958 to 1977. Donatella Mazzeo, who directed it for over a quarter of a century. And Paolo Matthiae, whose excavation of Ebla supplied part of the Syrian materials displayed in the first rooms.
And finally, if we widen our gaze to the block, there are the names who filled the theater next door: Petrolini, Totò, Fabrizi, Magnani, Di Stefano, and then Armstrong, De André, Celentano, Hendrix. Gigi Proietti and Gabriele Lavia who reopen the hall in 1978, Proietti again as artistic director from 2001 to 2007, Maurizio Costanzo from 2007 to 2010. Put this list together, a queen, three architects, an academic painter, a Tibetologist, an archaeologist of Ebla and Jimi Hendrix, and you have the reason why this block of the Esquiline, which from the outside looks like just a large 1800s palace, is one of the places most densely inhabited by the recent history of Rome.
Article written by the editorial team of TourLeaderPro, contact them for Private/Corporate/V.I.P. Tours and Experiences.
Planning a trip to Rome? The English guides to visiting the city are on ItalyPlanner.com.
Contact Information
Via Merulana, 248
Roma Roma Città, Roma Città