Ex Mattatoio di Testaccio
In short. The Ex Mattatoio di Testaccio is the complex of Rome's old municipal slaughterhouse, overlooking the Tiber between Piazza Orazio Giustiniani and the Testaccio district.
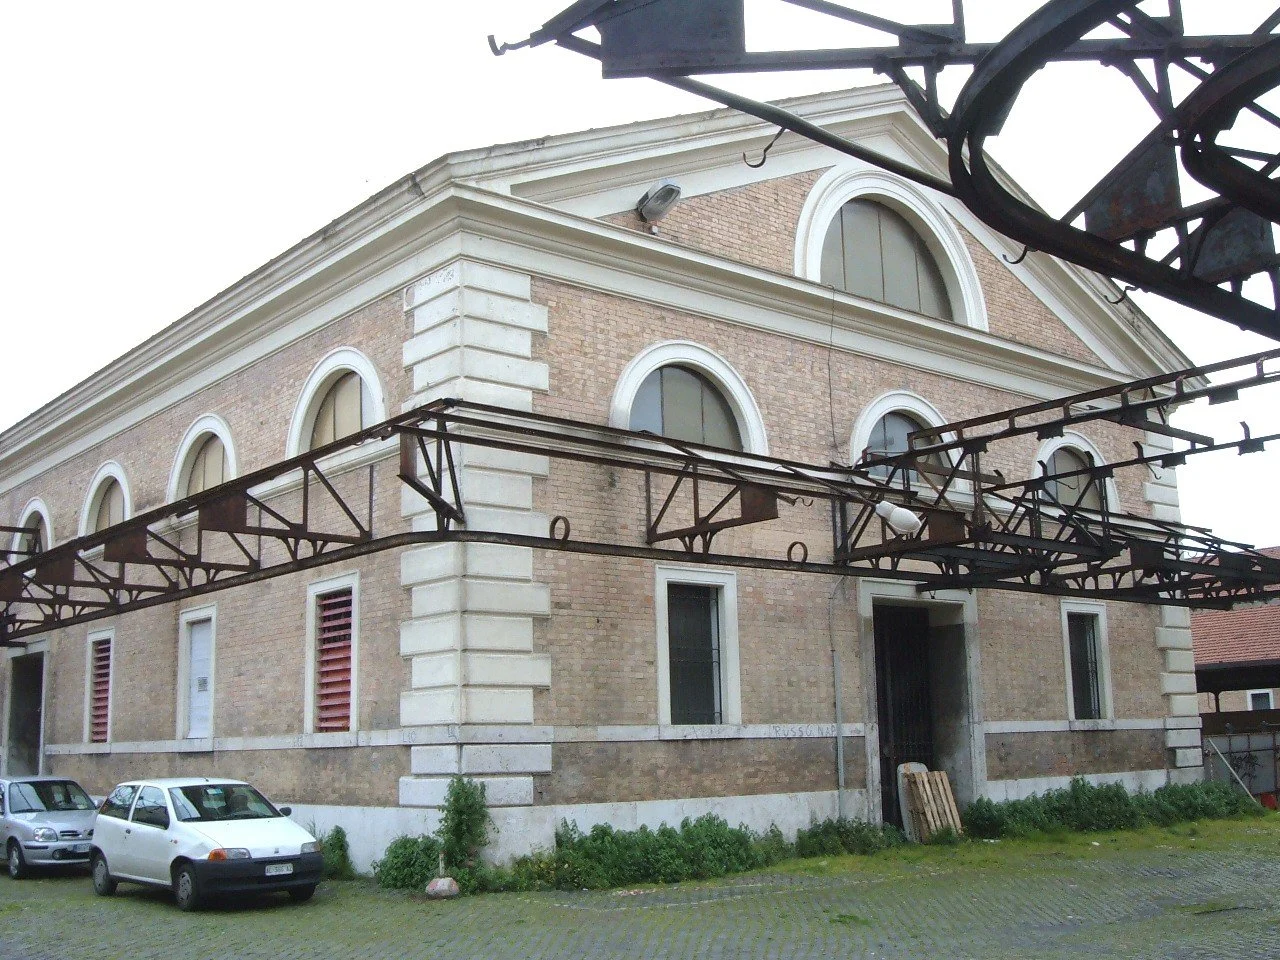
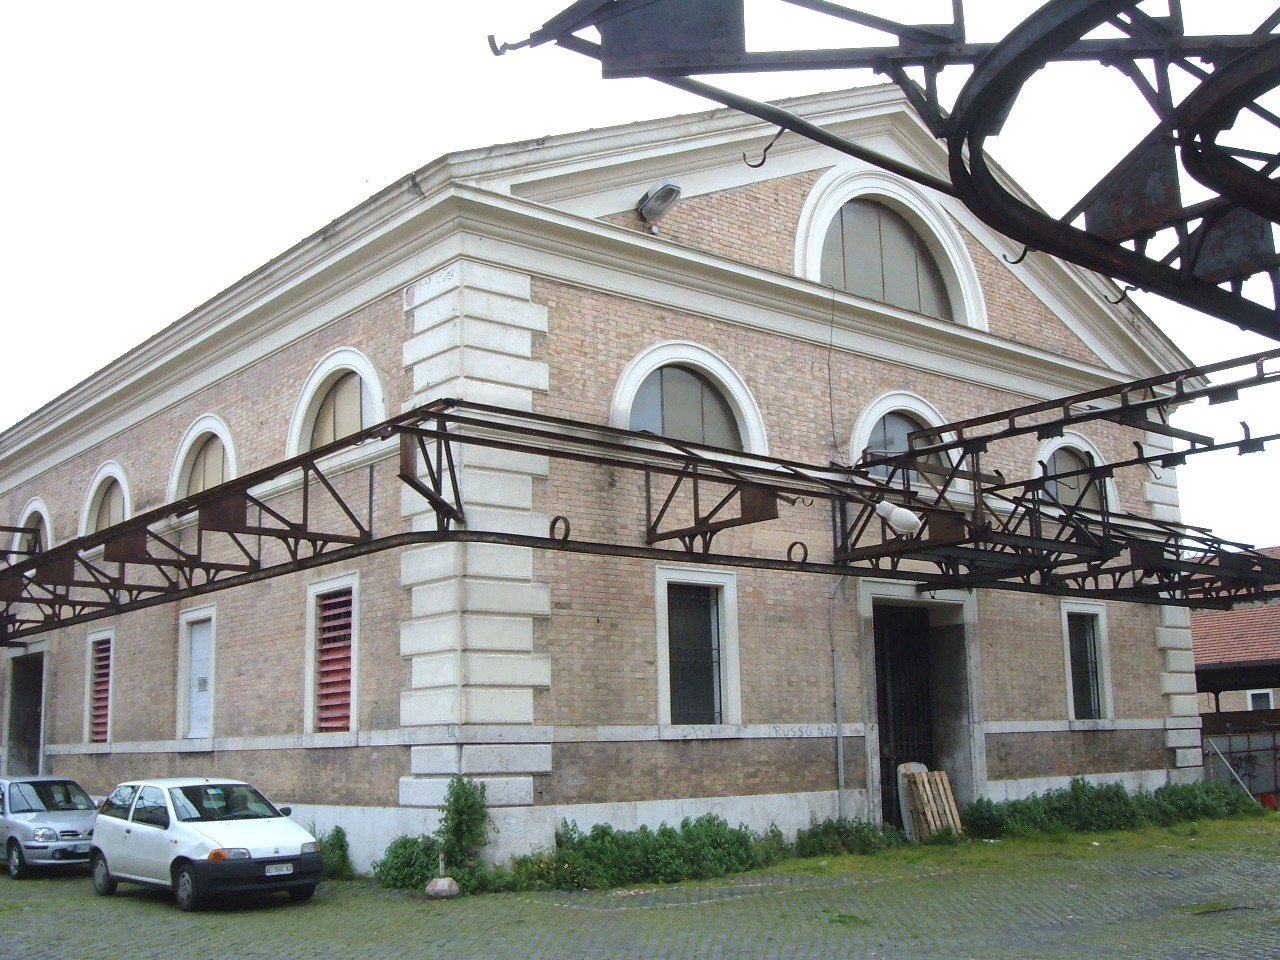
The Ex Mattatoio di Testaccio is the complex of Rome's old municipal slaughterhouse, overlooking the Tiber between Piazza Orazio Giustiniani and the Testaccio district. It was built between 1888 and 1891 to a design by the architect Gioacchino Ersoch and remained in operation as the city slaughterhouse until 1975. Since then the area, about 25,000 square meters of brick and tuff pavilions, has changed its skin several times: today it houses the Department of Architecture of Roma Tre University, the Mattatoio exhibition spaces run by Palaexpo (with La Pelanda), the Città dell'Altra Economia and the historic social center Villaggio Globale. It is one of the most successful industrial archaeology recoveries in Rome, and also one of the places that best tells how Testaccio, from a working-class district tied to meat and the river, became a neighborhood of contemporary culture without denying its own history. If you are organizing a custom stay in Rome, with private guides and transfers, you'll find the services of Tour Leader Pro useful, while for building the complete itinerary for Rome and Lazio Italy Planner is a good base. What strikes you most, walking along its internal avenues, is the industrial scale of the whole: not a single monumental building, but a small self-sufficient productive village, designed to let livestock in on one side and send processed meat out the other, with workshops, cisterns, offices and housing for the staff. Understanding the Ex Mattatoio di Testaccio means understanding how a capital in full expansion, that of the newly unified Italy, decided to tackle a very concrete problem, namely where and how to safely slaughter thousands of head of livestock every week, with a project that joined public hygiene, architecture and the organization of work in a single urban gesture. The pages that follow retrace the history of the complex from its 19th-century construction to today's uses, explain how to get there, what to expect from a visit and which corners deserve the most attention, with the aim of giving a complete picture to anyone visiting for the first time.
Where the Ex Mattatoio di Testaccio is and how to get there
The official address of the exhibition spaces is Piazza Orazio Giustiniani 4, 00153 Rome, but the complex occupies a much larger area, bounded by Via Beniamino Franklin, the Lungotevere Testaccio and Largo Dino Frisullo. It is in the lower part of the Testaccio district, between the river and the artificial hill of Monte dei Cocci, a few minutes' walk from the base of the Pyramid of Cestius and from the Nuovo Mercato di Testaccio.
By metro, tram and bus
The simplest way to get there remains the metro: the Piramide stop, on Line B, is about 10 minutes' walk along Via Marmorata and the Lungotevere. If you prefer the surface you can use tram 3, which stops at Marmorata/Galvani, or the buses: line 719 stops at Galvani/Zabaglia, while lines 170 and 781 stop at Largo Marzi, a step from the main entrance. From Termini the trip by metro plus tram generally takes about 20 minutes, traffic permitting.
By car and by bicycle
If you arrive by car you'll find paid parking on the surrounding streets and, on weekdays, the pressure of Roma Tre students makes parking harder in the middle hours of the morning. The Lungotevere Testaccio runs right up against the complex and is the most convenient road for those arriving from the south, from the Lungotevere Aventino, or from the north, from the Lungotevere Ripa. The bike path that runs along the Tiber passes exactly in front of the main facade, and it is probably the most pleasant way to get there on a spring or autumn day, with the river on one side and the bulk of the 19th-century pavilions on the other.
Where visitors come from: airports, stations and cruises
If you land at Fiumicino you have a direct and convenient connection: the Leonardo Express train takes you to Termini in about half an hour, and from there the Ex Mattatoio di Testaccio is reached by metro B in another good quarter of an hour, Piramide stop. From Ciampino the simplest connection remains a bus or a taxi to Termini or directly to the Testaccio area, with a travel time that on weekdays is around 40 minutes. If you disembark from a cruise ship at the port of Civitavecchia you face a good hour of regional train to Roma Termini, a time that makes the Ex Mattatoio di Testaccio a possible stop only for those who have a whole free day before boarding or after disembarking, not for a quick stop of a few hours.
What the Mattatoio di Testaccio was: the history and architecture of Gioacchino Ersoch
To understand the Ex Mattatoio di Testaccio you have to start from a simple fact: Rome, in the second half of the 19th century, did not have a modern public slaughterhouse. Animals were slaughtered in small shops scattered around the city, in questionable hygienic conditions and with a heavy impact on urban life. The new Comune, after 1870, decided to build a single, centralized plant, built to modern hygienic and industrial criteria, and chose the Testaccio area precisely for its proximity to the river, useful for waste disposal, and to the railway, useful for transporting livestock.
Why Testaccio, of all places
The choice of site was no accident. Testaccio, at the end of the 19th century, was still a peripheral area with respect to the historic center of Rome, little urbanized, crossed by the river and already marked by the presence of Monte dei Cocci and of the general warehouses tied to river traffic. Building a noisy, foul-smelling and potentially hazardous plant for public hygiene here meant keeping it away from the residential districts of the center without moving it too far from the city markets. Around the new slaughterhouse a working-class neighborhood quickly arose, designed to house the families of the workers in the sector, with low-cost public housing, and this still explains today why Testaccio has such a different urban fabric, more regular and less layered, compared with the districts of the historic center.
A European model: the public slaughterhouses of the 19th century
The Mattatoio di Testaccio was not born in a vacuum: it fits into a European season in which many large cities, from Paris to London, had already tackled or were tackling the same problem, namely how to remove the slaughter of animals from city streets and concentrate it in supervised public plants. The idea of the centralized slaughterhouse, with inspecting veterinarians, separate routes for live livestock and processed meat and systems for waste disposal, was considered at the time a sign of administrative modernity. Rome, only recently become capital of the Kingdom of Italy, needed to show it could manage its public services to the same standards as the great European capitals, and the Mattatoio di Testaccio was conceived with this symbolic aim as well, besides the sanitary one.
The design and construction times
The design was entrusted to Gioacchino Ersoch, chief architect of the Comune di Roma, who developed it starting in 1888 in compliance with the new hygiene rules then in force for buildings intended for slaughter. The works formally ended in 1891, but the first departments were already operating in the first months of 1890: a fast construction site for the time, made possible by the use of prefabricated iron and cast-iron structures alongside traditional masonry. The engineer Filippo Laccetti also worked on the plant, devising the system for disposing of processing waste in the nearby Tiber, a technical solution judged state of the art at the time of the inauguration.
The pavilions, the materials, the frieze with the genius and the bull
The original plant occupied about 25,000 square meters, organized with an almost urbanistic rigor: four identical pavilions intended for the slaughter of cattle defined the central square, while the tripe house and the kid-goat slaughterhouse stood opposite, flanked by the Pelanda, intended for processing pigs, and by the water cisterns. The walls are in courses of brick alternating with blocks of tuff, the gabled roofs are held up by simple Polonceau-type iron trusses, and the arched openings, regular and repeated on every front, give the whole that air of industrial rationality that today makes it a textbook case of Roman industrial archaeology.
Above the central entrance arch, the attic is decorated with a sculptural group representing a winged genius in the act of hurling a bull's head to the ground: it is the most photographed decorative detail of the whole complex, and by itself tells the symbolic sense that 19th-century architecture wanted to give to a place of hard work like the public slaughterhouse.
The Campo Boario, the gate for live livestock
Upstream of the slaughter pavilions, toward Monte dei Cocci, stretched the Campo Boario, the area intended for the holding and sale of live livestock before slaughter: here the animals arrived from the countryside of Lazio, often after days on the road, and were gathered under large roofs awaiting their turn. The Campo Boario had a life of its own, almost like a village fair moved inside the city, with merchants, brokers and veterinarians negotiating prices and health conditions before letting the animals into the final pens, in a coming and going of carts and herds that for decades marked the early morning hours of this part of Testaccio, well before the rest of the city woke up. Today, under the same renovated roofs, the market of the Città dell'Altra Economia is held: the function has changed radically, from the trading of livestock to the sale of fair-trade products, but the physical structure, and in part also the vocation as a place of popular exchange, has remained surprisingly the same.
From the closing of the slaughterhouse in 1975 to today: how the complex was reborn
The municipal slaughterhouse remained active until 1975, when the slaughtering activity was moved to a new plant built in the Prenestino area, toward Viale Palmiro Togliatti. For years the Testaccio pavilions remained largely unused, with some residual technical functions, while the city debated what to do with a space as vast as it was out of scale with the small-grained fabric of the district.
The years between the decommissioning and the first recovery were not easy for the complex. Part of the pavilions was spontaneously occupied by social and cultural groups of the neighborhood, in a period when Rome was going through an intense phase of occupations of disused public spaces, from former industrial buildings to barracks. It was in this phase, between the late 1980s and the early 1990s, that the Villaggio Globale was born, at a time when the institutional future of the area was still entirely to be written. The coexistence of administrative vacuum, social occupations and the first public recovery projects has deeply marked the identity of the complex, which still today mixes an institutional management, that of Roma Tre and Palaexpo, with a self-managed one, that of the Villaggio Globale: two very different models that coexist under the same gabled roofs.
The Roma Tre Faculty of Architecture
The turning point begins in the 1990s, when the Comune assigns part of the pavilions to the newly founded Università degli Studi Roma Tre: the first classrooms for the Faculty of Architecture open in 1992. The transfer and the restoration of the spaces go on for years, with an intervention signed by the Insula studio between 2001 and 2013 and the fitting out of the auditorium, designed by the architect Stefano Cordeschi, completed in 2013, the year in which the department's move into the former slaughterhouse can be said to be finished. Today walking among the Faculty's pavilions, with students discussing projects leaning on the 19th-century brick walls, is one of the most effective ways to understand how Rome knows how to reuse its industrial archaeology without distorting it.
The Department of Architecture of Roma Tre today occupies a substantial part of the complex toward the Lungotevere, with classrooms, model-making labs, a dedicated library and rooms for graduation sessions. The spaces deliberately keep the traces of their original use: cast-iron columns, exposed trusses, industrial floors, in a continuous dialogue between the contemporary design that students draw at their desks and the 19th-century architecture that surrounds them. For those involved in architecture education, this is considered one of the most coherent cases of university reuse in Italy, precisely because the building was not emptied of its character but transformed while keeping its history legible.
The Mattatoio Palaexpo and La Pelanda
In 2002 part of the pavilions becomes a branch site of the city's contemporary art museum, first as Macro Future and then as Macro Testaccio. Between 2006 and 2010 a conservative restoration project affects the whole complex, and in 2010 La Pelanda opens, 5,000 square meters plus another 1,400 intended for exhibitions, performances and artist residencies, carved out of the very pavilion once reserved for processing pigs, from which it takes its name. Since 2018 the management of the exhibition spaces has been entrusted to the Azienda Palaexpo, the same one that runs the Palazzo delle Esposizioni, and the complex is today referred to simply as Mattatoio, a hub for contemporary artistic research and production.
La Pelanda, in particular, stands out from traditional exhibition halls for the height of its ceilings and its open structure, without rigid internal divisions, which allows it to host both visual art exhibitions and theater shows and live performances. The very name, Pelanda, recalls the original function of the pavilion, intended for scalding and removing the hair from pig carcasses before processing: here too, as with the genius with the bull's head, the complex does not hide its origin, it turns it into an identity element of the cultural program it hosts.
The Città dell'Altra Economia and the Villaggio Globale
In 2007, under the roofs of the old Campo Boario, the Città dell'Altra Economia opens: 3,500 square meters dedicated to fair trade, organic food and the solidarity economy, with a market, a food space and rooms for events and training. Next to it, in another portion of the complex, the Villaggio Globale has had its home for decades, one of the best-known self-managed social centers in Rome, which over the years has hosted concerts, music series and cultural and social initiatives, becoming a reference point for entire generations of Romans. The same complex also houses an Academy of Fine Arts, the Scuola Popolare di Musica di Testaccio and some offices of the Roma Capitale Police: rarely does a single 19th-century complex manage to hold together a university, contemporary art, the solidarity economy, live music and public services without looking like a forced juxtaposition.
This overlap of functions, which at first sight may seem messy, is in fact the reason the Ex Mattatoio di Testaccio works as a successful urban experiment: it is not a sterile museum or an isolated social center or a university campus closed to the public, but a single large space in which very different publics, students, art lovers, families looking for an organic market and young people looking for a concert, end up crossing paths in the same courtyards, often without even noticing.
A curiosity about the Ex Mattatoio di Testaccio
Anyone who stops to look at the main entrance of the Ex Mattatoio di Testaccio almost always notices the large central arch, but few really raise their eyes to the attic. There, above the portal, a winged genius hurls a bull's head to the ground: a powerful, almost theatrical image, designed on purpose for those who walked in every morning to work amid the blood and smoke of the slaughterhouse. It is not an isolated case: along the whole perimeter of the pavilions sculpted cattle heads return, a direct and never hidden reference to the building's original function. Gioacchino Ersoch, who was working on an industrial plant in the most literal sense of the term, did not give up a decorative apparatus worthy of a monumental public building: a choice typical of Umbertine urban planning, which wanted the infrastructure of the new capital to be as visible and recognizable as its institutional palaces. Today, with the glass of the architecture labs in place of the slaughter cells, those bull heads tell a story that the complex has never stopped claiming, even while changing trade. It's worth adding that, unlike many other disused industrial buildings later restored, here the choice was not made to clean up every trace of the original function to make it more presentable: hooks, suspended rails, cable channels and even some old wall inscriptions have been largely preserved precisely as furnishing elements, almost permanent installations that coexist with the temporary exhibitions hosted beside them.
What to see today inside the Ex Mattatoio di Testaccio
Visiting the Ex Mattatoio di Testaccio today actually means visiting four different places inside the same enclosure, and it helps to know in advance what to expect from each.
The exhibitions at the Mattatoio and La Pelanda
The Mattatoio's exhibition calendar, curated by the Azienda Palaexpo, alternates exhibitions of contemporary art, photography, architecture and visual culture, often hosted right in La Pelanda, with its wide rooms and high ceilings carved out of the old pig pavilion. The programs change several times a year, so it's best to check the official calendar before leaving to find out what is open on the days of your visit.
Events, series and life outside the exhibitions
Besides the temporary exhibitions, the Mattatoio's calendar regularly includes film series, festivals dedicated to photography and architecture, meetings with curators and artists, and initiatives organized together with the Department of Architecture of Roma Tre, which often opens to the outside public lectures, workshops and end-of-year student exhibitions. In the warm months, between June and September, the outdoor spaces of the complex often host evening events as part of the city's summer cultural programming, with open-air screenings and concerts that take advantage of the large internal courtyards, naturally suited to becoming open-air arenas thanks to the industrial scale of the pavilions around them.
The Città dell'Altra Economia
Under the roofs of the Campo Boario, the Città dell'Altra Economia works as a small permanent market dedicated to organic food, fair trade and small producers, with a food space also open at lunchtime. It's a good place to stop between one exhibition and another, especially for those traveling with children or looking for a light meal without leaving the complex.
The Città dell'Altra Economia also hosts permanent shops dedicated to fair-trade crafts, natural fabrics and organic cosmetics, as well as spaces for rent for training and presentations. Over the year it holds themed markets, meetings on the circular economy and initiatives promoted by environmental associations and local social cooperatives. It is a space that comes alive mostly on the weekend, when the market draws both the neighborhood's residents and passing visitors, attracted by the sign under the old roofs of the Campo Boario.
The Villaggio Globale and the evening life
In the evening, and especially on weekends, the Villaggio Globale animates the part of the complex closest to the river with concerts and live music nights: a completely different soul from the daytime, more institutional one of the exhibition halls and the university. Whoever wants to see the Ex Mattatoio di Testaccio in its two faces, the cultured one of the afternoon exhibition and the popular one of the evening concert, simply has to come back twice at different times of the day.
The Scuola Popolare di Musica and the Academy of Fine Arts
Less known to the general public, but just as rooted in the complex, are the Scuola Popolare di Musica di Testaccio and the Academy of Fine Arts, which are housed in another portion of the pavilions. The first offers music courses open to all ages, from children to adults, and periodically organizes recitals and concerts that involve the students directly. The second brings dozens of art students every day to work in the same courtyards where livestock once gathered. Whoever visits the Ex Mattatoio di Testaccio on a weekday afternoon can easily run into a group of students coming out of a drawing class or a piano chord drifting from an open window: they are the most immediate signs of how much the complex is today, before it is a museum, a place of everyday life.
The Ex Mattatoio di Testaccio in today's neighborhood
Understanding the Ex Mattatoio di Testaccio also means understanding the neighborhood growing around it. Testaccio, over the last 20 years, has undergone a deep transformation: from a working-class district tied to meat processing and river warehouses it has become one of the liveliest quadrants of Rome for nightlife, quality food and local tourism, without however losing its original character entirely. The Ex Mattatoio di Testaccio is at once witness and engine of this transformation: on one hand it keeps in stone the memory of the old working-class neighborhood, on the other it works as one of the cultural engines that have made Testaccio attractive to a younger and more international public.
The relationship with Monte dei Cocci and the Tiber
The Mattatoio complex cannot be read in isolation from the rest of the Testaccio landscape: Monte dei Cocci, which rises right up against the pavilions, and the river, which runs along the entire western front of the complex, are the two geographic elements that made possible the very birth of the slaughterhouse at this point in the city. The river provided transport and disposal, the hill marked a natural boundary with the older districts, and still today, walking along the Lungotevere Testaccio, you can clearly sense how the whole sector was conceived as a single system, not as a sum of isolated buildings.
A model studied outside Rome too
The recovery of the Ex Mattatoio di Testaccio is cited today with some frequency, in architecture and urban planning studies, as an example of urban regeneration that managed to hold together several public functions without resorting to total demolition or to a purely museum-like restoration. The coexistence of a university, a museum hub, a fair-trade market and a self-managed social center, all within the same 19th-century perimeter, is considered a recurring case study in university courses on urban regeneration, precisely because of its complexity: not a model that is simple to replicate, but a concrete example of how a large industrial void can come back to life while staying faithful, at least in form, to what it had been built to do. What strikes scholars working on the reuse of industrial architecture in Italy most is precisely the variety of functions hosted under the same roof, more than the quality of the restoration alone: rarely does a single intervention manage to hold together university teaching, artistic production, the solidarity economy and social self-management without one of the functions ending up crushing the others.
Hours, tickets and practical information for visiting the Ex Mattatoio di Testaccio
The Mattatoio's exhibition spaces are open Tuesday to Sunday from 11:00 to 20:00, with last entry 30 minutes before closing. On Monday the museum is closed. Entry to the current exhibitions is generally free, but some temporary series or special events may have dedicated tickets or reservations: the Visit page of the Mattatoio's official website gives the access conditions of the current exhibition case by case, and it is the source to check before organizing the visit. In the periods between one exhibition and the next, when the installations are taken down and put up again, the spaces may stay temporarily closed to the public even on days that are normally open: one more reason to check the updated calendar before setting out for Testaccio with your heart set on seeing that particular room.
Access rules
Inside the exhibition halls and the theaters, animals of any size are not allowed, except guide dogs. The hours of the Città dell'Altra Economia and the Villaggio Globale follow their own calendars, often tied to the events scheduled, and have to be checked separately from the exhibition hours: they are two autonomous entities that share the physical space with the museum hub, not two sections of the same organization.
Accessibility and visitor services
The exhibition pavilions, renovated in the 2000s, have been fitted with level routes and ramps that make access possible even for those who move with difficulty, although some parts of the complex tied more to self-managed operation, such as the Villaggio Globale, keep a more informal and less regulated character. Those with specific accessibility needs do well to contact the Mattatoio's ticket office in advance to find out the route best suited to the current exhibition, especially when the installation occupies less regular spaces such as the arcaded corridors or the rooms carved out of the old processing departments. Inside the complex there are also a bookshop tied to the temporary exhibitions and a food space in the Città dell'Altra Economia area, useful for a break without leaving the enclosure of the pavilions, and handy even just for a coffee between a visit to La Pelanda and a stroll among the classrooms of the Faculty of Architecture.
Parking and logistical tips
If you arrive by car you'll find parking easiest along the streets uphill of the complex, toward Via Galvani and Via Zabaglia, while the Lungotevere, because of its through lanes, offers fewer parking possibilities during the day. On weekends, when the Città dell'Altra Economia draws more people, it's best to arrive with some time in hand to find a spot, or to rely on the public transport described at the start: the Piramide stop on metro B remains, in most cases, the quickest and most reliable solution for reaching the Ex Mattatoio di Testaccio with no parking worries, especially in a neighborhood where regular parking is by now almost everywhere paid and the availability of free spaces changes a lot depending on the time and the day of the week.
One thing nobody tells you about the Ex Mattatoio di Testaccio
Almost everyone knows that the Ex Mattatoio di Testaccio is a former slaughterhouse turned museum. Far fewer know that the most celebrated Roman cuisine, that of coda alla vaccinara, pajata, coratella and tripe, comes directly from the way the workers of this building were paid. The humblest workers of the slaughterhouse, called vaccinari or scortichini, received as part of their pay the so-called fifth quarter: everything that was left after dividing the carcass into four prime quarters, from the head to the tail, from the feet to the innards, valid for cattle, sheep and pigs. Instead of throwing it away, the vaccinari took these parts to the neighborhood's osterie to be cooked, and from that practical necessity came a whole gastronomic repertoire that today is considered the essence of Roman popular cooking. A short distance from the pavilions, the restaurant Checchino dal 1887, run by the same family for six generations, was born precisely to serve the slaughterhouse workers and today remains one of the places where this culinary tradition can still be tasted in its most authentic form. Whoever looks at the Ex Mattatoio di Testaccio only as a container of contemporary art exhibitions misses half the story: an important part of what is eaten in Rome today was born here too.
There is a second, lesser-known aspect, concerning the relationship between the slaughterhouse and the surrounding neighborhood. The public housing built around the Ex Mattatoio di Testaccio in the same decades was not simply residences for generic workers: it was designed, from the start, to house mostly the families of those who worked inside the plant, from the slaughterers to the veterinarians, from the transport workers to the administrative clerks. This produced for decades a particularly close-knit community, in which the work inside the pavilions was not an activity remote from neighborhood life, but its daily reason for being: entire generations of Testaccio families lived, ate and raised children around the rhythms of the slaughterhouse's opening and closing, in a bond between building and community that today, with the complex turned into a cultural hub, survives mostly in the neighborhood's oral memory and in the stories of the long-established restaurateurs.
My advice for visiting the Ex Mattatoio di Testaccio
The practical advice for organizing the visit is not to treat the Ex Mattatoio di Testaccio as an isolated stop to tick off in half an hour. The complex only makes sense if you cross it slowly, perhaps starting from the facade on the Lungotevere to admire the frieze with the genius and the bull, then continuing toward La Pelanda to see what it is exhibiting at the moment and finishing with a stop at the Città dell'Altra Economia for a coffee or a light meal. Those with more time can combine the visit with a climb up Monte dei Cocci, a short walk away, to look at the area from a high vantage point, or with a tour among the stalls of the Nuovo Mercato di Testaccio, where the fifth quarter and the Roman cooking described above can still be found at the stalls of some long-established vendors. A common mistake is to arrive on a Monday: the museum is closed, and whoever doesn't know it makes the trip for nothing. Another mistake, less serious but frequent, is to plan the visit in the hottest hours of an August afternoon: the pavilions don't have much shade outside, and the area is better enjoyed in the late afternoon or on a cool morning.
If I had to name a single moment of the week to visit the Ex Mattatoio di Testaccio, I would choose a Saturday afternoon: the Città dell'Altra Economia is in the thick of its market life, the exhibitions are open at an easy pace until evening, and if the program provides for it you can end the day with an evening event at the Villaggio Globale, without having to change area. It is the only moment of the week when all the souls of the complex, the university one excluded because on Saturday the classrooms are closed, are accessible at the same time. Those traveling with a broader itinerary can easily combine the morning with a stroll at the Nuovo Mercato di Testaccio, which on Saturday is at its best, and then go down toward the Ex Mattatoio di Testaccio in the early afternoon.
Another well-known fact, yet rarely cited
Everybody knows, more or less, that the Ex Mattatoio di Testaccio is near the Pyramid and Monte dei Cocci. Fewer people stop to consider how much this physical closeness is actually a functional continuity, not a geographic accident. Monte dei Cocci, the artificial rise that stands a short distance away, was formed from the discarded amphorae that carried the oil unloaded from the ancient river port on this stretch of the Tiber: an economy of waste and reuse that runs through the centuries until it arrives, almost without a break, at the fifth quarter of the 19th-century slaughterhouse workers. The Testaccio district was born and grew around the idea that here, on the riverbank, people worked what elsewhere would have been thrown away: first the empty amphorae, then the less noble meats of the slaughtered animals. The Ex Mattatoio di Testaccio is therefore not an isolated episode in the history of the neighborhood, but the last, great industrial chapter of a vocation that the district has cultivated for 2,000 years, and that today continues in a different form with the cultural reuse of the same buildings.
There is also a more direct link, often overlooked, between the slaughterhouse and the Pyramid of Cestius that stands a short distance away. The pyramid, tomb of the magistrate Gaius Cestius of the 1st century BC, was incorporated into the Aurelian Walls precisely because it marked a strategic point along the route linking the river to the road that left toward the south: the same geographic corridor that, centuries later, the 19th-century designers chose to bring livestock to the slaughterhouse. Walking today from the Ex Mattatoio di Testaccio to the Pyramid means retracing, without knowing it, a transit axis that the city has reused for different functions for more than 2,000 years: first a funerary and boundary route, then a commercial access road, today a tourist walk on foot between two of the most photographed monuments of the southern quadrant of Rome.
The right photo to take at the Ex Mattatoio di Testaccio
The photo worth taking home from the Ex Mattatoio di Testaccio is made from the Lungotevere, with the main facade and the entrance arch framed head-on and the frieze of the genius with the bull's head clearly visible above the portal: in the late afternoon, when the low sun lights the bricks and tuff at an angle, the wall surface takes on a warm color that comes out very well in photographs. Whoever goes into the complex finds a second interesting shot in the rhythmic succession of the arcades of the pavilions, which create an almost hypnotic perspective effect if photographed on axis, from the middle of the inner square toward one of the arcaded corridors. A third viewpoint, less obvious, is the one from Monte dei Cocci: looking toward the river from up there, the gabled roofs of the pavilions can be seen in a single glance, with the Tiber and the plane trees of the Lungotevere in the background. Avoid, if possible, the middle hours of the day: the flat midday light flattens the architectural details that make this complex special.
For those who have a wide-angle lens with them, it's also worth trying a shot from below, leaning almost to the ground in front of one of the arcades, so as to emphasize the vertical repetition of the openings and the depth of the gabled roofs that follow one another toward the back of the courtyard: it is a less immediate framing than the main facade, but it better conveys the truly industrial scale of the complex, which from outside, looking only at the front on the Lungotevere, is hard to fully perceive. Bringing a lens that also works well in low light helps a lot on winter days, when the sun sets early and the window of warm light useful for the main facade shrinks to a few minutes.
Some important events that happened here in history
The recent history of the Ex Mattatoio di Testaccio is marked by a few milestones that permanently changed the function of the complex. The inauguration of 1891, with the plant celebrated at the time as one of the most modern public slaughterhouses in Europe, remains the starting point. 1975 marks the end of that industrial history, with the closing of the slaughterhouse and the move of the activity outside the city. 1992 opens the season of reuse, with the first university classrooms of the Roma Tre Faculty of Architecture. 2002 brings contemporary art into the pavilions for the first time, with the opening of the branch site of the civic museum. Between 2006 and 2010 the complex is restored systematically, an intervention that makes possible, in 2007, the opening of the Città dell'Altra Economia and, in 2010, the inauguration of La Pelanda as a new space for exhibitions and performances. 2013 ideally closes the move of the Department of Architecture, with the new auditorium and the completion of the works led by the Insula studio. 2018 finally brings the management of the exhibition spaces under the Azienda Palaexpo, the arrangement that still runs the Mattatoio's exhibition calendar today.
Alongside these official milestones, the complex has also gone through a less documented but equally significant history, made of occupations, sit-ins and citizen mobilizations for the defense of the self-managed spaces inside it: several times, over the decades, the survival of the Villaggio Globale has been called into question by administrative proceedings tied to the management of public properties, and as many times the neighborhood has mobilized to defend the continuity of that space. It is not a minor detail: it tells how much the Ex Mattatoio di Testaccio, unlike many other industrial archaeology recoveries in Europe, was not simply planned from above, but was in part won and defended from below, by the citizens who inhabited it even before the institutional restoration projects arrived.
Who has passed through the Ex Mattatoio di Testaccio
For almost a century, from 1890 to 1975, the Ex Mattatoio di Testaccio was crossed every day by hundreds of workers, vaccinari and scortichini, whose hard work left the city as an inheritance not only the building but also a whole cuisine: many of the families who today run historic trattorias in Testaccio descend precisely from those who worked among these pavilions, starting with the family that since 1887 has run the restaurant Checchino, born to serve the slaughterhouse workers and now in its sixth generation of the same family, a rare case of management continuity that in Rome can be counted on the fingers of one hand, and that still brings to the table the same recipes born from the fifth quarter of the workers of the nearby 19th-century slaughterhouse. From the 1990s to today, the pavilions have been crossed by thousands of other people with a very different relationship to the place: the students of the Roma Tre Faculty of Architecture, who have discussed projects and theses here for more than 30 years, and the public of the exhibitions at the Mattatoio and La Pelanda, which over the last 20 years has seen a succession of contemporary art, photography and architecture series curated by the Azienda Palaexpo, as well as international critics, curators and artists who have come through the halls of La Pelanda to set up their exhibitions in one of the most atypical and appreciated exhibition spaces in the city, precisely for the height of its ceilings and for the industrial character that no museum built from scratch could replicate. Finally, through the evenings of the Villaggio Globale have passed generations of Romans who experienced concerts and social initiatives here, in a corner of Testaccio that has always known how to mix a cultured public and a popular public with no real separation between the two.
It is worth remembering too the designers who, at different times, have left their mark on the complex after Gioacchino Ersoch: the engineer Filippo Laccetti, author of the system for disposing of waste in the Tiber, the Insula studio, which signed more than a decade of restorations on behalf of Roma Tre, and the architect Stefano Cordeschi, author of the university auditorium inaugurated in 2013. They are names less known to the general public than those of the great architects who signed the museums and monuments of Rome's historic center, but they are directly responsible for one of the most successful urban transformations of the contemporary city, and it is right that whoever visits the Ex Mattatoio di Testaccio knows to whom they owe, in good part, the quality of what they see today. Alongside the designers, the many professors and researchers of the Department of Architecture of Roma Tre also deserve to be remembered who, from the 1990s to today, have built a nationally recognized course of study here, training generations of architects who now work in Italy and abroad carrying with them, often without saying so, the memory of years of lessons spent among the bricks and iron trusses of the old slaughterhouse pavilions.
Frequently asked questions about the Ex Mattatoio di Testaccio
What is the Ex Mattatoio di Testaccio today?
The Ex Mattatoio di Testaccio is Rome's old municipal slaughterhouse, today converted into a cultural hub: it houses the Mattatoio exhibition spaces run by Palaexpo, with La Pelanda dedicated to exhibitions and performances, the Department of Architecture of Roma Tre University, the Città dell'Altra Economia, the Villaggio Globale social center, the Scuola Popolare di Musica di Testaccio and an Academy of Fine Arts, all housed in the same 19th-century pavilions overlooking the Tiber.
When was the Mattatoio di Testaccio built and who designed it?
The Ex Mattatoio di Testaccio was designed by the architect Gioacchino Ersoch starting in 1888 and the works ended in 1891, although the first departments were already operating in the first months of 1890, with the technical collaboration of the engineer Filippo Laccetti for the disposal of waste in the Tiber.
Until when did it operate as a slaughterhouse?
The Ex Mattatoio di Testaccio operated as a public slaughterhouse until 1975, the year in which the slaughtering activity was moved to a new plant built in the Prenestino area, toward Viale Palmiro Togliatti, leaving the whole 19th-century complex free.
How much does it cost to enter the Mattatoio di Testaccio?
Entry to the current exhibitions at the Ex Mattatoio di Testaccio is generally free, but some temporary series or special events may require a ticket or a dedicated reservation: it's best to check the Visit page of the Mattatoio's official website before organizing the day.
What are the opening hours?
The exhibition spaces of the Ex Mattatoio di Testaccio are open Tuesday to Sunday, from 11:00 to 20:00, with last entry 30 minutes before closing, while on Monday the museum is closed. The hours of the Città dell'Altra Economia and the Villaggio Globale follow their own calendars.
How do you get to the Ex Mattatoio di Testaccio by metro?
The nearest stop to the Ex Mattatoio di Testaccio is Piramide, on metro Line B, from which the complex is reached in about 10 minutes on foot along Via Marmorata and the Lungotevere Testaccio, or by tram 3 to the Marmorata/Galvani stop.
Why is the Ex Mattatoio di Testaccio linked to Roman cuisine?
The Ex Mattatoio di Testaccio is linked to Roman cuisine because the slaughterhouse workers, the vaccinari, were also paid in fifth quarter, that is, the less noble parts of the slaughtered animals, which they took to the neighborhood's osterie: from this practice came dishes such as coda alla vaccinara, pajata and coratella.
What to see near the Ex Mattatoio di Testaccio?
Near the Ex Mattatoio di Testaccio, a few minutes' walk away, are the artificial hill of Monte dei Cocci, the Pyramid of Cestius, the Nuovo Mercato di Testaccio and, a little farther toward Ostiense, the Centrale Montemartini, another piece of Roman industrial archaeology converted into a museum.
What is the difference between the Mattatoio, La Pelanda and the Villaggio Globale?
Within the Ex Mattatoio di Testaccio, the Mattatoio is the name now used for the exhibition hub run by Palaexpo, which also includes La Pelanda as the main hall for exhibitions and performances, while the Villaggio Globale is a self-managed social center, independent of the museum management, that occupies another portion of the complex and organizes concerts and evenings with its own calendar.