Ex Porto Fluviale
In short. The Ex Porto Fluviale is at Via del Porto Fluviale 12, at the corner of Via delle Conce, in the Ostiense district.
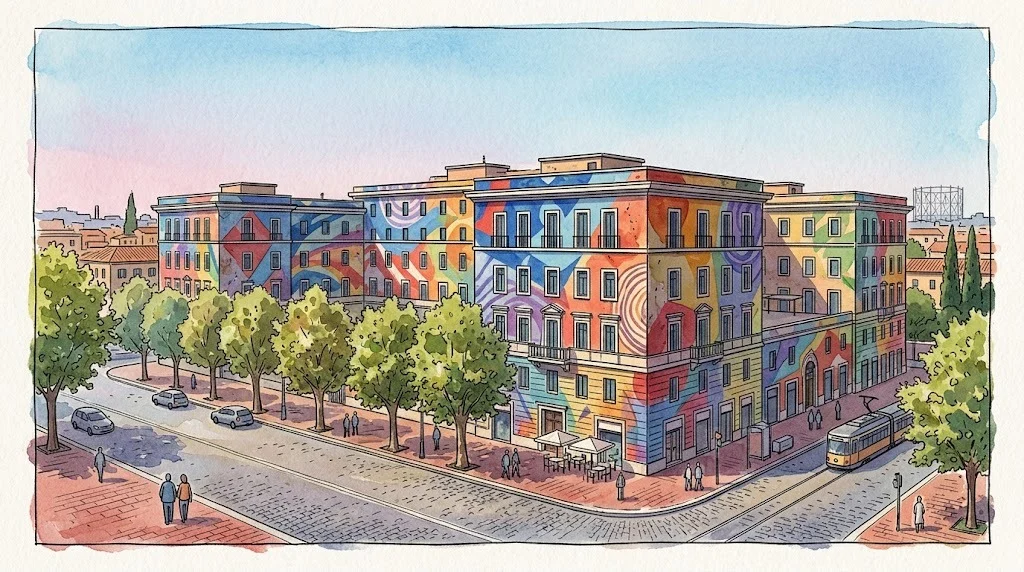
The Ex Porto Fluviale is at Via del Porto Fluviale 12, at the corner of Via delle Conce, in the Ostiense district. You don't visit it and you don't go in: since September 7, 2026 it has been a public housing building of Roma Capitale, lived in by assigned families. You look at it from the street, for free, at any hour of the day, with no ticket or booking, and with the respect owed to someone else's home.
For more than 20 years this early 20th-century military warehouse was one of the best-known housing occupations in Rome, and since 2014 its facade painted by the street artist Blu has ended up in guides, postcards and profiles around half the world. Today that season is over. The city project Porto Fluviale RecHouse, funded with PINQuA funds from the PNRR, has turned the building into 54 public housing units with neighborhood services on the ground floor.
The practical information given here comes from the sources consulted on September 28, 2026: the Roma si trasforma portal of Roma Capitale, the news agencies and newspapers that followed the handover of the keys, and the specialist press on street art. The ground floor and the inner square don't yet have a published operator or hours. Before organizing an outing with a group, check the news from Municipio VIII and the City.

Where it is and what you see from the street
The building occupies an elongated block between Via del Porto Fluviale, Via delle Conce and the front toward Via Ostiense, in the industrial belt that the 1909 master plan of Mayor Ernesto Nathan set aside for factories, warehouses and urban services. Around it are the Gasometro, the Centrale Montemartini and the railway bridge on Via delle Conce. It is a piece of city built to work, not to be looked at.
From the street the structure reads well: three floors above ground, a long, regular body, the large original windows typical of military warehouses, which the Ministry of Culture's protection order required to be preserved during the works. The facades on Via del Porto Fluviale and Via delle Conce were repainted in the summer of 2025. Anyone arriving with the photographs of the colorful faces in mind finds a light, tidy elevation today.
The inner courtyard, in the project's intentions, will become a public square open to the neighborhood, with ground-floor activities entrusted to third sector bodies. As of the date these details were checked, the call for managing those spaces was still open, with the deadline set for September 28, 2026. Until there is an operator with published hours, the courtyard is not a place of passage for visitors and should be considered part of the residence.
What you don't see, and shouldn't try to see: the apartments, the stairs, the shared terraces, the common areas on the floors. Some sites still present the Porto Fluviale as a social center open to visitors, with workshops and a tea room open to the public. That information describes the season of the occupation, which ended in June 2024. Today at number 12 live families with a lease, and the visit is entirely on the sidewalk.
A curiosity about the Ex Porto Fluviale
The name fools almost everyone. Anyone who hears Porto Fluviale imagines quays, cranes and barges, but the building never had anything to do with water. The name comes from the street, and the street takes it from the commercial port that Rome built on the left bank of the Tiber, downstream of the Ponte dell'Industria, in 1912. The port has almost vanished from the city's memory, the street remained, and with it the name.
The technical name used in the records and in the project documentation is another and much less poetic one: Ex Direzione Magazzini del Commissariato. That is, it was a depot of the military administration, the place where clothing, materials and supplies were stored. Later the property passed into use by the Air Force, and this is why in the reports from the years of the occupation it is almost always referred to as the former Air Force barracks.
The name by which the residents knew it during the occupation was also different: Porto Fluviale Recuperato. The city project that transformed it is instead called Porto Fluviale RecHouse, and it keeps that syllable in common, Rec, which points to recovery. It is not a minor detail. It says that the administration, in naming the program, chose not to erase entirely the history that had come before.
There is also a small curious irony of place names. The street bears the name of a port that no longer works, and the street's most famous building bears the name of the street. So for 20 years thousands of people have photographed the Porto Fluviale without seeing the river, which flows a few hundred meters behind the sheds and the tracks. In Rome names almost always outlive functions.
Something nobody tells you about the Ex Porto Fluviale
The end of the occupation was not an eviction by force, and it is the part of the story that almost nobody tells. The project submitted by the City in 2020 to the national PINQuA call provided from the start that the community living in the building would move from the status of occupants to that of assignees of public housing. In June 2024 the property was vacated to open the worksite, with the families relocated to City and ATER housing.
When the works were done the registered families returned as tenants. On September 7, 2026 Mayor Roberto Gualtieri and the councilor for housing policy Tobia Zevi handed over the keys to 48 of the 54 planned households. The press headlined the shift from occupants to tenants, and the City presented the operation as a regeneration model that can be replicated in other occupied buildings in the city.
The choice divided opinion, and it is right to know this in order to understand the discussions you will hear in the area. Fratelli d'Italia Roma, on September 8, 2026, objected to public housing being assigned to those who occupied, recalling the more than 18,000 Roman families on the waiting list. The Campidoglio claims the recovery of a protected building and a rooted community. No sides are taken here: the two positions are recorded, both public and documented.
A second detail that gets overlooked is the transfer of ownership. The building belonged to the State and was transferred free of charge to Roma Capitale through cultural federalism, with an agreement involving the Ministry of Culture and the Agenzia del Demanio. It is the instrument that allows municipalities to acquire protected state assets by committing to enhance them. Without that transfer, PNRR funding on a non-municipal property would have been much more complicated.
Blu's mural: what it was and what remains
Blu, a street artist known by this name alone, settled in the former barracks in 2012 and worked there for about two years. The first three faces appeared on the facade in June 2013, and the complete work was presented in 2014. It covered around 2,000 square meters. The sources don't agree on the number of characters: an art history magazine speaks of just under 30 faces, a design blog from November 2014 of 25 figures.
The idea was simple and brilliant. The building's windows became the characters' eyes and the cornices their eyebrows, with the figures arranged in three registers, one per floor. A military facade, rigid and repetitive, was turned into a row of grotesque, colorful faces looking at the street. Among the symbols was the circle crossed by a lightning bolt, a historic sign of the occupation movements, and on the side toward Via Ostiense a great ship-city.
The technique was that of a house painter more than a writer: rollers and brushes mounted on telescopic poles, flat and matte color fields, thick black outlines, and climbing hooks and ropes to reach the upper parts, working for months suspended on the facade. Those who saw the work in person remember above all its legibility at a distance, which is Blu's real talent: you understood everything from 100 meters away, from the opposite sidewalk of Via Ostiense.
The mural was removed by agreement with the artist. The reports of November 2024 say that Blu had given his consent to the erasure on the facades of Via del Porto Fluviale and Via delle Conce, judging that the regular assignment of the homes to their residents removed the reason for the work. The Soprintendenza asked for complete documentation before the covering, entrusted to researchers of Roma Tre University.
On what remains today the sources don't agree, and it's good to know this before making a special trip. The 2024 project documentation indicated the preservation of the paintings on the blind and inner walls, the press of August 2025 speaks of repainted facades and a farewell to the mural, and there are those who write of the work being preserved in full. Go with the idea of finding little or nothing. If you find something, it will be a gift.
My advice for visiting the Ex Porto Fluviale
Don't come for the mural. Come to understand what happened, and do it by placing the building inside a walk through industrial Ostiense, not as an isolated destination. The place holds 10 minutes of observation from the sidewalk, not an hour. Within a tour that combines the Gasometro, the Centrale Montemartini, the Mercati Generali and the neighborhood's street art, instead, it becomes the chapter that explains how this area went from factories to homes.
Pick a weekday morning, when the street is quieter and the traffic on Via Ostiense hasn't yet picked up its afternoon rhythm. Stop on the opposite sidewalk, not in front of the doorways. If you're in a group, speak quietly and don't plant yourselves in the way of people going in and out with their groceries or their children. It's the rule that applies to any apartment building, and here it applies double.
If you lead a group, tell the story before arriving, at a neutral spot like the widening by the Gasometro, and in front of the building limit yourself to pointing out the original windows and the two sides of the facade. A party of 30 people standing under the windows of a public housing building, with a guide talking about occupation and evictions, makes the people who live there uncomfortable. Five minutes of stopping is enough and is remembered better.
A tip on the storytelling, for those who guide. Avoid oversimplifications in both directions: neither the fairy tale of the romantic occupation, nor the chronicle of decay. The published facts are enough and are already interesting enough: an empty military depot, a community that lives in it for 21 years, an artist who paints it, a City that acquires it from the State and turns it into public housing for the people who lived there. Let the group form its own idea.
Last tip, the most practical. Keep an eye on the news from Municipio VIII for the opening of the inner square and the ground-floor spaces. When the call has a winner and the literary cafe, the bike workshop or the multipurpose hall have hours, there will finally be a legitimate way to go through the gate as a visitor, taking part in the activities. Until then, the courtyard is other people's home.
How to get in and how to behave
You don't go in. The building has no ticket office, no visiting hours, takes part in no museum circuits and as of the check date doesn't appear in any special opening days. It is a public residential housing property, and the people who live there have the same right to privacy as any tenant of a building in the center. The only correct way to get to know it is to look at it from the street, which is public and always accessible.
There are no official tickets or authorized guided visits inside, and no operator can sell them. If you find tours online promising entry to the former occupation, they are using old information or are selling you a stop on the sidewalk at full price. A guided walk on the street art of Ostiense makes sense, because it tells the story of a whole neighborhood. A visit inside a public housing building doesn't, and doesn't exist.
Three rules I always apply. You don't photograph people at windows or in doorways without their permission. You don't film toward the inside of the apartments, not even zooming from far away. You don't fly drones over an inhabited building. They seem obvious, but in front of places that have become famous on social media you see behavior that no one would accept outside their own home. Whoever lives at number 12 has already given enough to other people's curiosity.
If you want to learn the history from the inside, the right way is to wait for the neighborhood-open activities the call provides for: the multipurpose hall, the children's play center, the literary cafe with reading room and coworking, the mobility center's bike workshop, the craft workshops, a possible weekly zero-kilometer market. They are spaces designed for those who live in Ostiense and for those passing by, and they will be the most honest way to connect with the place.
Another well-known fact, yet rarely mentioned
The occupation of the Porto Fluviale was not just a dormitory. In the 2010s the building hosted a self-managed tea room run by the women who lived there, started around 2011, a bike workshop, a goldsmithing school, a tailor's shop, a leatherwork workshop and even an orchestra. In 2012 it hosted the Rome edition of Roma Skill Share, a skills-exchange gathering. The neighborhood came for these activities long before the mural.
The second fact known to insiders is the makeup of the community. Sources of the time speak of families from 13 different countries, and estimates of the number of residents vary a lot from year to year: about 150 people at the moment of entry in 2003, around 300 according to a 2012 report, up to 450 according to a 2014 blog. The sources don't agree, and occupation numbers are by nature fluid.
Then there is a datum that people passing through in a hurry ignore: the occupation kept alive a protected building that, empty, would have risked structural decay. The 2025 reports describe the building as run down when the occupants entered in 2003, and continuous use nonetheless watched over it for 20 years. It is an argument the two sides of the debate weigh in opposite ways, but the fact itself is not controversial.
The third is the relationship with the university. Researchers from Roma Tre and University College London worked with the residents already in the years of the occupation, and Roma Tre was again called on to document the mural before it was covered. In 2011 the documentary Good Buy Roma by Gaetano Crivaro and Margherita Pisano, awarded at several festivals, had told the story of the Roman occupations, passing through here too.
The old port on the Tiber that gave the street its name
The actual river port was built in 1912 on the left bank of the Tiber, downstream of the Ponte dell'Industria, the iron bridge inaugurated in 1863 for the railway to Civitavecchia. It was the last heir of a very ancient vocation: the city had always received goods from the river, from the imperial landings at the mouth to the papal ports in the city. Barges loaded with materials for the industries that grew up around here arrived at this spot.
To grasp the scale of that ancient vocation, it's worth going to Ostia Antica and the Imperial Ports of Claudius and Trajan, where Rome organized the arrivals of grain and goods from all over the Mediterranean. The Monte dei Cocci, in Testaccio, is the amphora dump of that river trade. The 1912 port is its modern tail, modest and soon overtaken by road and rail.
The surrounding district was all born in those years. In 1890 the Mattatoio designed by Gioacchino Ersoch opened, today the Ex Mattatoio, in 1910 the gas works moved here, using the river and the railway for English coal, in 1912 the Magazzini Generali and the power plant arrived, in 1913 work began on the Mercati Generali, inaugurated in 1922. The great gasometer went into operation in 1937.
In 1923 the Lavatoio Lanario Sonnino opened, where only women worked. In 1924 the terminus station of the railway to the Lido was built near Porta San Paolo. It is in this landscape of warehouses, tracks and smokestacks that the military Commissariato building rose: one depot among depots. The river port has lost its function, and what remains is mostly the name of the street.
A literary trace of that port is left by Alberto Moravia, who in one of his Roman stories, Scherzi del caldo, describes the summer Tiber as a small yellow river, with a barge loaded with cement sacks stopped beside the quay. It is a precise image of what the port was in everyday 20th-century life: a service landing for construction and industry, not a place for strolling.
The right photo to take at the Ex Porto Fluviale
The right photo is from the corner, from the opposite sidewalk at the crossing of Via del Porto Fluviale and Via delle Conce. From there you take both fronts together and the repetition of the large windows, which is the strongest architectural element of the building and the reason it is protected. Use a moderately wide focal length and keep the camera level: crooked vertical lines ruin any image of military architecture.
The second frame worth taking is one of context: the building with the railway bridge on Via delle Conce and, if you find the right angle, some smokestack or industrial structure in the background. It is the photo that tells Ostiense better than a thousand close-ups, because it puts together three pieces of the same industrial story. It works with the low light of morning or late afternoon, when the light facades don't blow out.
What not to photograph: people. Not at windows, not in doorways, not in the courtyard if it is open for some activity, without having asked. Avoid zooms on the windows too, which from outside become glances into people's homes. A photograph of architecture can be made perfectly well with no one inside, and in Rome there are a hundred other places to take street portraits without entering someone's life.
A note on light. The light facades, after the 2025 repainting, reflect a lot: at midday in summer the automatic exposure tends to blow out the upper parts and leave the windows as black holes. Underexpose slightly and recover the shadows afterward. With an overcast sky, on the other hand, the building goes flat and loses the rhythm of the openings, which is all it has to offer the lens.
If you're looking for the photograph of Blu's mural, know that the one you see online almost certainly predates summer 2025. Don't chase the replica of a postcard that no longer exists. The neighborhood's street art offers live, new subjects, like the works made at the end of 2025 along the same Via del Porto Fluviale, and those are the ones to look for today with a camera.
How to get to the Ex Porto Fluviale
The connection historically indicated by the residents themselves is metro line B, Piramide stop. From Termini Station line B takes you to Piramide without changes in a few minutes. At the exit you find the Pyramid of Cestius and Porta San Paolo, and from there you continue on foot along Via Ostiense, heading south, to the start of Via del Porto Fluviale. The first time it's best to keep the map open on your phone.
Next to Piramide is the Roma Ostiense railway station, useful for those arriving in the city on regional trains who want to avoid going through Termini. The same area is served by the terminal of the Lido railway, the line that connects the city with Ostia. Frequencies and timetables change with the seasons and with works, so check them on the operators' websites the day before.
By car it is a terrible idea. The area has scarce and contested parking, especially in the evening when Ostiense's venues fill up, and Via Ostiense is one of the busiest arteries of the southern quadrant. Anyone arriving by bicycle instead finds flat terrain and a district that is easy to cross, and the building's project provides precisely for a neighborhood bike workshop in the mobility center on the ground floor.
Those who come on foot from Testaccio or the Aventine get the nicest walk: you go down from the Aventine and the Basilica of San Saba toward Porta San Paolo, pass along the Aurelian Walls and the Non-Catholic Cemetery, then enter Ostiense. It is the best way to see the passage from the ancient city to the industrial one in under an hour's walk.
Some important events that happened here in history
Early 1900s: in the industrial zone laid out by the 1909 plan, the Direzione Magazzini del Commissariato militare building goes up. Press sources date it to the early years of the century, without giving the exact year of construction, which is not published in the sources consulted. During the 20th century it passes into use by the Air Force, then is decommissioned and left empty, in a district that in the meantime loses its factories.
June 2003: about 150 people in a housing emergency enter the abandoned building, with the support of the Coordinamento cittadino di lotta per la casa. Other sources tie the community to the Movimento per il Diritto all'Abitare, active in the same field. It will become one of the oldest housing occupations in Rome. The building, meanwhile, is listed as protected by the Ministry for its historical and architectural value, and this will condition every future project.
2012-2014: Blu settles in the former barracks and paints the facades. The first faces appear in June 2013, the complete work is presented in 2014 and is immediately covered by the national press and by art and design sites. In 2020 Roma Capitale takes part in the national PINQuA call with the Porto Fluviale RecHouse project, and in 2021 the Ministry funds it with 11 million euros from the PNRR.
June 2024: the building is vacated without tension to allow the works, and the registered families move temporarily to City and ATER housing. Between the end of October and the beginning of November 2024 the worksite starts. In July 2025 the works are listed at 45 percent, in August 2025 the facades are repainted and Blu's mural disappears from the two main fronts, with the artist's consent.
December 2025: the Connecting Ostiense project, under the patronage of Municipio VIII, brings new urban art works along Via del Porto Fluviale and in the nearby streets. On September 7, 2026 the mayor hands over the keys to 48 families. On August 28, 2026 the call to assign the ground-floor spaces had been published, with a deadline of September 28, 2026 and a six-year renewable agreement.
Who has passed through the Ex Porto Fluviale
The families, first of all. For more than 20 years the building was home to dozens of households of 13 different nationalities, with different stories, languages and trades. Many of them are the same ones who on September 7, 2026 received the keys as assignees. They are not characters to tell with anecdotes, and I don't name them. They are the reason the building still exists in this form and did not become a ruin.
Blu, the artist who gave the building its international fame and who then agreed to see it covered. His work in Rome is tied to social themes and the critique of power, and the choice to consent to the erasure is consistent with that idea: the work made sense as long as it supported a fight for housing. Anyone who wants to understand his trajectory finds in the neighborhood and across the city other traces of Roman street art.
The activists of the housing-rights movements, who organized the entry in 2003 and made the Porto Fluviale one of the reference points of Roman occupations. Alongside them passed researchers from Roma Tre and University College London, the filmmakers Gaetano Crivaro and Margherita Pisano with the documentary Good Buy Roma, and the participants of the 2012 Roma Skill Share, who brought workshops and open meetings here.
The administrators who closed the story: Mayor Roberto Gualtieri, the councilor for housing policy Tobia Zevi, the councilor Segnalini, cited in the reports of summer 2025 on the worksite. And, going back, Ernesto Nathan, the mayor of the 1909 master plan who turned this bend of the Tiber into the city's productive district, without whom neither the port nor the military warehouse would ever have risen here.
And Moravia, who told of the port without thinking of the barracks, and all the men and women workers of the industrial district, those of the power plant, the gas works, the Mercati Generali, the Lavatoio Lanario, who walked this street every day for half a century. They are the real human backdrop of the neighborhood, and it is they who inspired the artists called to paint Ostiense after Blu's season.
The artists who came after Blu. At the end of 2025 the Connecting Ostiense project brought Geometric Bang, that is Mattia Botta, to paint a geometric landscape along Via del Porto Fluviale with references to the women workers of the Lavatoio Lanario and the Saccheria Sonnino, Moneyless, that is Teo Pirisi, with a work on the asphalt under Via delle Conce bridge, and Alice Lotti on Viale del Campo Boario.
The Porto Fluviale RecHouse project in numbers
There are 54 housing units, spread over the first and second floors, with areas between 30 and 96 square meters. The published breakdown is 33 units for one or two people, seven for three, 11 for four, two for five and one for six people. The total areas given are 4,775 square meters for housing, 933 for services and 324 for commercial activities.
On the money, the figures that circulated don't match, and it's worth knowing them all. The Roma si trasforma portal of Roma Capitale gives a total of 16 million euros, of which 11 from the PNRR, 2.8 from the City budget and 2.2 from the Fondo opere indifferibili. The 2024 documentation spoke of 15 million, the press of September 2026 of 13.2 million in PNRR funds. They probably measure different items, but no source clarifies it.
The energy system is the most interesting technical part. The building was taken from class G to class B, with the individual apartments between C and A2. Heating and cooling use heat pumps, gas has been eliminated entirely, and on the terrace the project provides a photovoltaic garden serving an energy community. For a protected building from the early 1900s, these are results that were anything but a given.
There is a contrarian position to state clearly, and it concerns the mural. The reports of summer 2025 greeted its covering as a farewell, and many in the city experienced it as a cultural loss. I don't agree. The mural was a manifesto painted on the home of people claiming a right, not an attraction for tourists. When that right was recognized, the artist himself chose to close the matter. Mourning it as a backdrop for selfies is a misunderstanding.
When to go and what not to expect
The street is public and the building can be seen any day of the year, by day as in the evening. That said, the best time is the morning of a weekday, when the area is quiet and the nearby museums are open. In the evening Ostiense changes face, filling up with people going out for dinner and to the venues, the sidewalks get crowded and stopping in front of an inhabited doorway becomes more intrusive.
Don't expect panels, plaques or tourist signage. As of the check date no sign telling the story of the building, the mural or the occupation is listed as installed, and there is no information point. All the content depends on what you know before arriving or on whoever accompanies you. It is one of the reasons it makes sense to include it in a guided walk through Ostiense and not come here alone without context.
Don't expect services either. There are no dedicated public restrooms, no refreshment point in the building until the literary cafe planned by the project has an operator, no benches in front of the doorways. Services are found in the neighborhood, which has plenty. Anyone needing a long break should plan it at the Gasometro or the Centrale Montemartini, not under the assignees' windows.
On accessibility the situation is simple because the visit is all on the street. The Ostiense sidewalks are flat but not always wide and continuous, with busy crossings on Via Ostiense. For those using a wheelchair, the most awkward stretch is usually the access from the metro at Piramide and the crossing of the Porta San Paolo square, which is worth studying in advance on the map.
The street art around the Ex Porto Fluviale
The district remains one of the hubs of street art in Ostiense, even without Blu. The Connecting Ostiense project, curated by cultural groups in the area with the coordination of LifeGate and Polimera and the patronage of Municipio VIII, worked precisely on the memory of women's labor: the women workers of the Lavatoio Lanario and the Saccheria Sonnino, the World War II telegraph operators, the women of the Resistance.
The specialist press also cites among the neighborhood's reference works Hunting Pollution, a large 2018 mural of about 1,000 square meters. Anyone who follows Roman street art methodically does well to combine Ostiense with Quadraro, Pigneto and San Lorenzo, three districts where the walls tell community stories very different from one another.
For anyone who wants an orderly itinerary, the recommended sequence is this: Piramide and Porta San Paolo, Via Ostiense heading south, a short stop in front of the former barracks, Via del Porto Fluviale with the 2025 works, Via delle Conce underpass with the work on the asphalt, then the Gasometro and the Centrale Montemartini. Two hours at a relaxed pace, all flat. Anyone short on time can do half and come back another time.
A useful comparison for understanding the Porto Fluviale is the Ex Snia on Via Prenestina, where a disused industrial area became a public park with the Lago Ex Snia thanks to the mobilization of the neighborhood. Two different outcomes of the same question: what to do with the big empty containers of 20th-century Rome. There a park, here public housing. Both answers were born from below before reaching the official documents.
Why this building matters in Rome's recent history
Rome has a long history of housing occupations in disused public and private buildings, and the Porto Fluviale was for 20 years one of the most visible cases, also thanks to its painted facade. Its conclusion is different from that of many other similar stories: not an eviction followed by an empty building, but a worksite with the same families returning as assignees. This is what makes it a case study.
The City explicitly presented it as a replicable model, and the technical path is clear: acquisition of a protected state asset through cultural federalism, application to the national PINQuA program, PNRR funding, census of the residents, temporary relocation, works, return, assignment of services to the third sector. Every step is documented by public acts. The coming years will show if it is really replicable, not the statements on handover day.
Anyone coming here with an urban planner's eye also finds a concrete example of reuse of a protected building with high energy standards, something rarely done in Italian historic centers. The large windows of the warehouses, which imposed constraints on the project, became a resource for the natural light of the apartments. The overall judgment on the story remains political and everyone will form their own. On the architectural level, the worksite respected the building.
Eating in the area
Ostiense has been a district where people eat a lot for years, with old trattorias, venues born in converted sheds and signs open to the evening crowd that comes from all over the city. For this very reason the traps exist here too, and recognizing them is more useful than any list. I don't name any place, neither in a good nor a bad light: the signals apply everywhere and you learn them once.
First signal: photos of the dishes on the displayed menu, maybe laminated and translated into five languages. A place that has to show you the picture of cacio e pepe is talking to someone who has never seen it. Second signal: the lady rolling out the pasta sheet in the window. It is scenery designed to stop the passerby, because well-made fresh pasta is prepared in the kitchen in the morning, not before the eyes of the street.
Third signal: the person at the door inviting you in. Someone with regular customers doesn't need to stop them on the sidewalk. Fourth: the kitchen open without a break from morning to late at night, which usually means reheated dishes. Fifth: items with no price, the fish of the day at an unstated price, different price lists between the dining room and the outdoor tables. Always ask the price before ordering.
Romans don't avoid these places out of snobbery. They avoid them because they know a kitchen built on passing trade has no interest in making them come back. The criterion is to look at who is sitting: office workers, laborers, neighborhood families speaking Romanesco are the best clue. To get your bearings without trial and error there is our list of the places where we eat.
What to combine in a day
The natural combination is the industrial district. The Gasometro di Roma can be seen from all over the neighborhood, the Centrale Montemartini puts the ancient statues of the Capitoline Museums among turbines and boilers, and the Via Ostiense Museum, inside Porta San Paolo, tells the story of the ancient road that gave its name to the whole quadrant. They are three short visits done on foot.
Just inside the Walls, a few minutes from Piramide, is Testaccio. The guide to Testaccio takes you to the Nuovo Mercato di Testaccio, the Museo diffuso del rione and the Ex Mattatoio. Anyone who loves markets finds in the page on the markets of Rome the alternatives for every day of the week, including Porta Portese on Sunday.
To the south you go up to Garbatella, the garden suburb born in 1920 on the San Paolo hills, with its lots and courtyards, and to the Orti Urbani della Garbatella. Farther on is the Basilica di San Paolo fuori le Mura, and anyone with legs left reaches the Abbey of Tre Fontane and EUR.
To the north you climb back to the ancient city: the Circus Maximus, Santa Balbina, the Museum of the Walls at Porta San Sebastiano for those who want to follow the Aurelian circuit. Across the river, Trastevere closes the day. Anyone interested in 20th-century public architecture can compare this warehouse with the Città universitaria della Sapienza.
Frequently asked questions
Can you visit the inside of the Ex Porto Fluviale?
No. Since September 7, 2026 the building at Via del Porto Fluviale 12 has housed 54 public residential housing units of Roma Capitale, lived in by assigned families. There are no visiting hours or tickets. You look at it from the public street. In the future the square in the courtyard and the ground-floor spaces should open to the neighborhood with activities run by the third sector, but as of the check date the operator has not yet been identified.
Is Blu's mural still visible?
On the facades of Via del Porto Fluviale and Via delle Conce, no: in summer 2025 they were repainted, with the artist's consent, after documentation requested by the Soprintendenza and entrusted to Roma Tre University. On any portions preserved on the blind walls the sources don't agree. Anyone going specially should be prepared not to find the work, made between 2013 and 2014.
Is the building still occupied?
No. The occupation that began in June 2003 ended in June 2024, when the property was vacated for the worksite and the families were temporarily moved to City and ATER housing. When the works were done the registered families returned as regular assignees. The handover of the keys to 48 households took place on September 7, 2026, in the presence of the mayor and the councilor for housing policy.
What was the building before the occupation?
It was the Direzione Magazzini del Commissariato, a military administration depot built in the early 1900s in the industrial zone of Ostiense and later passed into use by the Air Force. The exact year of construction is not published in the sources consulted. Decommissioned and empty, it was placed under protection by the Ministry for its historical and architectural value and transferred from the State to Roma Capitale through cultural federalism.
How much did the Porto Fluviale RecHouse project cost?
The published figures don't match. The City's Roma si trasforma portal gives 16 million euros in total, of which 11 from the PNRR through the PINQuA program, 2.8 from the Roma Capitale budget and 2.2 from the Fondo opere indifferibili. The reports of the key handover, in September 2026, speak of 13.2 million in PNRR funds. The most up-to-date figure should be requested from the City administration.
How do you get there by public transport?
The simplest solution is metro line B to Piramide, reachable without changes from Termini. From the exit you pass in front of the Pyramid of Cestius and Porta San Paolo and continue on foot along Via Ostiense heading south to Via del Porto Fluviale. At the same hub are the Roma Ostiense station and the terminus of the Lido railway, useful for those arriving from outside.
Can you take photographs of the building?
From the public street, yes, as with any building in the city. The respect concerns the people: don't photograph those who live there at windows, in doorways or in the courtyard without permission, don't point the zoom into the apartments and don't use drones over the building. The best photo is from the corner, from the opposite sidewalk at the crossing of Via del Porto Fluviale and Via delle Conce, with the large windows in a row.
Does it make sense to go with children or a group?
It makes sense within a wider tour, for example Gasometro, Centrale Montemartini and the neighborhood's street art, and with a short stop in front of the building. With groups it's best to tell the story first, in a wide spot away from the doorways, and then stop a few minutes on the opposite sidewalk. With children the story of the windows that became eyes works well, told by showing the old photos on the phone.
Who wrote this page
The page comes from the editorial team of Tour Leader Pro, the Rome-based company that designs itineraries, visits and cultural events across Rome and Lazio. The state of the building, the project figures and the news about the mural given here come from the public sources cited in the text, as of the date stated at the top. Since this is a place that is still changing, between the call and the opening of the square, tell us what you find different.
Building a walk through Ostiense for a group means holding together museums with different hours, busy streets, stops in front of inhabited homes where tact is needed, and a story that crosses a century of industrial and social history. Anyone facing this kind of work, as a guide or as an organizer, finds on Tour Leader Pro materials designed for those who lead people around the city.
For the big picture, that is regional trains and seasonal timetables, airports, travel between Rome and the rest of Italy, multi-day itineraries that tie together the capital, Lazio and the other regions, a useful resource for putting together a complex trip is Italy Planner.