Ex Ospedale Carlo Forlanini
In short. Ex Ospedale Carlo Forlanini is the name Romans use for the large sanatorium complex that occupies about 28 hectares between Via Portuense and the Circonvallazione Gianicolense, in the XII Gianicolense district, the one everyone knows as Monteverde.
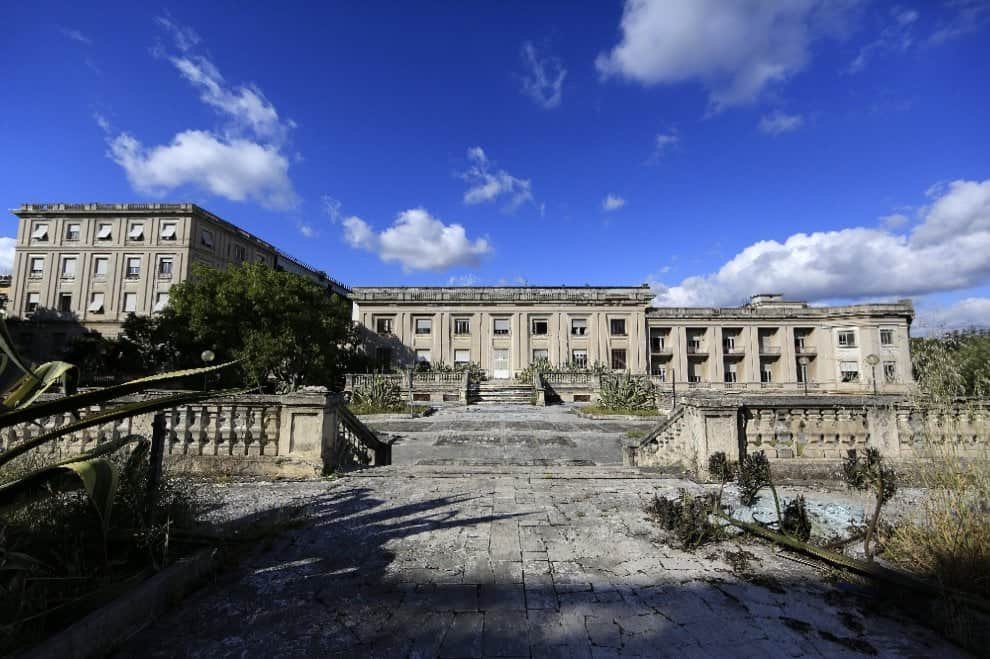
Ex Ospedale Carlo Forlanini is the name Romans use for the large sanatorium complex that occupies about 28 hectares between Via Portuense and the Circonvallazione Gianicolense, in the XII Gianicolense district, the one everyone knows as Monteverde. It sits right by Piazza Carlo Forlanini, a few hundred meters from the San Camillo hospital, and today appears largely disused: the health functions were transferred elsewhere in 2015 and since then a good part of the pavilions has been empty. Anyone arriving for the first time faces something that has few parallels in Rome: an enormous urban layout, drawn as a horseshoe, with continuous verandas running for hundreds of meters, tree-lined avenues, monumental gates and a hierarchy of volumes that belongs fully to the season of Italian rationalist architecture of the 1930s. The complex was designed for the treatment of tuberculosis in an era when that disease was the leading cause of death among young adults in Italy, and every construction choice, from the orientation of the buildings to the depth of the terraces, responded to that purpose. It must be said right away, because it is the most important thing of all: the complex is public property and cannot be visited freely. What is told here concerns what can be seen from the outside, from the sidewalks and the public streets that surround it, and the history those walls carry.
To situate the area, keep in mind that we are on the western side of Rome, between the Janiculum and the valley of Via Portuense, a step from Villa Doria Pamphilj, the largest public park in the city, and not far from Porta Portese. It's a piece of Rome that foreign visitors rarely cross and that instead tells the Roman 1900s better than many more famous places.
Where Ex Ospedale Carlo Forlanini Is and How to Get There
The reference address is Piazza Carlo Forlanini 1, Rome, Gianicolense district. The complex borders the Circonvallazione Gianicolense to the north, Via Portuense to the south, the area of the San Camillo hospital to the east and the residential fabric of Monteverde Nuovo and the Colli Portuensi to the west. The two historic entrances, the one at Piazza Forlanini and the one on Via Portuense, were drawn on a common axis: this detail, which seems a designer's whim, is instead the key to understanding the whole layout, because the axis joining the two gates crosses the central point of the exedra and organizes the entire composition.
By Public Transport
The simplest way to reach the area is tram 8, which leaves from Piazza Venezia, crosses the Tiber, cuts through Trastevere along the avenue of the same name and continues on the Circonvallazione Gianicolense to the Casaletto terminus. The useful stop is San Camillo, on the Circonvallazione Gianicolense: from there you walk a few minutes toward Piazza Forlanini. Tram 8 remains the most direct connection between the historic center and this part of Monteverde and has the advantage of being frequent, but it is a surface line that suffers the traffic of the Circonvallazione at rush hour.
Alternatively, several urban bus lines go up Via Portuense and the Circonvallazione Gianicolense, with stops a few dozen meters from the gates. Schedules and routes change over time and should be checked on the transit company's website, because the Circonvallazione is often affected by roadwork and detours.
The train is a less obvious option but it works. Roma Trastevere station, opened in 1911, is a little over a kilometer and a half as the crow flies and regional lines toward the northern coast and Fiumicino stop there. Even closer is the small Quattro Venti station, on the urban line that crosses Monteverde: a minor stop, with few runs, that leaves you right by the neighborhood.
By Car and Scooter
Arriving by car is possible but not convenient. Via Portuense and the Circonvallazione Gianicolense are two arteries saturated for much of the day, and parking in the streets around Piazza Forlanini is almost entirely reserved for residents and users of the San Camillo hospital, which by itself generates continuous traffic of ambulances, visitors and staff. Those who get around by scooter have an easier life, but even then you should allow for the fact that the area is densely used at every hour.
A practical suggestion: if the aim is to see the architecture, it's best to arrive on foot or by tram and treat the visit as an hour-and-a-half urban walk, linking it to Villa Doria Pamphilj, about 10 minutes' walk away.
Accessibility and Limits
The outer perimeter is walked on sidewalks that are largely flat, with some level changes toward Via Portuense, and appears passable even for those with mobility difficulties, with the warning that the sidewalks of the Circonvallazione are narrow and busy. The interior of the complex, instead, is not accessible: the gates are closed, some portions are guarded and others are in precarious structural condition. You don't go in, and it's worth explaining right away why.
What Ex Ospedale Carlo Forlanini Really Is: a Sanatorium, Not Just Any Hospital
The difference between a hospital and a sanatorium escapes almost everyone today. A 19th or 20th-century hospital is designed for short stays, for surgery, for diagnosis. An anti-tuberculosis sanatorium is something else: it is a place where you stay for months, sometimes years, in a condition halfway between hospitalization and residence, and where the main therapy, before antibiotics, consisted of rest, abundant food and controlled exposure to air and light. This premise explains everything else: it explains why the Forlanini has verandas almost three meters deep facing south, why it has theaters and cinemas, why it has a school, why it has tree-lined avenues and bocce courts, why it has two places of worship. They were not luxuries: they were part of the protocol.
The complex was conceived as a self-sufficient citadel. It had its own heating plant, its own kitchens, its own laboratories, an internal transport service for materials, a staff call system with optical signals distributed in the corridors. In 1934 about 100 doctors worked there, dozens of technicians and head nurses, about 100 nurses and hundreds of service workers. There were six kitchens, and the central one, with an area of about 1,800 square meters, turned out every day quantities of food measured in hundredweights. They are numbers that today read like industrial statistics, but that at the time were the minimum condition for keeping 2,000 sick people alive and in strength.
The Scale: 28 Hectares Inside the City
28 hectares, that is, about 280,000 square meters, is a hard measure to imagine. As a term of comparison: it is an area comparable to that of some medium-sized Roman urban parks, but carved out inside a dense residential neighborhood. Walking along the perimeter, from the gate at Piazza Forlanini to Via Portuense, you cover more than a kilometer and a half. From above, on any satellite map, the horseshoe design reads with a clarity you don't grasp from the ground: a large arc of buildings that embraces a central green void, with the buildings facing south.
Why the Horseshoe
The horseshoe plan, or large exedra, was not a compositional whim. It served to ensure that every patient room received direct light and ventilation, and to favor the circulation of air inside the area. The curvature made it possible to line up a very high number of rooms on a single south-facing front without the buildings shading each other. The old popular tale, which still circulates in Monteverde, holds that the shape reproduces the human respiratory system: it's a suggestive reading, consistent with the rhetoric of the era, and should be taken for what it is, that is, a fascinating narrative rather than a documented technical reason. The technical reason, that one documented, is therapeutic heliocentrism: air, sun, orientation.
The Numbers of Hospitalization
In 1938 the Forlanini had about 2,060 beds. During the war years the pressure on the structure grew dramatically and the number of patients admitted at the same time came close to 4,000, almost double the designed capacity. The complex came to count 28 wards and 25 scientific sections, an articulation that made it not only a place of care but one of the most important research centers in Europe in its field.
The Rationalist Architecture of the Forlanini: the Exedra, the Verandas, the Pavilions
The Forlanini belongs to the season in which Italian architecture tried to translate the idea of functionality into built form, and did so with results that today are viewed with freer eyes than a few decades ago. The project was coordinated by the technical office of the social security institute that financed the sanatorium works, and several figures worked on it: the care of the artistic and compositional aspect is attributed to Ugo Giovannozzi, while the technical part and the direction of works involved other engineers, among them Ferdinando Poggi, first director of works until 1934. It's a fact worth stressing because it explains the hybrid character of the building: a rigorously functional layout, carried out however with a classicist sensibility that shows in the proportions of the gates, in the dimensional relationships between the two main entrances, in the design of the staircases.
The Verandas, the Element That Makes the Forlanini
The decisive architectural element is the veranda. Every patient room opened onto a terrace almost three meters deep, facing south, protected by shutters. These verandas, added together, form continuous ribbons that run for hundreds of meters along the curved front of the exedra: from outside they read as a rhythmic succession of solids and voids that gives the whole an almost naval look, like an ocean liner docked at Monteverde. The patient could spend the days lying outdoors without leaving his own room, and could move along the balcony from one point to another of the pavilion.
The detail that strikes most, and that tells of the organizational obsession of the era, concerns the shutters of those verandas: there were 192 and they were lowered all together, commanded by a centralized electrical impulse governed by a large clock. An entire building front that changes configuration at the same instant, every day, at the same hour. It's the kind of solution that today would be called envelope automation and that in 1934 was a demonstration of technical power.
The Pavilions and Their Logic
Four so-called pulmonary pavilions faced Via Portuense side, two for women and two for men, following a very rigid separation that at the time was the norm. In 1941 an orthopedic pavilion was added with over 250 beds, devoted to the osteoarticular forms of tuberculosis, that is, to those localizations of the disease that struck bones and joints and that involved very long immobilizations, often of years, often of children.
Around the patient pavilions was arranged everything else: specialist clinics, laboratories, an anatomical observatory, a school for patients of school age, a radio station, reading rooms, the theater, the cinema, two places of worship. The theater had about 800 seats, dimmable lights and a film projection booth: not a makeshift little theater, but a real hall, designed as such.
The Language of the Facades
Looking from the outside streets you recognize a precise vocabulary: light plaster, continuous string courses, windows aligned in regular grids, cornices reduced to the essential, some stone cladding at the representative points. On the monumental entrances appear two high reliefs made by Arrigo Minerbi in Saltrio stone, devoted to male labor and female labor: they were commissioned to represent the contribution of Italian industry to the fight against tuberculosis and today remain one of the most significant sculptural testimonies of the complex. The rhetoric of the time is evident, and should be read historically, neither removing it nor celebrating it.
Anyone interested in the architecture of the Roman 1900s finds other useful points of comparison in Rome: the EUR district, designed a few years later with a parallel language, the Foro Italico with its sports facilities, the Palazzo dei Congressi by Adalberto Libera. And, to understand how architecture is discussed in the city today, the Casa dell'Architettura and the MAXXI remain the two main references.

A Curiosity About Ex Ospedale Carlo Forlanini
The most surprising curiosity concerns the trees. Along the inner avenues dozens of different species were planted, chosen with a criterion that went beyond simple green furnishing: they wanted different shades, staggered blooms, scents, and they wanted plants able to withstand the exposure of such a wide and windy area. Among them are specimens of Ginkgo biloba, the tree botanists call a living fossil because its species has been substantially unchanged for over 200 million years, and several rare varieties of palms. In Rome the Ginkgo is not absolutely rare, you find them at the Rome Botanical Garden and in some historic villas, but finding a group inside the enclosure of a disused hospital produces a particular effect, especially in November, when the fan-shaped leaves all turn together to a yellow that can be seen even from outside the gate.
The second curiosity is acoustic in nature. The complex was equipped with a staff call system with over 40 optical signals connected to bells, distributed along the corridors: a doctor could be located wherever he was in the complex. Considering that the corridors extended for kilometers, the solution was necessary, and anticipated by decades the paging systems that would spread in postwar hospitals.
The third concerns the internal logistics. The transport of goods, sheets, meals, medical supplies, took place with carts on a route of a few kilometers that linked the warehouses to the wards: we are talking about dozens of tons a day. The Forlanini was, in this respect, more like an industrial plant than a hospital as we imagine it today.
The Greenery, the Tree-Lined Avenues and the Inner Landscape
The central void embraced by the exedra was not a leftover space: it was the therapeutic heart of the complex. The gardens extended from the exedra to the central point of the axis connecting the two entrances, and the avenues were tree-lined and lit, walkable even in the evening. Around them were distributed the bocce courts and the leisure spaces, because the stay lasted months and enforced idleness was considered a clinical problem as well as a human one.
The Species and the Microclimate
The choice of species responded to a criterion of variety. Alongside the stone pines, which in Rome are the rule, and the holm oaks, less common ornamental species were planted: the already mentioned Ginkgo biloba, palms of different kinds, cedars, magnolias. The result, almost a century later, is a mature tree heritage that today probably constitutes the most immediate environmental value of the area, because a 90-year-old tree cannot be replaced and the canopy of a mature cedar is worth, in terms of shade and thermal regulation, as much as a small square.
Anyone who knows Rome knows the city keeps some extraordinary tree concentrations in unexpected places. The Rome Rose Garden on the Aventine, the Orange Garden, the Bosco Parrasio on the Janiculum and of course Villa Doria Pamphilj. The greenery of the Forlanini belongs to this family, with the substantial difference that it is not usable: you look at it through a gate.
The Relationship with Villa Doria Pamphilj
It's worth understanding the geography of the green space in this part of Rome. To the north of the complex, beyond the Circonvallazione Gianicolense, begins the system that leads to Villa Doria Pamphilj, 184 hectares that have been a public park since 1972. Further east you climb toward the Janiculum, with the Acqua Paola Fountain and the Tempietto del Bramante at San Pietro in Montorio. The Forlanini fits into this green band as a closed fragment: from above on the maps it reads as a patch of mature trees wedged between two traffic arteries, and this ecological fact is one of the recurring arguments in the public debate on the future of the area.
Something Nobody Tells You About Ex Ospedale Carlo Forlanini
What almost nobody says concerns the name. The complex was not born named after Carlo Forlanini. At its opening it carried the name of the head of government of the time, and was known as the Istituto Benito Mussolini. The naming after the physician from Pavia came later, and the story of the name had a further twist in the 1990s, when the structure was for a period dedicated to Nicholas Green, the American boy killed in Calabria in 1994 whose organs were donated and transplanted in Italy, with an enormous public echo. The name Forlanini was then restored. These are passages that no plaque tells and that explain why, in documents and oral memory, the same place appears under different names depending on the decade.
The Decapitated Statue
Inside the perimeter is a statue dedicated to Claretta Petacci, today in terrible condition, damaged and headless. It's an object that concentrates in itself all the ambiguity of the memory of the complex: a monument of the Fascist era, mutilated at an unspecified moment of later history, left where it is. It's not a piece you can go and see, because it is inside an inaccessible area, but its existence is a documented fact and is part of the history of the area as much as Minerbi's high reliefs.
The 900 Crucifixes
Another detail that rarely appears in accounts: about 900 crucifixes were placed in the interior rooms. The number, apparently bizarre, is explained by the size of the complex and by the nature of the relationship between the health institution and the Church in the years after the Lateran Pacts. In the complex lived permanently chaplains, nuns and nursing nuns: a resident religious community, with its own quarters, living alongside the lay medical staff.
The Restriction and the Ownership
A third little-known element concerns the legal status of the area. In 2017 the complex was declared an unavailable asset, that is, one that cannot be alienated. The decision ruled out the quickest and most brutal road, selling it off and converting it entirely into real estate, but it also froze the situation, because an unavailable asset with no function needs public resources to be maintained, and those resources haven't arrived in sufficient measure. That is why several wards today are in a state of open abandonment.
My Advice for Visiting the Ex Ospedale Carlo Forlanini
The most important advice is also the bluntest: you don't go in. The complex is public property, it isn't open to the public, and unauthorized entry is an offense. Beyond the legal side there is safety, and it is serious: in buildings from the 1930s that have been abandoned for a decade you find unstable roofs, rotting floor slabs, disused systems, broken glass, and quite probably materials containing asbestos, which in many Italian buildings of that period and of the following decades was used in insulation, flues and roofing. An environment like that is not a place to explore out of photographic curiosity, and anyone who tells you otherwise is telling you something dangerous. The right way to visit is from the outside, and it works well.
The Outside Route I Recommend
The loop I suggest starts at the tram stop on Circonvallazione Gianicolense, near San Camillo. From there you head toward Piazza Carlo Forlanini, where you find the main monumental entrance. It is the best spot to grasp the scale of the project, because the gate frames the central axis and lets you see deep into part of the layout. From Piazza Forlanini you continue along the perimeter toward Via Portuense, keeping the boundary wall on your right. Along this stretch, in several places, the vegetation opens up and lets you glimpse the fronts with the verandas.
Once you reach Via Portuense you come to the second historic entrance, the one aligned with the first. From this side you can better read the succession of the pulmonary pavilions and appreciate the relationship between the building and the change in ground level. The full loop takes between 40 minutes and an hour and ends by climbing up toward Monteverde Vecchio or going down toward Trastevere.
What to Bring and How to Dress
Comfortable shoes and nothing else in particular, because these are urban sidewalks. In summer it's best to avoid the middle of the day: Circonvallazione is a canyon of asphalt with no continuous shade, and in July it becomes punishing. A water bottle is useful, because along the perimeter public fountains are not many. Anyone who photographs will appreciate a long lens: almost all the subjects are beyond the fence.
How Much Time to Allow
On its own, the Forlanini is worth an hour. Included in a half-day itinerary around Monteverde, with Villa Doria Pamphilj and a climb up to the Janiculum, it becomes the stop that gives meaning to everything else, because it explains how Rome built its 20th-century periphery before that periphery became consolidated city.
Carlo Forlanini, Pneumothorax and the History of the Fight Against Tuberculosis
The name of the complex needs an explanation, because outside the medical world Carlo Forlanini says little today. He was born in Milan on June 11, 1847 and died in Nervi, near Genoa, on May 26, 1918. He earned his degree in medicine at Pavia in 1870 and began hospital practice at the Ospedale Maggiore in Milan. In 1877 he founded a pneumatic medical institute, in 1884 he accepted a chair at the University of Turin, and in 1899 he returned to Pavia, where from 1900 he held the chair of General Clinical Medicine. In 1913 he was appointed senator of the Kingdom.
What Artificial Pneumothorax Was
The contribution for which Forlanini is remembered is artificial pneumothorax, a procedure he devised in 1882 and applied successfully in 1888, obtaining formal international recognition in 1912, at the tuberculosis congress held in Rome. The principle, explained without technicalities and with no claim to current clinical value, consisted of putting the diseased lung to rest by reducing its expansion, in the belief that an immobilized organ could scar over and heal. It was a mechanical therapy, not a pharmacological one, born in an age when no specific remedy existed against the bacillus. It must be said clearly that this is the history of medicine: that method belongs to the past and was superseded by antibiotic therapies, and nothing written here is to be taken as medical advice.
Forlanini received many nominations for the Nobel Prize in medicine, according to historical reconstructions about 20 between 1912 and 1919, without ever winning it. He died in 1918, and the prize is not awarded posthumously.
The Context: Koch, the Bacillus and Fear
To understand the Forlanini you have to remember what tuberculosis meant in Italy between the 19th and the early 20th century. It was a widespread disease, socially stigmatized, associated with poverty and urban overcrowding, and it claimed victims above all among young adults. The pathogen had been identified by Robert Koch in 1882, and Koch received the Nobel Prize in medicine in 1905. The discovery changed the understanding of the disease but did not provide a cure right away, and for decades the response remained organizational and environmental, that is, isolation, rest, air, sun, nutrition.
This explains the wave of sanatorium construction that swept through Europe between the two wars, from the Swiss Alps to the plains of the Po, and which in Italy was financed to a large extent through the social security system and industry contributions. In the Roman case, the Confederation of Industrialists allocated 3 million lire for the project in June 1928, and further funds arrived over the following years.
The Forlanini as a Research Center
The complex was not just a place for inpatient care. Under the direction of Professor Eugenio Morelli, a central figure of Italian phthisiology, the Forlanini became an international reference point. Morelli had already drawn up a provincial sanatorium plan in 1925, and he brought to Rome a systemic vision of the fight against tuberculosis. Around the institute grew a training network that led hundreds of foreign doctors to specialize here, and in 1960 a research group led by Professor Omedei Zorini developed an anti-tuberculosis chemoprophylaxis protocol with isoniazid that was applied well beyond Italy's borders.
The Decline of a Disease and of a Building
The story that follows is the paradoxical one of a success that makes its own instrument useless. With the spread of specific antibiotics from the 1940s and 1950s, with the improvement of housing and nutrition and with screening campaigns, tuberculosis in Italy fell drastically. The sanatoria emptied. The Forlanini, like all the others, had to turn into a general hospital, and here the problem began: a building designed for long stays, with rooms open onto verandas and corridors that run for kilometers, is a terrible acute-care hospital, where compactness, short routes and concentrated technology matter. For decades the facility operated in a condition of continuous adaptation, with the first cuts hitting the maintenance of the exteriors, then progressively the rest.
In June 2015 came the closure, with the remaining functions moved to the nearby hospitals, San Camillo Forlanini on Circonvallazione Gianicolense and Spallanzani on Via Portuense. Since then the area has been waiting for a purpose.
Another Well-Known Fact, Yet Rarely Cited
The fact is this: the Forlanini has never been sold and has never been demolished, and this double non-decision has made it one of the largest empty public containers in Europe inside a capital. Everyone in Rome knows the Forlanini is closed. Many fewer realize that we are talking about 28 hectares and hundreds of thousands of cubic meters in a neighborhood where the price of built space is high and where every square meter of public service is contested. The number, when you set it next to the geography, changes how you see the problem.
The Proposals That Have Followed One Another
Over the years, reuse proposals of very different kinds have followed one another: specialized health hubs, university functions, student housing, research centers, cultural spaces, social housing, public park. Some were discussed in institutional settings, others stayed at the level of professional debate and press coverage. What is documented is the 2017 declaration that made the property unavailable for sale, and the fact that a large part of the complex is in a state of abandonment. For the precise and up-to-date status of the administrative procedures, it is best to refer to the official communications of the competent bodies, because it is a matter that keeps moving and deserves direct sources.
The Cost of Waiting
There is an urban planning lesson that the Forlanini teaches better than any treatise: time, for an empty building, is not neutral. Every winter without maintenance costs in water infiltration, every summer costs in invasive vegetation attacking walls and roofs, every year of inactivity raises the cost of future recovery. A complex that 10 years ago would have required a substantial investment now requires a larger one, and this curve does not reverse. Rome knows the phenomenon well: it was seen at Ex Snia on Via Prenestina and at Ex Mira Lanza on Via Portuense, two large abandoned industrial areas that followed different trajectories, the first becoming a contested common good and in part an urban nature reserve, the second partly converted to cultural functions.
Why Rationalist Architecture Complicates Things
One last little-cited element: the architectural value of the complex is part of the problem as well as part of the reason to save it. A protected building cannot be demolished or emptied at will, and the restrictions on the facades, on the layout systems and on defining elements like the verandas drastically narrow the range of compatible functions. Filling with offices a pavilion with rooms of 12 square meters facing a terrace is possible but expensive. Turning it into residences requires rethinking systems and safety from the ground up. Anyone who works on the reuse of 20th-century heritage knows this knot well, and the Forlanini is its largest Italian case.
The Right Photo to Take at the Ex Ospedale Carlo Forlanini
Photography here requires a change of expectations. It's not about getting inside anywhere. It's about working from the street, and the street offers more than it seems.
The Main Shot: The Gate on Piazza Forlanini
The framing that works best is frontal, taken from Piazza Carlo Forlanini, centered on the monumental entrance. The compositional axis of the project is so strong that a symmetrical photo immediately conveys the idea of order and scale that the architects were after. You work with a moderate wide angle, around 24 to 28 millimeters equivalent, keeping the camera low and perfectly level to avoid converging lines: Rationalist facades forgive crooked axes very little. The best light is late afternoon, when the low sun from the west rakes across the fronts and sets off the cornices.
The Veranda Shot
The real subject of the Forlanini is the ribbons of verandas. To capture them you need two things: a side vantage point and a long focal length. From the stretches of perimeter along Via Portuense, where the vegetation thins out, you can frame portions of the curved front with a telephoto lens of around 130 to 200 millimeters equivalent. The perspective compression turns the succession of parapets into a regular pattern that is, visually, the synthesis of the whole building. It works very well in black and white, because the subject is made of rhythm and shadow, not color.
The Seasonal Shot
The third image to put on the list is the autumn one, between the end of October and mid-November, when the interior treetops change color. From the fence you get compositions in which the yellow of the leaves is the foreground and the light plaster of the pavilions the background. It is the only moment of the year when the green of the complex becomes the protagonist instead of a mere backdrop.
What to Avoid
Two practical warnings. The first: you photograph from the public street, without climbing over, without pushing equipment through the fences, without lingering near any guard posts. The second: the area borders a fully active hospital, San Camillo, where patients, ambulances and relatives pass through. Pointing lenses at emergency room entrances or at people in fragile situations is wrong, full stop. The subject is the architecture.
Anyone who wants to train the eye on Rome's 20th-century architecture before coming here will also find useful material at the Palazzo dei Congressi and in the fabric of EUR, where the axes and symmetries are even more explicit, and an opposite point of comparison in the Coppedè district, which represents exactly what Rationalism was reacting against.
Some Important Events That Happened Here in History
The chronology of the complex is denser than its present quiet lets you imagine. It's worth going through it stage by stage.
1928: The Decision
In June 1928 the Fascist Confederation of Industrialists allocated 3 million lire for the construction of a large Roman sanatorium. Financing through the industrial world was not accidental: tuberculosis struck above all the working-age population, and the social cost of the disease fell on the productive system as well as on families.
1930: The Cornerstone
Between November and December 1930 the cornerstone was laid. Work continued for four years on an area that at the time was still largely peripheral, in a sector of the city that urban expansion was just beginning to reach.
December 1, 1934: The Inauguration
The official inauguration took place on December 1, 1934, in the presence of the head of government. It is a date on which different versions circulate: some popular sources give December 10, but the best documented reconstruction places the ceremony on December 1. The discrepancy is noted here for the sake of accuracy.
April 17, 1936: The Royal Visit
On April 17, 1936 the complex received a visit from Victor Emmanuel III and Queen Elena, accompanied by a delegation that included some of the highest offices of the regime and ecclesiastical authorities. A state visit to a hospital shows how much the Forlanini was considered a showpiece as well as a service.
1938 and the War Years
In 1938 the facility had about 2,060 beds. With the war the pressure rose until the number of simultaneous patients approached 4,000, in a context of food and medical shortages that made tuberculosis even more aggressive. Rome lived through those years with a hospital network under permanent stress, and the Forlanini was one of the most heavily strained facilities.
1941: The Orthopedic Pavilion
In 1941 the pavilion dedicated to bone and joint forms came into operation, with more than 250 beds. It was the last major expansion of the original phase.
1950: The Congress and Alexander Fleming
In 1950 the Forlanini hosted the first international congress of specialist physicians in diseases of the chest. Alexander Fleming took part, the man to whom we owe the observation from which penicillin was born and who had received the Nobel Prize in 1945. It is one of the moments when the Roman institute found itself materially at the center of the world scientific discussion on lung disease.
June 8, 1955: The Revolt
On June 8, 1955 the complex was the scene of a violent protest tied to a staff strike, with police intervention and about 30 people reported to the authorities. It was an episode that struck public opinion because of the condition of the patients involved and that entered the national news of that year. It is worth remembering because it dispels the picture-postcard image of the sanatorium as a suspended, silent place: it was an institution as big as a town, with labor and social conflicts of the same intensity.
1960: The Chemoprophylaxis
In 1960 the group led by Professor Omedei Zorini developed here an anti-tuberculosis chemoprophylaxis protocol based on isoniazid, which was then adopted in many countries. It is probably the scientific contribution of greatest international impact produced within these walls.
The 1990s: The Name Nicholas Green
In the 1990s the facility was for a time named after Nicholas Green, following the story of the organ donation of the American boy killed in Italy in 1994. The name Forlanini was later restored.
June 2015: The Closure
In June 2015 the complex ceased hospital activity, with its functions transferred to San Camillo Forlanini and to Spallanzani. It is the date that marks the start of the present condition.
2017: The Unavailability Restriction
In 2017 the complex was declared an asset unavailable for sale. Since then the game of reuse is played entirely inside the public perimeter.
Who Passed Through the Ex Ospedale Carlo Forlanini
A place that has hosted tens of thousands of people in 80 years of activity inevitably has a gallery of figures who passed through it, some famous, most not.
The Institutional Figures
At the inauguration of December 1, 1934, Benito Mussolini was present, and he cut the ribbon on the work from which the complex took its first name. In April 1936 Victor Emmanuel III and Queen Elena arrived. In the ceremonies of those years appear names that belong to the political history of the 20 years of Fascism, from Luigi Federzoni to the Cianos, father and son, to Giuseppe Volpi, together with figures of the Roman ecclesiastical hierarchy such as Cardinal Marchetti Selvaggiani. These are presences recorded as historical fact, not as a credit to the place.
The Doctors
The scientific figure most tied to the complex is Eugenio Morelli, who led its phase of greatest development and made it an international reference center for phthisiology. Beside him, generations of clinicians trained here for their specialty: the training network linked to the institute brought more than 600 foreign doctors to spend periods of study in the complex, a figure that says how much Rome weighed in that specific field of medicine. Omedei Zorini's group, in the 1960s, produced the most lasting research result.
Alexander Fleming
In 1950, on the occasion of the international congress of specialist physicians in diseases of the chest, the complex hosted Alexander Fleming. That the discoverer of penicillin spoke inside a Roman anti-tuberculosis sanatorium, at the exact moment when antibiotics were making the sanatorium model obsolete, is a historical coincidence worth more than many pages of commentary.
The Patients
The most important part of this list has no names. For 80 years the Forlanini took in people who stayed there for months or years, children in orthopedic immobilization who attended the school inside, adults who spent the time of a very long convalescence in the reading room or at the complex's cinema, families who came from all over Italy and settled in the neighborhood to be near a hospitalized relative. Monteverde owes part of its 20th-century social makeup to this movement. When you look at the fence from the street, that is the human content those walls have guarded, and treating it as scenery would be wrong.
The Staff
We should also remember the roughly 1,000 doctors, nurses, technicians and attendants who made up the staff in 1934 alone, plus the resident religious communities. For generations of families in Monteverde and Portuense, the Forlanini was the neighborhood's main employer: a condition that resembles that of a factory in an industrial city, and that explains why the 2015 closure was felt locally as a loss that was not only a health one.
When to Go See the Ex Ospedale Carlo Forlanini and When to Avoid It
Since this is an outside visit, the deciding variable is light, followed by traffic.
The Seasons
The best window runs from mid-October to the end of November and from March to mid-May. In autumn the interior foliage changes color and the low sun draws the fronts well. In spring the vegetation is dense but not yet invasive and the days are long. The Roman winter offers crisp light and fences less hidden by the treetops, with the advantage of an almost deserted area on weekends.
Summer is the worst season. From the end of June to the end of August, Circonvallazione Gianicolense and Via Portuense become scorching, shade along the perimeter sidewalks is patchy and midday light completely flattens the pale facades. Anyone who comes anyway in that period should show up by 9 a.m. or after 6 p.m.
Times of Day
The best moment is the window between 4 p.m. and sunset, when the sun from the west rakes across the entrances. The middle hours are to be avoided both for the light and for the traffic generated by the nearby active hospital.
Days of the Week
On Sunday morning Circonvallazione Gianicolense is easier to walk and the sidewalks are free of double-parked cars. Saturday works well if you combine the walk with the Porta Portese market, which is held on Sunday morning and is a few minutes away, or with a stop at the Nuovo Mercato Testaccio, on the other bank of the river. Weekdays, during the hospital staff's arrival and departure hours, are the most chaotic.
When It Makes No Sense to Come
It makes no sense to come expecting to get inside, to join an organized guided visit or to find historical signage on site. As things stand, the complex offers none of this. Anyone who arrives knowing they will see a perimeter and some fronts from outside leaves satisfied. Anyone who arrives expecting a museum goes home disappointed.
What's Around the Ex Ospedale Carlo Forlanini
The Forlanini on its own takes an hour. The neighborhood around it easily holds a whole day, and it is a piece of Rome that tourist circuits almost entirely ignore.
Villa Doria Pamphilj
Villa Doria Pamphilj is reached on foot by going up Circonvallazione Gianicolense. With its 184 hectares it is the largest public park in Rome, with the Casino del Bel Respiro designed by Alessandro Algardi in the mid-1600s, the secret garden, the small lake and kilometers of paths. It is the natural complement to a visit to the Forlanini, because it offers exactly what the sanatorium complex denies: green space that is accessible, open, walkable.
The Janiculum
Heading east you reach the Janiculum, with the lookout, the monument to Garibaldi and the widest view over the historic center. On the same hillside are the Fontana dell’Acqua Paola, the famous Fontanone, the Tempietto del Bramante and the Bosco Parrasio of the Accademia dell’Arcadia. Not far away is also the Janiculum Ossuary Mausoleum, dedicated to those who fell defending the Roman Republic of 1849 and for the unity of Italy: a little-visited place of great intensity.
Trastevere
Going down toward the river you enter Trastevere, with the Basilica of Santa Maria in Trastevere and its mosaics, the Basilica of Santa Cecilia with the Last Judgment by Pietro Cavallini, the Museo di Roma in Trastevere and the Botanical Garden, which occupies the garden of Palazzo Corsini on the slopes of the Janiculum and holds one of the most important tree collections in Italy.
Via Portuense and the River
Going south along Via Portuense instead, you come to the Necropoli di via Portuense, evidence of the very ancient use of this route, and further on the Ex Mira Lanza, another large abandoned and partly converted industrial complex. Toward the Tiber you reach Porta Portese, the Aurelian Walls and, continuing on, the Tiber Island.
Across the River
On the other bank, a few minutes away, are the Pyramid of Cestius, the Non-Catholic Cemetery, the Nuovo Mercato Testaccio and the Via Ostiense Museum. To the north, the route leads toward Vatican City and St. Peter's Basilica, which you can reach on foot from the Janiculum.
Where to Eat
Monteverde Nuovo and the Colli Portuensi are residential areas with honest neighborhood dining: Roman trattorias, pizza by the slice, bakeries. No address around Piazza Forlanini is a food destination, but the average quality beats that of the historic center and the prices are those of a neighborhood where people eat every day. Going up to Monteverde Vecchio the choice improves.
Quick Questions About the Ex Ospedale Carlo Forlanini
Can you visit it?
No. The complex isn't open to the public and unauthorized access is illegal as well as dangerous, for structural reasons and because of the probable presence of materials containing asbestos. The visit that is possible is the outside one, along the public streets of the perimeter.
When did it close?
In June 2015, with its functions transferred to San Camillo Forlanini and Spallanzani.
When was it built?
Cornerstone between November and December 1930, inauguration on December 1, 1934.
Who designed it?
The project was drawn up by the sanatorium construction office of the social security body that financed it. The artistic aspect is attributed to Ugo Giovannozzi, the technical side and site supervision to a group of engineers including Ferdinando Poggi.
How big is it?
About 28 hectares, just under 300,000 square meters. In 1938 it had about 2,060 beds, rising in the most critical phase of the war years to almost 4,000 simultaneous patients.
Why is it horseshoe-shaped?
To guarantee every room southern exposure, direct light and ventilation, according to the criteria of sanatorium therapy at the time. The popular reading that sees in it the shape of the respiratory system is evocative but not documented as a design intention.
What was it called originally?
It bore the name of the head of government of the time and was known as Istituto Benito Mussolini. In the 1990s it was for a period named after Nicholas Green, before the name Forlanini was restored.
What will happen to it in the future?
In 2017 the complex was declared an asset unavailable for sale. Over the years different proposals have been discussed, from specialized health functions to university and cultural uses, without a project that has been started and completed appearing as of the time of writing. For the status of the procedures, it is best to consult the official communications of the competent bodies.
How do you get there?
Tram 8 from Piazza Venezia to the San Camillo stop on Circonvallazione Gianicolense, or city buses along Via Portuense. By train, Roma Trastevere station or the Quattro Venti stop.
Is it worth it?
If you are interested in 20th-century architecture, the history of public health or the Rome that nobody photographs, yes, very much so. If you're looking for a monument to tick off a list, no. In our view the Forlanini is the place in Rome that best explains what happens when a city builds an enormous structure for a problem that then, fortunately, ceases to exist. It is a lesson in urban history that you receive standing on a sidewalk, and it is worth the tram ride.
Frequently Asked Questions About the Ex Ospedale Carlo Forlanini
What is the Ex Ospedale Carlo Forlanini?
The Ex Ospedale Carlo Forlanini is an abandoned anti-tuberculosis sanatorium at Piazza Carlo Forlanini 1, in Rome, in the Gianicolense district, today public property not open to the public. Unlike a hospital designed for short stays, the Forlanini was a place where patients stayed for months or years, in a condition halfway between hospitalization and residence.
Where is the Ex Ospedale Carlo Forlanini?
The Ex Ospedale Carlo Forlanini is at Piazza Carlo Forlanini 1, in Rome, in the Gianicolense district. The complex borders Circonvallazione Gianicolense to the north, Via Portuense to the south, the San Camillo hospital area to the east and the residential fabric of Monteverde Nuovo and the Colli Portuensi to the west.
Can you visit the inside of the Ex Ospedale Carlo Forlanini?
No, the Ex Ospedale Carlo Forlanini cannot be visited. The complex is public property, it isn't open to the public and unauthorized entry is an offense, as well as being dangerous because of the probable presence of unstable roofs, rotting floor slabs and materials containing asbestos. The only visit possible is the outside one, along the public streets of the perimeter.
When did the Forlanini Hospital close?
The Carlo Forlanini Hospital closed in June 2015, with its functions transferred to the San Camillo Forlanini hospital and to Spallanzani. The complex had been inaugurated on December 1, 1934, in the presence of Benito Mussolini, after in June 1928 the Fascist Confederation of Industrialists had allocated 3 million lire for its construction.
Why is it called the Carlo Forlanini Hospital?
The complex is named after Carlo Forlanini, a physician born in Milan on June 11, 1847 and died in Nervi on May 26, 1918, a pioneer in the treatment of tuberculosis through pneumothorax. When it opened, however, the building did not bear this name: it was known as Istituto Benito Mussolini, and the dedication to the clinician from Pavia came only later.
How big is the area of the Ex Ospedale Forlanini?
The area of the Ex Ospedale Carlo Forlanini covers about 28 hectares, with hundreds of thousands of cubic meters of buildings, in a neighborhood where the price of built space is high. The complex has never been sold or demolished, which makes it one of the largest empty public containers in Europe inside a capital.
What is the best time to photograph the Ex Ospedale Forlanini from the outside?
To photograph the Ex Ospedale Carlo Forlanini from the outside, the best window runs from mid-October to the end of November and from March to mid-May. In autumn the interior foliage changes color and the low sun draws the fronts of the buildings well. In spring the vegetation is dense but not yet invasive, and the days are longer.
What is near the Ex Ospedale Forlanini?
Near the Ex Ospedale Carlo Forlanini, going up Circonvallazione Gianicolense, is Villa Doria Pamphilj, the largest public park in Rome at 184 hectares, which holds the Casino del Bel Respiro designed by Alessandro Algardi.
Article written by the editorial team of TourLeaderPro, contact them for Private/Corporate/V.I.P. Tours and Experiences. For a guided walk around Monteverde and the Janiculum, with a licensed tour guide, start from the TourLeaderPro contact page. Tour operators building itineraries on Rome's 20th-century architecture will find the consulting service in the section dedicated to tour operators.
Planning a trip to Rome? The English-language guides to visiting the city are on ItalyPlanner.com, where you will also find itineraries for those who want to get off the beaten path and understand the neighborhoods of 20th-century Rome.