Casa dell’Architettura
In short. There are buildings in Rome that make themselves known right away, and others that ask you to stop.
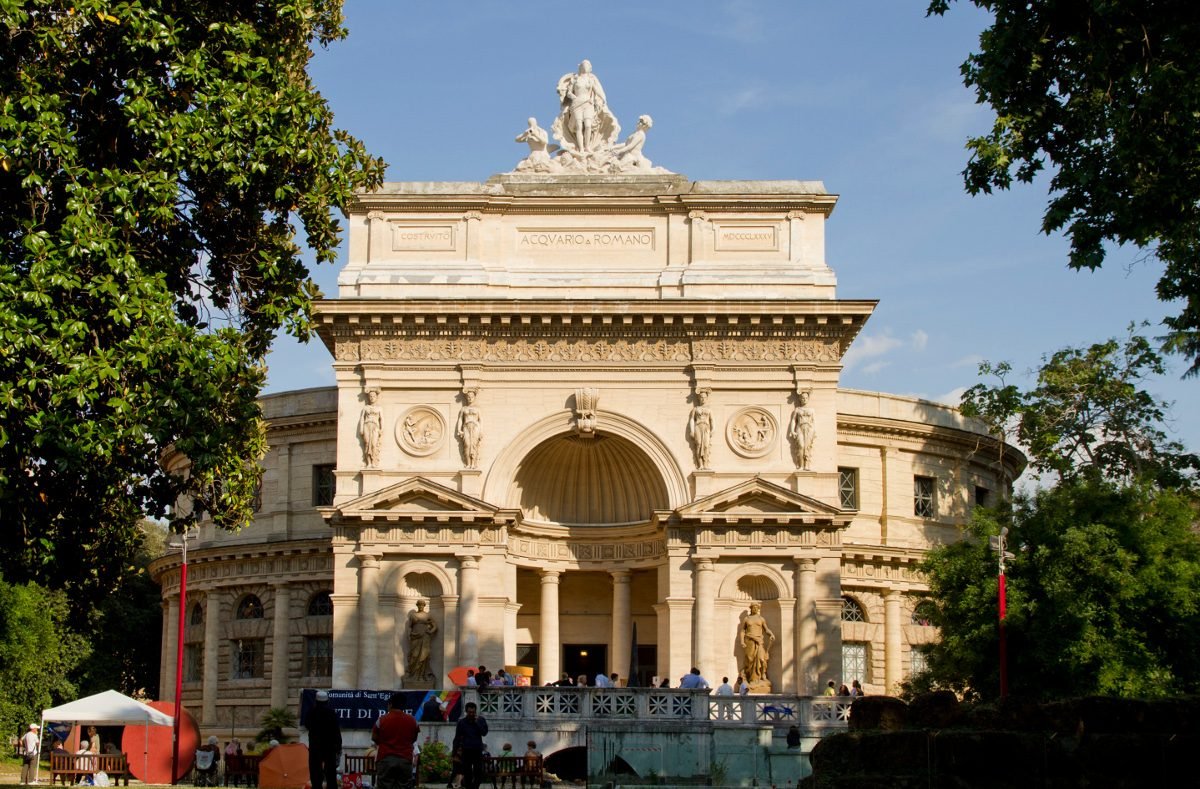
There are buildings in Rome that make themselves known right away, and others that ask you to stop. Casa dell'Architettura belongs to the second category, for a simple reason: it sits in a piece of the city that almost nobody crosses slowly. Piazza Manfredo Fanti is a short walk from Termini station, in that strip of the Esquiline where people walk with their wheeled suitcases, check their watches, look for a taxi. And yet all it takes is to step into the fenced garden, walk 20 meters and look up, and you find yourself in front of an elliptical building covered in shells, tritons and caryatids, built at the end of the 19th century to hold fish and ended up holding architects.
The reaction of whoever arrives is always the same: a moment of silence, then the question. But what is this? The short answer is that it's the Acquario Romano. The long answer takes the length of a walk, because inside this building there are at least five different stories: a real estate speculation, a scientific dream, a spectacular commercial failure, half a century of abandonment and a very long restoration. Let's get comfortable.
Casa dell'Architettura, or the Acquario Romano of Piazza Manfredo Fanti
Let's start with the double name, because it's the first thing that confuses. The building was born as the Acquario Romano and that's the name it appears under in guidebooks, in historical maps, in the city's records. Since 2002 it has housed the Casa dell'Architettura, the seat of the Order of Architects of Rome devoted to cultural activities, exhibitions, conferences, awards. The two names coexist: the property is public, owned by Roma Capitale, while the cultural management is tied to the Order. So if someone tells you the Acquario and someone else tells you Casa dell'Architettura, they're talking about the same building, the same address, the same garden.
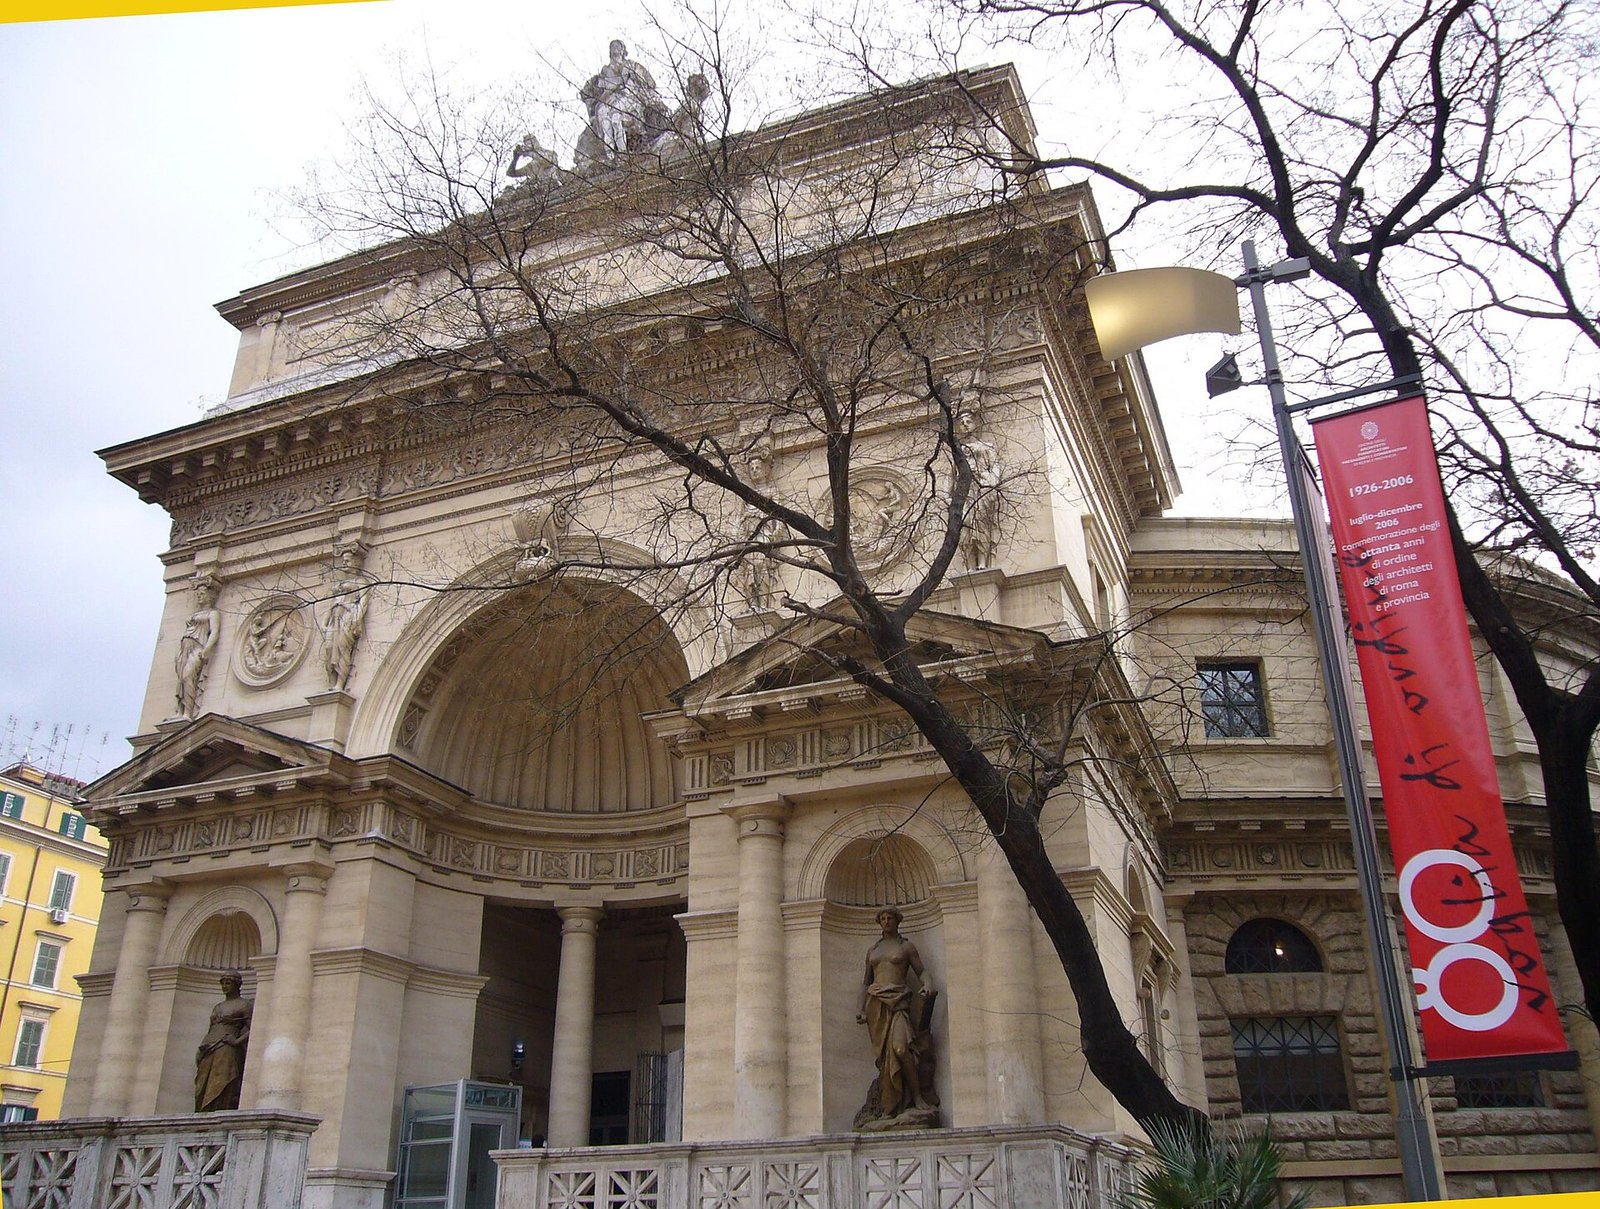
I find this doubleness very Roman. The city throws away almost nothing, it reuses, overlays, changes the purpose and keeps the old name like an affectionate nickname. The Colosseum was called the Flavian Amphitheater, Castel Sant'Angelo was a mausoleum, and the Acquario Romano today is a place where urban projects are discussed. It's not a contradiction: it's the way Rome holds its layers together.
A building you only see if you look for it
The location is the first thing to understand. Casa dell'Architettura doesn't face a through street: it stands in the middle of a green block, set back from the perimeter of the square, surrounded by trees and a fence. Anyone walking along the sides of Piazza Manfredo Fanti sees a dark mass among the foliage and keeps going. Anyone who goes in through the gate discovers instead a complete scene: the path, the lawn, the ancient remains on the left, and then the elliptical bulk with its pronaos.
It's an intended effect, and it's not even an Italian invention. At the end of the 19th century the European urban fashion was the square, the garden-square on the Parisian and London model: a block withheld from building, closed by a fence, equipped with paths, benches, flower beds and, when possible, a small pavilion. Piazza Fanti was born exactly like that, as a recreational lung inside the compact fabric of the Umbertine buildings.
Why it's worth talking about at length
There's a reason this building deserves more than a photograph. The Acquario Romano is one of the very few places where you can read, all at once, what the building fever of Rome as capital was: the enthusiasm, the improvisation, the taste for spectacle, the financial fragility, the collapse. If you want to understand what Rome was like between 1870 and 1890, the ministry buildings only tell you the official part. This building tells you the entrepreneurial part, the one where someone lost money.
Where Casa dell'Architettura is and what the square is like
Casa dell'Architettura occupies the center of Piazza Manfredo Fanti, in the Esquilino district, the 15th district of Rome. The square is a green rectangle set into the orthogonal grid of the neighborhood built after 1870, the one centered on Piazza Vittorio Emanuele II. We're a few hundred meters from Termini station, in a sector that today is extremely dense with hotels, restaurants, shops, and that preserves the rigid geometry of the post-unification master plans.
It's named after Manfredo Fanti, a general and minister of war of the Kingdom, one of those Risorgimento names that the urban planning of the new capital handed out generously. Even the street naming, here, is a document: around you find streets and squares named after battles, statesmen, generals. Rome was writing its national biography on street signs.
Getting your bearings on the ground
The simplest way to get your bearings is this: if you have Termini behind you and you head down toward Piazza Vittorio, Piazza Fanti stays on your right, a green block that interrupts the sequence of buildings. The garden has several entrances along the perimeter fence. The main front of the building, the one with the pronaos, looks toward the side of the square where the garden widens.
A detail to notice: the ground is not flat. There's a difference in level and there are terraces, and it's exactly that difference in level that makes possible the archaeological surprise we'll talk about further on, that is the outcropping of the Servian Walls and of the Roman remains built against them.
The context: an island inside the Esquiline
Let me tell you what the real experience is like. Outside the fence you have the traffic, the noise of the buses, the constant flow toward the station. Inside, the noise level drops by quite a few decibels, the trees filter the light and time changes rhythm. It's one of the sharpest contrasts in central Rome, and it's a good reason to come and sit here when you have half an hour to spare between two appointments in the Termini area.
Why Casa dell'Architettura is also called the Acquario Romano
The name is not decorative: the building was designed to really be an aquarium. Not an aquarium in the modern sense, with panoramic glass and sharks, but a 19th-century facility that combined two functions: on one side a fish-breeding establishment, with productive and educational purposes, on the other a place of exhibition and entertainment open to the paying public.
That combination was typical of the century. The European 19th century is the century of the great public aquariums: London, Berlin, Naples, Paris. The aquarium was at once a scientific laboratory, a popular attraction and a symbol of modernity. Seeing live fish behind glass, in 1880, was a technological marvel: it meant knowing how to control oxygenation, water exchange, temperature, light. It was, on a smaller scale, the same promise as the Universal Expositions.
Science as spectacle
It's worth remembering that in those years the boundary between popularization and entertainment was deliberately blurred. A 19th-century aquarium sold you knowledge and wonder together: labels with the Latin names of the species and, the same evening, a concert or a party in the central hall. The Acquario Romano was born exactly on this double track, and its architecture declares it: it has the solemnity of a temple and the theatricality of a performance hall.
A name that survived everything
The curious thing is that the tanks worked very little, but the name has lasted over a century. The building was a warehouse, an office, an exhibition hall, and in the language of Romans it has always remained the Acquario. I find it proof of how powerful a well-built image is: the marine decorative repertoire, carved in stone and stucco, kept telling the original function long after the function had disappeared.
Pietro Garganico, the ichthyologist who imagined Casa dell'Architettura
Behind the building there is a person, and he's worth naming: Pietro Garganico, ichthyologist. Around 1880 he presented to the City of Rome a project to build a structure meant to serve at once as a fish-breeding establishment and as an aquarium. The first proposed site was not the Esquiline: they were thinking of Via Nazionale, the artery that in those years was becoming the showpiece of the new capital, with the Palazzo delle Esposizioni under construction and the great travertine facades.
Then the project moved. In 1882 the City granted Garganico, free of charge, the land set aside as green space in Piazza Manfredo Fanti, a block which, by staying free of residential construction, could become a space of mainly recreational character, on the model of the Parisian squares. It was not a disinterested gift: around it there were real estate companies building in the neighborhood, and they had every interest in equipping the area with an attraction capable of raising the value of the apartments.
The free concession and the real estate calculation
Here we have to be honest: the operation has an obvious commercial logic. A new neighborhood, just laid out, made of identical buildings, needs an anchor, something that gives it identity and attracts visitors. A public aquarium inside a fenced garden was exactly that kind of anchor: it brought people, it justified the green space, it gave a reason to say that the Esquiline was not just a dormitory for state clerks.
It's the reason why the real estate companies active in the area were probably co-interested in the layout of the square and in the construction of the building. It's not a marginal detail: it explains the generosity of the decorative investment and, together with it, the fragility of the economic model that followed.
The fate of the idea
Garganico was right about the trend and wrong about the numbers. Aquariums were the future of cultured entertainment, but they required continuous technical skills, high operating costs and a stable audience. Rome, in 1887, had just over 300,000 inhabitants, a tourism that was still elitist and a building crisis around the corner. The math didn't add up, and in fact it didn't.
The Umbertine Rome in the background of Casa dell'Architettura
You can't understand Casa dell'Architettura without understanding the moment in which it was born. Rome became capital of the Kingdom of Italy in 1871, after the breach of Porta Pia on September 20, 1870. From one day to the next a city of just over 200,000 inhabitants, organized around the papal court, the convents and the great patrician villas, had to host ministries, offices, barracks, courts, and above all the army of clerks that those institutions bring with them, largely Piedmontese, Lombards, Emilians.
The result is one of the most violent waves of urban transformation in modern European history. In 20 years Rome changed scale. New streets were opened, neighborhoods were gutted, historic villas were subdivided, entire districts were built on land that until yesterday had been vegetable gardens, vineyards and noble gardens. The Esquiline was the main battlefield: Villa Montalto-Peretti, Villa Palombara, the great convent estates were divided into lots and filled with buildings of five or six floors.
The building fever and the bubble of 1887-1890
What happened between 1880 and 1888 has all the features of a textbook speculative bubble. Dozens of real estate companies appeared, often financed by fragile banks, buying land, subdividing it, building and reselling, counting on a demand taken to be infinite. Banks lent against inflated collateral. Credit stretched. The city filled with construction sites.
Then came the crash. Between 1887 and 1890 the bubble deflated, many companies failed, construction sites stopped and for years the Esquiline stayed dotted with unfinished buildings, brick skeletons with rotted scaffolding. It's the moment when Rome discovered that enthusiasm is not a business plan. The Acquario Romano was completed right on the ridge, in 1887, and its commercial story would be swept away by the same wave.
The Umbertine style: what it really is
It's called Umbertine, after the reign of Umberto I, and it indicates the dominant architectural language of these decades: eclectic, that is built by assembling quotations from different historical repertoires, with a preference for classicism derived from the Renaissance and for abundant but standardized decoration. The Umbertine buildings of the Esquiline have inner courtyards, doorways with rustication, string-course cornices, grotesque masks, wrought-iron balconies.
The flaw of the Umbertine style, when it's done badly, is industrial repetitiveness: same molds, same range of decorative elements, applied over kilometers of facade. The merit, when it's done well, is the ability to give urban dignity to speculative construction. Casa dell'Architettura belongs to the upper tier of the production of those years, because the theme, an aquarium, allowed a specific iconographic invention instead of the usual catalog.
Ettore Bernich, the architect of Casa dell'Architettura
The project is signed by Ettore Bernich, an architect active in the second half of the 19th century. It's not a name that tourist itineraries often mention, and this is unfair, because the building in Piazza Fanti is one of the smartest things built in Rome in that decade. Bernich belongs to that generation of eclectic designers trained on the ancient world and on the archaeological repertoire, able to work as historians as well as builders.
What strikes you, in the Acquario Romano, is the thematic coherence. Bernich doesn't take any old pavilion and stick fish on it: he builds a building whose form, plan and decorative apparatus all tell the same thing. It's the thinking of a real architect, not a decorator, and in an age of prefabricated catalogs it's almost an act of resistance.
The archaeological culture of a 19th-century designer
An architect trained in those years had a precise archive in his head: the surveys of the imperial baths, the plates of the houses of Pompeii and Herculaneum, the ornament repertoires published in Paris and Berlin, the Piranesi engravings. He didn't copy, he recombined. When you see at Casa dell'Architettura a marine frieze next to a caryatid next to a medallion, you aren't looking at confusion: you're looking at a vocabulary used knowingly, where every element comes from an identifiable source.
A project tailored to a fragile function
There is a limit, though, and it's as interesting as the merits. The building is so built around the function of an aquarium that, when that function fails, the structure finds itself beautiful and cumbersome. An elliptical plan with a central tank doesn't convert easily into offices, or a warehouse, or apartments. It's one of the reasons the 20th century mistreated it: it didn't know what to do with it.
The construction site of 1885-1887: how Casa dell'Architettura was born
Construction took place between 1885 and 1887. Two years, which for the era and for the complexity of the work is few: it means a large workforce, materials available in the area and a client in a hurry to open and collect. You have to imagine Piazza Fanti at that moment as a construction site inside a construction site: the garden block was being laid out while all around the residential buildings went up.
The program didn't concern only the building. It included the entire layout of the green space: paths, flower beds, trees, and a set of water features outside, including a small lake and little bridges. That is, the theme of water was not confined inside the tanks, but extended to the garden, building a continuous scenography that accompanied the visitor from the gate to the pronaos.
The lake, the little bridges and the taste for the scenic
That little lake deserves a paragraph. The late 19th-century taste for the scenic garden called for irregular bodies of water, artificial rocks, small bridges, real or fake ruins. The idea was to offer, within a few square meters, a succession of different scenes: shade, clearing, water, ruin. Piazza Fanti had an enormous advantage over competing gardens: it didn't have to invent the ruins, it already had them underground.
The small surrounding garden has always been a defining element of the layout, originally centered precisely on the scenic character given by the presence of the little lake and the Roman ruins. Whoever designed that space understood immediately that the ancient remains were not an obstacle to the project: they were the project.
Materials and techniques
The construction is masonry, with a very rich apparatus of sculptural elements. In late 19th-century Roman building they worked a lot with stucco and with mortar casts modeled on forms, techniques that allowed complex decorations to be replicated at acceptable cost. It's also the reason these apparatuses suffer terribly from neglect: all it takes is water getting in from the roof and the modeling crumbles in a few winters. The 20th-century decay of the Acquario Romano is in large part the story of this vulnerability.
The elliptical plan of Casa dell'Architettura
Let's come to the form, which is the real invention. Casa dell'Architettura has an elliptical plan. Not rectangular, not square, not cross-shaped: elliptical, that is a flattened circle with two foci. It's a choice with enormous consequences for everything else, and one that is perfectly explained by the function.
In a 19th-century aquarium the ideal route is ring-shaped: the visitor enters, goes along a peripheral corridor, looks at the tanks arranged on the inner or outer side of the corridor, and returns to the starting point without ever retracing their steps. The central plan with a perimeter gallery is exactly this: a machine for making people walk in a circle in front of display windows.
Why the ellipse and not the circle
The ellipse, compared with the pure circle, offers two advantages. The first is practical: it allows a major axis and a minor axis, and so a main front, where you put the monumental entrance, to be distinguished from a back. The perfect circle is democratic and disorienting. The ellipse tells you where to enter and where to look. The second advantage is theatrical: the ellipse is the plan of performance halls, Italian-style theaters, arenas. Bernich builds, at once, a container for fish and a hall for an audience.
Then there's a third element, less technical but not secondary: the ellipse has a very long Roman and Baroque tradition. From the Flavian Amphitheater to Saint Peter's Square, from the elliptical churches of the 17th century to the thermal halls, this figure belongs to the visual DNA of the city. Using it in 1885 meant declaring a continuity.
How to read the plan from the outside
Here's a practical exercise to do on the spot. Stand at the gate, look at the building in front of you and start walking around it along the path. Notice how the curve is never constant: there's a zone where the side stretches out almost in a straight line and two ends where the curvature tightens. That variation is the ellipse revealing itself. In a circle the sensation would be identical at every point. Here instead the building seems to rotate as you walk around it, and it continually changes proportion.
The pronaos and facade of Casa dell'Architettura
A pronaos is grafted onto the elliptical body, that is a porticoed projecting block that marks the entrance. It's the classic gesture par excellence: in front of an ancient temple there is always a pronaos with columns, and whoever built in the 19th century knew that this device immediately communicates solemnity and institution. Applied to an aquarium, it produces an almost ironic and delightful effect: you go in to see the red mullets by passing through the portico of a temple.
The pronaos has aediculae, that is architecturally framed niches, meant to hold statues. The aedicula is an element of enormous scenic force: it creates depth, produces sharp shadows, multiplies the planes of the facade. When the afternoon light cuts across the front, these cavities become dark patches that mark the rhythm of the entrance.
The statues and the marine decorations
The interesting point is that the decorations of marine character are inserted among the statues in the aediculae. There's no separation between the classical register and the aquatic one: they interpenetrate. A figure in a niche, in the 19th-century repertoire, evokes ancient statuary, but the surroundings, the friezes, the fillers belong to the world of water. The result is an intended visual short circuit, where the temple and the sea overlap.
The front as a promise
Every 19th-century facade is an advertising poster. This one had to convince the Roman of 1887, who had seen enough temples, that inside there was something new. That's why the solution is neither a pure temple nor a fairground pavilion, but a hybrid: authoritative enough to look like an institution, bizarre enough to arouse curiosity. In terms of communication, it was exactly the right message.
The caryatids and medallions of Casa dell'Architettura
If I had to point to the detail that makes the quality of the building clear at once, I'd choose the caryatids. Some medallions are placed between the caryatids, and this alternation, figure, medallion, figure, builds the rhythm of the front. The caryatid is a female figure that replaces the column: she bears a weight with her body. She comes from the Erechtheion in Athens, has crossed the Renaissance and Neoclassicism, and in the 19th century is one of the most recurrent elements of European urban architecture.
The medallion is instead a round or oval in relief, framed, that contains a figure, a profile, a scene or an ornamental motif. In the apparatus of Casa dell'Architettura it works like punctuation: it interrupts the vertical sequence of the figures with a circular accent, and keeps the decorative theme on a lighter level.
How to really look at them
The practical advice: don't look at them from far away, get close. From a middle distance you only read the silhouette. Up close you begin to make out the modeling, the rendering of the drapery, the way the hands or arms are articulated. And above all you see the signs of time: surfaces corroded by pollution, the points where the restoration intervened with an integration, the different patinas. A restored building tells two overlapping stories, the original and the recovery, and you read them on its skin.
The meaning of the supporting figure
There's a symbolic content worth spelling out. The caryatid says: this building is held up by bodies, not by abstract elements. In a marine context, the reference is to the mythological figures tied to water, to the nymphs, to the sea deities that in the classical tradition populate fountains and nymphaea. The choice is not accidental: the architecture of the ancient Roman nymphaea, artificial grottoes decorated with shells and statues, is one of the most direct references for this whole building.
Tritons, shells, seaweed and fish: the bestiary of Casa dell'Architettura
Now we come to the part that entertains everyone. The decorative apparatus of the Acquario Romano is built on a repertoire of marine setting, and it's worth understanding where each piece comes from, because it's not a random catalog but a precise vocabulary, inherited from antiquity and reorganized in the 19th century.
The triton is the key figure. In Greek mythology he is the son of Poseidon and Amphitrite, messenger of the sea, and has a human body in the upper part and a fish tail in the lower. His characteristic attribute is the shell used as a trumpet: by blowing into it he calms or stirs the waves. In Rome the triton is a household character: you find him in Bernini's fountain in Piazza Barberini, you find him in the 17th-century basins, you find him in ancient mosaics. Putting him on the facade of an aquarium means declaring the function without writing a sign.
The shell, or the oldest way of saying water
The shell is the most versatile element of the repertoire. It can be a fan-shaped valve, with ribs that open out in rays, or a spiral. The first form is the one the Renaissance and the Baroque used obsessively to fill the back of niches: that radiating motif inside a half-dome you've seen a thousand times without knowing it's called a shell. The second form, the spiral, returns in the conch horns and in the triton's trumpets.
In antiquity the shell also had a symbolic value tied to the birth of Venus from the waters, and for this reason the motif runs through the centuries with an aura of fertility and rebirth. In a building devoted to aquatic life, it's the most obvious and most fitting choice.
Seaweed, plant festoons and the problem of sculpting the soft
Seaweed is the hardest theme to translate into sculpture, and for that reason the most interesting. Seaweed has no rigid structure: it sways, bends, intertwines. Rendering it in stucco or stone means inventing a convention, that is a form our eye accepts as seaweed while being something else entirely. The 19th-century ornamentists solved the problem by mixing seaweed with the repertoire of acanthus and classical plant scrolls, obtaining hybrid motifs halfway between the land plant and the marine one.
Look at them carefully and you'll notice that many festoons on the building could be read both ways: seaweed or leaves, depending on the context you put them in. It's an intended ambiguity, which allowed the use of molds and trades already tested, adapting them to the new theme.
The fish
The fish, in the decorative repertoire, has an enormous advantage: it's a closed, elongated shape, immediately recognizable even from a distance and even in very low relief. The silhouette, the tail fin and the eye are enough. That's why it appears in all marine friezes from antiquity onward, from the floor mosaics of the Roman era to the Cosmatesque pavements, up to 19th-century decorations. On this building the fish work as a signature: they are the final confirmation that what you're looking at is, without any possibility of mistake, an aquarium.
Half-columns, pilasters and the rhythm of the walls of Casa dell'Architettura
The elliptical body of the building is marked out by half-columns and pilasters. These are two technical words worth clarifying, because once you've learned them they change the way you look at any facade in Rome.
The half-column is a column built into the wall for about half of its diameter. It projects, has volume, produces a curved and soft shadow. The pilaster, on the other hand, is a flat element, a pillar barely raised from the wall, with a base and a capital. It projects very little, produces a sharp and thin shadow. The difference is all there, and it's a difference of temperature: the half-column is warm and sculptural, the pilaster is dry and graphic.
Why alternate them
Alternating the two elements makes it possible to set up a hierarchy on the surface. Where you want emphasis, you put the half-column. Where you only want to mark the beat, you put the pilaster. It's the way a 19th-century architect builds a music on the facade: not all the beats have the same accent. On a curved building, then, the effect multiplies, because as you walk the angle of view changes continuously and so does the play of light and shadow.
The right-time-of-day tip
This way of reading works well only with raking light, that is early in the morning or in the late afternoon. At noon the vertical sun flattens everything: the shadows disappear and the facade looks drawn instead of sculpted. If you can choose the time, choose when the sun is low: the building doubles in intensity.
The interior of Casa dell'Architettura: central tank, ring gallery, skylights
The interior follows the logic of the plan. In the center is the main space, historically organized around the tank. Around it runs a ring gallery, that is a continuous route that follows the perimeter of the ellipse. This layout is what made the building efficient as an aquarium and what, today, makes it extraordinary as an exhibition space.
The original operation was simple and smart. The visitor walked the ring, which could be kept in semi-darkness, and observed the lit tanks. An aquarium is better seen in the dark: the light has to be behind the glass, not in front, otherwise the glass reflects and the fish disappears. Whoever designed the building knew this optical principle well, and the layout of the spaces respects it.
The skylights and light from above
Zenithal light is the great theme of all central-plan buildings. If the main hall has no side windows, the lighting has to come from above, through skylights. It's the lesson of the Pantheon, taken up countless times, and it has a particular quality: light from above is diffuse, falls on objects evenly and has no narrative direction. It makes spaces solemn and slightly unreal.
For an aquarium, this choice also has a biological function: the tanks need regulated natural light, and zenithal light is the one that best simulates the condition of water under an open sky. For a contemporary exhibition hall, on the other hand, light from above is simply the ideal condition: it lights the works without side reflections and leaves the walls free.
Space as experience
I'll tell you the feeling in advance, because it's the main reason it's worth going in when there's an exhibition. Inside, the perception is of being in a unified place, with no corners, where the ceiling seems higher than it is and where sounds travel around. The continuous curve eliminates the usual reference points: there are no edges for the eye to rest on, and this produces a slight effect of suspension. It's no accident that the building works very well for installations, performances, screenings.
The flexibility of a single space
An elliptical space without fixed partitions is a blessing for whoever sets up exhibitions. You can put a ring of panels along the perimeter, a single work at the center, a circular table for a conference, a catwalk, a stage. The same characteristic that in the 20th century made it impossible to convert into offices, the absence of rooms, today makes it perfect for contemporary culture, which has no need for rooms.
The eclectic style of Casa dell'Architettura, between Neoclassical and Pompeian
Defining the style of this building requires some caution, because the word eclecticism is often used as a synonym for confusion. It isn't. 19th-century eclecticism is a precise cultural position: after centuries in which every era had its mandatory language, the 19th century found itself for the first time master of the whole history of architecture, made available by excavation campaigns, photography, printed repertoires. And it decided to use all of it, choosing for each building the language best suited to its function.
This principle is called suitability of character. A bank must look solid, so Florentine Renaissance. A church must look devout, so Neo-Gothic or Neo-Romanesque. A theater must look festive, so Baroque. And an aquarium? An aquarium must look ancient and marine at once, so classical with Pompeian and nymphaeum grafts. Bernich's classicizing construction answers exactly to this logic.
The Neoclassical component
The Neoclassical register gives the building its load-bearing structure: the pronaos, the columns, the aediculae, the symmetry, the measured proportions, the preference for light and orderly surfaces. It's the language of authority, the one that tells the passerby the place is serious. Without this base the building would slide into an amusement-park pavilion. With this base it remains a monument.
The Pompeian component
The Pompeian reference is the most fascinating part and the least obvious. The excavations of Pompeii and Herculaneum, begun in the 18th century and continued throughout the 19th, had given Europe back not the solemn temples but the private houses: walls painted in bright colors, delicate decorations, candelabra, sea animals, miniature landscapes, grotesques. The Pompeian taste is domestic, colorful, light, playful. Exactly the contrast the Acquario needed in order not to seem heavy.
There's more: in Roman houses of the imperial age water was a central decorative theme. Nymphaea, fountains, fishponds, mosaics with marine fauna. The 19th-century marine repertoire draws liberally from precisely there, and so the Pompeian taste is not an arbitrary quotation: it's the historically correct source for the theme of the building.
The lesson of the nymphaea
The ancient nymphaeum was a hall or an artificial grotto dedicated to the nymphs, decorated with real and fake shells, glass-paste mosaics, water games. Many Roman villas had one. The Renaissance and the Baroque reinvented them in the gardens of Tivoli, Frascati, Rome. The Acquario Romano is, in a sense, a nymphaeum turned into a public building: the same idea of a marvelous grotto, brought to urban scale and made to charge admission.
The garden of Piazza Fanti and Casa dell'Architettura
The garden, as already said, is not a frame but part of the project, and it's worth insisting. The green layout of the block was conceived together with the building, with the precise intent of creating a recreational space on the model of the Parisian squares. The square is a 19th-century urban invention: a fenced green lot, of limited size, set into a dense residential fabric, meant for rest, for children, for the short stroll.
The difference between a square and a park is scale and the relationship with the built-up area. The park is an alternative to the city. The square is a piece of city that breathes. Piazza Fanti belongs to the second category: it doesn't take you out of the Esquiline, it gives you an interval inside the Esquiline.
Green space as a real estate tool
I repeat the point because it's illuminating: setting aside an entire block as a garden, in an area in full building expansion, looks like an act of generosity and is in fact also an economic move. An apartment that faces greenery is worth more. The real estate companies building around it knew this perfectly well, and indeed the aquarium operation was probably co-interested with them. Public beauty and private calculation collaborated, as often happens in cities.
The garden today
The original scenic character, with the lake and little bridges, now belongs to the history of the layout more than to its present condition, and the events of the 20th century have inevitably changed the arrangement. What remains, and it's a lot, is the structure: a green enclosure, mature trees, paths, benches, and above all the archaeological presence on the side where the ground changes level. It's a neighborhood garden, used by the people who live there, not a monumental garden, and I like that very much: it means the place is alive.
The Servian Walls next to Casa dell'Architettura
And here we are at the chapter almost everybody misses. In the garden of Piazza Fanti the Servian Walls come to the surface, that is the oldest city wall of Rome. Tradition attributes them to Servius Tullius, sixth king of Rome, who is said to have reigned in the 6th century BC. Modern archaeology places most of what we see in a later period, around the 4th century BC, after the trauma of the Gallic invasion.
They are made of large squared tuff blocks, laid in alternating courses, according to the technique of opus quadratum. The tuff comes in large part from the quarries of the Veii area and Grotta Oscura, a soft and light volcanic material, easy to cut and surprisingly durable. The color is yellowish, porous, very recognizable: once you learn to tell it apart, you find it all over half of Republican Rome.
Where they ran and why right here
The Servian line embraced the hills of the archaic city and, on the eastern side, had to face the most serious problem: the Esquiline and the Viminal are not defended by steep slopes but by an open plateau. For this reason, in that sector, the masonry was reinforced by an enormous embankment, the agger, with a ditch in front. It was the only point where an army could comfortably deploy in front of Rome, and the city equipped itself accordingly.
That's why around Termini you find stretches of it in several places: inside the station, in the basements of some buildings, in Piazza dei Cinquecento, and of course in the garden of Piazza Fanti. They are not fragments scattered at random: they are the remains of the most demanding fortified front of the whole circuit.
The imperial-era building built against the walls
Then there's a detail that makes the stretch at Piazza Fanti particularly instructive: in the garden are preserved the remains of an imperial-era building built against the Servian Walls. That is, centuries after the construction of the circuit, when the walls no longer served to defend anything because the city had expanded well beyond, someone used them as a supporting wall to build against.
I find it a perfect lesson in Roman urban planning. A military structure becomes a free load-bearing wall. There's no nostalgia, no protection: there's reuse. It's the same mentality that in the following centuries would transform temples into churches, mausoleums into fortresses, theaters into palaces. And it closely recalls what happened to the Acquario itself: built for one function, reused for 10 others.
Protection during the restoration
It's worth knowing that, during the restoration works on the building, the archaeological finds in the garden were taken over by the Ufficio Monumenti Antichi e Scavi of the Soprintendenza Comunale. It's a bureaucratic detail that nonetheless says something important: the intervention did not treat the garden as a landscape surround, but as an archaeological site to be managed with specific expertise.
The failure: why the aquarium of Casa dell'Architettura didn't work
Now the bitter part, which is also the most instructive. The business venture had a confused and unlucky life. The facility was taken over by a joint-stock company that soon failed. Ownership of the facility returned to the City, and the fish tanks lasted no more than about 10 years.
10 years. A building constructed in two years, with a very considerable decorative investment, designed entirely around one function, and that function survives barely a decade. It's one of the quickest and most elegant failures in modern Roman architecture, and there are at least four reasons.
Reason one: technology
Running an aquarium in 1890 meant facing enormous technical problems. Water has to be oxygenated, filtered, kept at temperature, changed. You need reliable pumps, power, competent staff. Marine species, moreover, require salt water, and Rome is not on the sea: getting supplies meant transporting water or reconstituting it artificially, with continuous costs and complications. Every breakdown meant losing animals, that is losing the attraction.
Reason two: the market
A paid attraction lives on repeat visits or on a constant flow of new visitors. Rome at the end of the 19th century had neither in sufficient measure. Tourism existed, but it was seasonal and elitist, and it came to Rome for the ancient world and the Vatican, not for the fish. The local population, after the first curiosity, had no reason to return: an aquarium doesn't change its program like a theater.
Reason three: the building collapse
The final blow came from the context. Between 1887 and 1890 the Roman real estate bubble burst. The real estate companies with an interest in the operation went into crisis, the banks tightened credit, capital evaporated. An enterprise as fragile as the aquarium, which would have needed years of patient investment to reach full operation, found itself without financial oxygen at exactly the worst moment.
Reason four: the rigidity of the building
And finally the paradox: the building was too well designed for its function. An elliptical structure with a central tank and a ring gallery, conceived for the museum route, can't be converted into anything else without violence. When the aquarium closes, the City finds itself with a magnificent container that is essentially unusable for ordinary purposes. From there begins the long 20th century of improvised reuse.
Parties, theater, cinema and circus: the second life of Casa dell'Architettura
With the tanks closed, the building was not abandoned: it was used. In the meantime the structure hosted a range of initiatives: exhibitions, parties, theatrical shows, film screenings, even circus acts. It's a list worth reading slowly, because it describes an impressive range of activities for a building born for something quite different.
It has its own logic. A single, large, covered space, with an elliptical plan and a perimeter gallery, is in fact an arena. Take away the tanks and you have a circular floor with a ring of audience around it: the device of the circus, of the theater in the round, of the ballroom. What had been designed to make visitors circle in front of the fish turned out to be perfect for making spectators circle around a stage.
The early cinema
The mention of film screenings places the building within a fascinating story. In the first decades of the 20th century cinema did not yet have halls of its own: films were shown wherever possible, in theaters, in cafes, in fair pavilions, in multipurpose halls. An environment like this, with a back wall usable as a screen and a space able to hold chairs, was a natural projection room. Rome, which shortly after would become a capital of cinema, was practicing in places like this.
Parties, exhibitions and the social vocation
Parties and exhibitions are the use that has run through the whole biography of the building, from the beginning to today. It's interesting to notice the continuity: in 1890 you held a party in it, in 2025 you hold a vernissage. The clothes change, the language changes, but the spatial machine is the same and keeps working for the same reason: a circular environment automatically creates the sense of an event. You don't have a front and a back, you have a center. And the center is where something happens.
The popular repertoire
The more popular uses, the circus, sporting events, meetings of every kind that a space like this attracts, belong to the ordinary life of a municipal container in a dense neighborhood. There's nothing romantic in this phase: the building is simply an available space in a city that had few, and it's used for what's needed, from time to time. It's the antechamber of decay, because every use leaves marks and nobody takes responsibility for maintenance.
The long decline: warehouses and offices at Casa dell'Architettura
From the 1930s the curve goes down. The building became a sort of multipurpose depot: a warehouse for the nearby Teatro dell'Opera and the seat of second-tier municipal offices, including electoral services and welfare services. In the meantime proposals for reuse kept coming, but also for demolition.
Let's pause a second on that warehouse for the Teatro dell'Opera, because it's a very powerful image. The Teatro dell'Opera is a few minutes' walk away, on Via Firenze. A theater produces industrial quantities of sets, backdrops, platforms, props, costumes, and all this material has to be somewhere when it's not on stage. Imagine the elliptical interior of the Acquario Romano filled with rolled-up painted backdrops, fake columns, papier-mâché thrones, curtains.
The irony of the depot
There's an almost literary symmetry in this story. A building born as a spectacle becomes the warehouse of someone else's spectacle: it stores other people's scenery after losing its own. And it does so with, on its facades, tritons and shells that carry on undaunted announcing an aquarium that hasn't existed for decades. I don't think you could say better what it means, for a building, to outlive its own function.
The second-tier offices
The other use, electoral services, welfare services, says exactly how the structure was regarded. These are offices that don't need prestige, that don't receive important visitors, that get put wherever there's room. It means desks, partitions, dropped ceilings, cables, all mounted inside a monumental space with not the slightest regard for its architecture. Anyone who has seen historic buildings treated like this knows what happens: the decoration disappears behind panels, the spaces get broken up, the utilities run wherever they happen to.
The demolition proposals
And then the hardest part: the demolition proposals. For a large part of the 20th century the architecture of the eclectic 19th century was considered, by official culture, a mistake of taste. The modern looked at the 19th century the way you look at an embarrassing relative: too decorated, too derivative, too bourgeois. Thousands of Umbertine buildings were demolished in Italy on these aesthetic grounds, often disguised as needs of traffic or hygiene.
That the Acquario Romano survived that season is, frankly, luck. A more aggressive square project, a need for parking, a more decisive administration would have been enough, and today in the middle of Piazza Fanti there would be a smooth lawn with a few benches. Every now and then, in a city, the salvation of a monument depends on the fact that nobody found the time to destroy it.
The 1984 eviction and the risk of Casa dell'Architettura disappearing
The decisive moment comes in 1984, when the building is cleared out. It's a date that marks a threshold: from that moment the construction stops being a badly used container and becomes an open problem, that is an object on which a decision must be made.
Clearing out a historic building is always an ambiguous step. On one side it frees the structure from improper uses and makes it possible to study it. On the other it exposes it to emptiness, which for a building is the most dangerous condition of all. A lived-in building, even badly, gets repaired when rain comes in. An empty building doesn't. Water gets in, decay accelerates, and in a few years more is lost than was lost in the previous decades.
What decay means on a building like this
On 19th-century structures with a strong decorative apparatus the damage always follows the same script. The roof covering gives way at one point. Water reaches the wooden structures or the floors. Damp rises in the masonry. The stuccos detach. The exterior reliefs, exposed to pollution and freeze cycles, corrode. The iron of the metal elements oxidizes and, swelling, cracks the mortar that holds it. Every winter the bill gets worse.
The changing awareness
The important thing, though, is that in the 1980s the cultural climate had changed. The reappraisal of 19th-century architecture was by now under way, studies on eclecticism were multiplying, historiography had stopped treating the Umbertine as an accident. When the building is cleared out, it is no longer an embarrassing ruin: it is a recognized monument, whose recovery is under discussion. The difference between 1954 and 1984 is not in the building, it's in who is looking at it.
The restoration from 1985 to 2002: how Casa dell'Architettura was reborn
The restoration begins in 1985 and ends in 2002. 17 years. It's a number to be stated without embarrassment, because it tells the reality of large Italian public works: funding in installments, interruptions, restarts, changes of direction, long procedures. But it also tells the real complexity of the construction site, which was not only a matter of restoration.
The stated goal was to give the building back its original image. It's a demanding formula. It means removing the 20th-century add-ons, partitions, dropped ceilings, utilities, additions, consolidating the structures, recovering the decorative apparatus where still legible, and restoring the unified perception of the interior space that the decades as a warehouse had erased.
The problem of integrations
In the restoration of a sculptural apparatus the hardest question is always the same: how far do you rebuild? If a triton has lost half of his face, do you redo it? If you redo it, you produce a fake. If you don't, you leave a wound that disturbs the reading of the whole. Italian restoration theory, which has one of the most refined traditions in the world on these topics, teaches intervening in a recognizable way: the integration is done, but it must be possible to tell it apart up close while remaining invisible from afar.
That's why, looking carefully at the exterior decorations, you notice differences of surface, grain, tone. They are not defects: they are the honest signature of the restoration. A building where you can't tell the original from the integration is, generally, a building where someone cheated.
The utilities, the invisible enemy
The least visible and most insidious challenge is the one of building systems. A building meant to host the public must have code-compliant electrical systems, climate control, fire detection, museum lighting, safety exits, accessibility. All this has to be fitted into a 19th-century structure without service shafts, without usable dropped ceilings, with decorated surfaces everywhere. It's surgical work in which every cable run is a design decision.
The garden and the archaeology on the construction site
The work did not concern only the building. The archaeological finds in the garden were taken over by the Ufficio Monumenti Antichi e Scavi of the Soprintendenza Comunale, which means controlled excavation, documentation, consolidation of the tuff blocks, protection of the remains of the imperial building built against the walls. An intervention that had to reconcile three time scales: the 4th century BC, 1887 and the present.
The Order of Architects of Rome and the birth of Casa dell'Architettura
Since 2002, with the restoration begun in 1985 completed, the City of Rome and the Order of Architects of Rome have assigned the building as the seat of the Casa dell'Architettura. Ownership remains public, with Roma Capitale. The cultural vocation is entrusted to the professional Order, which has placed there its activities of outreach, exhibitions, debate, training.
It's a solution I find smart for at least two reasons. The first is one of substance: a building saved by an exemplary restoration becomes the place where people discuss how to design and restore. The container and the content talk about the same thing, and this coincidence gives the place a particular density. The second is one of method: assigning a recovered monument to a function that requires its continuous maintenance and daily use is the best way to guarantee its conservation over time. A building in use is maintained. A celebrated and closed building decays.
What a Casa dell'Architettura is
The formula is not originally Italian: in many European cities there are similar institutions, centers devoted to architectural culture that are not museums but platforms. They host exhibitions of projects, awards, book presentations, conferences, debates on urban transformations, workshops, architectural photography shows. The audience is mixed: professionals, students, the curious, residents interested in the planning choices of their own city.
The role in the debate on Rome
Rome is a city that argues a lot about its own form, and not always calmly. Questions such as the relationship between the historic center and the outskirts, mobility, the fate of the large abandoned areas, the regeneration of working-class neighborhoods, the relationship between archaeology and the contemporary city are matters of permanent debate. A place devoted to these themes, located moreover in a neighborhood that is itself an urban laboratory, has a value that goes beyond the professional category.
How to visit Casa dell'Architettura: it's not a permanent museum
This is the most important thing to understand before coming, and I say it plainly to spare you a disappointment: Casa dell'Architettura is not a museum. There's no permanent collection, no stable exhibition route, no ticket office. It's an events venue. The official website lists the complex as open Monday to Saturday from 10:00 to 19:00 with free admission, but the interior makes sense when there's something on: an exhibition, a conference, a presentation, an event.
This radically changes how you plan the visit. The reasoning "let's go there and see" doesn't work. The reasoning "let's see what's on and, if there's something that interests us or that gets us in anyway, let's go" does. The difference between a day when the building is open for an exhibition and an ordinary day is enormous: in the first case you see the interior, which is the heart of the matter. In the second you see the garden and the exterior.
The garden is accessible anyway
The good news is that even without events the trip isn't wasted. The garden of Piazza Fanti is a public green space, and from there you enjoy the exterior of the building, the decorative apparatus, the pronaos, and above all you see the remains of the Servian Walls and of the imperial construction built against them. Many people who live nearby use the garden every day without ever having been inside the building, and they get on perfectly well anyway.
Private events and commercial uses
For completeness it should be said that the venue is also used for events not open to the public: conventions, corporate dinners, product presentations, performances, film shoots, fashion shows. It's an established custom for Roman monumental spaces, and it has a precise economic function, because it helps support the running costs of a historic building. The practical consequence, for anyone coming from outside, is that the building may be occupied and inaccessible even on days when apparently something is going on.
The practical advice
Always check in advance what's scheduled and whether access is free. And if you find that during your days in Rome nothing is open, put it this way: stop by the garden anyway, give it 20 minutes, take in the exterior and the ancient walls at your leisure. Those are 20 minutes worth more than many lines.
Casa dell'Architettura and the Esquilino of today
The Esquilino district is the 15th district of Rome, indicated with the abbreviation R. XV, and is located in the eastern area of the historic center. It borders the Castro Pretorio district to the north, the Monti district to the west, and the Tiburtino, Prenestino-Labicano and Tuscolano quarters to the east and southeast. It is, at once, one of the oldest places in the city and one of the newest in its built form.
Today the Esquilino is the most multicultural district of Rome. Chinese, Bangladeshi, Indian, African, South American and Eastern European communities settled here starting in the 1980s and 1990s, transforming the commerce, the restaurants, the soundscape of the streets. In the streets around Piazza Vittorio you find wholesale shops, restaurants of 10 different cuisines, specialty food stores, tailors, workshops.
A neighborhood with two reputations
I'll tell you the truth I hear repeated constantly, in different words: the Esquilino has the reputation of a difficult area. The proximity to the station, the density, the informal trade, the petty street crime feed a negative story that has circulated for decades. It's a partial story. The everyday reality is that of an inhabited, populated neighborhood, with schools, markets, associations, committees, where old Roman families live alongside communities that arrived 20 years ago.
The advice I'd give is the same I'd give for the station area of any large European capital: ordinary attention to your belongings, caution in the later night hours on the less frequented streets, and for the rest, naturalness. The Esquilino is not dangerous, it's dense. They are two different things that are often confused.
The historical stratification underfoot
There's a notable fact: under the houses of the Esquilino there is more history than under almost any other district. In antiquity, the area beyond the agger of the Republican walls was a vast dump for the city's refuse and the site of a cemetery, divided into an area for slaves and one for citizens of modest means, who could nonetheless afford a place in a columbarium. The archaeologist Rodolfo Lanciani describes the discovery and exploration of some 70 of these puticuli in the vicinity of what is today Termini station.
Then the urban reform ordered by Augustus buried those polluted and pestilential lands under about 10 meters of fill. The embankment of the ancient walls became a sort of public promenade, and on that land rose the Gardens of Maecenas, splendid gardens that contained, among other things, a tall tower from which, according to Suetonius, Nero watched the fire of Rome. Right here, in 1874, the so-called Auditorium of Maecenas was brought to light.
I'll add the bitter ending, because it explains everything else: the hall was part of a much larger complex, which was entirely demolished to make the land buildable. The new capital needed housing, and its builders didn't mince words. When you walk the streets around Casa dell'Architettura, you are walking over what was decided to sacrifice.
Where the name Esquilino comes from
One of the proposed etymologies derives the name from the Latin term esquiliae, which indicated the suburbs. The district, with its three hills, the Cispius, the Oppius and the Fagutal, was for centuries a kind of border territory: initially at the edge of the Servian Walls, whose agger it contained, in the imperial age included within the Aurelian Walls, but always marginal with respect to the city proper. 2,000 years later, the perception of a frontier zone has not entirely disappeared, and there's an almost comic continuity in that.
Piazza Vittorio, the Esquilino market and the surroundings of Casa dell'Architettura
A few minutes' walk from Casa dell'Architettura is Piazza Vittorio Emanuele II, the heart of the district and one of the largest squares in Rome. It's entirely surrounded by porticoes, a Turin-style choice that the post-unification planners imported into the new capital along with many other Savoyard habits, and which still makes it unmistakable in the Roman panorama.
In the center is a public garden, and in the garden there are two things I recommend not missing. The first are the so-called Trofei di Mario, the monumental remains of a large fountain of the imperial age, a nymphaeum that served as the terminus of an aqueduct: an imposing mass of brick, survived in the middle of the greenery. The second is the Porta Alchemica.
The Porta Alchemica
This one deserves a stop on its own. It was built in the second half of the 17th century at Villa Palombara, the property of Marquis Massimiliano Palombara, a lover of alchemy, and is today relocated in the gardens of Piazza Vittorio. It's a marble door covered with alchemical symbols and Latin inscriptions, the only survivor of those that, according to tradition, marked the boundary of the villa.
The legend tells of a pilgrim hosted by the marquis who supposedly searched for the miraculous herb for transmutation, vanished leaving behind gold and a sheet with the formula, and that the marquis had the symbols engraved on the door in the hope that someone would manage to decipher them. Nobody has, which is probably the best way a story like that could end.
The Esquilino market
The district's market, historically housed under the porticoes of the square and later moved to the covered site on Via Filippo Turati and Via Principe Amedeo, is one of the most extraordinary places in contemporary Rome. You find spices, fish, vegetables and fruits that never appear in traditional Roman markets, butchers with different cuts and customs, stalls run by people from very distant origins.
I go often and recommend it to anyone who wants to understand what Rome is really like today. It's a real neighborhood market, not a market rebuilt for visitors: people do their shopping there, they haggle, many languages are spoken. Combined with a visit to Casa dell'Architettura it makes a perfect afternoon, because it puts together the monumental 19th century and the present in motion 500 meters apart.
Termini, the Umbertine buildings and the landscape around Casa dell'Architettura
Termini station is the bulky neighbor of Casa dell'Architettura, and the relationship between the two deserves a few words. Termini is the main railway hub in Italy, crossed every day by hundreds of thousands of people, and its presence determines the economy, the rhythm and the reputation of the whole surrounding sector. Everything here is measured in minutes of walking from the station.
The station building we see today is the result of a complicated story: a first 19th-century terminal, then a monumental project of the Fascist era left unfinished, of which the long travertine side wings along Via Giolitti and Via Marsala remain, and finally the great front with the undulating canopy inaugurated in the 1950s, one of the masterpieces of postwar Italian architecture. An architect in Rome often uses it as a teaching example.
The fabric of the buildings
Around Piazza Fanti the landscape is that of good-quality Umbertine construction: compact blocks, five or six floors, inner courtyards, facades marked by string-course cornices, portals with rustication, brackets and little balconies. They are buildings built in series, in the same years as the Acquario, by the same companies, for the same public of clerks and petty bourgeoisie of the capital.
Looking at them carefully is an exercise I recommend, because by contrast it makes you understand how special Casa dell'Architettura is. The buildings have a rectangular plan, continuous alignment on the street, catalog decoration. The Acquario has an elliptical plan, stands isolated in the greenery, has an apparatus invented to measure. It's the exception that explains the rule: in the middle of the serial city, a unique object.
The hidden green of the Esquilino
Another exercise: try to count how many green spaces there are in this quadrant. The garden of Piazza Vittorio, the garden of Piazza Fanti, a few tree-lined widenings, and not much else. In one of the densest districts of Rome, these two green blocks do enormous work. It's the reason why, when they are mistreated, the neighborhood notices right away, and why resident committees defend them with an energy that to a visitor can seem disproportionate.
The value of Casa dell'Architettura for those who love architecture
If you're a person who also travels to look at buildings, this place gives you three things that are rarely found together.
The first is a complete case study of 19th-century eclecticism. Not a fragment, not an isolated facade: an entire organism, with a coherent plan, a thematic decorative apparatus, a studied relationship with the garden. Few buildings of that season can be read so completely, because most have been transformed, cut, rebuilt.
The second is a case study in reuse. The biography of this building, aquarium, performance hall, theater, cinema, depot, offices, ruin, restored monument, cultural center, is a manual of what happens to an architecture when its function dies. Every designer concerned with regeneration should spend an afternoon here.
The third is a case study in stratification. Within 50 meters you have the Servian Walls of the 4th century BC, an imperial-age construction that reuses them as a support, a building of 1887 that incorporates them into its own scenic garden, and a contemporary installation inside the hall. Four eras at once, without taking public transport.
An antidote to the idea that Rome is only ancient
There's a prejudice that dies hard, according to which in Rome the ancient and the Baroque count, and all the rest is filler. It's a prejudice that greatly impoverishes the experience of the city. Rome has an extraordinary urban history in the last 150 years too: the Umbertine district, the neighborhoods of the early 20th century, EUR, the postwar residential complexes, the contemporary interventions. Casa dell'Architettura is a perfect gateway to this less told Rome.
For those traveling with children
A small practical note. Kids react very well to this place, and the reason is simple: there's a garden to run in and a building full of sea monsters to look for. Turn it into a treasure hunt, find a fish, find a shell, find the lady holding up the wall with her head, and you'll get 20 minutes of total attention, which in front of a 19th-century building is a remarkable result.
The seasons and the light at Casa dell'Architettura
The garden changes a lot during the year, and with it changes how you see the building. It's worth knowing in order to choose the moment.
In winter, with the trees bare, the building is maximally visible: you see the entire elliptical silhouette, you read the facades without plant screens, and the low January light sculpts the reliefs splendidly. It's the best season for looking at the architecture, even if the garden is less welcoming.
In spring the garden bursts out and the building starts to hide among the foliage. It's the most pleasant time to sit, but reading the building gets complicated: you see it in pieces, between the branches. On the other hand you get very beautiful glimpses, with the stone appearing and disappearing behind the green.
In summer, and it has to be said frankly, the Termini area in July and August is hard: heat, asphalt, glare. The shade of the trees in Piazza Fanti then becomes a precious asset, and it's no accident that the garden fills up. Midday light, however, is the worst possible for looking at the reliefs: it flattens everything.
In autumn comes the best moment. The canopies thin out, the light turns golden and oblique, the building slowly re-emerges, and the cultural season starts again, which means the chances of finding an exhibition open go up considerably compared with the summer months.
The practical rule on light
To sum up: early morning and late afternoon for the architecture, the middle hours for the garden and the shade. If you can choose only one combination, take a late afternoon at the end of October or in November. You won't regret it.
Casa dell'Architettura and the tank: how a 19th-century aquarium really worked
I'll go back to the technology for a moment. An aquarium of 1887 was a complex and rather fragile hydraulic machine, and understanding how it worked helps in reading the building.
The basic principle is water exchange: the water of a closed tank wears out, loads up with nitrogenous substances and loses oxygen. In the 19th century the problem was tackled with gravity circulation systems, elevated tanks, falls that oxygenated the water through contact with the air, sand and gravel filters. So you needed a network of pipes, a reservoir, and often a steam engine for lifting.
The glass, the invisible protagonist
You don't build an aquarium without thick, large panes, and that was cutting-edge technology. The glass had to withstand the pressure of the water without distorting the image, and the seal between glass and structure had to be guaranteed with mastics able to bear permanent immersion. Every leak meant redoing the tank. The great season of public aquariums coincides not by chance with the industrial perfecting of sheet glass production.
Salt water, the Roman problem
Marine species needed sea water. Port cities solved it by drawing it directly. Inland cities had to transport it or reconstitute it with salts. In both cases it was expensive and delicate, because the chemical composition must be kept stable or the animals die. Rome is about 30 kilometers from the coast: close enough to make the idea plausible, far enough to make it unsustainable on a commercial scale, year after year.
Why all this shows in the architecture
When you know these things, the building speaks to you differently. You understand why a single covered space was needed, why the light had to come from above and not from the sides, why the route is ring-shaped and the semi-darkness was functional, why the structure needs technical volumes. Bernich's architecture is not a decorated shell: it's the bodywork of a machine.
A curiosity about Casa dell'Architettura
The curiosity I like best concerns the address this building never had. When Pietro Garganico presented to the City, around 1880, the project for a structure meant at once as a fish-breeding establishment and an aquarium, the planned location was not the Esquilino: it was Via Nazionale. That is, the artery that in those years was becoming the representative showcase of the capital, the street of the Palazzo delle Esposizioni, of the grand hotels, of travertine facades lined up like a parade.
Stop for a moment on this hypothesis and try to imagine it. An elliptical building covered in tritons and shells, with a romantic garden around it and a little lake with small bridges, placed in the middle of the most solemn street of Umbertine Rome. It would have been one of the most striking urban oddities in Europe, and probably one of the most photographed. Instead the project emigrated, and in 1882 the City granted Garganico, free of charge, the land set aside as green space in Piazza Manfredo Fanti.
That move changed everything, and not just the geography. On Via Nazionale the aquarium would have been a monument of representation, exposed, obliged to compete with institutional buildings. In the Esquilino it became something else: the center of a square, a pavilion inside greenery, an object to be discovered rather than displayed. Its commercial fortune suffered from it, less passing traffic, less spontaneous public, but its architectural quality gained enormously, because the relationship with the garden and with the ancient ruins is precisely what makes the whole special.
And there's a final detail that adds flavor. The land was granted free of charge. Not sold, not rented at market price: given. At a time when every square meter of the Esquilino was being fought over, subdivided and resold at huge margins, an entire block is given away to make a garden with an aquarium in it. If this doesn't make you suspect that someone among the builders of the surrounding buildings had a very concrete interest in the operation, then you have a lot of faith in 19th-century urban planning.
One thing nobody tells you about the Casa dell'Architettura
Here is the thing nobody tells you, and which would save you a wasted trip: Casa dell'Architettura is not a museum, and shouldn't be visited as one. There's no permanent collection to see, no ticket office, no stable route. The official website, however, lists the complex as open Monday to Saturday from 10:00 to 19:00, with free admission. It's an events venue. You go in when there's an exhibition, a conference, a presentation, an event, and you don't when there's nothing on or when the space is taken by a private event.
This information is almost always missing from the enthusiastic accounts you find around, and it produces entirely avoidable disappointments. Some people arrive from far away convinced they'll find a historic aquarium open to visit, stand for 20 minutes in front of a gate and leave angry. It's not the building's fault: it's the fault of how it gets told. Always check beforehand what's scheduled and whether the entrance is open to the public.
There is, however, a second thing nobody tells you, and it's much more consoling: in the garden, on the side where the ground changes level, the Servian Walls come to the surface, and against them are preserved the remains of an imperial-age building that used them as a supporting wall. They are there, in the open, inside a public green space, and the vast majority of people who cross the garden don't give them a glance. They walk past blocks of tuff from the 4th century BC thinking about something else.
So the real picture is this, and it reverses the disappointment. The building, which is the thing everyone wants to see, often can't be visited. The archaeology, which is the thing nobody comes to see, is almost always there, free and accessible. Whoever knows this in advance organizes the visit the opposite way from how they would instinctively, and goes home satisfied instead of frustrated.
The advice I give you for visiting the Casa dell'Architettura
The advice comes in three moves, and the first is the most boring and the most decisive: check the program before leaving the house. There's no way around this step. If there's an exhibition or an event open, the visit becomes complete and you see the interior, which is the real prize. If there's nothing, you know in advance that you're going to see the garden and the exterior, and you adjust expectations and time accordingly.
The second move concerns the time of day. Choose late afternoon, or alternatively early morning. With the sun low the light arrives raking across the facades, and then the decorative apparatus lights up: the caryatids gain volume, the medallions cast a sharp shadow, the half-columns clearly stand apart from the pilasters, and the curve of the ellipse becomes readable as you walk. At noon, with the sun overhead, the same building looks like a drawing on paper: flat, without relief, without character. It's the difference between seeing and looking.
The third move is geographic: don't come here just to come here. Piazza Fanti sits within a walk that builds itself and lasts a full afternoon. Start from the garden of Piazza Fanti, take the time for the building and the ancient walls, then go down toward Piazza Vittorio Emanuele II and give it a real stop: the porticoes, the garden, the Trofei di Mario, the Porta Alchemica with its undeciphered symbols. From there go into the Esquilino market, which is the perfect antidote to any stereotyped idea of Rome, and finish by climbing back up toward Santa Maria Maggiore.
One last recommendation, of the practical kind. We're a few minutes from Termini, and the rule of every station area in every large European city applies: bag closed and in front of you, phone not left on the cafe table, ordinary attention and no paranoia. The neighborhood is dense and lived-in, not hostile. Behave as you would in Barcelona near Sants or in Paris near Gare du Nord, and you won't have the slightest problem.
Another well-known fact, yet rarely cited
The fact is this: for a long phase of the 20th century, from the 1930s onward, the Acquario Romano was the warehouse of the Teatro dell'Opera. Anyone who works in urban history knows it very well, it's written in the city's entries and encyclopedias, and yet almost nobody tells it, because it's a detail that spoils the romantic narrative of the monument.
Yet it's the detail that explains everything else. The building became a sort of multipurpose depot: a warehouse for the nearby Teatro dell'Opera and the seat of second-tier municipal offices, from electoral services to welfare services. In the meantime proposals for reuse kept coming, but also for demolition. That is, for decades the open question was not how to enhance it, but whether it was worth keeping it standing.
Try to picture the scene. Inside an elliptical hall built to display live fish under the light of the skylights, rolled-up painted backdrops, platforms, papier-mâché columns, thrones, curtains and prop crates are piled up. Outside, on the facades, the tritons keep blowing into their shells and the caryatids keep bearing their weight, announcing to anyone passing an aquarium that hasn't existed for a generation. It's one of the most melancholy and most exact images I know of the fate of buildings.
The interesting point is not how scenic it is, though. It's that that depot phase probably saved the building. A building in use, even very badly, has a roof that someone repairs when rain comes in, has doors that close, has someone passing through. If the Acquario Romano had simply been abandoned in the 1930s instead of filled with stage sets, it would have come through the war and the postwar years as a ruin, and the demolition proposals would have found it much easier to pass. Sometimes the survival of a monument depends not on respect, but on usefulness.
The right photo to take at the Casa dell'Architettura
The photograph everyone tries is the frontal one of the pronaos, taken from the path, with the building centered. It's a correct photo and completely useless: it crushes depth, erases the curvature of the ellipse and gives back a kind of anonymous little temple that could be in any city in Europe. If you only have one shot available, don't waste it like that.
The right photo is the three-quarter one, taken diagonally, with the low sun from the side. You move along the path until the pronaos separates from the curved body of the building: at that point you see the entrance front and the flank curving away at the same time, and the camera finally understands that the plan is elliptical. Add the raking light, which hollows out the aediculae and lifts the caryatids off the background, and you have an image that tells the architecture instead of just recording it. Put a branch or the edge of a flower bed in the foreground: it gives depth and reminds you that the building sits inside a garden, which is half of its identity.
The second shot to bring home is of a completely different nature: a close-up detail of the decorative apparatus. Choose a caryatid with the medallion next to it, get close until you fill the frame, and let the surfaces show, the patinas, the points where the restoration has integrated and those where the stone is corroded. It's a photo almost nobody takes, and it's the one that, looked at again months later, will really give you back the feeling of having been there.
The third shot, for those who want to be ambitious, is the one nobody thinks of taking: the tuff blocks of the Servian Walls in the foreground and, blurred in the background, the 19th-century bulk of the building. 2,400 years and 140 years in the same frame, with the greenery as glue. It's the visual summary of everything told so far, and you get it simply by crouching down a meter and a half and choosing the right spot. For the time of day, I repeat: January with the trees bare and the sun at four in the afternoon is the perfect combination.
Some important events that happened here in history
The chronology of this place reads like a novel in seven chapters, and it's best to go through it in order. The first step is around 1880, when the ichthyologist Pietro Garganico presents to the City of Rome the project for a structure meant at once as a fish-breeding establishment and an aquarium, initially planned on Via Nazionale. The second is 1882, the year of the decision that makes everything possible: the City grants Garganico, free of charge, the land set aside as green space in Piazza Manfredo Fanti, a block which, staying free of residential construction, becomes a space of mainly recreational character on the model of the Parisian squares, enriched outside as well with water features such as the little lake and the small bridges.
The third chapter is the two years 1885-1887, the construction site: the building designed by Ettore Bernich is put up in two years, in the middle of the Umbertine building fever, with the probable co-interest of the real estate companies that were building in the neighborhood. The fourth is the failure, and it's very quick: management is entrusted to a joint-stock company that soon fails, ownership of the facility returns to the City, and the fish tanks last no more than about 10 years. In the meantime the structure is used for initiatives of every kind, from exhibitions to parties, from theatrical shows to film screenings, even circus acts.
The fifth chapter begins in the 1930s, when the building turns into a sort of multipurpose depot: a warehouse for the nearby Teatro dell'Opera and the seat of second-tier municipal offices, while proposals for reuse keep coming, but also for demolition. The sixth is 1984, the year of the eviction, which definitively closes the season of improper uses and opens the one of decision. The seventh begins in 1985 with the start of a restoration meant to give the building back its original image, and closes in 2002, when the works are completed and the City of Rome together with the Order of Architects of Rome assigns the structure as the seat of the Casa dell'Architettura.
It's worth placing next to this chronology an event that didn't happen inside the building but very close by, and that explains its context: in 1874, just 11 years before the Acquario construction site, in this area of the Esquilino the Auditorium of Maecenas was brought to light, a hall that was part of a much larger complex, entirely demolished to make the land buildable. It's the reminder of what it meant to build here in those years: every foundation met the ancient world, and the ancient almost always lost. That in the garden of Piazza Fanti the Servian Walls and the remains of the imperial building built against them survived instead, and were then taken over during the restoration by the Ufficio Monumenti Antichi e Scavi of the Soprintendenza Comunale, is an exception that should not be taken for granted.
Who has passed through the Casa dell'Architettura
The first name is that of the man without whom none of this would exist: Pietro Garganico, ichthyologist, who around 1880 had the idea and took it to the City. He's a likable figure precisely because his venture failed. He had understood early that aquariums would become a mass cultural genre, and he was right, just look at what aquariums are today in Genoa, Valencia, Lisbon, but he understood it in the wrong city and the wrong decade. History is full of people who were right too soon.
The second is Ettore Bernich, the architect, who turned that idea into a form. His work here is that of a cultured designer: the elliptical plan, the pronaos with its aediculae, the marking of the curved body with half-columns and pilasters, the marine apparatus interwoven with the statues, the medallions between the caryatids. It's a building that keeps doing its job 140 years later, in a function its author couldn't even have imagined, and I know of no greater compliment for an architect.
Then there are the nameless people, who are the majority and the most interesting part. The Romans of 1888 who paid the ticket to see the fish behind the glass and came out telling about it the way you tell about a 3D film today. The audience of the parties, the exhibitions, the theatrical and circus shows that filled the hall when the tanks were by then empty. The spectators of the first film screenings, at a time when cinema didn't yet have halls of its own and made itself at home wherever it found space. The stagehands of the Teatro dell'Opera who for decades pushed rolled-up backdrops under the skylights. The clerks of the electoral services and welfare services who stamped paperwork inside a monument without probably noticing.
And then there are the restorers, the technicians, the archaeologists and the officials who between 1985 and 2002 kept a construction site open for 17 years. Nobody names them, they have no plaques, and they are the ones who prevented there being a smooth lawn today in the middle of Piazza Manfredo Fanti. Today, since 2002, those who pass through here are architects, students, curators, exhibition visitors, conference participants, photographers, and local people who come into the garden with the dog or the kids. The complete list of those who have passed through Casa dell'Architettura is, when you add it up, a miniature portrait of 140 years of Roman life: optimistic ichthyologists, cultured architects, building speculators, circus performers, projectionists, stagehands, municipal clerks, patient restorers and, finally, an audience again.
Quick questions about Casa dell'Architettura
Where is Casa dell'Architettura
It's in the center of Piazza Manfredo Fanti, in the Esquilino district, a few hundred meters from Termini station. If you have Termini behind you and head down toward Piazza Vittorio, the square stays on your right: it's a green block closed by a fence with several entrances. The building is set back among the trees, so from the street you see little and you have to enter the garden to find it in front of you.
Is Casa dell'Architettura a museum that you visit every day
No, it's not a museum but an events venue. There's no permanent collection and no stable route. According to the official website the complex is open Monday to Saturday from 10:00 to 19:00 with free admission, but what you find inside depends on the exhibition, conference or presentation under way. The building may also be occupied by private events, so always check the program first and whether access is free.
What can you see if the interior is closed
You see the garden of Piazza Fanti, which is a public green space, and the whole exterior of the building: the pronaos, the caryatids, the medallions, the tritons and shells of the old Acquario Romano. On the side where the ground changes level the Servian Walls come to the surface, with the remains of an imperial-age building built against them. Give it 20 minutes at an easy pace: the trip is not wasted.
When is the best time to go to Casa dell'Architettura
Late afternoon is best, or early morning. With the sun low the light arrives raking and lifts the reliefs of the facade, while at noon it flattens everything. As a season the best moment is autumn: the canopies thin out, the building becomes visible again and the cultural season starts again, so it's easier to find an exhibition open than in the summer months. In winter, with the trees bare, the architecture reads best.
Is Casa dell'Architettura suitable for children
Yes, kids react well here. There's a garden to run in and a building covered in marine figures to look for. Turn the visit into a treasure hunt: find a fish, find a shell, find the figure that holds up the wall with her head. That way you get some 20 minutes of real attention in front of a 19th-century building, which is not bad.
What is near Casa dell'Architettura
A few minutes' walk away you find Piazza Vittorio Emanuele II, with the porticoes, the garden, the Trofei di Mario and the Porta Alchemica. From there you enter the Esquilino market, in the covered site on Via Filippo Turati and Via Principe Amedeo, and you can finish by climbing back up toward Santa Maria Maggiore. Put together it's a walk for a full afternoon. You're in the Termini area: keep your bag closed and ordinary attention.
Article written by the editorial team of TourLeaderPro, contact them for Private/Corporate/V.I.P. Tours and Experiences.
Planning a trip to Rome? The English-language guides to visiting the city are on ItalyPlanner.com.
Contact Information
Piazza Manfredo Fanti, 47
Roma Roma Città, Roma Città