Circo Variano e Sessorium
In short. Between the basilica of Santa Croce in Gerusalemme and Porta Maggiore, in a sector of Rome that almost no tourist itinerary crosses, hides one of the largest imperial complexes the ancient city ever knew: a court residence with its own…
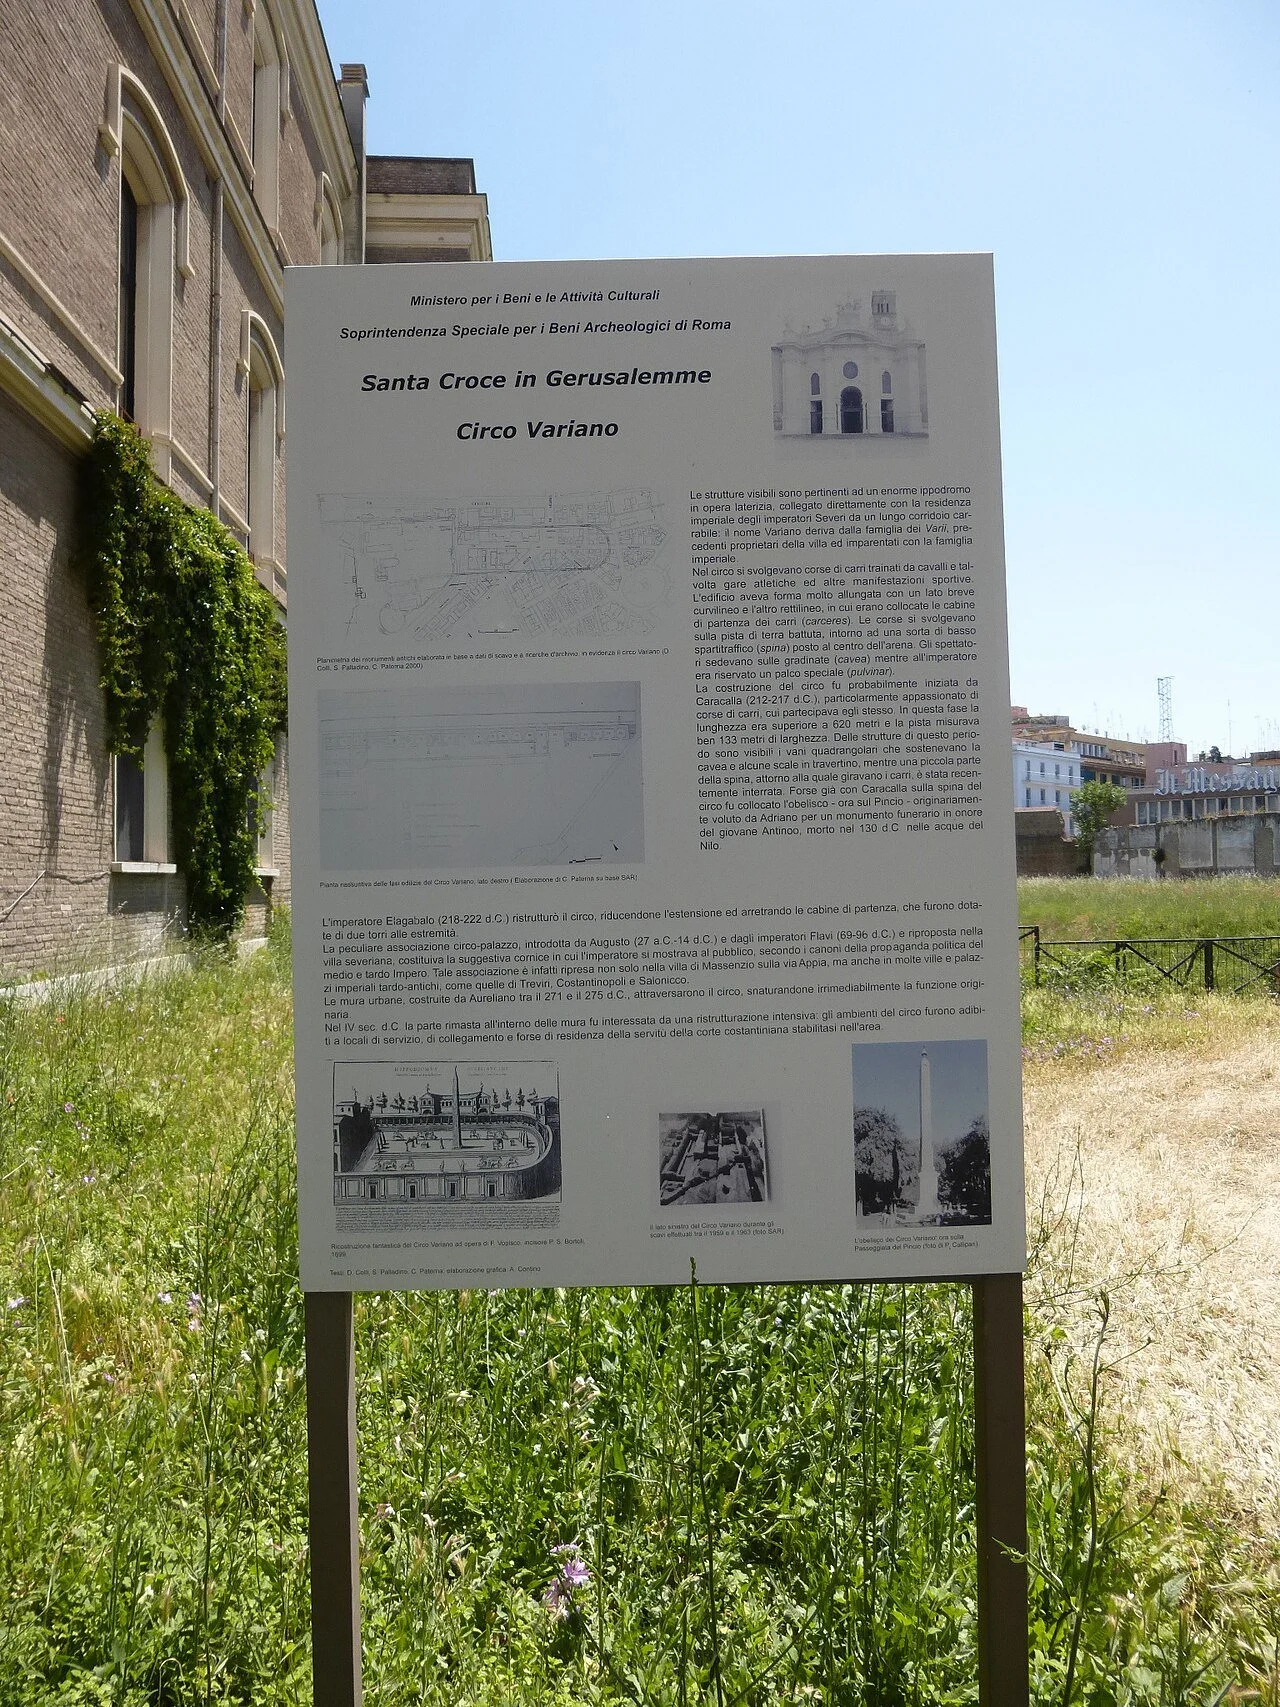
Between the basilica of Holy Cross in Jerusalem and Porta Maggiore, in a sector of Rome that almost no tourist itinerary crosses, hides one of the largest imperial complexes the ancient city ever knew: a court residence with its own circus for chariot races, a private amphitheater, monumental baths, cisterns, gardens and a sequence of aristocratic houses. The name by which it is most often cited is Sessorium, or Sessorian palace, and the attached track is known as the Circo Variano. Very little of the whole can be seen today, and almost always without knowing what you are looking at: the Aurelian Walls, built between AD 271 and 275, cut the circus in two and absorbed the amphitheater, turning it into a bastion, while the basilica of Santa Croce was born literally inside a hall of the palace, and from this circus comes the obelisk that now towers at the top of the Pincio. The lines that follow reconstruct what this complex really was, what it was exactly called, what remains visible of it and where, and how a visit is organized today in an area where a good part of the remains is below modern street level or accessible only by reservation.
Where the Circo Variano and the Sessorium are and how to get there
The complex occupied the southeastern corner of Rome between today's Piazza di Santa Croce in Gerusalemme, Porta Maggiore, Viale Castrense and the stretch of Aurelian Walls running toward Porta San Giovanni: an area that scholars calculate at tens of thousands of square meters and that today is divided among the basilica, its former monastery, some barracks, the Museo Nazionale degli Strumenti Musicali, neighborhood streets and public gardens. If you look for a sign saying Circo Variano you won't find it: the reference point on the ground is the basilica, and everything else is read from there, following the walls and the levels of the ground.
On foot from San Giovanni and from Porta Maggiore
From the Basilica of San Giovanni in Laterano you get there in about 10 minutes of walking along Viale Carlo Felice, the tree-lined straight road opened in the 1800s that connects the two Constantinian basilicas and runs parallel to the walls: it's the clearest route, because arriving from this direction the 18th-century facade of Santa Croce presents itself head-on, with the Romanesque bell tower peeking out on the right. From Porta Maggiore, instead, five minutes in a southeasterly direction are enough: you follow the stretch of wall in which the arches of the Claudian aqueduct are embedded, you pass the Roma Termini station on the Lazio branch, and you come out on the flank of the complex.
By public transport
The most convenient metro stop is San Giovanni, on line A, from which you walk about 10 minutes along Viale Carlo Felice. Porta Maggiore is instead an important surface transport hub, served by several tram lines that connect the historic center with the eastern neighborhoods and from which you reach Santa Croce in a few minutes on foot. Those traveling by regional rail can also consider Roma Termini station, about a quarter of an hour away by surface transport. The hours and frequencies of individual lines change from season to season and it's best to check them on the Roman transit company's website before leaving, because the Porta Maggiore hub is periodically affected by works on the tram network.
The area has no dedicated parking and street parking on the roads around the basilica is largely paid during weekday daytime hours. Those arriving by car from outside Rome do better to leave the vehicle in a park-and-ride connected to the metro and finish the trip on line A: traffic on Viale Carlo Felice and around Porta Maggiore is among the densest in the city at rush hour, and the search for a parking spot can cost more time than the whole visit.
The boundaries of the area, block by block
To get your bearings on the ground it's best to fix four reference points. To the northwest, Porta Maggiore, with its double arch and the aqueduct markers: that was, and still is, the northern boundary of the ancient complex. To the west, the basilica of Santa Croce, which occupies the heart of the palace. To the south and east, the line of the Aurelian Walls, which from Viale Castrense bends toward Porta San Giovanni and which in this stretch incorporates the amphitheater. To the east, beyond the walls, the modern district built between the 19th and 20th centuries over what was the outer half of the circus track: Via Eleniana, Via Sommeiller, Via Alcamo and the neighboring streets run over ancient structures that excavations have intercepted several times without it ever being possible to bring them fully to light.
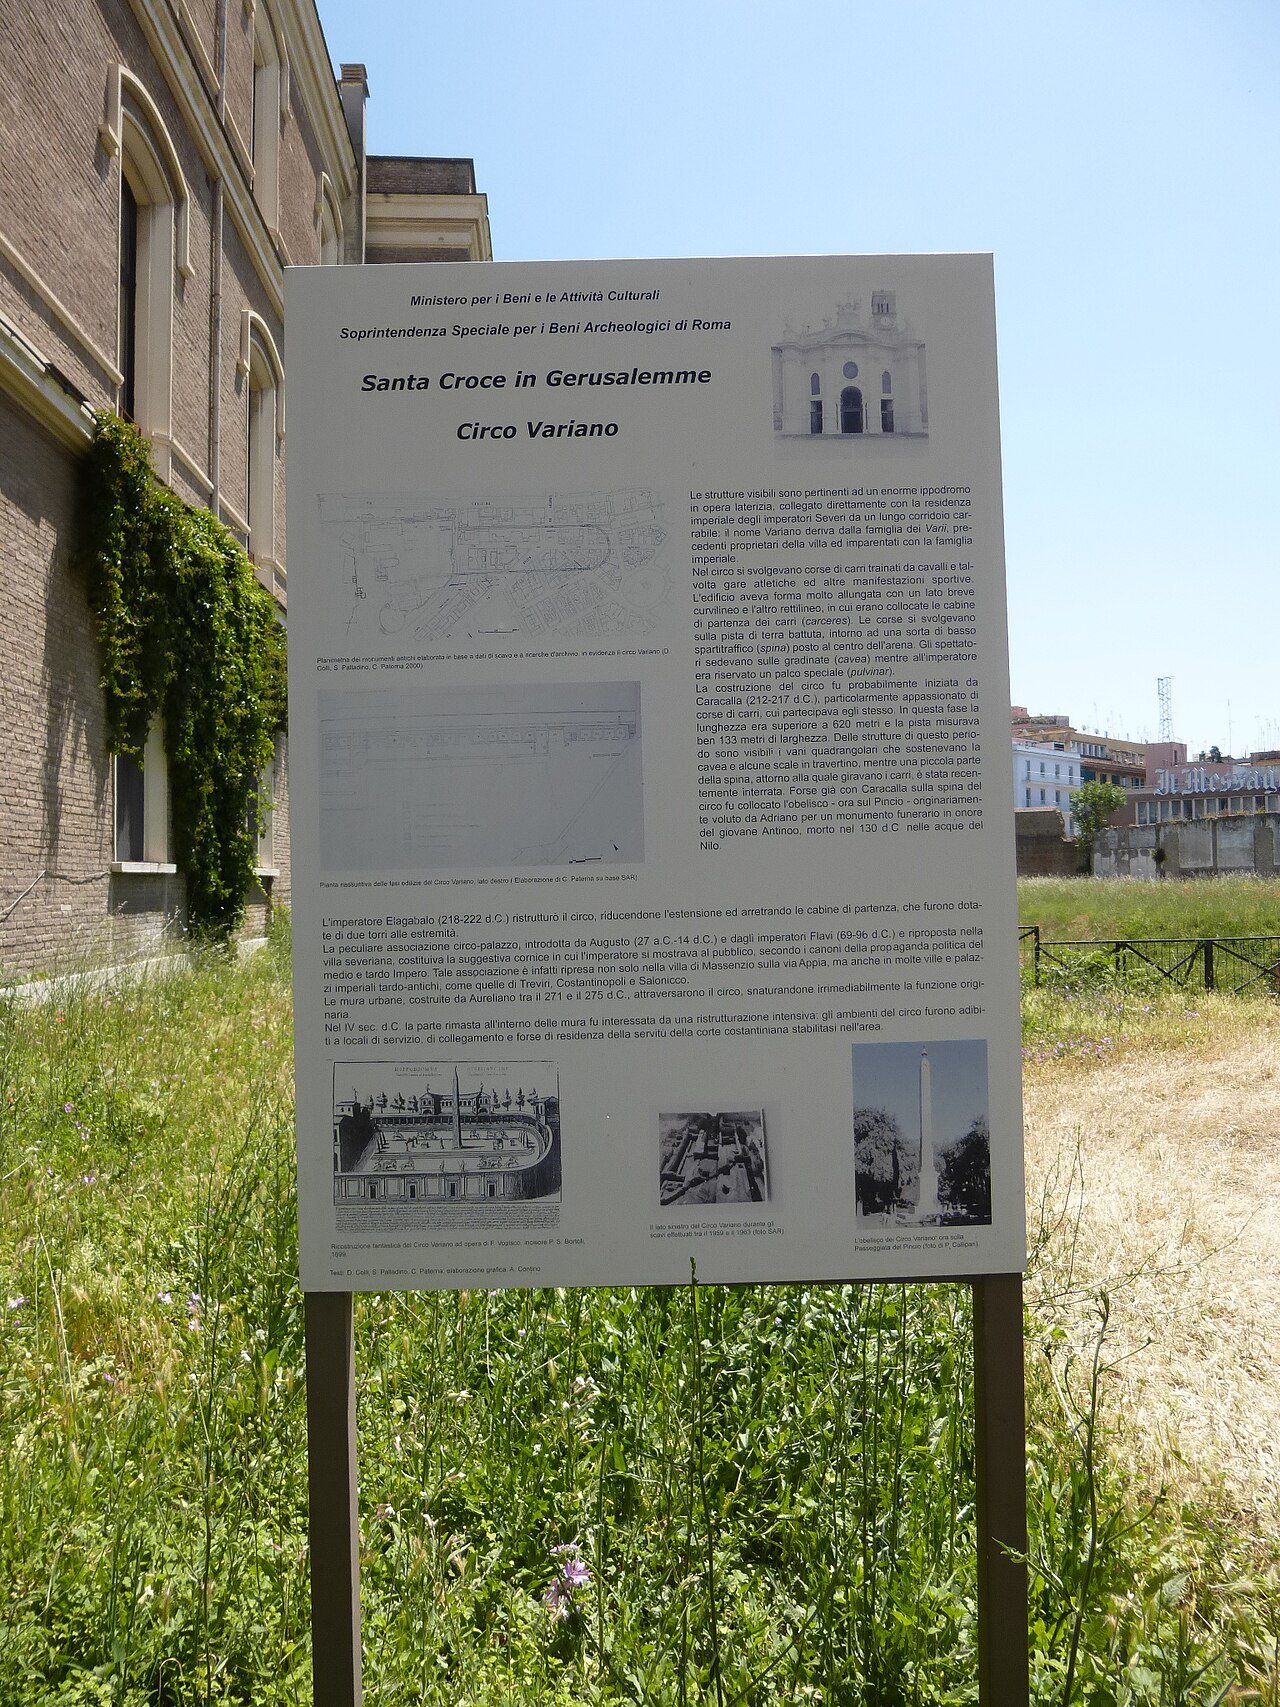
What the Sessorium is: the correct name of a complex with three names
The first thing to clarify is that the expression Circo Variano indicates only one part, however conspicuous, of a much larger whole, and that the archaeologists who study it normally use a different and more comprehensive name. The complex as a whole is called Horti Spei Veteris, that is, the gardens near the Spes Vetus, and in a later phase Horti Variani. The term Sessorium properly designates the palace core, the representative part of the residence, the one in which the imperial council was held.
Horti Spei Veteris, Horti Variani, Sessorium: three names, one place
The shift from one name to another follows the history of ownership. The oldest name, Horti Spei Veteris, comes from topography: ad Spem Veterem was the place name for the spot where a Republican temple dedicated to the goddess Spes, Hope, stood, whose foundation tradition places in the fifth century BC, in connection with the wars against Veii. That temple gave its name to an entire suburban sector, and when the area entered the imperial estate the horti stretching there inherited the name.
The form Horti Variani appears when the property passes to the family of Sextus Varius Marcellus, father of the emperor known to historians as Elagabalus, whose family name was precisely Varius. From that family name derive both the name of the horti and that of the circus, and it's by this route, and not because of some figure named Variano, that the track is called Circo Variano: a clarification worth making, because the name misleads those who hear it for the first time.
Sessorium, finally, is the term that in late antique sources indicates the public and representative part of the complex, the palace proper, and that in the Middle Ages survived as the name of the basilica, long called the Sessorian basilica or Hierusalem. It's the name that appears most often today in popular literature and it remains perfectly usable, as long as it's clear that it indicates the palace and not the whole set of gardens, circus, amphitheater and baths.
What the complex included
The known elements, all documented archaeologically or by the sources, are the following: a residential palace with large audience halls, a bath complex later rebuilt and dedicated to Helena, a circus for chariot races, an amphitheater of modest size, a large cistern with 12 parallel chambers, a circular building in opus testaceum of debated function that linked the villa to the circus, an arch, and at least four aristocratic domus identified along the course of the aqueduct, among them the house of the mosaics, the domus of Aufidia Cornelia Valentilla, the domus of the portraits and the domus of the fountain. To this are added the gardens, that is, the horti proper, which occupied most of the surface and of which, by their nature, very little legible remains.
The Circo Variano: an emperor's private track
The Circo Variano was a circus for chariot races attached to a suburban imperial residence, begun in the Severan age and restructured under Elagabalus between AD 218 and 222: not a public building like the Circus Maximus, but a court track, intended for a restricted audience and for the competitive whim of the prince who wanted it.
Who built it and when
On who was responsible for the construction, the reconstructions do not entirely coincide. One reading attributes the start of the building site to Septimius Severus, emperor between 193 and 211, and the completion to Elagabalus. Another assigns the construction of the circus to Caracalla, emperor from 198 to 217, and the restructuring to Elagabalus. The two versions agree on the essentials, namely that the track originates in the Severan age in the first half of the third century and receives its definitive form under Elagabalus, and they diverge on which of the Severan rulers laid the first stone. Anyone who proposes a single name as a certain fact is choosing among hypotheses, not citing a foundation inscription, which for this monument does not exist.
The measurements, and why they should be taken with caution
Discordant figures circulate on the dimensions, and they're worth reporting in full instead of choosing just one. The original length is given as around 630 meters, with a width of about 125 meters, and later reduced to about 565 meters when the carceres, that is, the starting gates, were moved back to gain space toward the palace. It must be said clearly that the comparison sometimes read, according to which the Circo Variano would have exceeded the Circus Maximus in length, concerns only the presumed original measurement and not the actually documented phase: the Circus Maximus, with its roughly 600 meters in length by more than 130 in width and an estimated capacity of hundreds of thousands of spectators, remains by far the larger structure, also because the Variano's smaller width and the absence of comparable monumental seating made it a building of a completely different nature. The measurements of the suburban circus derive from partial surveys on stretches excavated at different times and should be treated as estimates, not definitive data.
The moved-back carceres and the two towers
The best-documented intervention of Elagabalus's building site concerns precisely the western end, the one facing the palace. The young emperor had the west end of the circus dismantled to gain space for the residence, moved back the starting gates and built two towers at the ends of the new front. It's an apparently minor technical detail, but it says a lot: it means that the relationship between palace and track was so close as to justify the mutilation of a structure just built, and that the circus was perceived as an appendix of the residence, not as an untouchable public work.
Elagabalus's races
The ancient sources, and in particular the hostile tradition that consolidated around this emperor, report that Elagabalus personally drove chariots in this circus, using the family name Varius. A point of method is needed here: Elagabalus's biography is transmitted largely by the Historia Augusta and by authors who wrote at a distance and with openly denigrating intentions, and a substantial part of the anecdotes concerning him belongs to a rhetorical repertoire of accusations built to discredit the memory of a fallen prince. That the emperor had a documented passion for races and that the circus served for that is widely accepted. The more colorful details you read around should be considered for what they are, namely hostile literary tradition and not verified chronicle.
What remains, and at what level
Practically nothing of the circus is visible at street level. The surviving structures lie below the modern walking level, partly under the gardens and outbuildings of the basilica and its former monastery, partly under the houses and streets of the district built east of the walls between the late 1800s and the early 1900s. The excavations have intercepted the western side, that of the starts, inside the wall perimeter, while the curved eastern end, the sphendone, lies in Via Alcamo area. Anyone walking those streets passes over a Roman circus without anything on the surface telling them.
The Amphitheatrum Castrense, the piece you can really see
The Amphitheatrum Castrense is the only building of the Sessorian complex recognizable with the naked eye from outside, because it is incorporated into the line of the Aurelian Walls along Viale Castrense and interrupts their straight line with an unmistakable curve: anyone walking that avenue is walking along the flank of a Roman amphitheater of the third century, even without noticing.
A court amphitheater, not a second Colosseum
The dimensions place it in a category of its own: 88 meters on the major axis and 75.80 meters on the minor one, figures that the Sovrintendenza Capitolina gives in its official page. For an immediate point of comparison, the Colosseum measures almost double on the major axis: the Castrense was a court building, designed for a select audience, in all likelihood tied to the shows offered by the imperial household and to the guard's exercises, not a city amphitheater open to the population.
The name itself says so, if you read the Latin instead of translating by ear: castrense derives from castrum and in late antique terminology indicates what pertains to the imperial residence, to the court as the prince's camp, and not necessarily to a military barracks in the modern sense. The ambiguity of the term has fed for centuries the still widespread idea of an amphitheater built to train soldiers: a possible reading but not the only one, and today generally considered secondary to the function of palatine amphitheater.
The three tiers of arcades, and why they're in brick
The original facade had three superimposed levels: the first tier with arches framed by half-columns, the second with arches closed by parapets and marked by pilasters, the third made of an attic with windows. What strikes specialists is that the entire decorative apparatus, Corinthian capitals included, was made of brick and not stone or marble: a rare and technically refined solution, which required custom-shaped bricks and a workforce able to obtain in terracotta what elsewhere was obtained by carving. Anyone who looks carefully at the surviving facing, from the sidewalk of Viale Castrense, still recognizes the molding of the half-columns and the rhythm of the arches.
The 16th-century cut
Until the middle of the 16th century the amphitheater kept its two upper tiers. They were pulled down by order of Pope Paul IV, for defensive reasons: a tall building set against the city wall offered the enemy a foothold and the city a weak point, and the military logic of the time required reducing it to the first tier. It's the same reasoning that in those very decades led to modifying, readapting or demolishing ancient structures along the whole defensive perimeter of Rome, in an era when the threat of a siege was perceived as concrete and very recent, after the sack of 1527.
Where you see it today and what you see
From the outside, along Viale Castrense, you see the surviving outer arch embedded in the curtain of the walls, with the arches walled up by the Aurelian builders. A detail that throws people looking for the first time is that the building appears sunken: in reality it's the surrounding ground that has lowered over the centuries because of excavations and later arrangements, with the result that today portions of the originally buried foundations are also visible. The interior of the arena, on the other hand, is occupied by what for centuries was the vegetable garden of the monastery of Santa Croce in Gerusalemme: a cultivated oval, closed by walls, that reproduces exactly the shape of the ancient cavea. Access to this area is not free and depends on the scheduled openings by the bodies that manage it, which should be checked each time.
The Aurelian Walls that cut the complex in two
The Aurelian Walls, built between AD 271 and 275 by order of the emperor Aurelian, are the event that determined the present appearance of the whole area: they cut the Circo Variano in two, incorporated the Amphitheatrum Castrense turning it into a forward bastion and left outside the city most of the track, which from that moment essentially stopped functioning.
The incorporated aqueducts and Porta Maggiore
In the sector that concerns us, the circuit runs for a long stretch using the arches of the Aqua Claudia, the Claudian aqueduct that crossed the Spes Vetus area. Porta Maggiore itself did not begin as a gate: it's the monumental arch over which the Aqua Claudia and the Anio Novus ran, built in the Claudian age in travertine deliberately left in rustic rustication, and it was turned into a city gate when the new circuit met it on its path. Anyone who wants a concrete idea of how those conduits worked will find a useful comparison at the Aqueducts Park, where the same arches run free in the countryside, and in the Aqua Virgo, the only ancient aqueduct still working in Rome.
The divided circus, and the life that ends
When the wall passed through the track, the larger part of the circus remained outside the city. A circus for chariot races needs continuity: cutting it in half means making it unusable. The sources and the archaeological data agree in considering the construction of the walls as the moment when the Circo Variano ceases to function as a racing venue, less than 60 years after being completed. The palace, instead, survived and in fact had its most important season precisely in the following decades, when it became the residence of Constantine's mother.
Helena, Constantine and the basilica born inside the palace
At the beginning of the fourth century the complex became the residence of Helena, mother of the emperor Constantine, and it was from this phase that the basilica of Santa Croce in Gerusalemme arose: not a church built from scratch, but a rectangular hall of the imperial palace, about 36 meters by 22, converted into a place of worship to house the relics of the Passion.
The palace hall that becomes a church
It's a circumstance that makes Santa Croce an almost unique case among the great Roman basilicas. The other Constantinian churches, from the Lateran on, were built anew on imperial land. Here instead an existing hall of the residence was taken, its orientation and purpose were changed, and it was consecrated. The Roman masonry of the palace is still inside the present structure: whoever enters today a basilica with a concave, very lively facade, an 18th-century work by Pietro Passalacqua and Domenico Gregorini at the behest of Pope Benedict XIV, is walking inside a building whose core is a third-century audience hall.
The memory of the palace remained in the name: throughout the Middle Ages the basilica was called Sessoriana, and the connected cardinal title still bears that trace. The name Santa Croce in Gerusalemme, instead, refers to the earth brought, according to tradition, from Golgotha and laid in the underground chapel of St. Helena, which in the intentions made that place a fragment of Jerusalem transplanted to Rome.
The Baths of Helena
In the same complex there was a pre-Constantinian bath complex, destroyed by a fire and rebuilt, according to the most widespread reading, between 323 and 326: from that restoration came the name Terme Eleniane, in honor of the empress. The structures were largely demolished at the end of the 1500s on the initiative of Domenico Fontana, commissioned by Pope Sixtus V, as part of that vast operation of urban reorganization and materials recovery that redrew the Rome of the end of the century. Anyone who wants an idea of what an imperial bath complex preserved in its full bulk was like finds the best comparison at the Baths of Caracalla, built in the same Severan decades in which the Sessorium arose.
The relics and what can really be said
The basilica keeps three fragments attributed to the Cross, a part of the crown of thorns, a nail and the so-called titulus crucis, the wooden tablet with an inscription in Hebrew, Greek and Latin found in 1492 during work in the basilica. On this last object there is a scientific fact that must be reported for honesty's sake: a radiocarbon dating carried out in 2002 placed the wood between AD 980 and 1150, hence squarely in the medieval period. The devotional and historical value of the object as testimony of the cult is not in question. Its attribution to the time of the Passion, in light of that datum, is. The story of Helena's finding of the relics in the Holy Land around 325 belongs to hagiographic tradition: it is reported as such, not as documented chronicle.
A curiosity about the Circo Variano and Sessorium
The obelisk that today stands at the top of the Pincio, between Piazzale Napoleone I and Viale dell'Obelisco, comes from this circus: it is the monolith that the emperor Hadrian had made in honor of Antinous, the young man loved by the emperor who died in the Nile in circumstances never clarified, and that Elagabalus had placed on the spina of the Circo Variano, that is, on the central wall around which the chariots turned. Whoever looks today at that pink granite overlooking Piazza del Popolo has no reason to imagine that its original Roman place was a neighborhood area behind Santa Croce in Gerusalemme.
A Roman obelisk, not Egyptian in the strict sense
The particularity of the Pincio Obelisk is that it was not carried off from pharaonic Egypt like the great obelisks of Ramesses or Psammetichus that adorn Roman squares: it was made in the Hadrianic age, in the second century AD, with hieroglyphs carved specifically. The inscriptions on the four sides tell of the death, apotheosis and deification of Antinous, the founding of the city of Antinoopolis on the Nile and the establishment of the cult that associated the young man with Osiris. The Egyptologists who have studied the text recognize in it the hand of an Egyptian priest, probably from Akhmim: it is an exceptional document, because it is one of the very few hieroglyphic texts composed on Roman commission whose context is known with precision.
The journey: from the circus to the Pincio in four stages
The monolith's route after the abandonment of the circus is documented stage by stage. It was found broken in three pieces near Porta Maggiore, in an area of vineyards behind the basilica, at a date the sources generally place in 1589, with some variants that move the moment of discovery earlier: the discrepancy is explained by the fact that the monument was never truly buried and forgotten, and that the testimonies record different moments of its re-emergence. In 1633 it passed to the Barberini family, who placed it in the garden of their palace. In the second half of the 1700s it was ceded to the pope and transported to the Vatican, to the Cortile della Pigna. Finally, in 1822, Pope Pius VII had it raised on the Pincio, and the operation was entrusted to Giuseppe Valadier, the architect who in those same years was redesigning Piazza del Popolo and the hill above it.
The measurements, for those who want the precise figure
The ancient shaft measures 9.24 meters in height. With the 19th-century base and the bronze star placed at the top, the whole monument reaches 17.26 meters. It is a middling measure in the panorama of Roman obelisks, very far from the almost 32 meters of the Lateran Obelisk, which is less than a kilometer from here and which is the tallest ancient obelisk existing in the world.
Something nobody tells you about the Circo Variano and Sessorium
The thing almost no guide tells is that under the streets of this neighborhood there is not only the circus: there is an entire piece of late antique aristocratic city, made of private houses of very high level, with mosaic floors, sculpted portraits and fountains, excavated in several campaigns over the last 70 years and largely not open to visitors.
Four domus along the aqueduct
The excavations have identified, in the sector near the arches of the aqueduct, at least four distinct residences, which archaeologists have baptized with conventional names drawn from their most characteristic elements: the house of the mosaics, the domus of Aufidia Cornelia Valentilla, the domus of the portraits and the domus of the fountain. The second bears the name of an owner identified thanks to an inscription, a circumstance far from frequent in Roman urban archaeology, where the excavated houses almost always remain anonymous. The picture that emerges is that of a prestigious residential district grown up in the shadow of the imperial residence, with the senatorial aristocracy settling near power.
The cistern with 12 chambers
At the intersection of today's Via Eleniana and Via Sommeiller there survives a large Roman cistern divided into 12 chambers arranged in parallel rows, belonging to the water supply of the complex. It's a structure of considerable size, which gives the measure of the water needs of a residence equipped with baths, nymphaea, gardens and a circus to irrigate and to wet down to settle the dust during the races. Anyone passing that intersection can hardly imagine what lies underneath and alongside.
My advice for visiting the Circo Variano and Sessorium
The most useful advice is to reverse your expectations before leaving: there is no fenced archaeological site here with a ticket office, hours and a marked route, and anyone who arrives thinking of visiting the Circo Variano the way you visit the Colosseum will be disappointed. What exists is a basilica open to the public, a stretch of walls that can be walked along outside, an amphitheater readable from the sidewalk and a series of archaeological areas accessible only on scheduled openings or by reservation.
What you can visit freely
The basilica of Santa Croce in Gerusalemme is open for worship and can be visited without a ticket, with the usual suspension during services: inside you reach the Chapel of St. Helena, with the vault mosaics on a design attributed to Baldassarre Peruzzi, and the chapel of the relics, built in the 20th century. The opening hours change with the seasons and the liturgical calendar, and it's best to check them directly with the basilica before planning the visit: after the suppression of the Cistercian monastic community decided in 2012, the management arrangement has changed several times and the hours are not as stable as in other Roman churches.
Outside, you can freely walk the stretch of wall along Viale Castrense, where the amphitheater is perfectly recognizable from the curve of the wall, and you can walk to Porta Maggiore, where the Claudian monument and the nearby tomb of the baker Eurysaces are viewed from the square without any formality.
What requires a reservation
The interior of the arena of the Amphitheatrum Castrense, corresponding to the monastery's old vegetable garden, is not free to enter and is visited only on organized openings. The same goes for the Underground Basilica of Porta Maggiore, the mysterious underground space of the Julio-Claudian age a short distance away, which is accessible only by timed-entry visit by reservation, with capped numbers and periodically published calendars. Anyone who wants to see both on the same day has to plan weeks ahead and check availability on the official channels of the bodies that manage them: it's the piece of information most subject to change of all those reported here, and no information on hours should be taken for granted without a direct check.
The route I recommend
The best way to approach this area is to treat it as an urban archaeology walk of about an hour and a half, not as the visit to a monument. You start from Porta Maggiore, observe the Claudian arch and the tomb of Eurysaces, take the inner side of the walls toward the south, reach Santa Croce in Gerusalemme and visit it, go out and follow Viale Castrense to see the amphitheater from outside, and finish at Piazza di San Giovanni with the Lateran basilica, the Scala Santa and the obelisk. On this route you cross the Claudian hydraulic engineering of the first century, the Severan court architecture of the third, the defensive circuit of the late third century, the Constantinian Christianization of the fourth and the Sistine and 18th-century rearrangements: five layers, in a little over a kilometer.
The right moment and who to go with
It's an area that works well in the morning, when the raking light strikes the brick facing of the walls and makes its texture legible, and that on a summer afternoon becomes tiring because along Viale Castrense the shade is scarce. It's not a walk particularly suited to small children, because it requires imagining a lot and seeing little, and it works well instead with high schoolers or with adults interested in ancient topography. The National Museum of Musical Instruments, right next door in the area of the ancient complex, offers an indoor stop useful when the weather worsens or when you need a break of a different kind.
Another well-known fact, yet rarely cited
The fact is this: before being an imperial residence, this corner of Rome was the most important hydraulic hub of the ancient city, and everything else descends from there. Scholars of aqueducts know it well, but in descriptions of the Sessorium water rarely appears as an interpretive key.
Eight aqueducts in a single point
At the point called ad Spem Veterem converged the conduits that brought water to Rome from the east, exploiting the natural elevation of the terrain: passing here were, among others, the Anio Vetus, the Aqua Marcia, the Tepula, the Iulia, the Claudia and the Anio Novus, some on the surface on arches, others in underground channels. The arches of the Claudia and the Anio Novus are the ones still seen today, incorporated into the Aurelian Walls between Porta Maggiore and Viale Castrense. Anyone looking at that wall is looking at once at a first-century aqueduct and a third-century fortification, superimposed in the same mass of masonry.
Why an imperial residence arises where there is water
A complex with baths, nymphaea, pools, fountains and gardens consumed quantities of water that are hard to imagine today, and the only way to guarantee them was to tap directly into the main conduits. The choice of the site was therefore neither accidental nor dictated only by the desire to be out of the urban chaos: it was a technical decision, exactly as for the other great imperial horti that dotted the Esquiline, from the horti of Maecenas to the horti Lamiani, all aligned along the same supply line.
The right photo to take at the Circo Variano and Sessorium
The photograph that tells this place better than any other is taken from Viale Castrense, at the point where the straight curtain of the Aurelian Walls breaks off and begins to curve: in a single frame fit the surviving arch of the Roman amphitheater, the defensive infill that closed its arches and the late antique wall that incorporates them, that is, three eras and three different functions in the same shot.
The framing and the time
It's best to stand on the opposite sidewalk, stepping back as far as the street allows, and use a moderately wide-angle focal length to keep in both the curve and a stretch of straight wall that serves as a term of comparison: without that comparison, whoever looks at the photo doesn't understand that the curve is an amphitheater. Early morning is the best time, because the low sun from the east strikes the facing at an angle and brings out the joints of the masonry, the difference in color between the ancient brick and the later patches, and the profile of the half-columns still recognizable.
The detail that explains everything
The second photograph is a detail, and it's worth more than the first for those who want to understand. It's a close-up of the arches of the Aqua Claudia incorporated into the wall curtain, in the stretch between Porta Maggiore and Santa Croce: you see the arch of the aqueduct and, above and around it, the Aurelian masonry that reused it as a load-bearing structure. It's the most eloquent image of how Rome has always built on itself, reusing instead of starting over.
Some important events that happened here
The chronology of this corner of Rome covers 25 centuries, from the Republican temple of Hope to the suppression of the monastic community in 2012, and every stage has left a mark still legible on the ground.
The fifth century BC: the temple of Hope
Tradition places in 477 BC the erection of a temple dedicated to the goddess Spes in this suburban sector, in connection with the wars against the Etruscan city of Veii. That sanctuary gave its name to the entire locality, ad Spem Veterem, and the place name survived for centuries even when the memory of the building had been lost: it's the case, not rare in Rome, of a name that lasts longer than the stone that generated it.
AD 52: Claudius's water
Under the emperor Claudius the Aqua Claudia and the Anio Novus were completed, and at the point where the conduits crossed Via Praenestina and Via Labicana the travertine monument we now know as Porta Maggiore was erected. It's the intervention that made the area a strategic hub and that conditioned everything built there in the following centuries.
Between 193 and 222: the imperial complex
In the Severan age the horti of the area entered the imperial estate on a permanent basis and a residence was built there, later expanded to include the circus, the amphitheater, the baths and the service structures. With Elagabalus, between 218 and 222, the complex reached its maximum extent and took on the character of a suburban villa organized in distinct cores, with the representative sector taking the name of Sessorium.
Between 271 and 275: the Aurelian Walls
The construction of the Aurelian circuit cut the circus in two and incorporated the amphitheater. It's the decisive break in the history of the site: from that moment the complex stopped being a suburban villa open to the countryside and became a peripheral urban sector, defended but amputated.
The fourth century: Helena and the birth of the basilica
With Constantine the complex became an imperial seat, and when the emperor moved the center of the empire toward the East it was his mother Helena who resided there. From this phase come the rebuilding of the baths, their new name and above all the conversion of a palace hall into a Christian basilica to house the relics of the Passion: the birth certificate of Santa Croce in Gerusalemme.
The 16th century: the demolitions
The 16th century was hard on this area. Pope Paul IV had the two upper tiers of the Amphitheatrum Castrense pulled down for defensive reasons, while toward the end of the century Domenico Fontana, on behalf of Sixtus V, dismantled what remained of the Baths of Helena. In 1492, a few decades earlier, the titulus crucis had been found in the basilica. In 1589 the obelisk of Antinous re-emerged, broken, in the vineyards near Porta Maggiore.
From 1955 to today: the excavations and the suppression of the monastery
Systematic archaeological investigations began in 1955 and have never really stopped, with significant campaigns in the 1990s and 2000s. On the ecclesiastical side, in 2012 Pope Benedict XVI decided to suppress the Cistercian abbey and disperse the monastic community, ending a presence of many centuries and consequently changing the accessibility of the attached spaces, the amphitheater's garden included.
Who has passed through the Circo Variano and Sessorium
The list of people documented in this place is short but of extraordinary weight: an adolescent emperor who raced chariots here, the empress who brought here the relics of the Passion, a pope who had an amphitheater demolished here and an architect who carried off its obelisk.
Elagabalus
Sextus Varius Avitus Bassianus, who rose to the throne at 14 in 218 and was killed at 18 in 222, is the figure who gives his name to the circus and the horti. A Syrian priest of the solar god of Emesa, he brought to Rome a cult that senatorial tradition judged intolerable and that contributed to his fall. It is said of him that he personally raced on the track of this circus under the family name Varius. It must be repeated that almost everything we know about his private life passes through openly hostile sources, and that separating fact from posthumous propaganda is an operation historians carry out with extreme caution.
Helena, mother of Constantine
Flavia Julia Helena, mother of the emperor Constantine, resided in this palace in the first half of the fourth century and tied her name to it indelibly: the rebuilt baths took her name, the hall converted into a basilica arose by her will or her son's, and the underground chapel that holds the earth of Calvary is dedicated to her. Her mausoleum is not far away, on Via Casilina, and can be visited today: those who want to complete the route on this figure can continue to the Mausoleum of St. Helena, built in the same period.
Paul IV and Sixtus V
Two 16th-century popes did more than anyone else to shape the present appearance of the site, and in both cases by subtraction. Paul IV had the two upper tiers of the amphitheater pulled down. Sixtus V, through Domenico Fontana, had the baths dismantled. Neither acted out of vandalism: the first was answering a military logic, the second an urban planning program that was redrawing Rome. The result, for us, is a definitive loss all the same.
Giuseppe Valadier
The architect who in 1822 raised on the Pincio the obelisk from the circus is the same one who was designing in those years the arrangement of Piazza del Popolo and the ramps climbing the hill: an absolute protagonist of neoclassical Rome, whose intervention moved elsewhere for good the most recognizable monument of this complex.
The excavations: what has been found from 1955 to today
Systematic archaeological investigations in the Sessorium area began in 1955 and continue to this day, with a particularity that conditions their results: you dig inside an inhabited city, among streets, barracks, gardens and different properties, and therefore by discontinuous trial trenches and not over large open areas.
The circus excavations
The campaigns that specifically concerned the circus date for the most part to the 1950s, with a 1959 intervention that made it possible to recognize the western side, the one of the starts, inside the perimeter of the walls. The curved eastern side has been located in Via Alcamo area, but its full exploration is made impossible by the modern buildings overlying it. That is the reason the measurements of the track remain estimates and not certainties.
The Constantinian domus
Between 1996 and 2008 a domus assigned to the Constantinian age was investigated, one of the longest excavations in the area. Together with the other houses identified along the aqueduct, it contributes to redrawing the image of this sector as a high-level residential district and not as a simple service annex of the imperial residence.
Frequently asked questions about the Circo Variano and Sessorium
What is the Circo Variano?
The Circo Variano was a circus for chariot races attached to the suburban imperial residence known as the Sessorium, in the southeastern sector of Rome between Santa Croce in Gerusalemme and Porta Maggiore. It was built in the Severan age, in the first half of the third century AD, and takes its name from the family name Varius, that of the family of the emperor Elagabalus, who restructured it between 218 and 222.
Can you visit the Circo Variano today?
The Circo Variano cannot be visited as an archaeological site: nothing of the ancient track remains visible at street level, because the surviving structures lie below the modern walking level, partly under the outbuildings of Santa Croce in Gerusalemme and partly under the district built east of the Aurelian Walls. What you visit in the area is the basilica, open without a ticket, and the stretch of walls with the Amphitheatrum Castrense, which can be observed from outside along Viale Castrense.
Where is the Sessorium and how do you get there by public transport?
The Sessorium occupied the area between Piazza di Santa Croce in Gerusalemme, Porta Maggiore and Viale Castrense, in the eastern sector of Rome. The most convenient metro stop is San Giovanni on line A, from which you walk about 10 minutes along Viale Carlo Felice. Alternatively, Porta Maggiore is served by several tram lines and is a few minutes on foot from the basilica. It's best to check lines and frequencies on the Roman transit company's website, because the tram hub is often affected by construction.
How much does it cost to visit the Circo Variano and Sessorium area?
Visiting the Circo Variano and Sessorium area costs nothing for the freely accessible parts: the basilica of Santa Croce in Gerusalemme has free admission, the stretch of Aurelian Walls with the Amphitheatrum Castrense is observed from the public street and Porta Maggiore with the tomb of Eurysaces is seen from the square. Guided visits to closed areas such as the Underground Basilica of Porta Maggiore, on the other hand, have a cost and require a reservation, and their prices and calendars must be checked with the body that organizes them.
Can you visit the inside of the Amphitheatrum Castrense?
The Amphitheatrum Castrense has no free entrance: the interior of the arena corresponds to what for centuries was the vegetable garden of the monastery of Santa Croce in Gerusalemme and is accessible only on scheduled openings or visits by reservation, whose availability has changed since the suppression of the monastic community in 2012. From the outside, on the other hand, the monument is seen very well and for free along Viale Castrense, where the curve of the amphitheater interrupts the line of the Aurelian Walls.
How much time do you need to visit the area?
For the Circo Variano and Sessorium area, about an hour and a half is enough, if you approach it as a walk that starts from Porta Maggiore, touches the basilica of Santa Croce in Gerusalemme, follows Viale Castrense to see the amphitheater and ends at Piazza di San Giovanni. Anyone who wants to add a visit by reservation to a closed space should allow at least an hour more and book well in advance.
Why does the Pincio obelisk come from the Circo Variano?
The Pincio obelisk comes from the Circo Variano because the emperor Elagabalus had it placed on the spina of the track, that is, on the central wall around which the chariots turned. The monolith had been made in the Hadrianic age in honor of Antinous, was found broken in three pieces near Porta Maggiore toward the end of the 1500s, passed to the Barberini and then to the Vatican, and in 1822 Pope Pius VII had it raised on the Pincio by Giuseppe Valadier.
What is the relationship between the Sessorium and Santa Croce in Gerusalemme?
Santa Croce in Gerusalemme arose inside the Sessorium: the basilica was not built from scratch but carved out of a rectangular hall of the imperial palace, about 36 meters by 22, converted into a place of worship in the fourth century to house the relics of the Passion tied to the figure of Helena, mother of Constantine. The Roman masonry of the palace is still incorporated in the present structure, behind the 18th-century facade completed in 1743.
Is the visit suitable for children and for people with mobility difficulties?
The walk in the Circo Variano and Sessorium area takes place on level urban sidewalks and can therefore also be done with strollers or wheelchairs, with the warning that some stretches along Viale Castrense have narrow sidewalks and heavy traffic. For small children, though, it's a rather unrewarding destination, because it requires imagining a lot and seeing little: it works better with kids already interested in ancient history. Inside the basilica, access to the Chapel of St. Helena is by stairs.
One last pointer for those planning the itinerary
This is a place that rewards those who fit it into a broader route and punishes those who arrive at it in isolation expecting a monument to visit. Linked to the Lateran on one side and to Porta Maggiore on the other, the Sessorium becomes the piece that explains why Christian Rome arose in this quadrant and not in the ancient monumental center: this is where the available imperial properties were, this is where the water was, and this is where the emperor's mother lived. Taken on its own, instead, it remains a name on an archaeological map.
Those building an itinerary that links this stop to the others in the eastern quadrant, between the Lateran, the Esquiline and Porta Maggiore, will find useful planning tools on Tour Leader Pro, while for a broader picture of transport and destinations in Lazio Italy Planner is a good resource.