Villa Torlonia
In short. Villa Torlonia has its monumental entrance at Via Nomentana 70, in Rome, in the Nomentano neighborhood, and the museum ticket office is at the Casino Nobile.

Villa Torlonia has its monumental entrance at Via Nomentana 70, in Rome, in the Nomentano neighborhood, and the museum ticket office is at the Casino Nobile. The park is public and free of charge. The museum buildings charge admission. The three main museums (Casino Nobile, Casina delle Civette, Casino dei Principi) are open Tuesday through Sunday, 9.00-19.00, with last entry one hour before closing. They are closed on Mondays, May 1 and December 25. The Serra Moresca complex with the Torre follows its own schedule. From April 1 to September 30, it is open Tuesday to Sunday, 10.00-19.00. From October 1 to March 31, it is open 10.00-16.00, with last entry 20 minutes before closing. It is closed to the public from July 1 to August 31. The tickets published on the official website of the Musei di Villa Torlonia are these. Casino Nobile: €11.00 full and €6.50 reduced. Casina delle Civette: €10.50 full and €7.00 reduced, with the current exhibition. Casino dei Principi: €8.00 full and €5.00 reduced, with the current exhibition. Serra Moresca and Torre Moresca: €8.00 full and €5.00 reduced. The combined ticket, which can only be bought at the ticket office, costs €14.00 full and €11.00 reduced in July and August for the three buildings that are open. In other months, it costs €17.00 full and €13.00 reduced, and then it also includes the Serra Moresca. The audio guide in Italian, English and French costs €4.00. The guided visit to the bunker costs €12.00 full and €6.00 reduced, with mandatory advance booking and a one-euro fee. Residents of Rome and the Città Metropolitana enter for free with an ID, as do holders of the MIC Card. Advance booking online or through the call center at 060608 adds one euro. At the ticket office, no fee is charged. You can get there on trams 3 and 19, stop Viale Regina Margherita/Nomentana. You can also take buses 60, 62, 66, 82, 90 along Via Nomentana and 61, 490, 495, 649 along Via Bari. You can also walk from the Policlinico and Bologna stations on Metro line B.
If you're planning a wider tour, this guide is part of the hub of museums of Rome, where you'll find the other civic and state venues in the city.

What Villa Torlonia really is
Anyone who enters from Via Nomentana expecting to visit a museum is making a mistake of scale. Villa Torlonia is not a museum. It is a private city in miniature, 13 hectares of park inside which a family of bankers built, over the course of a century, a neoclassical palace, a theater, a Moorish greenhouse, a fake temple, a real amphitheater, a medieval villino, a Liberty villino, two granite obelisks and a collection of ruins built on purpose to look ancient. All of this is only a kilometer and a half from Porta Pia.
The reason for all this abundance is called new money. The Torlonia were not a Roman baronial family. Giovanni Raimondo Torlonia was the son of a French cloth merchant who had settled in Rome, and his fortune came from military supplies and credit during the Napoleonic era, when the old Roman families were bleeding money and he was buying. Whoever arrives last has to prove they've arrived. Villa Torlonia is that proof, translated into travertine, granite and stucco.
The result is a place no guide can cover in 10 lines, because its buildings don't resemble one another and shouldn't be seen with the same eye. The Casino Nobile asks for attention to its decoration and to the history of twentieth-century Italy. The Casina delle Civette asks for slowness and eyes raised to the stained glass. The Serra Moresca asks for a taste for scholarly allusion. The bunker asks for a strong stomach. In our view, Villa Torlonia is the place in Rome where the balance between what you pay and what you see remains more favorable to the visitor, and one of the very few places where a Roman can still discover something they didn't know.
How to get to Villa Torlonia and which entrance to use
The entrances are not equivalent, and picking one at random will cost you 20 minutes. The monumental gate at Via Nomentana 70 is the right one if you're coming for the museums. The ticket office and the security staff are housed in the base of the two propylaea, and from the gate the avenue leads straight to the Casino Nobile in three minutes' walk. The entrance on Via Lazzaro Spallanzani, on the opposite side, is the convenient one for the Villino Medievale and for Technotown. It is also the closest to anyone getting off at the Bologna metro station. There are also secondary entrances from Via Siracusa and from Nomentana farther along, useful only if you live around here.
By public transport, the cleanest option is tram 3 or tram 19, which stop at Viale Regina Margherita at the junction with the Nomentana. From there it's a five-minute walk back up the Nomentana toward the outskirts. Tram 3 has the advantage of connecting the villa directly with Trastevere, the Colosseum and San Giovanni, and it remains one of the most beautiful city routes for anyone with time and no rush. By bus, the lines that run up the Nomentana (60, 62, 66, 82, 90) and those on via Bari (61, 490, 495, 649) will get you there. From metro line B, the Policlinico stop leaves a walk of about 10 minutes along viale Regina Margherita. The Bologna stop leaves a similar walk from the via Spallanzani side.
By car, one blunt piece of advice: don't come by car. The Nomentano neighborhood has blue parking stripes everywhere, the few white stripes are taken by residents from seven in the morning, and the Nomentana at rush hour is one of the most congested roads in Rome. If you really have to, park beyond the ring road and walk.
Tickets, hours and MIC card for the Musei di Villa Torlonia
How the ticket system works at Villa Torlonia
Here is the point that causes the most confusion at the ticket office. There is no single mandatory ticket: each building has its own, and you can buy one, two, or all of them. The Casino Nobile costs €11.00 full price and €6.50 reduced. The Casina delle Civette costs €10.50 full price and €7.00 reduced. The Casino dei Principi costs €8.00 full price and €5.00 reduced. The Serra Moresca with the Torre costs €8.00 full price and €5.00 reduced. Watch out for one thing the price list mentions in small print: the prices for the Casina delle Civette and the Casino dei Principi include the temporary exhibition currently on in that building, so they change with the schedule. Before you go, it's worth checking the updated price list on the official website of the Musei di Villa Torlonia.
The combined ticket is always worth it if you plan to enter at least three buildings, but it has a rule that catches online buyers off guard: it can only be purchased at the ticket office, not online. In July and August it costs €14.00 full price and €11.00 reduced, and it includes the Casino Nobile, the Casino dei Principi and the Casina delle Civette. In the other months it costs €17.00 full price and €13.00 reduced, and it also includes the Serra Moresca. Adding up the individual tickets, the savings are real: in the peak period, the four separate tickets would cost more than €37.
Free admission and the MIC card
Under the new ticket system for the civic museums, which took effect on February 2, 2026, residents of Rome and the Metropolitan City enter civic museums free of charge by showing an ID document. The MIC Card, the annual €5 card reserved for residents, domiciled people and students of the Metropolitan City, remains valid and gives free, unlimited entry. For anyone who lives here and visits more than twice a year, it's one of the best-spent sums in the city. On the first Sunday of the month, entry to the civic museums is free for everyone, following the same system that governs all the free museums of the Capitoline circuit. Other free admissions and reductions follow the ordinary categories of the Capitoline system, which are worth checking on the official website before lining up.

Bookings, presale and audio guides
For the museums, booking isn't mandatory, but pre-purchasing is strongly recommended, especially on weekends and on the first Sundays of the month. Presale online or by phone at the call center 060608 carries a €1 fee. At the ticket office, you don't pay anything extra. Pre-purchased tickets are neither refundable nor changeable, and it's worth knowing that before you choose a date. The audio guide costs €4.00, is available in Italian, English and French, and is handed out at the ticket office with a single-use earpiece. Groups of between five and 25 people accompanied by a guide can book for free, with pre-purchase of at least five tickets. The bunker is a different matter, and I'll talk about it later: there, booking is mandatory and spots run out.
The history of Villa Torlonia, from the Pamphilj to the Torlonia
Before the villa: the vineyard of the Pamphilj and the Colonna
The land that today hosts Villa Torlonia was, from the 1600s until the mid-1700s, a farming estate of the Pamphilj, managed like the family's other properties in this outlying area beyond the city gates: vineyards, vegetable gardens, a few farmhouses, no monumental ambitions. Around 1760 the property passed to the Colonna, who kept its agricultural use and continued to call it a vineyard. It's a phase that today's visitor almost never sees, but it left two substantial traces: the layout of the fields, which still shapes the course of the avenues, and the two rural buildings that the Torlonia would reuse instead of demolishing.
One of those traces is particularly interesting. In 1762 Cardinal Girolamo II Colonna di Sciarra commissioned Ignazio Muratori to create a stage set of artificial ruins along the boundary wall: what we call the false ruins today therefore predate the Torlonia, arising in the full 18th-century vogue for the built ruin. Muratori used salvaged material from the Villa of Domitian at Castel Gandolfo and from the Palazzo della Rovere ai Santi Apostoli. He died in 1763 leaving the work unfinished, and the matter stayed on hold for 70 years.
Giovanni Torlonia and Giuseppe Valadier
In 1797 Giovanni Raimondo Torlonia bought the vineyard from the Colonna. In 1802 he called in Giuseppe Valadier, the architect who would soon redesign Piazza del Popolo and the Pincio, that is, the most sought-after professional in Rome. The real work began in 1806 and was completed under his son Alessandro.
Valadier worked through clever addition, not demolition. He took the two existing rural buildings, the manor house and the Casino Abbati, and transformed them into the palace and into what we today call the Casino dei Principi, respectively. He built the Scuderie and a monumental entrance on via Nomentana, later demolished when the road was widened. Above all, he redesigned the park according to a clear neoclassical geometry: symmetrical, perpendicular avenues, with the palace placed at their intersection. Anyone who walks today through the northern half of the villa still walks inside that design.
At the same time Giovanni bought ancient sculptures to furnish the park and the salons, and put a team of top-level decorators to work: the painter Francesco Podesti, the painter Francesco Coghetti, and sculptors and stuccoists trained in the workshops of Bertel Thorvaldsen and Antonio Canova. This is the moment when the villa stops being a vineyard and becomes a machine of representation.
Alessandro Torlonia and Giovan Battista Caretti
Giovanni died in 1829. In 1832 his son Alessandro entrusted the continuation of the work to Giovan Battista Caretti, and from here the villa changes character. Alessandro had theatrical tastes and the means to indulge them. He had the Temple of Saturn built, completed the falsi ruderi that Muratori had left half-finished, erected the Tribuna con fontana, and added a Caffe-House, the Cappella di Sant'Alessandro and an Anfiteatro, all three of which have disappeared today.
Alongside Caretti, two other decisive names worked here. Quintiliano Raimondi took charge of the Theater and the Aranciera, today the Limonaia. Giuseppe Jappelli, from Veneto, the great stage designer of the Italian romantic garden, received the southern part of the park and did exactly the opposite of Valadier there: where the first had traced straight lines, Jappelli drew lakes, winding avenues, an artificial hill, and placed there the Capanna Svizzera, the Serra Moresca with the Torre and the Grotta, and the Campo dei tornei. Walking from north to south inside Villa Torlonia means crossing the shift from neoclassicism to romanticism in five minutes. Few gardens in Italy show it with as much clarity.
In 1842 Alessandro had the two obelisks raised in memory of his parents. When he married Teresa Colonna in 1840, he commissioned the Teatro as a wedding gift: on the facade of the Limonaia, the coats of arms of the two families side by side commemorate that union, and this is also the detail that makes it possible to date the building after the marriage.
Giovanni Torlonia junior and the Liberty era
The last great patron is Giovanni Torlonia junior, who at the start of the 1900s brought the villa into the eclectic and Liberty taste. To him we owe the transformation of the Capanna Svizzera into the Casina delle Civette, the new boundary wall with the monumental entrance on Nomentana, the Villino Medievale and the Villino Rosso. Giovanni junior was a reserved man, fond of esotericism and symbols, and the Casina delle Civette is a portrait of his mind more than any biography could be.
In 1919, beneath the stables, a Jewish catacomb was discovered by chance. In the 1920s, Giovanni junior granted the villa to Benito Mussolini as his official residence, at a symbolic annual rent of one lira. The prince died in 1938, and his heir Alessandro Gerini kept the same terms. In 1944, Allied troops arrived and stayed until 1947. Then came 30 years of neglect, with thefts and vandalism, until the municipality expropriated the villa in 1977 and opened it to the public in 1978.
The Casino Nobile of Villa Torlonia, room by room
The Casino Nobile is the palace you see right after entering through the monumental gate, and it's the building to start with, if only because it houses the ticket office. It's an example of high-ranking Roman neoclassicism, with marble columns and pilasters of giant order, meaning they run across several floors in a single vertical thrust: a device that makes a building born as a country house look taller and more solemn.
The façade, the pronaos and the pediment of the Casino Nobile
The side porticoes and the Palladian pronaos are the work of Giovan Battista Caretti, added after 1832 at the request of Alessandro Torlonia, who wanted a stronger visual impact than the building designed by Valadier. The terracotta pediment depicts the triumph of Bacchus and is the work of Rinaldo Rinaldi, a pupil of Canova. It's a detail almost nobody looks at, because people walk in with their heads down, but it deserves 30 seconds of pausing on the drive before climbing the steps. Terracotta, a humble material treated as marble, was a deliberate choice of the Roman nineteenth-century construction site.
Atrium, entrance and first vestibule
The museum route begins with the Atrium, the Entrance and the First vestibule, filtering spaces that, in the logic of a noble household, had a precise function: sorting visitors by rank. Anyone who didn't get past the antechamber was not admitted to the prince's presence. The first pieces of the collection are displayed here, ancient sculptures and materials from excavations carried out on the family's estates. The Torlonia owned one of the most important private collections of ancient sculpture in Europe, and what you see here is a tiny portion of it, the part that stayed tied to the villa.
The Library and the Bathroom
The Library and the Bathroom on the ground floor are service spaces for private life, but they're decorated with the same care as the reception rooms. It's a typical feature of nineteenth-century Roman houses: the distinction between public and private space doesn't come from the quality of the decoration, it comes from access.
The Berceau Room and Canova's plasters
The Berceau Room is one of the rooms that alone justify the ticket. The French term refers to a pergola, and the painted decoration simulates exactly a pergola closing over the head of whoever walks in. Here, several plaster bas-reliefs by Antonio Canova are displayed, along with the paintings by Domenico Del Frate made for Valadier.
It's worth explaining what a Canova plaster is, because the average visitor mistakes it for a second-rate copy. In the practice of the neoclassical sculptor, the plaster model is not a reproduction of the marble: it is the work at its decisive stage, the one in which the artist fixes the final form before assistants transfer it into stone using the pointing method. The plaster carries the marks of the sculptor's hand, which the marble, cleaned up by collaborators, often loses. Looking at the reliefs in this room knowing that completely changes the experience.
The Portico, the Psyche Room and the Room of Italian poets and artists
The Portico connects the ground-floor rooms and lets you see the relationship between the building and the garden. The Psyche Room takes up the classical theme of the maiden loved by Cupid, one of the favorite subjects of European neoclassicism after Canova's group of Cupid and Psyche. The Room of Italian poets and artists is instead an ideological statement: a family of bankers who had only recently arrived places itself under the patronage of the great names of national culture. Put plainly, the message is that new money buys a cultural family tree when it doesn't have one by blood.
The Ballroom of the Casino Nobile
The Ballroom is the most famous room in the palace, and it was conceived as the Salle a manger, that is, the dining room, in the design of Giuseppe Valadier. The architect installed a series of mirrors arranged to multiply the light entering through the windows and, in the evening, the light of the candles. It wasn't a decorative whim: before gas lighting, the light output of a hall literally depended on its ability to bounce the flame off its surfaces. A well-placed mirror was worth as much as 20 candles saved.
The transformation of the dining room into a ballroom reflects the villa's change of purpose between the first and second Torlonia: from country residence to the stage of Roman high society. Receptions held here in the 1800s made or broke the reputations of papal society. In this room it is worth standing in a corner and looking at the reflections instead of the details: it is the only way to understand why it was designed this way.
The Staircase, the Antechamber, and the Hall of Bacchus
The Staircase leads to the piano nobile, where the Antechamber leads into the Hall of Bacchus, one of the building's decorative highlights. Alessandro Torlonia commissioned the fresco from Francesco Podesti, a native of Ancona in the Marche, one of the most sought-after painters in mid-19th-century Rome. Podesti painted the Myth of Bacchus, the Four Seasons, and the Three Continents.
The iconographic program is not accidental. Bacchus is the god of abundance and transformation, the seasons are the production cycle of the land, and the continents are the global reach of trade. In plain terms: this house lives on wealth, the wealth comes from the land and from trade, and trade reaches everywhere. A banker could not have asked for a more precise self-portrait.
The Gothic Room, the Venus Cabinet, and the Egyptian Room
The piano nobile continues with a sequence that shows the full range of 19th-century eclectic taste, and Caretti was very skilled at orchestrating it. The Gothic Room uses the neomedieval vocabulary that was taking over Europe at the time. The Venus Cabinet returns to amorous classicism. The Bedchamber and the Passage Room link the spaces together. The Egyptian Room pays tribute to the Egyptomania that erupted after Napoleon's expedition and was fueled by Champollion's decipherments. Caretti is credited with the Gothic and Pompeian decorative schemes of many of the interior rooms. Switching styles from one room to the next was a way of displaying culture, like a library where every shelf speaks a different language.
The Hall of Alexander
The Hall of Alexander closes the piano nobile route. The theme of Alexander the Great runs through all of Alessandro Torlonia's commissions, for the simplest reason in the world: the shared name. A prince of new nobility who has his own painter tell the story of the Macedonian conqueror is building an identity, and in the Casino dei Principi the same idea returns in the frieze with the Triumph of Alexander in Babylon.
The Museum of the Scuola Romana on the second floor
The second floor, which in the house's original plan was reserved for servants along with the basement, has housed the Museum of the Scuola Romana since 2006, set up in the restored rooms that were once bedrooms and service spaces. It was born from a collaboration between the Capitoline institutions and the Associazione Archivio della Scuola Romana, and in my view it is the most underrated section of all of Villa Torlonia.
The Scuola Romana was a period of figurative research in Rome between the First and Second World Wars, also known as the Scuola di via Cavour, named after the street where Mario Mafai, Antonietta Raphael, and Scipione had their studios. It was not a movement with a manifesto and membership cards. It was an environment, made of painters who rejected both the return to celebratory order and abstraction, and who painted a Rome stripped of rhetoric, with the construction sites of the urban demolitions, the outskirts, and the bodies.
The new display organizes more than 150 works, including paintings, sculptures, drawings, and prints, into thematic groups: Roman Landscapes, Construction Sites, Cities Without Myth, Scuola di via Cavour and Villa Strohl Fern, Faces and Bodies, Artistic Languages Between the Wars. You will find Antonio Donghi, Francesco Trombadori, Mario Mafai, Antonietta Raphael, Ferruccio Ferrazzi, Corrado Cagli, Alberto Ziveri, Renato Guttuso, Pericle Fazzini, Leoncillo Leonardi, Luigi Bartolini.
There is a coincidence worth keeping in mind as you go up: these works hang on the highest floor of the house where, in the same years they were painted, Mussolini lived. Mafai's Construction Sites depict the demolition of neighborhoods decided by the owner of that piano nobile. No caption says so, and none needs to.
The Basement, the Underground Hall, and the False Etruscan Tomb
From the basement you reach the bunker wanted by Mussolini and a hypogeal room built in imitation of an Etruscan tomb. Its rediscovery is one of the best stories of recent restoration work in Rome: during work on the Casino Nobile, under a concrete block that closed off a marble platform with eight iron cylinders thought to be gazebo bases, the workers found an underground space.
The room is 2.50 meters deep, it is circular and measures about 20 square meters. An oculus closed off by a grate acts as an air vent. It was reached through galleries 1.80 meters high coming from the north and south: the northern one is blocked by a landslide, the southern one is cut through by the air-raid bunker. The decoration is organized in superimposed bands: lance-shaped points in the first, zoomorphic figures in the second, fourth and sixth, stylized phytomorphic figures in the third, scrolls and plant motifs in the fifth, in the last, within an acanthus scroll, female figures in tunics, with crowns, holding a mirror in hand. The walls have the same background color as the entire decoration. The current attribution is to Giovan Battista Caretti, as with almost everything eccentric found in this villa.
A fake Etruscan tomb built for fun under the ballroom, and 80 years later an air-raid bunker that cuts through its corridor. There is no better image of what Villa Torlonia was in the twentieth century.

The Casina delle Civette, the masterpiece of Villa Torlonia
If you have only one hour and must choose a single building, choose this one. The Casina delle Civette is the only Liberty-style house open to visitors in Rome that still has its stained glass in the place it was designed for, and it is today a museum of artistic stained glass. There are no equivalents in the city. Anyone who arrives expecting a picturesque little house leaves recalibrated.
From the Capanna Svizzera to the Casina delle Civette
The building was born in 1840 as the Capanna Svizzera, designed by Giuseppe Jappelli for Alessandro Torlonia and placed in the shelter of an artificial hillock, out of view of the palace. The logic is that of a refuge: a prince who wants to escape the protocol of the main house builds a fake alpine chalet at the bottom of the garden. Outside it had rusticated tufa facing, inside it was painted in tempera imitating rocks and wooden planking. Of the original building, what remains today is the L-shaped wall layout, the roof, and the rustic character of the whole.
From 1908, Giovanni Torlonia junior commissioned the architect Enrico Gennari to transform it. Gennari converted it into a miniature medieval village, with large windows, small loggias, porticoes, turrets, majolica decorations, colored glass windows and boiserie. In 1917 Vincenzo Fasolo added the structures of the south front with a fully Liberty-style decorative scheme. The house grows by accumulation, the way an organism grows, and its asymmetry is intentional.
The name comes from the obsessive recurrence of the owl in the decorations, tied to Giovanni junior's passion for esotericism, and in particular from the stained glass window with two owls and ivy tendrils designed by Duilio Cambellotti. On the date of that window the sources disagree: some give 1914, others 1916. The one certain fact is that from that point on the Capanna became known to everyone as the Villino delle Civette.
Who made the stained glass windows of the Casina delle Civette
All the stained glass windows came out of the workshop of Cesare Picchiarini, the master glassmaker who single-handedly revived in Rome a craft that had almost disappeared in Italy. Picchiarini was not a mere executor: it was he who convinced a group of artists to design for glass, and who brought back the use of lead came and blown glass colored throughout the mass, against the commercial taste for enamel-painted stained glass.
The cartoons are by Duilio Cambellotti, Umberto Bottazzi, Vittorio Grassi and Paolo Paschetto. The official website dates the entire production to between 1908 and 1930. Cambellotti is the best known of the four, an illustrator, sculptor, set designer, and a man of the Agro Romano and its iconography, Paschetto is the author, years later, of the emblem of the Italian Republic. Knowing that the man who drew the star of the republican coat of arms had worked on the roses of a princely house helps to understand how small and interwoven the Roman art scene of those years was.
The rooms of the Casina delle Civette, one by one
The museum route goes through the Hall, Smoking Room, 24 Hours Parlor, Clover Room, Dining Room, Nail Room, Owl Room, Prince's Bathroom, Prince's Bedroom, Balcony of the Roses, Satyrs' Parlor, Staircase of the 4 Seasons, Guest Room, Swallows' Room, Guest Bathroom, Cyclamen Room, Corridor, Raised Passage and Annex, Turret Rooms. 19 spaces in a house that looks tiny from the outside.
The Owl Room is the symbolic center of the building. The three-panel stained glass window with the two stylized owls among ivy vines, designed by Cambellotti, is the image that gave the house its name and remains one of the most elegant things produced by Italian Liberty style: the stylization of the feathers, the choice of a few tones of green and brown, the total absence of affectation. Look at it against the light and then move a meter to the side: it changes completely.
The Dining Room has stained glass windows with grapevines and leaves, an obligatory theme for a convivial space, again from the Picchiarini workshop. The Nail Room takes its name from the recurring decorative motif and holds a large stained glass window with vine leaves and bunches of grapes, whose design repeats in the stucco of the walls. It is the best example, in the whole house, of how Liberty style demanded continuity between glass, stucco, wood and iron.
The 24 Hours Parlor has an octagonal plan, pastel colors between pink, light blue and green, and a domed vault with a rose garden and dancing maidens attributed to Giovanni Capranesi. It is the room where visitors stay the longest without knowing why. The reason is that the octagonal plan and the low dome produce a feeling of stillness that no rectangular room can give.
The Smoking Room, the Hall and the Clover Room make up the public front of the house, with the controlled ostentation of someone who receives a few chosen friends. In the Prince's Bedroom the central rosette carries bats, together with four geometric stained glass windows with fruit designed by Umberto Bottazzi. A man who has bats painted on the ceiling of his own bedroom is communicating something precise about his relationship with the night and with the symbol.
The Balcony of the Roses is a continuous wall of roses, ribbons and butterflies designed by Paolo Paschetto, and on sunny days it is the most intense room of the house in terms of color. The Satyrs' Parlor is tiny and has statues of satyrs leaning over the edge of the circular opening. The Staircase of the 4 Seasons has stained glass windows dedicated to the seasons and transoms with migratory birds. It is the place where you should climb slowly, because the light changes at every step.
The Swallows' Room has swallows flying in the sky, stucco reliefs and stained glass of a deep blue. The Guest Bathroom combines majolica tiles with laburnum, decorations of irises and cattails, and a stained glass window with a white swan on a lake landscape. It is probably the space where Roman Liberty style reaches its highest point, and it is a bathroom. The Cyclamen Room has a floor designed with cyclamens and the stained glass window called The Peacocks, with six peacocks arranged around a vase, designed by Umberto Bottazzi.
What remains is the Guest Room, the Prince's Bathroom, the Corridor, the wooden Raised Passage that leads to the annex, and the Turret Rooms. The annex houses the library specialized in the applied arts, and it is a resource that very few people know they can use.
The 1991 Fire and the Restoration of the Casina delle Civette
The recent history of the Casina is a story of near loss. Already in poor condition when the city bought it, it suffered thefts and vandalism, and in 1991 a fire. Between 1992 and 1997 a long and meticulous restoration allowed it to open to the public. The Casina was the first building of the villa to reopen, even before the Casino Nobile. Many stained glass windows were taken down, consolidated and put back. Some are displayed as stand-alone works along the route, which lets you see them up close, something impossible when they are in place at three meters up.
If I can give a firm opinion: the stained glass windows displayed out of context, in the museum section, are worth the visit as much as the ones in place. They are the only way to understand Picchiarini's craft, the section of the lead cames, the way the glass is chosen for grain and thickness. No photograph captures it.

The Casino dei Principi and the Archive of the Scuola Romana
The Casino dei Principi is the discreet little brother of the Casino Nobile, and it has a humble origin: it was a rural building of the Vigna Abati. Giovan Battista Caretti restored it for Alessandro Torlonia between 1835 and 1840 in a neo-Renaissance style, turning it into a reception hall. It was connected to the main palace by an underground gallery: the prince could move from one building to the other without being seen or getting wet.
Among the original decorations, the frieze with the Triumph of Alexander in Babylon is worth noting, picking up the Alexander theme dear to the patron. In the three rooms of the main floor there were frescoes with subjects from ancient Greece and ancient Rome, and in the dining room some views of the Bay of Naples painted by students of Caretti. The twentieth-century decorations in the first room are also worth remembering, attributed to Giovan Battista Caretti and Filippo Bigioli.
Today the Casino dei Principi has two functions. The first is to host the temporary exhibitions of the Musei di Villa Torlonia, which rotate several times a year and which determine the ticket price for this building. The second, less visible but more important for those who study, is to keep the Archive of the Scuola Romana, a very rich collection of documents, papers, letters and photographs on the Roman art scene between the two world wars. It can be consulted, and the existence of an archive of this scale inside a public park is one of those things that in Rome are taken for granted and that elsewhere would make news.
In front of the entrance to the Casino dei Principi are placed some of the sphinxes that stood on Valadier's monumental gate, demolished when the Nomentana was widened. Take a look at them: they are the surviving pieces of an entrance that no one will ever see again.
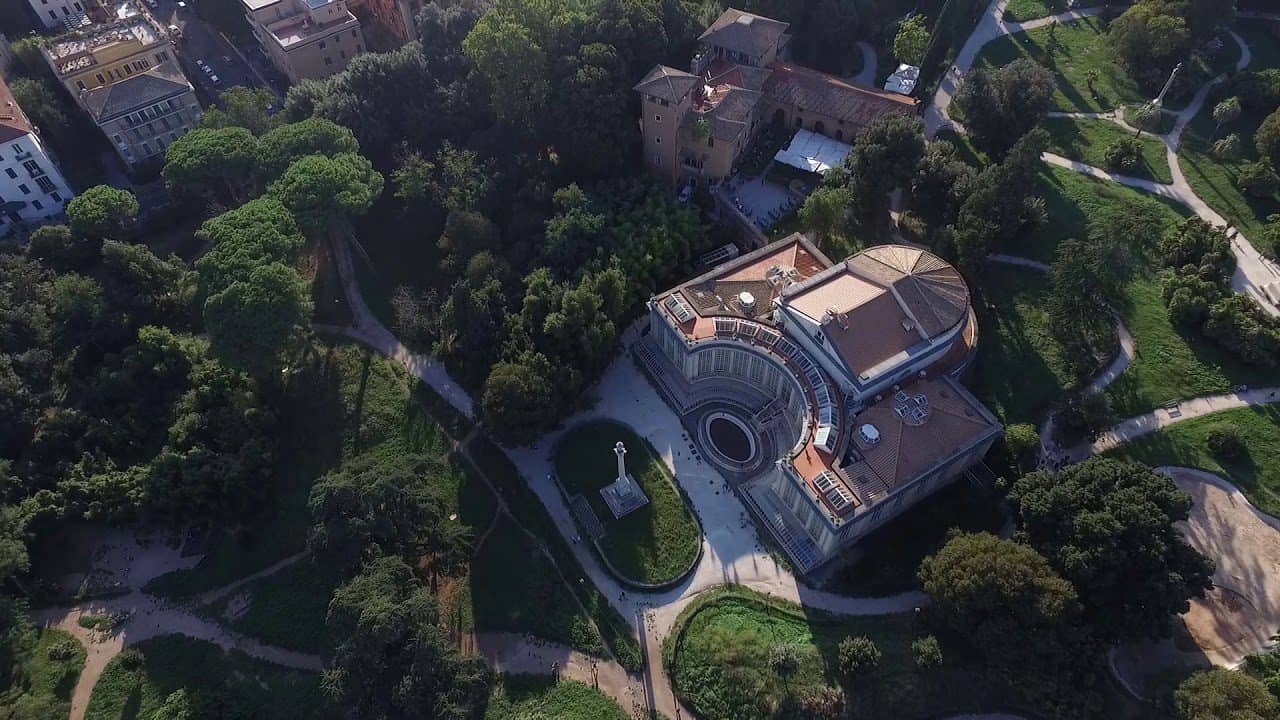
The Teatro di Villa Torlonia, the wedding gift
The Teatro di Villa Torlonia was born in 1841 from a sentimental commission: Alessandro Torlonia had it built by Quintiliano Raimondi to celebrate his wedding to Teresa Colonna. The work dragged on for a long time, interrupted also by the prince's personal events, and was only completed in 1874. 33 years for a wedding gift: a fact that says a lot about the pace of building sites in nineteenth-century Rome and perhaps also about the marriage.
The building is an illustrated manual of eclecticism. The central body is classical and solemn. The glass and cast-iron greenhouse on the south facade has a Northern, industrial taste, and in the rest of the building Gothic, Moorish, Greco-Roman and Renaissance quotations alternate. Bringing five styles together in one building without the result collapsing takes a steady hand, and Raimondi had one.
The decorations are the work of Costantino Brumidi, and this is where the story becomes remarkable. Brumidi, a Roman, emigrated to the United States after the uprisings of 1848 and became the author of the frescoes in the Capitol in Washington, including the Apotheosis of Washington in the dome: in America they call him the Michelangelo of the Capitol. The painter who decorated the symbolic heart of American democracy had first worked on the private theater of a Roman prince, at Villa Torlonia. Few people who walk past this building know it.
Originally the theater held about 500 spectators, today, for safety reasons, its capacity is about 140 seats. Damaged during the Anglo-American occupation between 1944 and 1947, looted and then abandoned, it was acquired by the Comune in 1978 and underwent a complex restoration under the scientific direction of the Sovrintendenza Capitolina. It reopened in December 2013 and joined the circuit of the Fondazione Teatro di Roma, together with the Teatro Argentina and the Teatro India.
Today it hosts theater performances, concerts, screenings, lectures, workshops and training projects, with particular attention to children and young people. The practical advice is simple: the theater isn't visited like a museum, you visit it by buying a ticket to a performance. Check the season's schedule, pick an evening and you'll enjoy it from the inside, with the decorations lit by the stage lights. It's the right way to see it, and it's also the cheapest.
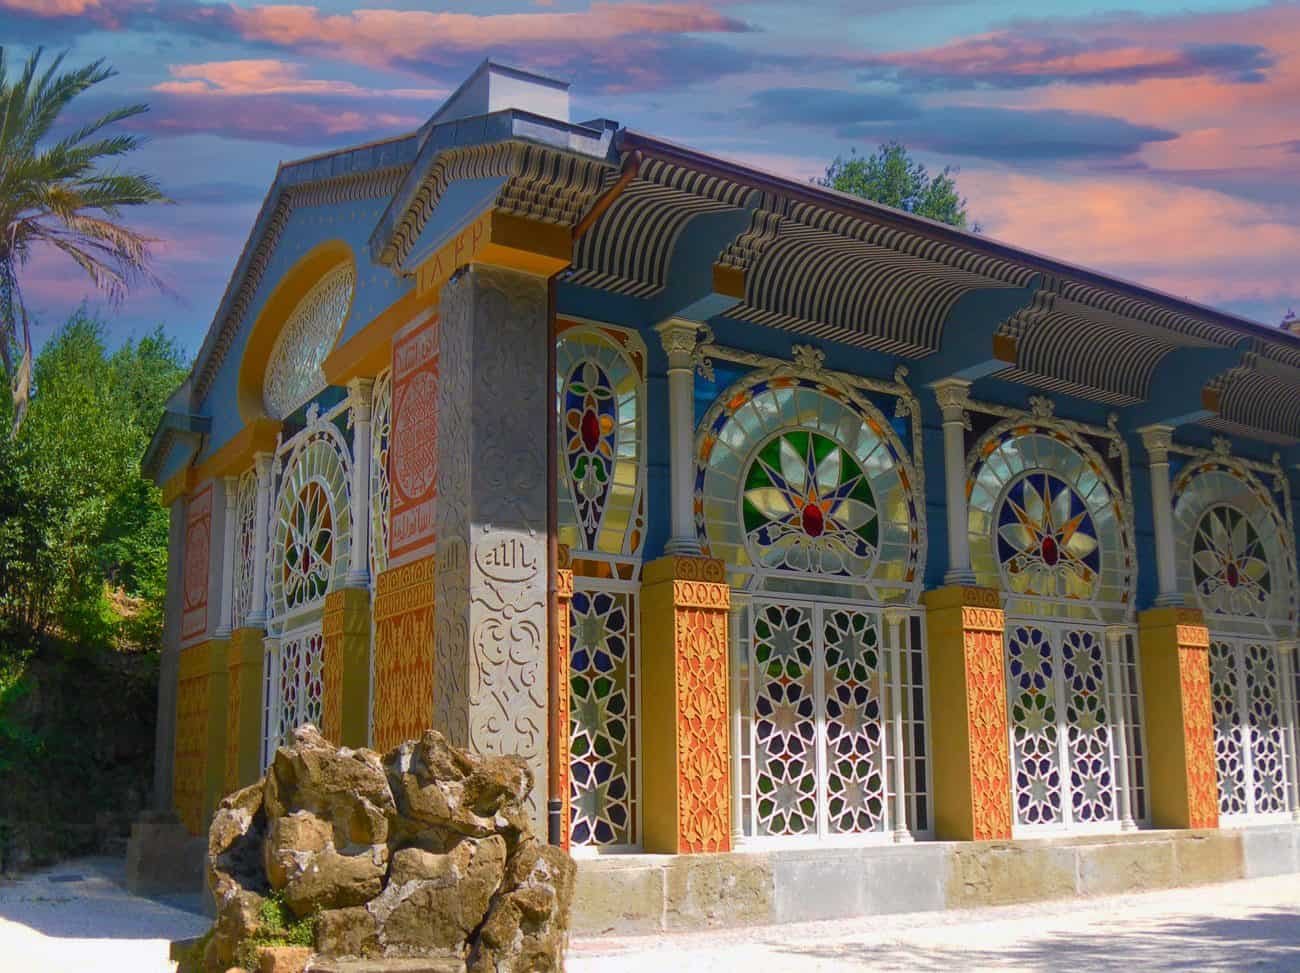
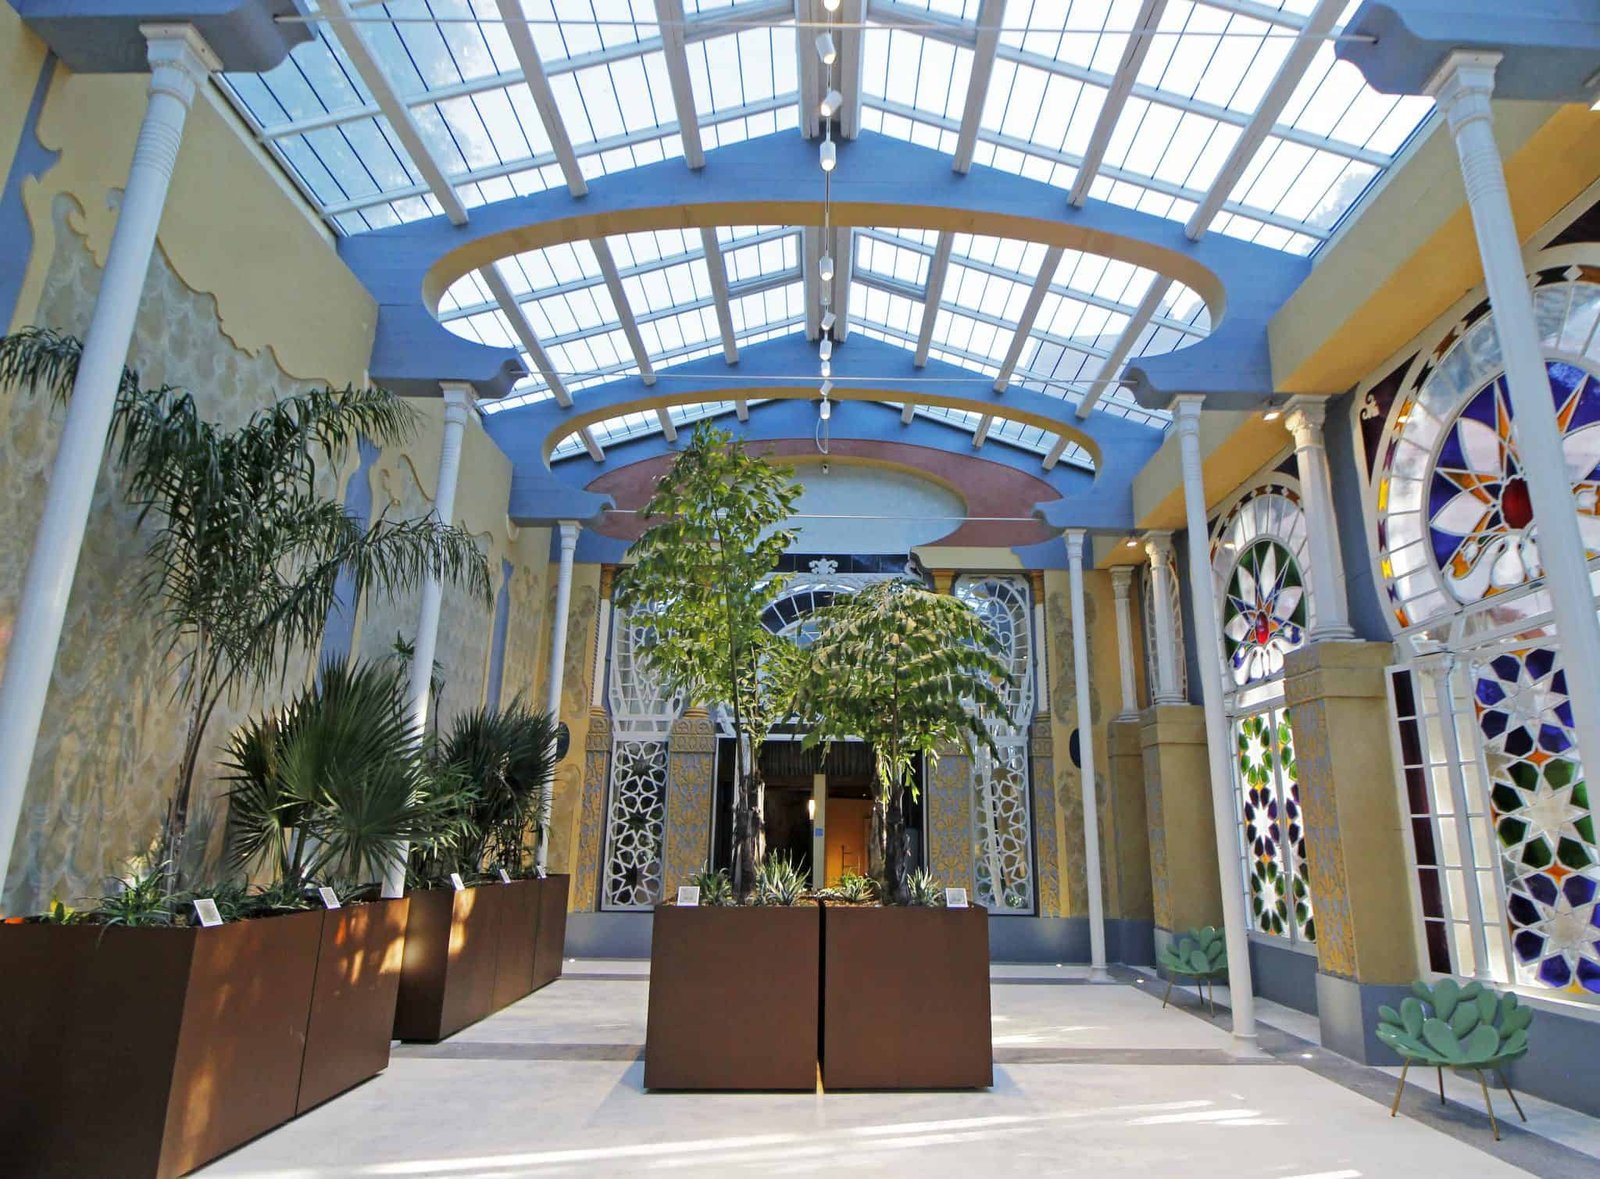
The Serra Moresca and the Tower of Villa Torlonia
The Serra Moresca complex dates to around 1840 and was designed around 1839 by Giuseppe Jappelli for Alessandro Torlonia. The architecture explicitly draws on the Alhambra of Granada, and it is the most extreme example of nineteenth-century Roman Orientalism. It had two purposes: to house exotic and rare plants, as all princely greenhouses of the period did, and to provide a setting for parties and receptions in the park.
The complex includes the Serra proper, the Torre Moresca and an artificial grotto, and the visitor route connects them. The grotto is the element that surprises most: a fake cave built with artificial cements and concretions, in a style that European Romantic gardens loved and that survives in very few examples in Italy.
After a long restoration, the complex opened to the public on December 8, 2021, and before that date most Romans had never seen it from inside. The hours are different from those of other museums: from April 1 to September 30, Tuesday to Sunday 10.00-19.00, and from October 1 to March 31, Tuesday to Sunday 10.00-16.00, with last entry 20 minutes before closing. It is closed on Mondays, May 1 and December 25. The complex remains closed to the public from July 1 to August 31. This is why the summer combined ticket costs less and includes only three buildings. The Tower also has a recurring closure on the first Sunday of the month. The ticket costs €8,00 full price and €5,00 reduced.
If you come to Rome in July or August and the Serra Moresca was the reason for your visit, change the date. If you can't, know that the Tower is perfectly visible from the outside and is worth a detour along the southern avenue in any case.
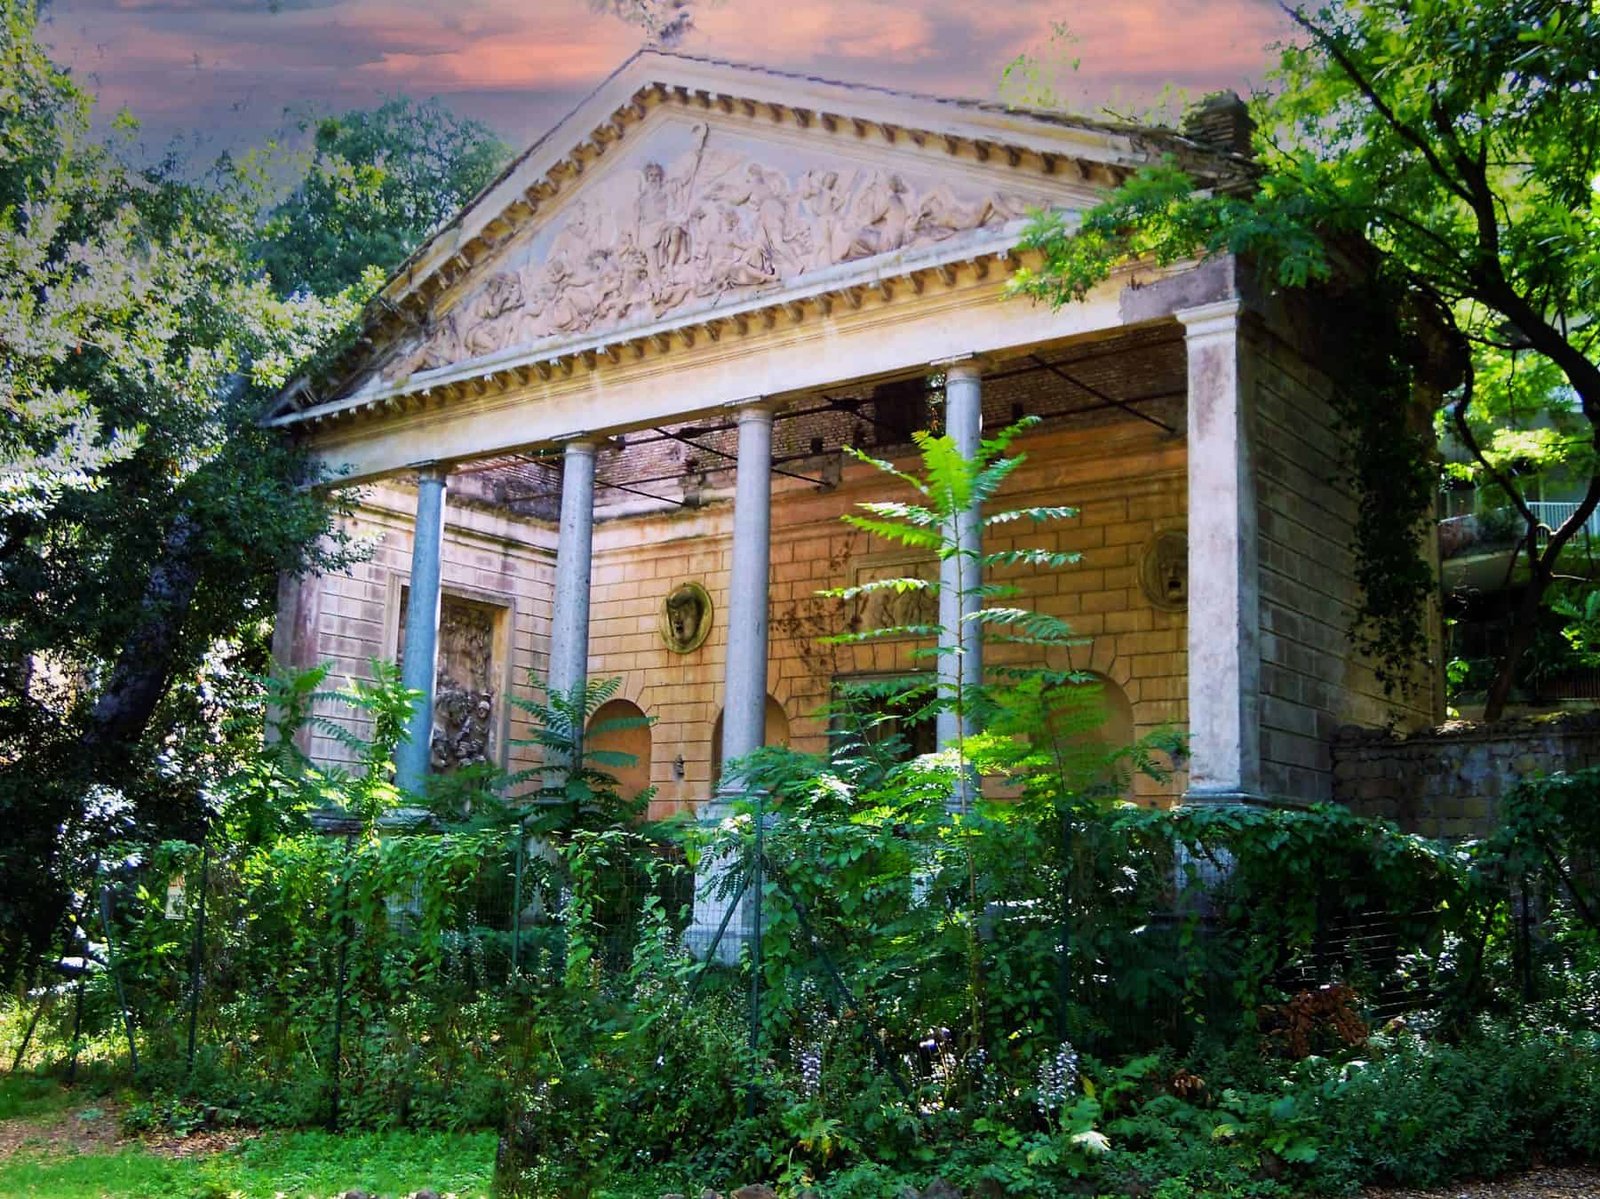
The Temple of Saturn at Villa Torlonia
Along the avenue that leads to the Casina delle Civette you come across the Temple of Saturn, raised by Giovan Battista Caretti between 1836 and 1838 in imitation of ancient temples. The declared model is the Temple of Aesculapius that Antonio Asprucci had built in 1786 on the pond of Villa Borghese: a fake temple imitating another fake temple, which describes perfectly the level of intellectual play in these gardens.
The building is modest, and it has to be said: it consists of only the pronaos with four Doric granite columns, and the rear part, left unfinished, is now hidden by vegetation. Behind it there are two farmhouses once used as kitchens and a fenced area. In nineteenth-century prints, round tables appear in front of the temple, probably for outdoor gatherings.
The highlight is the terracotta pediment by Vincenzo Gajassi, with the Allegory of Human Life and Time triumphing over Joy, Art and Culture. At the center, Saturn holds the scythe between a serpent and a lion, and on the sides are The Four Seasons. On the flanks of the building there are casts of some high reliefs from the Palazzo dei Conservatori. Above the portal is set a late eighteenth-century terracotta relief of Bacchus giving the vine, flanked by two stucco theater masks. The busts that crowned the tympanum are lost.
The Temple of Saturn remains one of the few buildings at Villa Torlonia still awaiting restoration. Walk past it looking up: Gajassi's terracotta is wearing away, and it's not certain that in 10 years it will still read the way it does today.
The fake ruins of Villa Torlonia
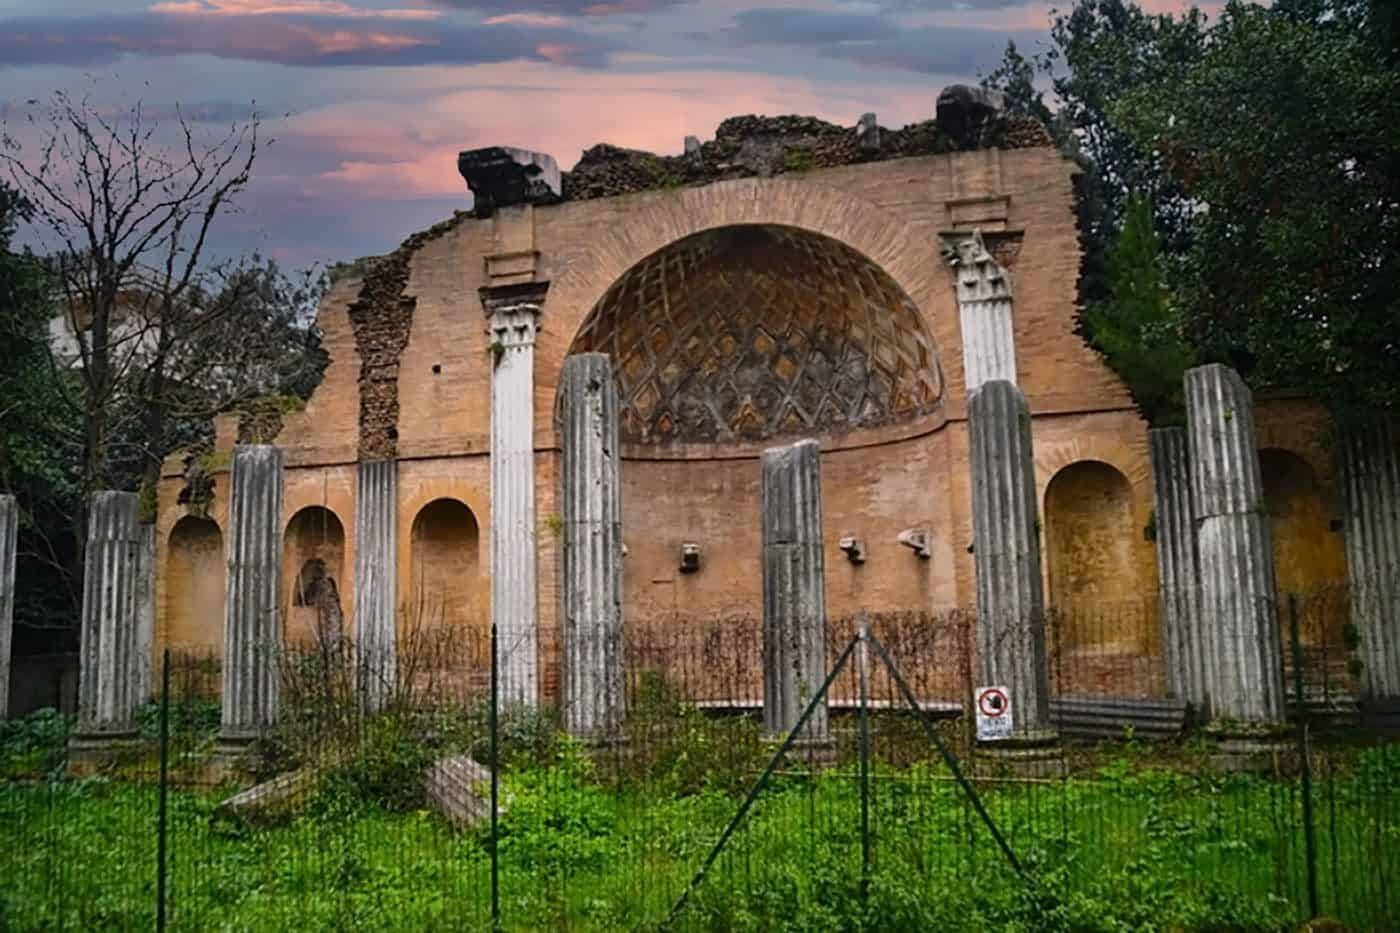
Also along the avenue of the Casina delle Civette, above the boundary wall, the fake ruins line up. The fashion for purpose-built ruins began in the sixteenth century, took off in the second half of the eighteenth century and continued throughout the nineteenth. It gave the garden a temporal depth it did not have, and offered the stroller the cultivated melancholy that the culture of the time considered an aesthetic pleasure.
Here the chronology is double. The structure was commissioned in 1762 by Cardinal Girolamo II Colonna di Sciarra from Ignazio Muratori, who used material from the Villa of Domitian at Castel Gandolfo and from the Palazzo della Rovere ai Santi Apostoli. Muratori died in 1763, and the work remained unfinished. In 1832 Alessandro Torlonia commissioned Giovan Battista Caretti to complete it, and Caretti finished it in 1842. 80 years to finish a fake ruin: the real time the construction took outdid the fiction.
The complex consists of a brick retaining wall divided into six niches, plus a large central niche with a half-dome of lozenge-shaped coffers. The niches, separated by Corinthian pilasters, once housed statues that have since been moved to the Casino Nobile. In front runs a row of fake columns in travertine with fluting and Attic bases, deliberately broken to simulate collapse.
There is a curious detail: authentic pieces of the villa of the emperor Domitian were used to build a fake ruin. The real ancient material was used to fabricate fake antiquity.
The Tribuna con fontana
On the east side of the Casino Nobile, set against Jappelli's artificial hill, is the Tribuna con fontana, probably the last work designed for the villa by Caretti. The side facing the hill is marked by columns set against a marble wall with two bas-reliefs: two putti flanking a commemorative inscription for the patron. The facade facing via Nomentana, by contrast, is frankly monumental, designed to be seen from the road.
Pots of azaleas are arranged on the side steps covered in peperino. In front of the composition there were once statues, sarcophagi and archaeological fragments, now lost. In the central niche, where a decoration showing Aeneas fleeing Troy once existed, the baroque fountain remains, with a semicircular basin and wall decoration. In the side niches, separated by Ionic columns, works from the Torlonia collection have been placed. Above the fountain runs a plaque with an inscription.
The Campo dei tornei
Between the Teatro and the Serra Moresca, Jappelli designed a campo dei tornei on a medieval and Christian model, explicitly Ariostan in its imagery. The spectator stands are in peperino. On one side three red-and-black tents were placed. Period photographs show, on the east side, an iron and copper tent supported by cast-iron figures, under which Princess Torlonia took her place with her court. The prince's tent, by contrast, stood on the top of the hill, decorated with one coat of arms in copper and another in metal.
The tents and the cast-iron figures are gone, but they still existed in the years of Mussolini's residence: some photographs document him here playing tennis. A tournament field built for a Roman prince, turned into a tennis court for a dictator, is one of those overlays you run into constantly at Villa Torlonia.
The Obelisks of Villa Torlonia
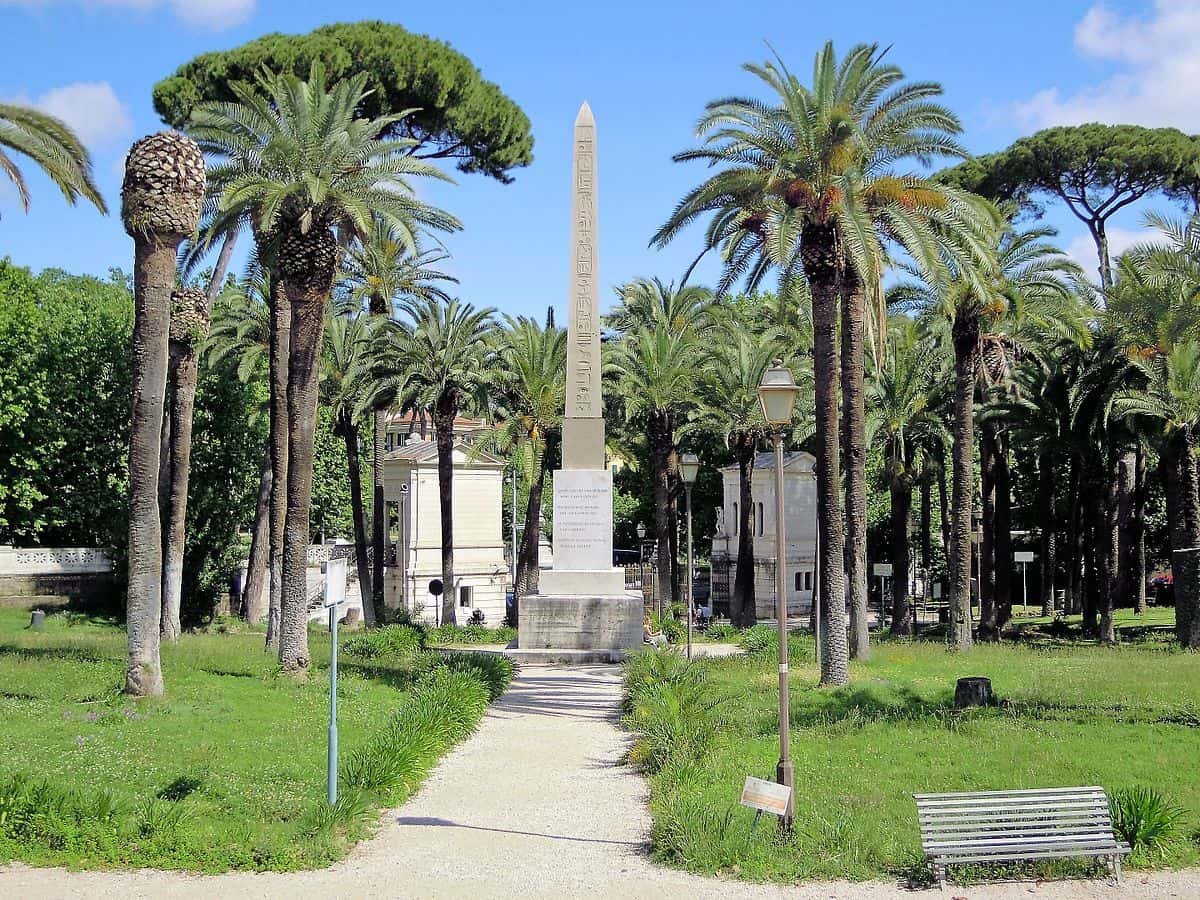
The two obelisks are placed at equal distance from the Casino Nobile, aligned with the two main facades, and their story is one of the best in the villa. Alessandro Torlonia wanted to honor his parents' memory and enrich the park, and he wrote to the viceroy of Egypt asking for two authentic obelisks. Throughout 1838 he received no reply.
At that point he did the only thing a banker with that fortune could do: he had them built. He chose the pink granite from the quarries of Baveno, on Lake Maggiore, then in the Kingdom of Sardinia and today in the province of Verbano-Cusio-Ossola, because it was the most similar available granite to Aswan granite.
The journey of the blocks deserves to be told in full. The stones were quarried at Baveno, worked in Milan, transported along the Po to the sea, shipped from Venice, taken around the peninsula to Fiumicino, carried up the Tiber to the confluence with the Aniene, and finally dragged along via Nomentana to the villa, where they arrived on January 4, 1840. Then the work of raising them began, and it lasted years.
They stand just over 10 meters tall and each weighs over 22 tons, the bases are clad in travertine and marble. The hieroglyphs were composed by the Barnabite father Luigi Ungarelli, one of the first Italian Egyptologists, a student of the new science opened by Champollion: they are not random decoration, they are a text, written by a scholar who knew what he was writing. The first obelisk was erected on June 4, 1842, in the presence of the pope and Prince Ludwig of Bavaria, and dedicated to the father, Giovanni Torlonia, the second was raised on July 26, for the feast of Sant'Anna, dedicated to the mother, Anna Maria, and placed in the area behind the palazzo.
If the subject interests you, the page on the obelisks of Villa Torlonia goes into detail about the inscriptions and the construction work.
The honorary columns and the Marian shrine
Two honorary columns complete the park's commemorative repertoire. The first is near the obelisk dedicated to Anna Maria Torlonia and was raised by Alessandro in 1840 in honor of his brother Carlo. The second, originally in an unspecified spot in the villa, was later moved to the exedra of the theater and was dedicated by Carlo Torlonia to their parents.
South of the tournament field stands the Marian shrine, set within a rustic brick rockwork with white marble pilasters and the coats of arms of the Torlonia and the Colonna, dedicated by Alessandro Torlonia to Carlo. After the demolition of the Chapel of Sant'Alessandro, this shrine is the only religious presence left inside Villa Torlonia. A park built by a very devout family, which left one niche to worship.
The Villino Medievale and Technotown
The Villino Medievale came about through a will. Anna Maria Torlonia, before dying, left her husband the right to choose a building for himself among the properties. The husband, together with the children, preferred to build a new one, with an entrance from via Spallanzani. The design is by Enrico Gennari, presented in 1906 and already completed the following year. In October 1906, payments were made for batches of reinforced concrete work, a material that was then brand new, and in 1907 the decorations were completed. The art glass windows are by Cesare Picchiarini, the same master glassmaker who worked on the Casina delle Civette.
It is one of the largest buildings in the villa. On one side it leans against the Limonaia, while the front on via Spallanzani extends over three levels. The composition is deliberately irregular, with a tower, an altana, staircases and porticos in neomedieval style. The roses and stars, elements of the Torlonia coat of arms, decorate the columns that support the loggia above the west entrance. A clock decorated with zodiac signs stands prominently on the via Spallanzani facade. Above the west entrance, a phoenix rises from the ashes: the meaning is explicit, the eternity of the Torlonia family.
The walls are made of tuff and brick with marble inserts. Inside, the main rooms are a hall on the ground floor with a large fireplace and a coffered ceiling with decorations, and a room on the first floor with a trussed ceiling and a painted frieze below it, showing the coats of arms of the city and of the rioni of Rome, within which the Torlonia coat of arms was probably also included, now almost entirely faded. The prince created a garden of bulb flowers and a greenhouse for rare plants, of which fragments remain. The villino was lived in by Giulio Borghese Torlonia until his death in 1915.
The restoration returned the building to its original appearance, and today it houses Technotown, the technology and science ludoteca of Roma Capitale, with an entrance from via Lazzaro Spallanzani 1/A. It is open Tuesday to Sunday, 9.30-19.00, closed on Monday, with the mornings from Tuesday to Friday reserved for school groups. Information and bookings go through the number 060608. For the fees for the non-school public, it's best to ask directly, because they vary with the workshops offered.
The Villino Rosso
On the corner of via Spallanzani and via Siracusa stands the Villino Rosso, built by Giovanni Torlonia junior for his administrator between 1920 and 1922, to a design by Paolo Gianoli. On the street side, a central gate opens under a large canopy. From the garden side, another gate leads to a ramp that crosses over a bridge and climbs, lined by a row of cypress trees. The area under the bridge once served for carriage access.
Today there are a multilobed fountain here and a large mask against the wall, topped by the Torlonia coat of arms, from which water used to flow. At the entrance to the bridge, two travertine sphinxes come from one of Valadier's fountains that stood in front of the palazzo, demolished during the alterations commissioned by Alessandro Torlonia.
The plan is shaped by the angle between the two streets. The style mixes the medieval, shown by some zoomorphic heads, and the Renaissance, recognizable in the rustication, the loggias and the majolica. The interiors have as their main theme the family's heraldic symbols: on the first floor there is a mosaic with the Phoenix rising triumphantly from the ashes. The octagonal small parlor on the first floor is painted in tempera with fake pilasters supporting a cornice topped by a pavilion vault. The pilasters are decorated with grotesques in Liberty style, with allegories of the four seasons and the zodiac signs, while the wall is covered with a striped wallpaper with bunches of grapes. Above, the construction date is engraved: MCMXX.
After the restoration, the building was granted to the National Academy of Sciences known as the XL, the scientific academy known as the Quaranta, which also set up a scientific library there that is open to the public. A villino built for a property manager that becomes the seat of a scientific academy: its trajectory is better than that of many more famous palaces.
The Lemon House of Villa Torlonia
The Limonaia, also called the Aranciera, was commissioned by Alessandro Torlonia and originally intended as a citrus grove and flower greenhouse. A sketch by Giuseppe Jappelli from 1839 bears the inscription Teatro ed Aranciera del signor Raimondi. Sources on the building are scarce, but its construction dates to after 1840, that is, after Alessandro's marriage to Teresa Colonna: the facade in fact shows the coats of arms of the two families side by side, to mark the union of the two houses. Quintiliano Raimondi built it differently from Jappelli's design, detaching it from the adjacent theater.
The plan is rectangular. The exterior has tufa rustication, and the windows alternate with French doors set in very pronounced splays topped by oculi. The roof is covered with Marseille tiles. The interior is in tufa with wooden trusses, and the checkerboard floor alternates travertine and peperino.
A description from 1905 recalls a small three-arched stage for sheltering citrus trees and flowers, next to a baroque wooden fireplace flanked by two satyrs, with two putti on the crest holding a clock. On either side of the fireplace, two small peperino barrels served as rustic fountains, and the whole thing was painted with bronze powder to imitate gilded bronze. The fireplace was probably destroyed during the Allied occupation between 1944 and 1947 and replaced by a smaller one in brick and cement. A document from 1911 mentions a fountain near the lemon house, which is hard to identify today.
Next to the Limonaia there was an outbuilding for sheltering farmhands and tools, later replaced by the Villino Medievale as the residence of Giulio Borghese Colonna. In the 1930s the building was rented to the Istituto per la Cinematografia and also used for screenings during Mussolini's residence in the villa. Restored, the Limonaia is now used as a refreshment point, and lemon trees have been planted in the neighboring courtyard as a reminder of its original purpose. It's the right spot for a break halfway through the visit: sitting here after the Casina delle Civette and before the Serra Moresca breaks up the route exactly where it's needed.
The old stables
The Scuderie were built at the beginning of the nineteenth century by Giuseppe Valadier, who designed a building with a loggia topped by statues and rusticated facades. In the second quarter of the nineteenth century, Giovan Battista Caretti expanded them in the Neo-Gothic style. Of that appearance, only descriptions and a drawing of the interior survive, kept in the Archivio Quaroni, which shows pointed arches and Gothic paintings. After Alessandro Torlonia's purchase, the building was decorated with Doric pilasters.
Restored, the old stables now house different functions: the library of the Academy of Sciences, a branch of the Gardens Department, the caretaker's lodge for supervising the nearby Jewish catacombs, storerooms and spaces for cultural activities. Inside the park, the senior citizens' social center named after the old stables also operates: a detail that shows how much Villa Torlonia is, before being a tourist destination, a piece of the neighborhood.
The current entrances and the perimeter wall
The monumental entrance with the propylaea
The current entrance on via Nomentana and the boundary wall were built between 1905 and 1911 to a design by Enrico Gennari, after widening the roadway forced the villa's façade to be pulled back and the old wall with its entrances to be demolished.
On either side of the gate stand two propylaea with Ionic and Composite orders, a rusticated base and a cladding of travertine slabs. The six-leaf gate is in wrought iron, interrupted by two travertine pillars that support glass globes, on which sit bronze eagles. The security post and the ticket office are housed in the base of the two buildings. On the upper level run fluted marble pilasters with Ionic capitals, and Composite capitals are found at the sides. Under the two loggias are placed copies of statues whose originals are kept in the Casino Nobile museum: among them a Pandora, a Pudicizia and a Faun.
The via Spallanzani entrance and the gatehouse villa
Building the Medieval Villa made it necessary to open a new entrance on via Spallanzani and to build a gatehouse. The entrance is simple, two brick pillars topped by terracotta vases. The gatehouse villa, where the caretaker lives, is a two-level building that repeats the forms of the Medieval Villa on a smaller scale. Look at them side by side: it's an exercise in style, on a smaller scale, and very few visitors notice.
Buildings and furnishings that have disappeared from Villa Torlonia
Widening via Nomentana between 1908 and 1909 cost the villa 20 meters of depth along the whole façade, and with it a number of buildings and furnishings that we know only from prints, descriptions and photographs. They're worth listing, because walking through a garden knowing what is no longer there is an exercise that changes the way you look.
Valadier's main entrance
Designed and built by Giuseppe Valadier around 1828, it stood near the northeast corner of the villa and was conceived as a niche cut into the boundary wall. On the sides rose piers in smooth rustication, each topped by a pair of sphinxes. Between the two pairs stood the Torlonia coat of arms. The gate was curved. Of the sphinxes, some are now in front of the entrance to the Casino dei Principi, and two others ended up at Federico Zeri's villa in Mentana.
The second entrance
It stood at the other end of the same wall, aligned with the palazzo, and was restored by Giovan Battista Caretti. On the two piers were placed pairs of winged Genii holding up the Torlonia coat of arms, and the gate repeated the same symbols.
The Amphitheater
It stood in front of the main façade of the Casino dei Principi and was commissioned by Alessandro Torlonia to host shows: horse races, circus performances, bullfights. The plan was elliptical. The elevation alternated rustication and opus reticulatum, topped by a railing with pedestals for candelabra. In the passageway were the dressing rooms and the spaces for the animals. The construction is attributed to Giovan Battista Caretti and Francesco Gasparoni, who probably worked on it from 1833. At the time it was described as larger than the so-called Teatro di Corea, that is, the Mausoleum of Augustus adapted as an arena. The comparison tells you how big it was, and how much the family wanted people to know it.
The false ruins on the Nomentana wall
Caretti had set along the old boundary wall a Temple of Minerva, a peripteral temple on a base of squared blocks that made the broken columns and the remains of the cella rise above the wall, and an amphitheater ruin formed by two tiers of arches separated by a cornice. Anyone traveling along the Nomentana by carriage therefore saw, above the wall, the outline of ancient ruins. It was street scenery, and it worked.
The Chapel of Sant'Alessandro
Commissioned by Alessandro Torlonia between 1833 and 1840 to a design by Caretti, it stood between the Teatro, the small hill and the Fucino lake. It disappeared in 1903 for reasons the sources don't explain. The surviving descriptions mention a portico and a restrained interior decoration in a fifteenth-century taste, with statues by Carlo Aureli and frescoes by Caneva depicting figures in a fourteenth-century style. The decorative elements that survived are kept in the Casino Nobile museum.
The Villa Torlonia park: trees, small lakes and hill
The park deserves attention in its own right, not as mere backdrop to the buildings. Between the Casina delle Civette and the Teatro lies the Lago del Fucino, a small body of water surrounded by a bamboo grove, created in memory of the draining of Lake Fucino. Here a historical note is needed to explain everything about the family: the draining of the Fucino, in Abruzzo, was the most colossal hydraulic project of 19th-century Italy, financed and completed by Alessandro Torlonia between 1854 and 1875, and it earned him the title of prince of Fucino. Having an ornamental pond that commemorates a drained lake is the most honest monument an entrepreneur has ever built for himself in a garden.
A second pond lies behind the Casino Nobile. The artificial hillock by Jappelli, between the Casino Nobile and the Casina delle Civette, is the true pivot of the southern romantic garden: it hides the Casina from the view of the palace and creates the sudden-discovery effect that Jappelli was working on. The paths that climb it are now protected by wooden fences that alter the original design.
The great avenues of holm oaks on both sides of the casino have remained essentially unchanged and are the oldest part of the garden still legible. The tree heritage includes, among the conifers, stone pine, Aleppo pine, American pine, Lebanon cedar, African cedar and Himalayan cedar. Among the Mediterranean species, there are holm oak, oak, olive, bay laurel, oleander, fig and elder. Among the palms, there are dwarf palm, windmill palm, Canary Island date palm, date palm, blue palm and California fan palm. Along the inner avenues grow linden, plane tree, hackberry, field elm and chestnut. Among the flowering trees, there are cherry plum and Judas tree. Among the fruit trees, there are Japanese loquat, cherry, plum, bitter orange and persimmon.
The park paid a heavy price for the bad weather of March 22 and 23, 2008, when an intense storm front badly damaged about 50 trees and forced the temporary closure of the entire south zone. Those who have visited the villa for a long time still recognize the gaps.
The Jewish catacombs under Villa Torlonia
Beneath the lawn where Romans run was one of the six known Jewish catacombs of Rome, and the only one discovered in modern times in such fortunate condition. It was found by chance in 1919, according to some sources in 1918, beneath the villa's stables, during underground work. Its current dating places it between the 3rd and 4th centuries AD.
The value of this complex is beyond question. The Jewish catacombs of Rome document the presence of a community that has lived in Rome without interruption for over 2,000 years, and they hold an epigraphic collection of exceptional importance for the history of language, onomastics and community institutions. The inscriptions are largely in Greek, some in Latin, and only a few in Hebrew. They preserve the names of ancient Roman synagogues and the offices of those who led them. The paintings showing the menorah, the etrog and the lulav make up one of the oldest surviving Jewish figurative repertoires in Europe.
The question everyone asks is if they can be visited. The answer, today, is no: the complex is not open to regular public visits, and access is reserved for scholars and for special initiatives authorized by the competent bodies. The site has been the subject of restoration work and enhancement projects that also concern the layout of the area above and the access from via Spallanzani, but regular public opening is not active to date. If you read about guided tours offered by third parties, check carefully what they really include before paying.
The historical paradox is brutal and needs to be stated precisely: the air-raid shelter we'll come to shortly was carved out by exploiting the underground spaces of a Jewish necropolis, and the man who had it dug was the one who signed the racial laws in 1938. The fact is documented by the very layout of the villa's underground. There is no need to comment on it.
Mussolini at Villa Torlonia, from 1925 to 1943
In the 1920s, Giovanni Torlonia junior granted the villa to Benito Mussolini as his official residence, for a symbolic annual rent of one lira. The current date for the start of the residence is 1925, and the arrangement lasted until 1943. When the prince died in 1938, his heir Alessandro Gerini kept the same terms.
The gesture should be read for what it was: a one-lira rent is not a rent, it is a gift with a receipt. A family that had built its fortune on knowing how to be on the right side at the right time, from the Papal States to the Kingdom of Italy, was doing the same thing with the new power. The villa was not requisitioned: it was offered.
Mussolini lived there with his family. The Casino Nobile became a private home, the Torlonia reception rooms filled with a different kind of everyday life, Jappelli's tournament field became a tennis court, and the Limonaia hosted film screenings. The photographs from those years circulated widely, because they helped build the image of the sporty, domestic man. They are propaganda images shot inside a nineteenth-century princely setting, and knowing the setting helps you take them apart.
In 1943 the residence came to an end. In 1944 the Allies arrived, and the villa changed hands for the third time in 20 years.
The bunker and air-raid shelters of Villa Torlonia
Under Villa Torlonia there are three distinct protective structures, built in successive phases as the war drew closer to Rome. The first was made by adapting the existing underground rooms. The second is an anti-gas shelter built in the former cellar of the Casino Nobile, with airtight doors and an air filtration system. The third is the actual bunker, dug to about nine meters deep, with a reinforced concrete structure and a double access staircase, left unfinished when the regime fell.
The context is the bombing that hit the city between July 1943 and May 1944, with raids on San Lorenzo, the Tiburtino and the Prenestino. Anyone who goes down here is not visiting a whim: they are visiting the infrastructure of fear of a man who had taken the country into war and knew exactly how much his own skin was worth.
The visit is guided and takes place only with mandatory advance booking, with departures at fixed times and limited group sizes. The meeting point is in front of the ticket office entrance at the Casino Nobile. The stated length of the visits is around 50 minutes. The ticket costs 12,00 euro full price and 6,00 reduced for ages 6-18, holders of MIC Card and Roma Pass, and people with disabilities with an escort. Children up to five years old enter for free. Group visits cost 90,00 euro for a maximum of 20 people and 70,00 euro for school groups. Advance purchase is mandatory and includes a one euro fee.
The days and times of the visits for individual visitors are not fixed all year round. They are published in cycles of one or two months on the official website of the Villa Torlonia Museums, with separate calendars for individual visitors and for groups and schools. Summer also has its own schedule: the tours of the Villa Torlonia bunker during the July and August summer openings have their own program, and the spots for individual visitors are few and sell out fast. Book weeks ahead, not days ahead.
Two practical warnings. The first: below ground there are steep stairs and narrow spaces, and anyone with claustrophobia finds out at the bottom of the second flight, when going back is awkward. The second: the underground temperature stays low even in August, so bring something to wear over your clothes. It is the strongest visit in all of Villa Torlonia, and I recommend it for adults and older teens, not for small children.
From Allied occupation to municipal purchase
The decline of Villa Torlonia begins in 1944 with the arrival of the Allied troops, who set up their command there and stayed until 1947. Three years of military occupation inside a complex of decorated buildings cause damage that no restoration erases completely: window frames, floors, furnishings, fireplaces, decorative features.
Then came 30 much worse years. Neglect, theft, vandalism, vegetation left to grow wild, buildings stripped bare. In 1991 a fire hit the Casina delle Civette. This was the phase when Villa Torlonia came close to being lost for good, and anyone with photographs from those years knows that's not just an expression.
In 1977 the Comune di Roma moved to expropriate the senator Alessandro Gerini, citing the lack of maintenance of the buildings, and in 1978 the park was opened to the public. From the Nineties on, the city administration has steadily invested in restoring the buildings and recovering the environmental heritage: the Casina delle Civette in 1997, the Casino Nobile, the Casino dei Principi, the Villino Medievale, the Villino Rosso, the Teatro in 2013, and the Serra Moresca in 2021. It is one of the longest and most successful urban restorations in contemporary Rome, and nobody gives it credit for that. Some buildings are still waiting, the Tempio di Saturno above all.
Villa Torlonia with children
Villa Torlonia works really well with children, as long as you choose carefully. The park is flat, has open lawns, play areas, wide paths for bikes, and real shade on hot days: inside the Grande Raccordo Anulare there are few parks as convenient for a family.
Technotown, inside the Villino Medievale, is designed exactly for this audience: science and technology workshops, themed routes, activities that change over time. It's open from Tuesday to Sunday 9.30-19.00, with weekday mornings reserved for schools, so for a family the best time is the afternoon or the weekend.
The Casina delle Civette is loved by children more than you'd expect, because it's a fairy-tale house with animals everywhere: owls, bats, swallows, peacocks, swans. Turning the visit into an animal hunt in the windows always works, and it keeps them focused for 40 minutes. The Casino Nobile, on the other hand, is a museum for adults, and with children under 10 it's best to limit the visit to the ballroom and the Sala di Bacco. The bunker, I'll repeat, is not for the youngest.
The Teatro di Villa Torlonia has a program dedicated to children and teenagers: if you visit during the season, an afternoon at the theater here is worth more than two museums in a row.
Accessibility of Villa Torlonia
The park is largely navigable: the main paths are wide and the slopes are gentle, with the exception of the small hill of Jappelli and its paths. Anyone who uses a wheelchair will therefore find a garden that is essentially usable, with surfaces alternating between asphalt, gravel and packed earth.
For the buildings, the situation needs to be checked case by case, because these are nineteenth-century and early twentieth-century architecture adapted into museums. The Casina delle Civette, in particular, is laid out over two floors with stairs and narrow rooms. The bunker has steep stairs and is not accessible to people with reduced mobility. The practical advice is to call 060608 before the visit and explain your specific situation: it's the only way to get a useful answer, and the service answers every day from 9.00 to 19.00.
When to visit Villa Torlonia
The best season is the in-between one: April-May and October-early November. In spring the park blooms and the Serra Moresca is open with its extended hours, in autumn the low light enters the windows of the Casina delle Civette at an angle you never get in summer.
Roman summer is the worst period for two concrete reasons: the Serra Moresca stays closed from July 1 to August 31, and the afternoon heat in the park, with no shade, is punishing. If you come in July or August anyway, enter at opening, at nine, do the museums during the central hours and save the park for seven in the evening.
On weekdays, the Tuesday and Wednesday mornings are the quietest times. On weekends the villa fills with Romans, which is nice for the atmosphere and less so for the queues at the ticket office. The first Sunday of the month, with free entry, is the day of maximum crowds: if you hate crowds, avoid it, if budget matters more than calm, arrive at 8.45 and get in line.
How long the visit to Villa Torlonia takes and how to organize it
Reasonable durations are these. The Casino Nobile with the Museo della Scuola Romana takes an hour and a half, and anyone who loves the Italian Novecento takes two. The Casina delle Civette takes a full hour, and those in a hurry ruin it. The Casino dei Principi, with the exhibition currently on, takes 40 minutes. The Serra Moresca with Torre e Grotta takes 30 minutes. The bunker takes about 50 minutes plus meeting time. The park, walked at a good pace, takes up another hour.
Half a day at Villa Torlonia
I arrive at 9.00 at the gate on via Nomentana. Casino Nobile until 10.30. Stroll along the avenue of the false ruins to the Casina delle Civette, visit until 11.45. Head back for the Temple of Saturn and the obelisks, exit around half past noon. This is the itinerary I recommend to anyone with only one morning.
Full day at Villa Torlonia
Same start, with the combined ticket bought at the ticket office. Casino Nobile, Casina delle Civette, a stop at the Limonaia, Casino dei Principi with the exhibition, Serra Moresca in the afternoon if the season allows it, and an end at the tournament field and by Lago del Fucino in the late-day light. If you've booked the bunker, fit it in at your assigned time and build the rest around it: it's the only fixed appointment of the day.
What's around Villa Torlonia
The Nomentano neighborhood around the villa is one of the most instructive urban walks in Rome for anyone interested in architecture between the 1800s and the 1900s. A five-minute walk toward the Salaria brings you to the Coppedè neighborhood, the complex of villas and apartment buildings designed by Gino Coppedè in the 1920s, with the Palazzo del Ragno, the Fontana delle Rane and the arch of Piazza Mincio. It is the perfect complement to the Casina delle Civette, because it tells the same eclectic and Liberty style story, scaled up to an entire city block.
Continuing along the Salaria you reach Villa Ada, the former royal estate of the Savoy family, which is the second-largest public park in Rome by area and has a completely different character from Villa Torlonia: woods, hills, a small lake, and a bunker there too. If you want to stay on the topic of civic museums, the museums of Rome hub lists the other venues of the city's Capitoline circuit.
Inside the villa itself, the dedicated pages go into more detail on the individual buildings: the Casino Nobile di Villa Torlonia, the Casina delle Civette and the Casino dei Principi.
For food, the neighborhood offers better than the average Rome tourist fare, because it is a middle-class residential area and the local places live off customers who come back. Via Nomentana and the streets between Piazza Bologna and Viale Regina Margherita have bakeries, trattorias and real pastry shops. If you're short on time, the Limonaia inside the park takes care of a stop without making you leave.
A curiosity about Villa Torlonia
The curiosity concerns the obelisks, and it's not the one you'd expect. The remarkable thing is not that they're fake in the sense of being modern: it's that they're authentic in the sense that matters. Alessandro Torlonia wanted two real Egyptian obelisks, he wrote to the viceroy of Egypt, and for all of 1838 he got no reply. A man with less ambition would have dropped it. So he decided to produce two new ones, but on the same terms as the originals: granite, monolith, real hieroglyphs.
The granite chosen was the pink granite of Baveno, on Lake Maggiore, because it was the closest in grain and color to that of Aswan. And the hieroglyphs are not decoration invented by a decorator: they were composed by the Barnabite father Luigi Ungarelli, one of the very first Italian Egyptologists, trained on Champollion's decipherments. That is, they are a real Egyptian text, written in the 1800s by a scholar who could read and write it, and they celebrate the prince's parents. Very few obelisks of this kind exist in the world: not copies, but new works in a dead language, written by someone who had just reopened that language.
Then there's the journey, which alone is worth telling. The blocks were quarried at Baveno, worked in Milan, lowered onto the Po, taken to the sea, loaded at Venice, sailed around Italy as far as Fiumicino, hauled up the Tiber to the confluence with the Aniene, and finally dragged along the Nomentana to the villa's gate, where they arrived on January 4, 1840. Two and a half years later, on June 4, 1842, the first was raised in front of the pope and Prince Ludwig of Bavaria. The second followed on July 26, Saint Anne's Day, in honor of his mother Anna Maria.
So when you walk between the two obelisks, you're not looking at garden decor. You're looking at the spot where a 19th-century banker, after getting silence as an answer, decided to recreate Egypt at home. And he pulled it off.
Something nobody tells you about Villa Torlonia
The thing nobody says concerns the combined ticket, and it costs real money to anyone who doesn't know about it. The combined ticket for the Villa Torlonia Museums is sold only at the ticket office of the Casino Nobile: it doesn't appear online. The diligent visitor who books from home buys the single ticket for the Casino Nobile, arrives, decides to see the Casina delle Civette and the Casino dei Principi too, and at that point pays for three full-price tickets. Running the numbers at the current price list, during the period when the Serra Moresca is open, the difference between the combined ticket and separate tickets is more than 20 euros for a couple.
The practical rule is simple: if you plan to enter at least three buildings, don't buy anything online, go to the ticket office and ask for the combined ticket. If you only want to see one building, buying online makes sense, and it costs you one euro more in booking fees.
The second thing nobody says is that the price of two of the four buildings changes with the exhibitions. The Casina delle Civette and the Casino dei Principi have a ticket that includes the temporary exhibition currently on, so the price changes over the course of the year. It's not a hidden price increase, it's an integrated ticket, but anyone who noted a price six months earlier will find a different number at the cash desk.
And there is a third point, which concerns Romans. From February 2, 2026, residents of Rome and the Metropolitan City enter the civic museums for free by showing an ID document. Many Romans keep avoiding these museums, convinced they have to pay. If you live here, the Casino Nobile and the Casina delle Civette cost you nothing: it's probably the most useful piece of information of all.
The advice I give you for visiting Villa Torlonia
The main advice is to reverse the order everyone follows. The vast majority of visitors enter from Via Nomentana, see the Casino Nobile because it's the first building they reach, leave tired, and visit the Casina delle Civette with whatever attention they have left. It's exactly the opposite of what should be done.
The Casina delle Civette is the building that demands the most concentration and gives the most back to those who arrive fresh: 19 small rooms, dozens of stained-glass windows, details three meters up that you only see if you look up and stop. Go there first, right at opening, when the morning light comes in from the east front and the rooms are empty. Then head back toward the Casino Nobile, where the staircase is monumental and tiredness weighs less.
Second piece of advice, a technical one. Buy the combined ticket at the ticket office even if you start at the Casina: the ticket office is unique and it's in the Casino Nobile, so you still have to pass through there first, get the combined ticket, and walk to the Casina. It's four minutes on foot.
Third. If the bunker interests you, book it before deciding everything else. It's the only part of the visit with strict hours, limited spots, and a changing schedule. Planning your day around its time is much easier than trying to fit it in at the last minute.
Fourth, and this counts as a firm opinion: the audio guide for €4 is one of the few Roman audio guides I really recommend, because the rooms of the Casino Nobile have very few panels, and without support you lose half the meaning of the rooms. €4 well spent, better than many €20 tickets.
Another well-known fact, yet rarely mentioned
That Mussolini lived at Villa Torlonia, everyone knows. What gets mentioned less is the rent amount, and above all what that amount means. One lira a year: not a favorable rent, not a capped rate, a symbolic sum that served only to make the arrangement legally a lease rather than a donation.
The interesting point is the continuity. When Giovanni Torlonia junior died, in 1938, his heir Alessandro Gerini confirmed the same terms. So it wasn't an isolated gesture by the old prince, but a family policy maintained even after the succession, that is, in the years when the regime approved the racial laws and aligned itself with Germany.
The second part of the little-mentioned fact concerns the end. When the Comune di Roma expropriated the villa in 1977, it did so against senator Alessandro Gerini, citing the failure to maintain the building stock as the reason for the measure. The same owner who had hosted the head of government for one lira a year lost the complex because he didn't keep it standing. Between the two dates lie 52 years and three regimes.
Finally, there is the detail from 1919, which almost no guide connects to the rest: the Jewish catacomb under the stables was already known for years when the tenant arrived. The two things coexist underground in the same property, and the overlap between the air-raid shelter and the Jewish necropolis is not an urban legend but the physical layout of that underground. It's a well-known fact among specialists and strangely absent from tourist accounts.
The right photo to take at Villa Torlonia
The photo everyone takes is the facade of the Casino Nobile from the central avenue, and it's a correct and forgettable picture: front portico, flat light, no depth. If you already have one, keep it and move on.
The right photo is taken at the Casina delle Civette, from the inside, against the light, framing a whole window and letting a piece of the stucco or wood paneling enter the edge of the frame. The reason is technical: the Picchiarini windows are made of glass colored in the mass, not painted, and their color exists only when light passes through them. Photographing them with reflected light kills them. The best time is early morning on the east front and late afternoon on the south front, the one by Fasolo. The Staircase of the Four Seasons and the Swallows Room are the two spots where shooting against the light works best, and the Guest bathroom with the swan gives the most saturated color in the whole house.
If you prefer the outdoors, Villa Torlonia's best photo isn't a building: it's the alignment. Stand in line with the Casino Nobile while looking toward an obelisk, so that the granite monolith and the front of the palace fall in the same frame. It's the composition the Torlonia had designed, and it's the only spot from which you can tell that the obelisks are not decoration but geometric pivots of the garden.
A third shot I recommend, less obvious: the Torre Moresca seen from the southern avenue through the branches, in autumn, when the vegetation thins out. A tower from the Alhambra inside a Roman park, framed by holm oaks: it's the image that explains Villa Torlonia better than any caption.
One last practical note: in museums, photos without flash and without a tripod are usually allowed, but the rules can change during temporary exhibitions. Ask at the ticket office before you start, and don't argue with the gallery staff.
Some important events that took place here in history
On June 4, 1842, the first obelisk was raised in the presence of the pope and Prince Ludwig of Bavaria. On July 26 of the same year, Saint Anne's day, the second one was raised. Those are the two days when the villa reached its greatest public visibility: a banker receiving the pontiff and a foreign sovereign in his own garden is getting exactly what he had bought.
In 1919 the discovery of the Jewish catacomb beneath the stables changed the archaeological status of the entire complex. The find was accidental and gave the city one of the most important documents on the Jewish community of ancient Rome.
In 1925 the residence of Benito Mussolini begins, lasting until 1943. Those are the 18 years in which Villa Torlonia is the private home of the head of the Italian government: here the ordinary days of a power that decided extraordinary things elsewhere are spent.
Between 1940 and 1943 the three protective structures are built: the shelter created in the existing rooms, the gas shelter in the former cellar with airtight doors and air filtration, and the reinforced concrete bunker nine meters deep, left unfinished when the regime fell. The timeline of those works is the timeline of the fear of those who lived there.
In 1944 Allied troops arrive, occupying the villa and staying until 1947. It is the blow the interiors will not recover from for decades. The Baroque fireplace of the Limonaia, for example, disappears during this period.
In 1977 the City of Rome expropriates the complex from Senator Alessandro Gerini due to lack of maintenance, and in 1978 the park opens to the public. In 1991 a fire hits the Casina delle Civette, already devastated by thefts and vandalism. The restoration carried out between 1992 and 1997 saves it and makes it the first building of the villa to reopen to the public. Between March 22 and 23, 2008, a violent weather system damages about 50 trees in the park and forces the temporary closure of the entire southern area. In December 2013 the Theater reopens. On December 8, 2021, the Serra Moresca complex opens to the public for the first time.
Who passed through Villa Torlonia
Giuseppe Valadier passed through from 1802, at the height of his career, shortly before redesigning Piazza del Popolo: Villa Torlonia is one of the worksites where he developed the relationship between building and avenue system that he would later apply at the urban scale.
Giuseppe Jappelli, the Paduan author of the Caffe Pedrocchi, arrived here around 1839 and produced there his most important Roman work. The southern romantic garden, the Serra Moresca, the Capanna Svizzera and the tournament field are his, and it was the occasion on which the most cultured Italian garden scenographer of the period worked in Rome.
Antonio Canova is present through the plaster bas-reliefs of the Stanza a Berceau, and his school through Rinaldo Rinaldi, author of the terracotta pediment with the triumph of Bacchus. Artists trained in the circle of Bertel Thorvaldsen also worked on the decoration.
Francesco Podesti frescoed the Sala di Bacco with the Myth of Bacchus, the Four Seasons and the three continents. Francesco Coghetti took part in the decoration of the villa. Vincenzo Gajassi modeled the pediment of the Tempio di Saturno. Filippo Bigioli worked on the Casino dei Principi.
Costantino Brumidi decorated the Teatro before emigrating to the United States and becoming the author of the frescoes in the Capitol in Washington. It is the most surprising step in the whole list: from the villa of a Roman prince to the dome of American legislative power.
Duilio Cambellotti, Umberto Bottazzi, Vittorio Grassi and Paolo Paschetto designed the stained glass windows of the Casina delle Civette, made in the workshop of Cesare Picchiarini. Paschetto would later go on to become the author of the emblem of the Italian Republic. Giovanni Capranesi painted the vault of the Salottino delle 24 ore, Enrico Gennari signed the transformation of the Casina, the Villino Medievale and the monumental entrance, Vincenzo Fasolo the southern Liberty front, Paolo Gianoli the Villino Rosso.
In 1842 the pope and Prince Ludwig of Bavaria passed through for the raising of the first obelisk. From 1925 to 1943, Benito Mussolini lived there with his family. Between 1944 and 1947 the command of the Allied troops was installed there. And among the painters of the Scuola Romana on display today on the second floor of the Casino Nobile are Mafai, Raphael, Donghi, Trombadori, Ferrazzi, Cagli, Ziveri, Guttuso, Fazzini, Leoncillo and Bartolini: they never set foot there while alive, but they have been living there for 20 years.
Quick questions about Villa Torlonia
Where is Villa Torlonia?
The monumental entrance is at Via Nomentana 70, 00161 Rome, in the Nomentano neighborhood. There are other entrances from via Lazzaro Spallanzani and via Siracusa. The single ticket office for the museums is located at the Casino Nobile.
How much does it cost to enter Villa Torlonia?
The park is public and free. You only pay for the museum buildings: Casino Nobile 11,00 euro full price and 6,50 reduced. Casina delle Civette 10,50 and 7,00. Casino dei Principi 8,00 and 5,00. Serra Moresca with Tower 8,00 and 5,00. Prices for the Casina and the Casino dei Principi include the current exhibition and change with the schedule.
Is there a combined ticket for the Museums of Villa Torlonia?
Yes, and it's worth it if you visit at least three buildings. It costs 14,00 euro full price and 11,00 reduced in July and August, when it covers Casino Nobile, Casino dei Principi and Casina delle Civette, and 17,00 euro full price and 13,00 reduced in the other months, when it also covers the Serra Moresca. It's bought only at the ticket office, not online.
What are the opening hours of the Museums of Villa Torlonia?
Casino Nobile, Casina delle Civette and Casino dei Principi open Tuesday through Sunday 9.00-19.00, with last entry one hour earlier. On December 24 and December 31 the hours are 9.00-14.00.
When are the Museums of Villa Torlonia closed?
Every Monday, May 1 and December 25. The Serra Moresca complex also has a summer closure from July 1 to August 31.
Is the park of Villa Torlonia always open?
The park is public and open access, with hours tied to daylight that vary over the course of the year. The museum buildings follow their own hours instead.
Do you need to book to visit Villa Torlonia?
For the museums, no, but advance purchase is recommended on weekends and the first Sundays of the month. For the bunker, booking is mandatory.
How long does it take to visit Villa Torlonia?
An hour and a half for the Casino Nobile with the Museo della Scuola Romana, one hour for the Casina delle Civette, 40 minutes for the Casino dei Principi, half an hour for the Serra Moresca, about 50 minutes for the bunker. The park needs at least another hour.
How do you get to Villa Torlonia by public transport?
Tram 3 and 19, stop Viale Regina Margherita at the intersection with the Nomentana. Bus 60, 62, 66, 82 and 90 on the Nomentana, 61, 490, 495 and 649 on via Bari. On foot from the Policlinico and Bologna stations of Metro B.
Can you visit the bunker at Villa Torlonia?
Yes, with a guided tour and mandatory booking. The ticket costs 12,00 euro full price and 6,00 reduced, plus an advance booking fee of one euro. Days and times change from month to month and are published on the museums' official website: spots for individual visitors are few and sell out quickly.
How many shelters are there under Villa Torlonia?
Three, built in successive phases: a first shelter set into existing underground rooms, a gas-proof shelter in the former cellar of the Casino Nobile with airtight doors and air filtration, and the reinforced concrete bunker at about nine meters deep, left unfinished.
Can you visit the Jewish catacombs of Villa Torlonia?
No. The complex, which can be dated between the III and IV centuries, is not open for regular visits: access is reserved for scholars and authorized special initiatives. Restoration work and enhancement projects are underway, but there is no regular public opening today.
Why is it called the Casina delle Civette?
Because of the recurrence of the owl theme in the decorations, tied to Giovanni Torlonia junior's interest in esotericism, and in particular the stained glass window with two owls and ivy tendrils designed by Duilio Cambellotti. From that point on, the old Capanna Svizzera was called Villino delle Civette by everyone.
Who made the stained glass windows of the Casina delle Civette?
All of them were made by the workshop of Cesare Picchiarini, based on cartoons by Duilio Cambellotti, Umberto Bottazzi, Vittorio Grassi and Paolo Paschetto. The official site dates the production between 1908 and 1930.
How many rooms does the Casina delle Civette have?
The museum route covers 19 of them, from the Hall to the Stanze della torretta, passing through the Salottino delle 24 ore, the Stanza del chiodo, the Stanza delle civette, the Balcone delle rose, the Scala delle 4 stagioni, the Stanza delle rondini and the Stanza dei ciclamini.
What is the Museo della Scuola Romana?
It is the museum set up since 2006 on the second floor of the Casino Nobile, dedicated to figurative research in Rome between the two world wars. It displays over 150 works organized by thematic groups, with Mafai, Raphael, Donghi, Trombadori, Ferrazzi, Cagli, Ziveri, Guttuso, Fazzini, Leoncillo and Bartolini.
Is Villa Torlonia free for Rome residents?
Yes. Under the new ticket system for the civic museums, in effect since February 2, 2026, residents of Rome and the Metropolitan City enter for free when they show an ID, as do MIC Card holders.
How much does the MIC Card cost, and who is it for?
It costs €5, lasts one year and is reserved for residents, domiciled people and students of the Metropolitan City of Rome. It gives free and unlimited entry to the civic museums. For anyone who lives in Rome and visits more than one museum a year, it's the most cost-effective spending in the city.
Is entry free on the first Sunday of the month?
Yes, on the first Sunday of the month entry to the civic museums is free for everyone. It's also the busiest day of the month: if you want calm, pick a different one.
Is Villa Torlonia suitable for children?
Very much so. The park is flat and has play areas, the Casina delle Civette is a house full of animals in its glass panels, and in the Villino Medievale there is Technotown, the technology and science play center. The bunker, however, is not something I'd recommend for the youngest kids.
What is Technotown?
It is the technology and science play center housed in the Villino Medievale, with entrance from via Lazzaro Spallanzani 1/A. It is open Tuesday to Sunday 9.30-19.00, closed on Mondays, with weekday mornings reserved for schools. For information and bookings, call 060608.
Is Villa Torlonia wheelchair accessible?
The park mostly is, with the exception of the Jappelli hill. For the buildings the situation varies: the Casina delle Civette spreads over two floors with narrow rooms, and the bunker involves steep stairs. It's worth calling 060608 before your visit and explaining your situation.
Can you take photos inside the Villa Torlonia museums?
Photos without flash and without tripods are normally allowed, but during temporary exhibitions the rules can change. Ask at the ticket office before you start.
Is there an audio guide for the Villa Torlonia museums?
Yes, it costs €4,00, it is available in Italian, English and French, and you pick it up at the ticket office with a disposable earpiece. For the Casino Nobile I really recommend it: the rooms have very few panels.
Can you visit the Teatro di Villa Torlonia?
Not as a museum. The theater, reopened in December 2013 and part of the circuit of the Fondazione Teatro di Roma, can be seen by buying a ticket for a show. Its current capacity is about 140 seats.
Why is the Serra Moresca closed in summer?
The Serra Moresca complex with the Torre remains closed to the public from July 1 to August 31. That's why the summer combined ticket costs less and includes only three buildings. The Torre also has a recurring closure on the first Sunday of the month.
Are the obelisks at Villa Torlonia Egyptian?
No, they are from the 1800s. Alessandro Torlonia had asked the viceroy of Egypt for two authentic ones and, not receiving an answer, had them made in pink granite from Baveno, on Lake Maggiore. The hieroglyphs were composed by the Barnabite Egyptologist Luigi Ungarelli and they are a real text.
What is the best time to visit Villa Torlonia?
April and May, or October and the first days of November. In summer the park is scorching in the afternoon and the Serra Moresca stays closed. On weekdays, Tuesday and Wednesday mornings are the quietest times.
What is the difference between the Casino Nobile and the Casino dei Principi?
The Casino Nobile is the main neoclassical palace, with the villa museum, the ballroom and the Museo della Scuola Romana on the second floor. The Casino dei Principi is the neo-Renaissance building next door, originally built as a farmhouse, which hosts the temporary exhibitions and the Archivio della Scuola Romana.
Where can you eat at Villa Torlonia?
Inside the park, the restored Limonaia works as a refreshment point. Outside, the Nomentano neighborhood between piazza Bologna and viale Regina Margherita has bakeries, pastry shops and neighborhood trattorias that are better than the average for Rome's tourist areas.
Why I keep coming back to Villa Torlonia
Some places stop saying anything after the twentieth visit. Villa Torlonia isn't one of them, and I know the reason: it's a place with no single key to reading it. Architecture enthusiasts spend the morning with Valadier and Jappelli. Those who love the twentieth century go up to the second floor and don't come back down. Those who want to understand fascism go underground and come back up in silence. With children, you count the owls in the windows.
If I had to recommend just one thing to anyone who has read this far, it would be this: don't treat it as a stop between two more famous monuments. Give it a whole morning. Start at the Casina delle Civette when it opens, buy the combined ticket at the box office, and walk slowly. Rome has more famous sights, but very few are as dense.
Article written by the editorial team of TourLeaderPro. Contact them for Tours and Private/Corporate/V.I.P. Experiences.
Planning a trip to Rome? English-language guides for visiting the city are available at ItalyPlanner.com.