Vitalità dell’architettura italiana 1946-2026, the big exhibition at the MAXXI
In short. The MAXXI, the national museum of 21st-century arts and the historic home of the public collection of Italian architecture, devotes a major exhibition to 80 years of design: Vitalità dell'architettura italiana 1946-2026, open to the…
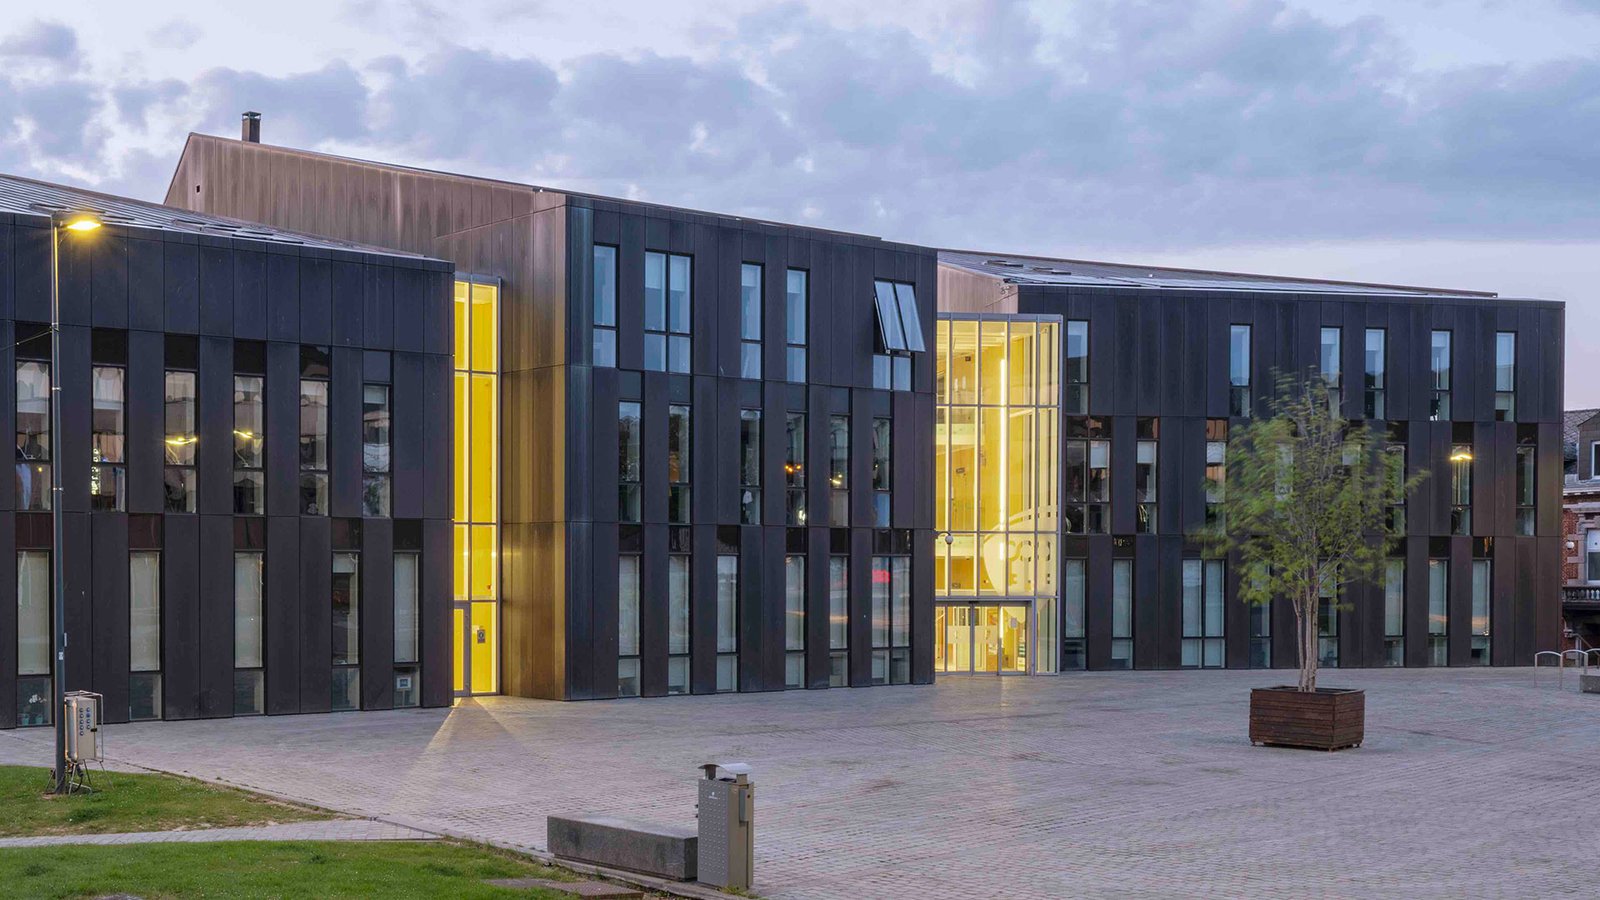
The MAXXI, the national museum of 21st-century arts and the historic home of the public collection of Italian architecture, devotes a major exhibition to 80 years of design: Vitalità dell'architettura italiana 1946-2026, open to the public from May 29 to November 15, 2026 in the spaces of the Galleria KME. Drawings, models, photographs, archive documents, filmed interviews and installations make up a story spanning three generations, which starts from the rubble of the war and arrives at the studios that today represent Italy in international competitions.
The curators are Pippo Ciorra and Elena Tinacci, who have worked for years on the museum's architecture collections. The approach is not that of a celebratory survey: the exhibition lines up what architecture has actually built in Italy from 1946 onward, that is, public housing, schools, churches, stadiums, offices, bridges, entire neighborhoods, and tries to explain why some of those choices held up and others did not. Anyone arriving without specific training still finds a readable route, because the common thread is the country, not the discipline.
The venue adds a meaning that no other space could have given. The MAXXI is at Via Guido Reni 4A, in the Flaminio neighborhood, inside the building designed by Zaha Hadid and opened in 2010: one of the works that defined the very idea of contemporary architecture in Italy, and a building that an exhibition on Italian architecture cannot ignore, since it is part of it. The museum is closed on Mondays and open Tuesday through Sunday from 11:00 to 19:00. The admission ticket is valid for all the exhibitions on in the same period.
In September 2026 the exhibition is under way, with about two months of programming still ahead. Anyone planning a visit therefore has some leeway, but it's worth knowing that in the last weeks the MAXXI's big exhibitions get quite crowded, especially on weekends and on discounted-admission days.
What the exhibition on Italian architecture at the MAXXI is and where it takes place
The title puts two dates at the extremes, 1946 and 2026, and fits 80 years inside. 1946 is the year of the institutional referendum and the birth of the Republic, and it's also the year in which Mario Ridolfi and his collaborators published the Manuale dell'architetto, the volume that put into the hands of Italian designers a repertoire of construction solutions conceived for a country that had to rebuild quickly and with little. Starting there means saying that postwar Italian architecture was born as a practical question before it was a question of style.
2026 is the present, that is, the moment when the exhibition is staged. The route goes up to the studios active today and the proposals of the younger generations, without closing the discussion with a conclusion. This choice shows in the display: the last section is not an epilogue but an open construction site, with projects that in many cases have not yet been built.
The Galleria KME and its place inside the museum
The exhibition occupies the Galleria KME, one of the MAXXI's exhibition spaces. Anyone who knows the museum knows that Hadid's galleries are not neutral rectangular rooms: they are ribbons that curve, overlap, change level, and every display has to deal with walls that don't stand still. In an architecture exhibition this becomes a subject in itself, because the container argues with the content instead of just hosting it.
At the museum entrance the staff point out the route. It's still best to ask at the desk for information, because the MAXXI keeps several exhibitions open at once and the interior signage takes a moment to get oriented. The single ticket lets you move from one to the other without extra lines, which makes it sensible to give the visit half a day rather than an hour.
Who the route is for
Three different audiences find something. Those who study or practice architecture go for the archive materials, which largely come from the museum's collections and rarely leave storage. Those interested in Italian history find a reading of the 20th century made through buildings, which is a little-trodden point of view in school textbooks. Those who simply live in an Italian city recognize their own neighborhood, because the types on display, the palazzina, the apartment block with access galleries, the pavilion-style school, the first-generation shopping center, are exactly the ones that make up the periphery where they live.
The level of reading required stays accessible. The panels explain the contexts without taking the technical vocabulary for granted, and the filmed interviews work as an entry door for those who prefer listening to reading. A curious teenager handles the route without difficulty. A small child probably doesn't, and for him the museum offers other options.
Italian architecture from the postwar period to today
To understand what the exhibition tells, it helps to keep the sequence of seasons in mind. You don't need an exam-style chronology: five moments are enough, each with a different problem to solve.
1946-1955: rebuilding, and rebuilding fast
Italy comes out of the war with a devastated building stock and with millions of people without a home. The public response arrives in 1949 with the INA-Casa plan, promoted by Amintore Fanfani, which for 14 years funds the construction of public housing across the country, using labor as a countercyclical lever: they build also to give employment, not only to give homes. It is probably the most extensive public building program in Italian history.
On the level of design, that season produces a precise choice of side. Instead of adopting the abstract, repetitive language of international rationalism, many Italian architects seek a relationship with the local building tradition: pitched roofs, exposed brick, loggias, courtyards, domestic measures. The Tiburtino neighborhood in Rome, built between 1949 and 1954 under the direction of Ludovico Quaroni and Mario Ridolfi with a large group of collaborators, becomes the manifesto of this attitude, which the criticism of the time dubbed architectural neorealism by analogy with the cinema of those years.
The choice was debated even then and still is. Some read it as an act of social intelligence, that is, as an attempt to give the new residents a recognizable environment instead of a machine for living. Others read it as a renunciation of modernity, a step backward disguised as rootedness. The exhibition does not close the question, but it puts on view the documents that let you form an idea.
1955-1965: the boom, technique, the masters
With the economic miracle the scale changes. Italy builds infrastructure, highways, sports facilities, office headquarters, and does so with a structural competence that in those years had few equals in Europe. The key figure is Pier Luigi Nervi, an engineer before an architect, who takes reinforced concrete to a level of refinement in which the structure coincides with the form. The Palazzetto dello Sport in Rome, built in 1957 with Annibale Vitellozzi, and the Palazzo dello Sport at the EUR remain his best-known Roman works, together with the Stadio Flaminio, built at the end of the 1950s with his son Antonio a few steps from where the MAXXI stands today.
In the same period Gio Ponti, with structural consulting from Nervi himself, builds the Pirelli skyscraper in Milan, completed in the early 1960s: a tall building with a tapered plan that breaks with the prismatic silhouette of American skyscrapers. Also in Milan the studio BBPR, made up of Gian Luigi Banfi, Lodovico Barbiano di Belgiojoso, Enrico Peressutti and Ernesto Nathan Rogers, builds the Torre Velasca, with that projecting upper body that cites without copying the medieval Lombard towers and provoked very harsh reactions outside Italy.
In Rome, Luigi Moretti signs in those years residential buildings of great formal control, including the palazzina on Viale Bruno Buozzi known as Casa del Girasole, considered one of the high points of the Roman palazzina as a building type. Adalberto Libera works on low-density housing in the Tuscolano neighborhood. Carlo Scarpa, in an entirely different direction, builds his oeuvre working on detail, on restoration and on grafting the new onto the old, with the Castelvecchio museum in Verona and the Brion tomb at San Vito d'Altivole as constant references for those who study architecture even today.
Then there is Giovanni Michelucci, who with the church of San Giovanni Battista on the Autostrada del Sole, completed in the mid-1960s, shows that a sacred building could have a free form without ceasing to be comprehensible. And there is Riccardo Morandi, an engineer who in those same years takes prestressed reinforced concrete structures to spans that seemed impossible, with a professional trajectory that later history has made bitter.
1965-1980: criticism, the Tendenza, radicalism
The next generation breaks with the technical optimism of the boom. In 1966 Aldo Rossi publishes The Architecture of the City, a book that shifts attention from the single building to urban form and the permanence of types. From that text comes the current that will be called Tendenza, with a vocabulary of elementary forms, clear geometries, collective memory. Rossi builds the Gallaratese residential complex in Milan, and in 1979 he creates for Venice the Teatro del Mondo, a floating structure in wood and steel that arrives in the San Marco basin by water and is then dismantled: a work that lasted a few months and became a symbolic image.
In parallel, in Florence, groups such as Superstudio and Archizoom practice what will be called radical architecture. They build almost nothing and it's no accident: they produce images, collages, photomontages, objects, deliberately impossible projects with which they criticize consumption, infinite growth and the very idea of design as a service to the market. Superstudio's Continuous Monument, a grid that wraps around the planet, remains one of the most cited visual documents of 20th-century Italian design. Superstudio's papers are part of the MAXXI's collections.
These are also the years when Italian public housing attempts its most ambitious and most problematic operations: large residential complexes conceived as self-sufficient pieces of city, which in many cases were delivered without the planned services and which today occupy an uncomfortable place in the debate, between recognized architectural value and evident social failure. This chapter too is part of the story the exhibition covers.
1980-2000: postmodernism and the international opening
In 1980 the Venice Biennale hosts the first International Architecture Exhibition, directed by Paolo Portoghesi, with the famous Strada Novissima built at the Corderie dell'Arsenale: a street of facades each designed by a different architect, which made the change of climate toward postmodernism visible to everyone. From that moment the Architecture Biennale becomes a fixed appointment and Italy returns to being a place of international discussion on the discipline.
In the same period Renzo Piano, who with Richard Rogers had won the competition for the Centre Pompidou in Paris at the end of the 1960s, consolidates a career built almost entirely abroad. It's a fact worth noting: many of the best-recognized Italian architects of the late 20th century worked more outside than inside the national borders, and when they came back they did so on large-scale public commissions won by competition.
From 2000 to today: competitions, reuse, sustainability
The last 25 years have a different geography. Major cultural works arrive by international competition, often won by foreign studios: the MAXXI itself is an example. Renzo Piano builds the Auditorium Parco della Musica in Rome, opened in the early 2000s a few hundred meters from the museum. Massimiliano Fuksas builds the EUR convention center in Rome with the suspended structure that everyone calls the Nuvola. Stefano Boeri signs the Bosco Verticale in Milan, completed in the mid-2010s, which made the idea of a planted facade popular all over the world.
Alongside these names, though, the most interesting part of recent production concerns medium-sized studios working on less spectacular themes: reuse of existing buildings, schools, public spaces in minor settings, interventions in mountain territories or in inland areas. Several of these studios appear in the exhibition's contemporary section, and this is the clearest signal of the curators' approach: the present of Italian architecture is played out on widespread quality, not on the isolated monument.
What you see in the exhibition
The route is organized in successive blocks, each with a different exhibition register. In order you meet a section of voices, an installation devoted to a specific work, a documentary part built on the archives, a survey of contemporary studios and a section on emerging generations.
Interviews with the protagonists
The exhibition opens with a series of filmed interviews with Italian architects of international fame, including Stefano Boeri, Massimiliano Fuksas and Renzo Piano. It's a choice that works better than you might fear, because it puts the visitor right away in front of people talking about concrete choices instead of in front of theoretical panels. Anyone short on time can watch just one and move on. Anyone who sits down risks staying a good while, because the quality of the material is that of long conversations, not promotional statements.
Placing them at the opening also has a methodological value. Before showing drawings and models, the exhibition has some protagonists say what it means to design in Italy, with the regulatory constraints, the timing of administrations, the weight of the historic heritage. Anyone who arrives convinced that architecture is above all a question of form leaves this first room with a more articulated idea.
The tribute to the BBPR Monument
Right afterward you meet an installation devoted to the Monument to the Victims of the Nazi Concentration Camps by Studio BBPR, reinterpreted for the occasion by Matilde Cassani. The choice to open the story with this work is not decorative. The BBPR monument is an essential lattice structure, almost immaterial, and it comes from a personal story: Gian Luigi Banfi, one of the four partners, died in a concentration camp in 1945, and Lodovico Barbiano di Belgiojoso had been deported there.
Putting this work at the start of an exhibition that begins in 1946 means declaring where the Republic comes from and where the architecture the Republic built comes from. The reinterpretation entrusted to Matilde Cassani brings the theme into the present with a contemporary language, avoiding both commemorative rhetoric and showcase neutrality.
The archives and the themes of the second half of the 20th century
The documentary heart of the exhibition is the section built on archive materials. Here appear original drawings, competition boards, study models, construction-site photographs, correspondence. It's the part that takes the most time and attention, and also the one that pays back the most, because it shows the project in its working state instead of the polished version of publications.
The themes covered are the ones that have run through the country: the home, the school, the place of worship, work, sport, infrastructure, leisure. Each theme lines up projects from different eras and lets you read by comparison. Seeing a 1950s school and a school of today side by side says more than many essays on the change in pedagogy and safety rules.
A useful warning: the original drawings are displayed at low lighting levels, as paper conservation requires. Anyone with vision difficulties should ask at the information desk, where magnifying devices are available.
The eight contemporary studios
The section devoted to the present presents the work of eight Italian studios recognized internationally: DEMOGO, MoDus Architects, Giulia De Appolonia, Francesca Torzo, Studio Labics, Barozzi Veiga, ELASTICO Farm and Kuehn Malvezzi. The selection says a lot about the curators' approach: it isn't the list of the names most visible in the papers, it's the list of those who have built buildings that international critics discuss.
The geography is worth noting. Several of these studios work far from the big centers, in Alpine areas, in provinces, in settings where the client is public and budgets are limited. Others are based abroad or work mainly outside Italy. It's a realistic snapshot of how the profession works today: quality concentrates where there are serious competitions and clients able to read a project.
The display of this part alternates physical models, large-format photographs and technical drawings. Anyone not familiar with plans and sections can concentrate on the models, which immediately convey the relationship between building and context.
NXT 2026 and the emerging projects
The last section is devoted to the NXT 2026 program, with which the museum follows the youngest generations. On display is the winning project, titled Rubato, by HPO, together with the four finalist proposals. It's the shortest part of the route and also the most open, because it exhibits works that for the most part have yet to face construction.
Closing this way has a precise sense. After 80 years of built works, the exhibition leaves the last word to projects that don't exist yet. Anyone visiting with students finds here the most useful discussion material, because you see the selection process, the criteria, the discarded alternatives.
The MAXXI as a venue: Zaha Hadid's building in Flaminio
It's hard to talk about contemporary Italian architecture in a building that has become one of its reference points. The MAXXI occupies the site of a former military barracks in the Flaminio neighborhood, on Via Guido Reni, and comes from an international competition held at the end of the 1990s. It was won by Zaha Hadid, an architect of Iraqi origin with a studio in London, with a project that gave up the idea of the museum as a sequence of rooms.
A building that flows instead of stopping
The layout is made of ribbons: elongated bodies that intertwine, overlap, cantilever out over the square and come back in. There is no main hall and no clear hierarchy among the spaces. The visitor crosses the museum following routes that fork, and the black stairs suspended in the atrium, by now recognizable in any photograph of the museum, are the device that holds everything together.
The result has always divided opinion. For one part of the critics it is one of the most successful public buildings built in Italy in recent decades, able to give Rome a piece of contemporaneity without camouflaging itself. For another part it is a difficult container, because the curved walls and ramps complicate the work of whoever has to stage an exhibition and sometimes compete with the works. Both positions have solid arguments, and anyone who visits the museum can test them in person.
The building was opened in 2010. Zaha Hadid died in 2016, and the MAXXI remains her most important Italian work. It's worth looking at from outside too, because the relationship with the fabric of Flaminio, made of palazzine and regular blocks, can only be understood by walking along Via Guido Reni.
The square and the outdoor spaces
In front of the museum opens a public square accessible even without a ticket, with the building's big cantilever casting shade during part of the day. In the warm season the museum uses it for its outdoor programming, with screenings and evening concerts. Even outside programming periods the square works as a neighborhood space, with benches and constant foot traffic.
The museum bookshop is among the best stocked in Rome for architecture and design publishing, and remains accessible without a ticket. For anyone visiting an exhibition like this it's an almost obligatory stop, because many of the materials on display have a substantial bibliography behind them.
The MAXXI Architecture Archives Center
The exhibition draws on a resource few visitors know about: the museum's Centro Archivi di Architettura, that is, the facility that preserves and makes available the archival holdings of Italian architects. It's one of the most substantial collections of its kind in Europe, and its existence is the reason this exhibition can be built on original materials instead of reproductions.
What it holds
The numbers declared by the museum speak of more than 60,000 drawings and projects and about 75,000 photographs, to which are added models, letters, documents, sculptures, tempera paintings, documentary films, volumes and periodicals. Among the holdings are those of Aldo Rossi, Carlo Scarpa, Pier Luigi Nervi and Superstudio, in addition to many other archives of the 20th century and the new century.
An architecture archive is a different thing from an archive of drawings. It contains the complete path of a project: the initial sketches, the discarded variants, the calculations, the correspondence with clients, the construction-site photographs, the administrative paperwork. It's the material that lets you understand why a building came out one way and not another, and in most cases it stays invisible to the public.
How to consult it
The Centro Archivi's study room is open to the public by appointment on Tuesday, Wednesday and Thursday from 11:00 to 16:00, with booking to be arranged in advance. For groups the museum indicates a notice of at least one week. The center provides digital reproductions of documents and drawings, online catalogs of the collections and research assistance, and belongs to the AAA/Italia network of Italian architecture archives. The contact given is centro.archivi@fondazionemaxxi.it, with a dedicated phone number.
For anyone writing a thesis, preparing a publication or working on a restoration of the second half of the 20th century, this is probably the most direct access point that exists in Italy. Visiting the exhibition and requesting a consultation are two different things, but the first helps a lot in understanding what to ask in the second.
Tickets, hours and how to get to the MAXXI
Opening hours
The museum keeps the following hours: Tuesday through Sunday, from 11:00 to 19:00, with closing on Monday. Last entry is normally before closing time, so showing up at 18:45 means having very little time. For an exhibition of this documentary density it makes no sense to enter in the last hour.
On holidays and on special days the hours may vary, and the same goes for any extraordinary evening openings tied to the summer programming. Checking the museum's official website before heading out remains the most sensible move, especially for people arriving from outside Rome.
Ticket prices
The rates given by the museum provide for a full ticket at €15 at the ticket office and €14 online, and a reduced ticket at €12 at the ticket office and €11 online. Admission is free for under 18s, for holders of certain cards and for certain categories. The exact conditions of reductions and free admissions are listed on the official website and are worth checking beforehand, because they change over time.
The important point for anyone planning: the MAXXI ticket is valid for all the exhibitions open at the time of the visit, not for just one. In 2026 the museum has kept several exhibitions on at once, and this radically changes the calculation of price against time. Anyone coming in for the architecture exhibition may find other routes on as well, included in the same ticket.
Buying online is worth it for two reasons: it costs one euro less and cuts the wait at the ticket office, which on weekend afternoons can get long. Anyone entitled to a reduction should bring the document that certifies it, because it's requested at the desk.
How to get there
The address is Via Guido Reni 4A, Flaminio neighborhood. The most convenient connection with the center is tram 2, which leaves from Piazzale Flaminio, a few steps from the metro line A station, and stops near the museum after a few stops. From the stop to the ticket office it's a few minutes' walk.
Alternatively the area is served by several bus lines connecting Flaminio with the center and with Piazza Mancini. Anyone arriving by train at Roma Termini takes about 40 minutes in total by metro and tram, barring mishaps.
Anyone arriving by car finds a not-simple parking situation in the neighborhood, with paid parking and limited availability in the middle of the day. On days of events at the Auditorium Parco della Musica or matches at the Foro Italico the area gets quite congested, and public transport becomes the only reasonable choice. The museum has reserved spaces for people with disabilities, discussed further on.
How much time to allow
For the Italian architecture exhibition alone, an attentive visit takes about 90 minutes. Anyone who also watches the filmed interviews in full easily reaches two hours. Anyone who wants to take advantage of the single ticket and see the other exhibitions on should allow a full half day, with a break at the interior bar or at one of the places in the area.
The best time to avoid the crowd is Tuesday or Wednesday morning just after opening. Saturday afternoon and Sunday afternoon are the busiest slots, and in an exhibition made of documents to read the crowding weighs more than in an exhibition of big paintings.
Museum accessibility
The MAXXI offers a fairly articulated set of accessibility services, and it's worth knowing it in advance because part of it requires booking.
Physical access
The building has accessible restrooms on every floor and elevators, with a dedicated elevator to reach Gallery 5. The museum provides four wheelchairs, two of which can be reserved by phone in advance. Outside, two reserved parking spaces are available, with parking limited to two hours. Guide dogs are allowed.
Portable stools are also available, useful on a long route with many panels to read standing, and changing tables on every floor for those visiting with small children. WiFi is free.
Tools for sensory and cognitive disabilities
The museum makes downloadable materials designed to prepare for and accompany the visit: guides in simplified language following the easy-read criterion, guides in AAC, that is, augmentative and alternative communication, with pictographic symbols, social stories to prepare for the visit and visual communication cards for those who find their way without using speech.
On the collection side, video guides in Italian and in International Sign, audio descriptions for blind people and descriptions of the works in an easy-read version and in AAC are available. At the information desk there are magnifying devices, particularly useful in an exhibition with many small-format technical drawings.
Free admission
People with disabilities and one companion are entitled to free admission by showing the European Disability Card or the documentation certifying the condition. The operating arrangements are indicated by the museum and are worth checking before the visit, in particular for groups.
What there is around the MAXXI and in the Flaminio neighborhood
Flaminio is one of the most interesting neighborhoods in Rome for those who look at architecture, and a visit to this exhibition becomes richer if you pair it with a walk around. Within a 20-minute walk are some of the works the exhibition itself tells about.
20th-century architecture a couple of steps away
The Stadio Flaminio by Pier Luigi Nervi, built at the end of the 1950s, is a short distance from the museum. The facility has long been in a state of abandonment and cannot be visited inside, but the reinforced concrete structure can be read from outside and is worth the detour for anyone who saw Nervi's drawings in the exhibition. A little further on, toward Villa Glori, you find the Palazzetto dello Sport, with the ribbed dome built in 1957: one of the most elegant sports buildings ever built in Italy.
In the same area is the Villaggio Olimpico, the residential neighborhood built for the 1960 Rome Olympics and later converted to housing, with palazzine on pilotis and pedestrian paths under the buildings. It's a rare example in Italy of a modern neighborhood designed as a unit and still functioning today as an urban fabric.
Music, sport and bridges
The Auditorium Parco della Musica by Renzo Piano, with its three hull-shaped halls clad in lead and the open-air cavea, can be reached in a few minutes on foot. Across the Tiber the Foro Italico preserves the sports complex of the 1930s, with the Stadio dei Marmi and the mosaics of the avenue: an instructive comparison between two opposite ways of understanding Italian public architecture.
Going up the river you arrive at Milvian Bridge, the ancient bridge on which the battle of 312 between Constantine and Maxentius was fought, today the neighborhood's evening gathering point. The more recent Ponte della Musica connects the Flaminio bank directly with the Foro Italico bank and is reserved for pedestrians and cyclists.
Other museums nearby
For anyone who wants to build a full day, La Galleria Nazionale at Valle Giulia holds the largest Italian collection of 19th- and 20th-century art, and is reached by crossing Villa Borghese. Villa Borghese itself offers the most pleasant way of getting on foot between Flaminio and Parioli. Those visiting with small children find not far away Explora, the children's museum of Rome, which solves the afternoon well for anyone who can't take a documentary route.
Inside the MAXXI itself the single ticket lets you see the other exhibitions on: over the course of 2026 the museum has also hosted the exhibition devoted to Andrea Pazienza and other exhibition routes, including Tragicomica, devoted to Italian art from the second half of the 20th century to today. Those interested in architecture can then look at the programming of the Casa dell'Architettura at the Acquario Romano, which regularly hosts exhibitions and talks on the discipline.
A curious fact about Vitalità dell’architettura italiana 1946-2026, the big exhibition at the MAXXI
With an architecture exhibition you expect it to begin from a building. This one begins from two things that are not buildings: a series of filmed interviews and a monument dedicated to the victims of the Nazi concentration camps. The work in question, signed by Studio BBPR, is presented again to the public through Matilde Cassani's reinterpretation, and occupies the position that in a celebratory exhibition would have been reserved for the most photogenic project.
The reason for this choice becomes clear as soon as you know the story of the Milanese studio. BBPR were four partners, and the initials of the name are theirs: Banfi, Belgiojoso, Peressutti, Rogers. Gian Luigi Banfi died in a concentration camp in 1945. Lodovico Barbiano di Belgiojoso had been deported there and came back. The monument they designed after the war is an almost transparent lattice cage, built with thin elements and without mass: the exact opposite of the monumental rhetoric that Italy had produced in the previous 20 years.
Putting this work at the opening of a route that starts in 1946 means saying one precise thing: the Italian architecture of the Republic is born after a rupture, and its protagonists went through that rupture in person. Anyone who enters knowing this reads the whole rest of the exhibition with different attention, including the sections on the economic boom and on public housing neighborhoods, which at that point stop seeming like mere building history.
There is a second curious element, of an entirely different register. The museum that hosts the exhibition was designed by an architect who was not Italian, and in a story about Italian architecture this creates a deliberate short circuit. The MAXXI came from an international competition, and the fact that the most representative building of contemporary architecture in Rome bears the signature of Zaha Hadid says something about how Italy has handled its public commissions over the last 30 years. The exhibition does not make it an explicit theme, but the visitor senses it while walking.
Something nobody tells you about Vitalità dell’architettura italiana 1946-2026, the big exhibition at the MAXXI
The material on display doesn't arrive on loan from who knows where. Most of the drawings, models and photographs come from the museum's own Centro Archivi di Architettura, that is, from a collection the MAXXI keeps permanently and which, outside exhibition periods, stays closed in storage. The practical consequence is that these materials are not often seen, and seeing them again will require waiting for the next exhibition opportunity.
There is, however, an alternative route that almost no visitor knows about: the Centro Archivi's study room is open to the public by appointment, and not only to accredited scholars. The museum gives the opening as Tuesday, Wednesday and Thursday from 11:00 to 16:00, with booking to be arranged and a notice of at least one week for groups. Anyone leaving the exhibition with a precise question about a project can write and ask to consult the relevant holding, instead of settling for the panel.
The second little-known element concerns the ticket. Admission to the MAXXI is not tied to a single exhibition: it covers everything the museum has open at that moment. Over the course of 2026 the programming has included several exhibitions at once, and anyone who enters thinking they will see only the architecture route finds themselves with a value far greater than they had planned for. It's worth finding out what is on before deciding how much time to give the visit.
The third element concerns light. The original drawings on paper are displayed under low lighting, because paper and inks degrade with prolonged exposure. This makes some display cases tiring to read, especially for those who wear reading glasses and don't have them with them. At the information desk the museum provides magnifying devices, which nobody points out and which practically nobody asks for.
Finally, a detail on the content. The section devoted to contemporary studios doesn't present the names best known to the general public, but medium-sized studios that often work on public commissions in peripheral territories. Anyone who enters expecting a gallery of skyscrapers and signature museums will be surprised, and the surprise is the point: the curatorial choice says that the level of Italian architecture today is measured on a school in the provinces, not on an icon in the city center.
My advice for visiting Vitalità dell’architettura italiana 1946-2026, the big exhibition at the MAXXI
First piece of advice, banal but decisive: buy the ticket online. It costs one euro less and above all avoids the line at the ticket office, which on weekend afternoons gets long. The MAXXI is a heavily visited museum and the ticket office is in an atrium that fills up quite a bit at peak times.
Second piece of advice: choose Tuesday or Wednesday morning, just after the 11:00 opening. An exhibition built on documents requires reading, and reading in the middle of a crowd doesn't work. In the first two hours of a weekday the display cases stay free and you can stop in front of a drawing for as long as needed.
Third piece of advice, which applies above all to those with less than an hour: go through the exhibition backward. The final section on contemporary studios and emerging projects is the one that is understood fastest, because the models and large-format photographs communicate immediately. The documentary part on the second half of the 20th century takes more time and rewards the rested. Anyone who enters with little time and starts from the beginning risks arriving tired just where the material is densest.
Fourth piece of advice: sit down in front of the interviews. They are the part most visitors walk through, and they are also the part that makes everything else understandable. 10 minutes on one of them is enough to understand how the timing, constraints and negotiations of an Italian project really work.
Fifth piece of advice: don't leave the museum without taking a few steps in the neighborhood. Flaminio, within a 15-minute walk, contains some of the works the exhibition tells about. Seeing the Palazzetto dello Sport after looking at Nervi's drawings completely changes the perception of that ribbed dome, which otherwise seems just a slightly dated sports building.
Sixth piece of advice, for those visiting with teenagers or students: concentrate on the NXT section, the one devoted to young projects. Seeing proposals not yet built, with the selection criteria declared and the discarded alternatives next to the winner, is the most effective way to get across that architecture is a trade made of choices and comparisons, not of individual inspiration.
Another well-known fact, yet rarely mentioned
The neighborhood surrounding the museum is one of the places where 20th-century Italian architecture can be seen best in all of Rome, and almost no guide says so. Flaminio, in the area between Via Guido Reni, Viale Tiziano and the Tiber, concentrates in a few blocks works that fill whole chapters in the textbooks.
Stadio Flaminio, built by Pier Luigi Nervi with his son Antonio in the late 1950s for the 1960 Olympics, is a short distance from the museum. The stadium has been abandoned for a long time and can't be visited inside, but from the outside you can still read the logic of its construction: the helical ramps, the exposed reinforced concrete structures, the absence of decorative cladding. It's a building that is now at the center of a public debate about its restoration, and seeing it in that state right after looking at Nervi's original drawings in the exhibition has an effect that no wall panel could achieve.
A little farther on, toward Villa Glori, the Palazzetto dello Sport, built in 1957 with Annibale Vitellozzi, is still in use and in good condition. The dome with its exposed ribs, made with prefabricated ferrocement elements, is one of the most elegant objects produced by 20th-century Italian engineering, and it's best appreciated from the outside, watching how the inclined supports take up the thrust.
The Olympic Village completes the picture. Built to house the athletes in 1960 and then turned into a residential neighborhood, it is one of the few Italian examples of a modern settlement designed as a single whole that has remained livable and lived in. The apartment buildings raised on pilotis free up the ground floor and create continuous covered paths. The green space is not filler but the matrix on which the buildings are arranged. Walking through it takes 20 minutes and explains, better than any text, what the architects of that generation meant when they talked about an open city.
Then there's the most recent chapter. Renzo Piano's Auditorium Parco della Musica, with its three lead-clad halls that look like scarabs from above, changed life in the neighborhood in the early 2000s. MAXXI arrived a few years later. Within a decade the Flaminio went from a semi-peripheral area to a cultural district, and this shift is exactly the kind of phenomenon the contemporary section of the exhibition examines when it talks about the role of architecture in urban transformations.
The Right Photo to Take at Vitality of Italian Architecture 1946-2026, the Big Exhibition at MAXXI
Inside the exhibition rooms, photography needs to be handled with care. The original drawings and archive documents are fragile materials and the rules of the room must be respected: no flash, ever, and pay attention to the staff's instructions, since for some display cases they may ask you not to photograph at all. No Nervi drawing is worth a magnesium flash fired at the paper.
The photo really worth taking, though, isn't inside the exhibition. It's in the atrium. MAXXI's suspended black staircases, with the handrails crossing in the full-height space and the light coming down from the glass roofs, are the image that identifies the museum all over the world. The best spot is on the lower level, looking up, with the frame resting on one of the diagonals of the ramps. The natural light of late morning works better than that of the afternoon.
The second shot to look for is outside, on the square in front of the entrance. The body of the building juts out over the open space and creates a suspended horizontal line that cuts across the sky. In the hours before sunset the raking light brings out the concrete, and the shadow of the overhang draws a sharp figure on the pavement of the square. From there you also get the most interesting contrast, with the ordinary apartment buildings of the Flaminio in the background.
Some Important Events That Happened Here in History
The area where the museum stands has not always been cultural. Before the transformation, this part of the Flaminio housed military facilities, and the change from barracks to national museum tells directly what happened in Rome in the passage between the 20th century and the new century: disused public areas converted to civic functions through competitions.
The international competition for the new museum of 21st-century arts was held in the late 1990s and was won by Zaha Hadid's studio. It was a significant step for at least two reasons. The first is that it was one of the few large Italian public commissions awarded through an open international competition. The second is that Hadid, at that moment, had built relatively little compared to the number of projects published, and MAXXI became one of the building sites that consolidated her career.
The construction took a long time, amid technical difficulties and administrative troubles, and the museum opened to the public in 2010. The inauguration was an event followed well beyond the circle of insiders, because for the first time in a long while Rome was delivering a contemporary public building of significant scale.
In 2016 Zaha Hadid died suddenly, and MAXXI remained her most important work in Italy. Since then the building has also taken on an unintended commemorative function: those who visit it today look at a project that belongs to a concluded career, and this changes the way it is discussed.
In the meantime the museum has built its own identity around a double mission, contemporary art and architecture, which in Italy had no institutional precedent. The creation of the Architecture Archives Center and the acquisition of collections such as those of Aldo Rossi, Carlo Scarpa, Pier Luigi Nervi and Superstudio have made MAXXI the place where the documentary memory of 20th-century Italian architecture has been concentrated. Without those acquisitions, an exhibition like the one devoted to 80 years of Italian architecture would not have been materially possible.
The neighborhood, for its part, has a history of events that came before. The 1960 Olympics transformed it radically, with the construction of the Olympic Village, Stadio Flaminio and the Palazzetto dello Sport. The opening of the Auditorium Parco della Musica in the early 2000s started the second transformation. MAXXI came as the third act of this sequence, and it should be read within it.
Who Has Passed Through Vitality of Italian Architecture 1946-2026, the Big Exhibition at MAXXI
The question has two answers, and both hold.
The first concerns who physically appears in the exhibition. The route opens with filmed interviews with Italian architects of international standing, including Stefano Boeri, Massimiliano Fuksas and Renzo Piano. They are three figures with very different trajectories: Piano has built almost everywhere in the world starting from the Centre Pompidou in Paris, designed with Richard Rogers in the late 1960s. Fuksas has alternated international work and major Italian projects, including the EUR convention center in Rome. Boeri has tied his name to research on greenery on facades with the Bosco Verticale in Milan. Listening to them one after the other gives you three different ways of being in the profession.
The second answer concerns who is present through the papers. In the archives held by the museum and used for the exhibition appear the names that defined the discipline in Italy: Aldo Rossi, whose 1966 book changed the way of looking at the city in half of Europe. Carlo Scarpa, who taught generations of designers how to graft the new onto the old. Pier Luigi Nervi, the engineer who gave Italy an international reputation in structures. Superstudio, the Florentine group that in the 1960s and 1970s used architecture as a tool of critique rather than as a service.
Alongside them, the narrative takes in figures who marked the Italian postwar period: Mario Ridolfi and Ludovico Quaroni with the Tiburtino neighborhood, the BBPR with the Torre Velasca and with the monument that opens the exhibition, Gio Ponti with the Pirelli skyscraper, Luigi Moretti with the Roman apartment buildings, Giovanni Michelucci with the church on the Autostrada del Sole, Adalberto Libera with his work on low-density housing. These are names that anyone who has studied architecture recognizes immediately and that anyone who hasn't probably meets here for the first time.
Then there's the present. The contemporary section presents eight Italian studios active today and recognized internationally: DEMOGO, MoDus Architects, Giulia De Appolonia, Francesca Torzo, Studio Labics, Barozzi Veiga, ELASTICO Farm and Kuehn Malvezzi. And there's the future, entrusted to the NXT 2026 program, with the winning project Rubato by HPO and four finalist proposals.
Finally, there's someone who passed through here without appearing in any caption: Zaha Hadid, who designed the building and who came back to Rome many times during construction. Her presence is everywhere, because every curved wall you walk past is a decision of hers.
Quick Questions
Is the exhibition still open?
The dates given by the museum run from May 29 to November 15, 2026. As of September 2026 the exhibition is therefore running. Since it's a long program, it's still a good idea to check the official website before setting out, because the closing dates can be extended or brought forward.
Where exactly is it held?
In the spaces of MAXXI's Galleria KME, at Via Guido Reni 4A, Flaminio neighborhood, Rome.
Who curated the exhibition?
It is curated by Pippo Ciorra and Elena Tinacci.
How much does the ticket cost?
The rates given by the museum are a full price of €15 at the ticket office and €14 online, and a reduced price of €12 at the ticket office and €11 online. Admission is free for under 18s and for some specific categories.
Is the ticket valid only for this exhibition?
No. The MAXXI ticket gives access to all the exhibitions open on the day of the visit. That's why it's worth finding out about the overall program in advance.
What are the opening hours?
The museum is open Tuesday to Sunday from 11:00 to 19:00 and closed on Monday. Last entry is before closing time, so there's no point showing up in the last half hour.
How long does it take to visit?
About 90 minutes for the architecture exhibition alone, two hours if you also watch the filmed interviews. If you want to see all the exhibitions included in the ticket, allow half a day.
How do you get there by public transport?
The most convenient connection is tram 2 from Piazzale Flaminio, which you can reach on metro line A. The area is also served by several bus lines connecting the center with Piazza Mancini.
Is the museum accessible to people with mobility disabilities?
Yes. MAXXI has elevators, accessible restrooms on every floor and four wheelchairs, two of which can be reserved in advance. Guide dogs are allowed. People with disabilities and one companion are entitled to free admission with the European Disability Card or equivalent documentation.
Are there tools for people who are blind or deaf?
The museum lists audio descriptions for blind people, video guides in Italian and in International Sign Language, magnifying devices at the information desk, as well as easy-read guides and guides in augmentative and alternative communication.
Is the exhibition suitable for children?
The route is documentary and requires reading, so it works better from the age of 11 or 12 and up. For younger children the museum offers dedicated activities, and in the area there is Explora, Rome's children's museum.
Can you take photographs?
In the museum's common areas, yes. In the exhibition rooms you need to follow the staff's instructions, and flash is forbidden to preserve the paper documents.
Can you consult the archives the materials come from?
Yes, by appointment. The Archives Center's reading room is open on Tuesday, Wednesday and Thursday from 11:00 to 16:00, by reservation and with at least a week's notice for groups.
What can you see in the surrounding area?
Within a 20-minute walk you'll find Nervi's Stadio Flaminio, the Palazzetto dello Sport, the Olympic Village, the Auditorium Parco della Musica and Ponte della Musica. A little farther, just past the river, is the Foro Italico, and on the other side Villa Borghese with the Galleria Nazionale.
Frequently Asked Questions about Vitality of Italian Architecture 1946-2026, the Big Exhibition at MAXXI
Is the Italian architecture exhibition at MAXXI still open?
The dates given by the museum for Vitality of Italian Architecture 1946-2026 run from May 29 to November 15, 2026. As of September 2026 the exhibition is running, but it's still a good idea to check the official website before setting out.
Where is the Italian architecture exhibition held?
The exhibition is held in the spaces of MAXXI's Galleria KME, on Via Guido Reni, in Rome's Flaminio neighborhood, the national museum of 21st-century arts designed by Zaha Hadid.
What are MAXXI's opening hours?
MAXXI keeps these hours: Tuesday to Sunday from 11:00 to 19:00, closed on Monday. Last entry is normally before closing time, so showing up at 18:45 leaves very little time for the visit.
Is it worth buying the ticket online for the architecture exhibition?
Yes, buying the MAXXI ticket online costs one euro less than at the physical ticket office and avoids the line that gets long in the museum's atrium on weekend afternoons.
Is MAXXI accessible to people with disabilities?
Yes, the building has accessible restrooms on every floor and elevators, with a dedicated elevator to reach Gallery 5. The museum provides four wheelchairs, two of which can be reserved in advance by phone.
What can you see in the Vitality of Italian Architecture exhibition?
The route opens with filmed interviews with Italian architects of international standing, including Stefano Boeri, Massimiliano Fuksas and Renzo Piano, and continues with an installation, a documentary section built on the archives and a part devoted to the emerging generations.
Where do the materials on display in the exhibition come from?
A large part of the drawings, models and photographs in the exhibition comes from MAXXI's Architecture Archives Center, one of the most substantial collections of its kind in Europe, which outside exhibition periods stays closed in the storage rooms.
What is there to see around MAXXI?
Within a 20-minute walk of MAXXI is Stadio Flaminio, built by Pier Luigi Nervi in the late 1950s, one of the 20th-century works of architecture that the exhibition itself tells about.
Planning Your Visit
An exhibition like this works best inside a well-planned day: the museum in the morning, a walk through the Flaminio in the early afternoon, and perhaps a concert or a screening at the Auditorium in the evening. If you're traveling in a group, with a class or with an association, and want to build a Roman itinerary that holds contemporary architecture and the historic city together, you can rely on those who organize visits and services for groups: Tour Leader Pro works on exactly this kind of need.
If instead you're planning a broader trip to Italy, with Rome as a stop and the idea of understanding the country also through what it has built, the guides and itineraries of ItalyPlanner help put timing, transfers and priorities in order.
One last recommendation, the same one that applies to any exhibition: information on hours, rates and closing dates can change, and the museum's official website remains the source to consult the day before your visit.