Church of Sant’Eligio degli Orefici
In short. There's a point in Rome where a street splits off from Via Giulia, runs down toward the river for about 50 meters and ends against the embankment wall of Lungotevere dei Tebaldi.
There's a point in Rome where a street splits off from Via Giulia, runs down toward the river for about 50 meters and ends against the embankment wall of Lungotevere dei Tebaldi. It's called Via di Sant'Eligio, and its only reason to exist is the church that gives it its name. You don't pass through by chance, because it leads nowhere. You get there only if you're looking for it, or if you took a wrong turn. That's it: the Church of Sant'Eligio degli Orefici is exactly this, a building at the end of a dead-end alley, with a facade so plain it looks like the door of a private house, and inside it one of the smartest rooms of the Roman Renaissance.
People who walk out of here have a look you recognize right away. It's not the look of postcard wonder, the one you get at the Sistine Chapel or under the dome of St. Peter's. It's a subtler look, almost embarrassed, along the lines of: was it really that simple? Yes, it was that simple. And that is exactly why it's hard.
One thing needs to be made clear right away, because it's everyone's first question and because there's so much misinformation on this point. The Church of Sant'Eligio degli Orefici is not a museum, it has no ticket office, it has no continuous hours posted on the door, and it doesn't belong to the City or to the Vicariate in the ordinary sense. It's the church of a guild, the Università degli Orefici, which wanted it in the 1500s, built it with its own money and still owns and manages it today. According to the website of the Università degli Orefici, it can be visited Monday to Friday, from 10 to 13, by phone reservation only. Anyone who shows up on an ordinary afternoon hoping to push open the door finds it closed. That's no misfortune: it's the nature of the building. And saying so honestly is the first service I can render to the reader.
Where the Church of Sant'Eligio degli Orefici is
We're in the Regola district, the seventh of the historic rioni, the one that occupies the bend of the Tiber between Campo de' Fiori and the river. The name comes from "arenula," the sand, the sand the Tiber left here at every flood before the Umbertine embankment walls cured it of the habit. Regola is a low, clayey, damp rione, and this isn't a bit of scenic color: it's the technical reason the church had foundation problems for centuries. But we'll get to that.
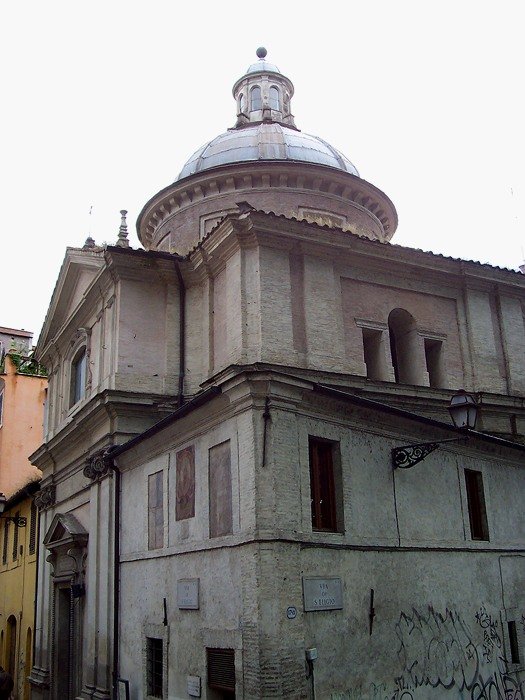
The address is Via di Sant'Eligio, and you enter the street from Via Giulia, in the stretch between Palazzo Farnese and the church of Santa Maria dell'Orazione e Morte. If you're walking along Via Giulia coming from Piazza Farnese, you find it on the right, after a few steps. If you're coming from San Giovanni dei Fiorentini, you find it on the left, much farther along. The alley slopes slightly down and closes at the bottom against the embankment wall. The church is on the corner, and it's so discreet that you can walk past it twice while looking for it.
How to recognize the Church of Sant'Eligio degli Orefici from the outside
Look for a front in light plaster, two stacked orders, slightly projecting pilasters, a travertine portal with two paired pilasters and a triangular pediment. There's no bell tower in sight, no staircase, no churchyard. Above the portal runs the Latin inscription that I'll tell you about later, and it's the unmistakable signature: it says, in essence, that the guild of goldsmiths made it. If you read the word AURIFICUM, you've arrived.
The rest of the block still belongs to the brotherhood: the buildings around the church are the historic seat of the guild, and this explains why the complex has the air of a small private enclosure set into the urban fabric. It's one of the very rare Roman survivals of a 16th-century guild institution that still owns its own place of worship, and I assure you that in Europe few rarities of this kind remain.
How to get to the Church of Sant'Eligio degli Orefici
On foot, always. There's no sensible alternative: the area is pedestrian in stretches, traffic on Via Giulia is limited and in any case parking here is an exercise in optimism. The easiest reference point is Piazza Farnese: from there you take Via Giulia and in three minutes you're in front of the alley. From Campo de' Fiori it's just under five minutes. From Ponte Sisto, 10. From the Ghetto, going along Via Arenula and then cutting into the rione, a quarter of an hour.
If you arrive by bus, get off on the Corso Vittorio Emanuele II axis or on Via Arenula and then walk. Tram 8 drops you at Largo Argentina and from there the walk is about a kilometer. There's no stop "for" Sant'Eligio, and there never will be: we're inside a maze that public transport can only brush against.
How to visit the Church of Sant'Eligio degli Orefici, said frankly
I'd rather be brutal than kind and useless. This church has very limited openings. The Università degli Orefici, which is the owner and custodian, indicates visits Monday to Friday from 10 to 13, by reservation only at 06.6868260. The church follows a guild calendar and not a tourist one, so there is only one correct channel: call ahead and set the visit. Many visits happen for organized groups and by reservation, and Roman cultural associations periodically include the church in their programs.
Then there are the extraordinary occasions, and those are the ones I recommend catching: heritage open days, initiatives dedicated to the Roman Renaissance, celebrations tied to the patron saint. June 25, the feast of Sant'Eligio, is historically the key date of the brotherhood. I don't promise that on that day the door is open to anyone, because that wouldn't be honest. I'm saying it's the day when it's worth asking.
What to do if the Church of Sant'Eligio degli Orefici is closed
It happens, and it happens often. Better not to treat it as a failure. Stay five minutes in the alley, look at the facade, read the inscription, look up and search for the cap of the dome that you can barely glimpse from certain angles. Then go back up to Via Giulia and keep going: within 200 meters you have Palazzo Farnese, the Michelangelesque arch that spans the street, the Mascherone fountain, the church of the marble skulls, the Carceri Nuove, Santa Caterina da Siena. It's one of the densest urban stretches in Europe, and Sant'Eligio is its best-kept secret. You'll be back.
I'll add a practical recommendation for those coming from far away: don't build a trip to Rome around this church. Build the trip around Via Giulia and the Regola rione, and put Sant'Eligio in as a possible bonus. If it opens, you'll have one of the most memorable Roman days of your life. If it doesn't open, you'll still have walked the most beautiful street of the Roman Renaissance.
Why the Church of Sant'Eligio degli Orefici exists: a guild that wanted a home of its own
To understand this building you have to understand a social fact, not an artistic one. In early 16th-century Rome the goldsmiths were wealthy, cultured, international and deeply unhappy with their position. Wealthy because they worked gold and silver for popes, cardinals, bankers and ambassadors. Cultured because the trade required drawing, geometry, knowledge of metals, the ability to deal with highly refined clients. International because masters from Lombardy, Tuscany, Flanders, Germany and Spain came to Rome. Unhappy because, formally, they were still classed among the "artes mechanicae," the manual arts, and shared their organization with the blacksmiths and the saddlers.
From the blacksmiths to the goldsmiths: the separation that produces the Church of Sant'Eligio degli Orefici
The cohabitation had ancient roots. The three arts, goldsmiths, blacksmiths and saddlers, had the same protector, Saint Eligius, for a reason as simple as it is inelegant: Eligius had been a court goldsmith, but legend also credited him with the patronage of farriers. Whoever works metal, in short, be it the gold of a pectoral cross or the iron of a hoof nail. In the 1400s the three brotherhoods had already become autonomous administratively, while keeping the shared saint, and the goldsmiths gravitated around San Salvatore alle Coppelle.
In 1508 the situation comes to a head, in the good sense. On June 13 of that year the master goldsmiths gather in assembly and decide to buy a plot of their own, in the Regola rione, in an area near the Tiber where the remains of a medieval church dedicated to Sant'Eusterio stood. 10 days later, on June 23, 42 masters sign the rules of the new brotherhood. A few more days and the request lands on the desk of Pope Julius II. In June 1509 the pontiff grants authorization to build a church of their own.
What founding the Church of Sant'Eligio degli Orefici really meant
It wasn't a question of devotion, or not only. Having a church of your own meant having a legal seat, a place to meet, an archive, an altar for the brotherhood's masses, a space for the burial of the members, a fund for charitable works. It meant, above all, declaring publicly that the goldsmiths were not just any craftsmen. In a city where social hierarchy was read in stone, building a church facing the new street opened by the pope was a political manifesto.
And here comes the detail I like best. The land bought in 1508 is not the one the church stands on today. In December 1514 the Magistrato delle Strade, the body that governed papal urban planning, expropriated the original lot for the needs of the street reorganization. In exchange the goldsmiths obtained an area adjacent to their administrative seat, on what the documents call the alley "called the new street that leads to Piazza Padella." That is the present Via di Sant'Eligio. The church, in short, is born from an expropriation. There's a certain bureaucratic poetry in this.
Saint Eligius, the saint who knew how to beat gold
Who this Eligius was is a legitimate question: in Italy he isn't a popular saint, and the name sounds almost exotic today. In France, where he was born and lived, it's a different matter: saint Éloi is a figure of the first rank, with hundreds of churches, confraternities and fairs dedicated to him.
A court goldsmith who became a bishop
Eligius was born around 588 in Chaptelat, just north of Limoges, in a Gallo-Roman family. He apprenticed with a master moneyer, learned to engrave coin dies and work precious metals, and his skill took him to the Merovingian court. He became moneyer and goldsmith to Chlothar II and then counselor to Dagobert I. Some Merovingian gold coins bear his name engraved, and it's a more-than-rare case of an early medieval craftsman whose signature has survived on a metal object.
Then, as happens to the saints of exemplary biographies, Eligius drops everything. In 641 he is consecrated bishop of Noyon and Tournai, evangelizes Flanders, founds monasteries, ransoms slaves, and dies around 660. His life was written by Audoenus, that is Saint Ouen, bishop of Rouen and his personal friend, and that is why we know much more about him than about other figures of his time.
The two legends that explain everything
The first is the story of the saddle. Chlothar entrusts him with gold to make a royal saddle. Eligius makes two, equally beautiful, and returns the second as well because the metal was left over thanks to his thrift and honesty. The king, who expected the usual shortfall, is struck dumb. It's the founding anecdote of the patronage of goldsmiths: the saint who doesn't steal the client's gold. If you think about it, for a guild that handled other people's precious material it was the best advertising possible.
The second is the story of the horse. An untamable animal won't let itself be shod. Eligius, with seraphic practicality, detaches its leg, shoes it comfortably on the anvil and then reattaches it to the withers as if nothing had happened. It's the founding anecdote of the patronage of farriers and blacksmiths, and in the iconography he's often shown exactly like this, with the leg in his hand and the air of someone doing the most normal thing in the world.
From these two legends comes a vast patronage: goldsmiths, silversmiths, jewelers, moneyers, blacksmiths, farriers, saddlers, carters, and by modern extension mechanics, electricians and anyone who deals with metal and horses. In the Church of Sant'Eligio degli Orefici, of course, the first branch is celebrated. The second has its own Roman church, a few hundred meters away, and we'll talk about it right now.
The Church of Sant'Eligio degli Orefici and Sant'Eligio dei Ferrari: two churches, one saint, a divorce
It's a story worth telling, because it stages a social dynamic that anyone who has worked in an office recognizes instantly.
Living together and the break
Until the early 1500s goldsmiths and blacksmiths belonged to the same organization. In 1453 the blacksmiths had obtained two small medieval churches in the Ripa rione, San Giacomo d'Altopascio and San Martino de Monte Tito, and on that site, in 1513, they built their church of Sant'Eligio dei Ferrari, which is on Via di Sant'Eligio dei Ferrari, near San Giovanni Decollato and the Foro Boario. In 1509, as we've seen, the goldsmiths had already split off.
The result is that Rome has two churches dedicated to the same saint, built almost at the same time, about a kilometer and a half from each other, by two guilds that until a few years earlier had been the same thing. If this isn't the perfect definition of a split, I don't know what is.
Two buildings, two mindsets
The architectural comparison is instructive and I always propose it. Sant'Eligio dei Ferrari has a single nave, three altars per side, a richly decorated interior in wood and gilded stucco with an intervention from 1604, an altarpiece by Siciolante da Sermoneta, a Mannerist fresco of the Road to Calvary that reemerged in a restoration in the late 1980s, an organ by Nicola Morettini from the early 1900s and a museum of the confraternity. It's a warm, narrative, accumulative church.
The Church of Sant'Eligio degli Orefici is the exact opposite: central plan, Greek cross, dome, no nave, concentrated and sober decoration, geometry on display. It's an intellectual church. The goldsmiths, who wanted to break away from the mechanical arts and present themselves as full-fledged artists, chose the most up-to-date and aristocratic architectural language available on the market: the central plan derived from Bramante. The blacksmiths chose the good confraternity church. Neither got it wrong. They were simply saying two different things about themselves.
Raphael and the Church of Sant'Eligio degli Orefici: what we know and what we don't
We come to the point that brings most visitors here. The name of Raphael has been tied to this church for centuries, and it's best to approach the question with precision, because it's a case study in how attribution works in the history of architecture.
What the sources say
The tradition, already consolidated in the early literature on Rome and taken up by modern historiography, points to Raphael as the author of the design. Documentary reconstructions place the presentation of the drawing around the end of 1515, and the first documented payment to a mason, Sebastiano da Como, on November 11, 1516. These dates are consistent with Raphael's biography: in those years he's at the peak of his Roman career, he has already worked for Agostino Chigi, since 1514 he has succeeded Bramante at the construction of St. Peter's, and he is therefore not only a painter but the most prominent papal architect in the city.
It must be said just as clearly that we don't have a signed autograph drawing for this church, and that the early sources are not unanimous in detail. Anyone who studies the building site knows that between 1516 and 1520 Raphael was overloaded with commissions and that the hands-on running of the work was almost certainly delegated. The prudent formula is this: the design is attributed to Raphael by tradition and by the prevailing critical opinion. The building we see is the result of a site that lasted decades, carried on after his death by other architects, and should be read as such.
Why the attribution holds anyway
There are internal reasons that make the attribution plausible regardless of the documents. The first is typological: the inscribed Greek cross plan with a dome on four pillars is precisely the theme Raphael was working on in those years, after the lesson of Bramante. The second is proportional: the room is built on simple, legible ratios, and the way the eye reconstructs the space from the center is a cultured line of reasoning, not a master mason's solution. The third is contextual: the goldsmiths were ambitious clients with the money to afford the best, on a street opened by the pope, and they wouldn't have commissioned a minor architect.
The fourth reason is the one that convinces me most, and it's almost a matter of character. Sant'Eligio has a quality that is very rare in Rome: calm. There's no emphasis, no ostentation, no element that shouts. It's architecture that gets its effect by taking away. Anyone who knows the Vatican Stanze knows that Raphael, when he wanted to, could be sumptuous. But anyone who knows the Chigi Chapel also knows he could be almost mathematically clear. Sant'Eligio belongs to this second family.
The other Roman church by Raphael
It's often repeated that the Church of Sant'Eligio degli Orefici is the only Roman sacred building entirely attributable to Raphael as an architect, with the sole exception of his role in the construction of St. Peter's. The formula should be taken for what it is: a useful simplification. Raphael the architect in Rome also left the Chigi Chapel in Santa Maria del Popolo, which however is a chapel inside someone else's church, and he worked on palaces and villas. Sant'Eligio remains in any case the case closest to an independent ecclesiastical building designed by him, and that alone is enough to justify the pilgrimage.
The Greek cross plan of the Church of Sant'Eligio degli Orefici
Let's go in, finally, at least in words. Whoever passes through the portal finds themselves in a centrally planned space: four equal arms arranged in a Greek cross, a central square covered by the dome, and at the back an apse that holds the high altar. It's a small room. It's not a basilica, it's not a parish church, it's not designed to hold crowds. It's designed to be looked at.
The principle of centrality
The meaning of the Renaissance central plan is simple and dizzying at once: to build a space in which there is no privileged direction, in which the worshiper is not pushed along a path but placed at a center. The longitudinal church tells of a journey. The central church tells of a perfection. The first is narrative, the second contemplative. The ultimate model is the ancient round-plan temple, and the nearest model, for anyone working in Rome in 1515, was Bramante's Tempietto at San Pietro in Montorio, built a few years earlier.
In the Church of Sant'Eligio degli Orefici this principle is applied with an almost didactic purity. If you stand exactly under the lantern, the four arms open in an identical way to the four cardinal points of the space and you become the geometric center of the building. It's not a rhetorical turn of phrase: it's literally so, and you feel it. The human body becomes the measure of space. Renaissance culture spoke of the centrality of man in a thousand treatises. Here, in a room a few meters across, that theory is built in masonry.
The play of solids and voids
Look at how the wall is organized. The four corner pillars carry the arches that support the pendentives, the pendentives connect the square to the circle of the drum, and the drum carries the cap. It's the canonical sequence of the dome on a square plan, the one that comes from Byzantine architecture to the Renaissance and stays for centuries. The difference lies in the dosage: here the elements are not emphasized, not decorated beyond what's necessary, and there are no polychrome marbles to distract. The relief is kept low, the color is light, and the result is that you read the structure, not the ornament.
A useful exercise: count how many "elements" you can see. In Roman Baroque churches the answer is: endless, you can't. Here the answer is: about 10. Bases, shafts, capitals, entablature, arches, pendentives, drum, windows, cap, lantern. With 10 words you describe the whole building, and that is a luxury very few architectures can afford.
Why such a small church
Some people are disappointed by the size. You have to understand the function: it wasn't a parish church with a population to serve, it was the oratory of a guild. It had to hold the assembled members, the altar, the stalls, little else. The small size, moreover, was exactly what allowed the geometric perfection: on a monumental scale the structural problems would have been enormous, and indeed the history of the great Renaissance central plans is a history of abandoned projects, starting with Bramante's St. Peter's, which became longitudinal.
There is therefore a delightful paradox: the Church of Sant'Eligio degli Orefici realizes in miniature the ideal that the Rome of the popes did not manage to realize on a large scale. It's a scale model of a Renaissance dream. And since the clients were goldsmiths, people used to building worlds inside objects a few centimeters across, the reduced scale shouldn't have seemed to them like a limit at all.
The dome of the Church of Sant'Eligio degli Orefici and the building site of Baldassarre Peruzzi
The building's showpiece is overhead, and it has a construction history that deserves telling because it dismantles the romantic idea of the architect who draws and the house that appears.
A building site that lasted a generation
Work starts in 1516. By 1522 the building is substantially finished, except for the part that mattered most: the dome. The construction of the roof is authorized in 1526 and from there a very long phase begins. Between the 1530s and the early 1540s, work goes on at the inner vault, the tribune, the lantern, the cornice and the facade. The sources diverge on the exact date the dome was completed: some place it around the mid-1530s, others later in the following decade. It's the kind of discrepancy normal on building sites that went forward in installments, according to the guild's cash on hand.
In 1551, on August 28, the travertine portal is put in place. In 1552 the guild holds its assembly inside the church: it's the first time, and we can consider it the moment the building starts to really function. Between the design and full use almost 40 years had passed. Whoever complains about the timelines of contemporary construction can take comfort.
Baldassarre Peruzzi, the right man
At Raphael's death, on April 6, 1520, the building site is left an orphan. The dome is attributed to Baldassarre Peruzzi, from Siena, one of the most intelligent and least celebrated architects of the Italian 1500s. Peruzzi was a painter, set designer, perspectivist and architect: he had built for Agostino Chigi the villa we now call the Farnesina, he had worked at St. Peter's, and later he would sign Palazzo Massimo alle Colonne, with that curved facade that is a masterpiece of urban adaptation.
He was, to put it another way, the best person to carry through another man's thinking without betraying it. The dome of Sant'Eligio is hemispherical, in brick, rests on a cylindrical drum pierced by rectangular windows and culminates in a lantern with eight small openings. Nothing flashy, everything perfectly calibrated. Whoever knows Peruzzi's work recognizes his hand: a sobriety that is not poverty, but control.
Why the dome matters more than all the rest
Because it's the machine of light. In a small, centrally planned church the main light source can't be lateral, otherwise the space is thrown off balance. It has to come from above and be distributed evenly. The pierced drum plus the lantern with eight small windows produce exactly this: a diffuse zenithal light that falls on the cap, caresses it, spreads over the pendentives and reaches the floor already softened. There are no dramatic blades of light, no Baroque theater of the ray striking the altar. There is a uniform brightness, almost like a laboratory.
Which, if you think about it, is the ideal light for someone who works gold. That it was a conscious choice isn't documented, so it should be taken as a suggestion and not as a thesis. But the coincidence between the light this church produces and the light a goldsmith seeks at the bench is one of those things that, once noticed, you can't stop seeing.
The Sangallo family and the Church of Sant'Eligio degli Orefici
In the story of the building site there appears, after Peruzzi, the name of a Sangallo. Here we have to be careful and explain why, because the Sangallo family is one of the most crowded in the history of Italian architecture and confusion among its members is endemic even in the bibliography.
One family, too many names
There are Giuliano and Antonio the Elder, brothers, Florentines, active between the 1400s and 1500s. There is Antonio the Younger, the great architect of Palazzo Farnese and the Fortezza da Basso. There is Francesco, a sculptor. And there is the painter and architect known as Bastiano called Aristotile, nephew of the first two, who worked in Rome for a long time and was also an esteemed perspectivist and set designer. Modern sources on Sant'Eligio, for the continuation of the building site after Peruzzi, name this Sangallo, sometimes calling him Bastiano, sometimes Aristotile, sometimes with the hybrid "Aristotile da Sangallo." And there are those, in older literature or in popularizing retellings, who write Giovanni Francesco.
The honest conclusion is that the building site passed, after Peruzzi, into the hands of a member of the Sangallo circle, in all likelihood the Bastiano called Aristotile, and that the completion of the lantern in particular is attributed to him. Whoever wants absolute precision has to go to the archive: the current literature is not unanimous, and reporting it as if it were would be incorrect.
What changes, in practice
Little, for the visitor, and a great deal for those who love understanding how Renaissance building sites worked. The Church of Sant'Eligio degli Orefici is the product of at least three generations of designers: one who conceives, one who corrects, one who concludes. None of them saw the building finished the way we see it. Raphael dies four years after the laying of the first stone. Peruzzi dies in 1536, and if the dome was finished later, he didn't see it closed. The portal arrives in 1551, the painted decoration in the 1560s and 1570s, the present facade in the 1600s.
It's a relay-race building, and this explains its extraordinary coherence better than any myth of the single author. In that half century the Roman architectural language changed radically: it went from Bramantesque classicism to Mannerism, from Mannerism to the first hints of the Counter-Reformation. Sant'Eligio passes through this storm without changing its mind. Those who took charge of continuing the work chose fidelity, not updating. In the Roman 1500s, where every architect wanted to put his own signature, it's an act of modesty that is almost moving.
The facade of the Church of Sant'Eligio degli Orefici and the collapse of the 1600s
Now the dramatic chapter. The facade we see today is not the 16th-century one, and the reason is a collapse.
The cracks, the river, the sand
Already from the 1570s the documents record failures in the foundations. The reason is geological: we're on floodplain ground, sand and silt deposited by the Tiber over millennia of floods. Building a central-plan structure here, which unloads all the weight of the dome onto four concentrated pillars, was a gamble. The river, before the embankment walls, reached this area with discouraging regularity: the great Roman floods left level plaques on half the rione, and they weren't exceptional events, they were the routine maintenance of fear.
The consequences arrive. The sources record a failure of the altar area around 1594, and then, toward the end of the century or in the very first years of the 1600s, a collapse involving the facade. The dates vary between 1600 and 1601 depending on the source, and there's nothing to settle it: both should be noted.
Flaminio Ponzio, the architect of the reconstruction
For the reconstruction the guild turned to Flaminio Ponzio, a Lombard, trusted architect of Pope Paul V Borghese. He is the designer of the Pauline Chapel in Santa Maria Maggiore, of Palazzo Borghese, of the facade of San Sebastiano fuori le mura, of the Fontana dell'Acqua Paola. A professional of the very first rank, and the choice says how much the guild cared about its church.
Here, however, a chronological subtlety must be pointed out that almost no guide spells out. Ponzio dies in 1613. The facade, however, appears to have been physically rebuilt around 1620, and the literature names Giovanni Maria Bonazzini as the executor, on the model left by Ponzio. There's no contradiction: there is a design worked out in the years immediately after the collapse and put into effect quite a few years after the designer's death. It's a classic case of a guild building site that moves forward when the funds are there.
A faithful reconstruction or a 17th-century invention?
The sources insist that Ponzio rebuilt "on the original model," that is, respecting the 16th-century layout. Caution is needed: in the 1600s philological fidelity was not a value as we understand it today, and rebuilding "as it was" often meant rebuilding "as it should have been done." Looking at the facade, the feeling is in any case that of a restrained architecture, without the projections and curves that Roman Baroque would soon impose. Ponzio, besides, was a prudent classicist, and in the Rome of Paul V he represented continuity with the 1500s more than a break.
The practical result is that the Church of Sant'Eligio degli Orefici today presents a front of two orders, with flat pilasters and a travertine portal from 1551 that stayed in its place. That portal is therefore the only surviving 16th-century element of the front: it survived the collapse and was reintegrated into the new composition. When you walk past it, know that you're looking at a stone that saw the church of before.
The inscription of the Church of Sant'Eligio degli Orefici, that is, a declaration of pride
Above the portal runs a Latin epigraph that is, in our judgment, the most eloquent document of the whole building. The text, in the form handed down, reads: SANCTO ELIGIO TEMPLUM PICTURIS SIGNIS VALVIS MARMORE ATQUE OMNI ORNAMENTO CORPUS AURIFICUM FECIT ET EXORNAVIT.
What it really says
I translate freely: the body of goldsmiths made and adorned this temple for Saint Eligius, with paintings, with sculpted images, with door leaves, with marble and with every ornament. Let's pause on the list, because it's a list like an invoice. It doesn't say "to the greater glory of God," it doesn't say "for the salvation of souls," it doesn't invoke the reigning pope as nine Roman inscriptions out of 10 would. It says: here is what we paid for. Paintings, sculptures, doors, marbles, and every other ornament.
It's the pride of the client in its pure state, and in a guild of craftsmen that was fighting for recognition of its rank it's perfectly understandable. The subject of the sentence, note, is not an individual: it's the CORPUS AURIFICUM, the body of the goldsmiths. A collective subject. No camerlengo's name, no single benefactor, no family coat of arms monopolizing the credit. The guild built it, as a body.
Why a list of materials is moving
Because it's the language of the trade. A goldsmith doesn't tell you "I made something beautiful," he tells you how many grams of gold, what kind of enamel, which stone, which technique. Beauty, for those who work matter, is a consequence of precision, not a declarable goal. That epigraph is written with exactly that mindset: it lists the inputs, and lets the result speak.
Let's add an observation. Among the materials listed appear the VALVAE, the leaves of the door. In a list that includes paintings and marbles, the door is anything but obvious. But for a guild the door is the threshold, the right to enter, belonging: it's the piece that separates the members from the rest of the city. That it was listed together with the marbles is not an accounting detail, it's a hierarchy of values.
The apse frescoes of the Church of Sant'Eligio degli Orefici
The painted decoration arrives late, like everything here, and belongs to the Roman Mannerist season of the second half of the 1500s. It's a point that generates misunderstandings: whoever enters thinking they'll find Raphaelesque painting is left disoriented, because the language of the walls is two generations later than that of the architecture.
Matteo da Lecce and the Trinity
The main name is Matteo Perez d'Aleccio, known as Matteo da Lecce, a painter from Salento active in Rome in the third quarter of the 1500s. The apse frescoes are attributed to him and the sources place the start of the work between the mid-1560s and the mid-1570s, with dates that vary between 1565 and 1575.
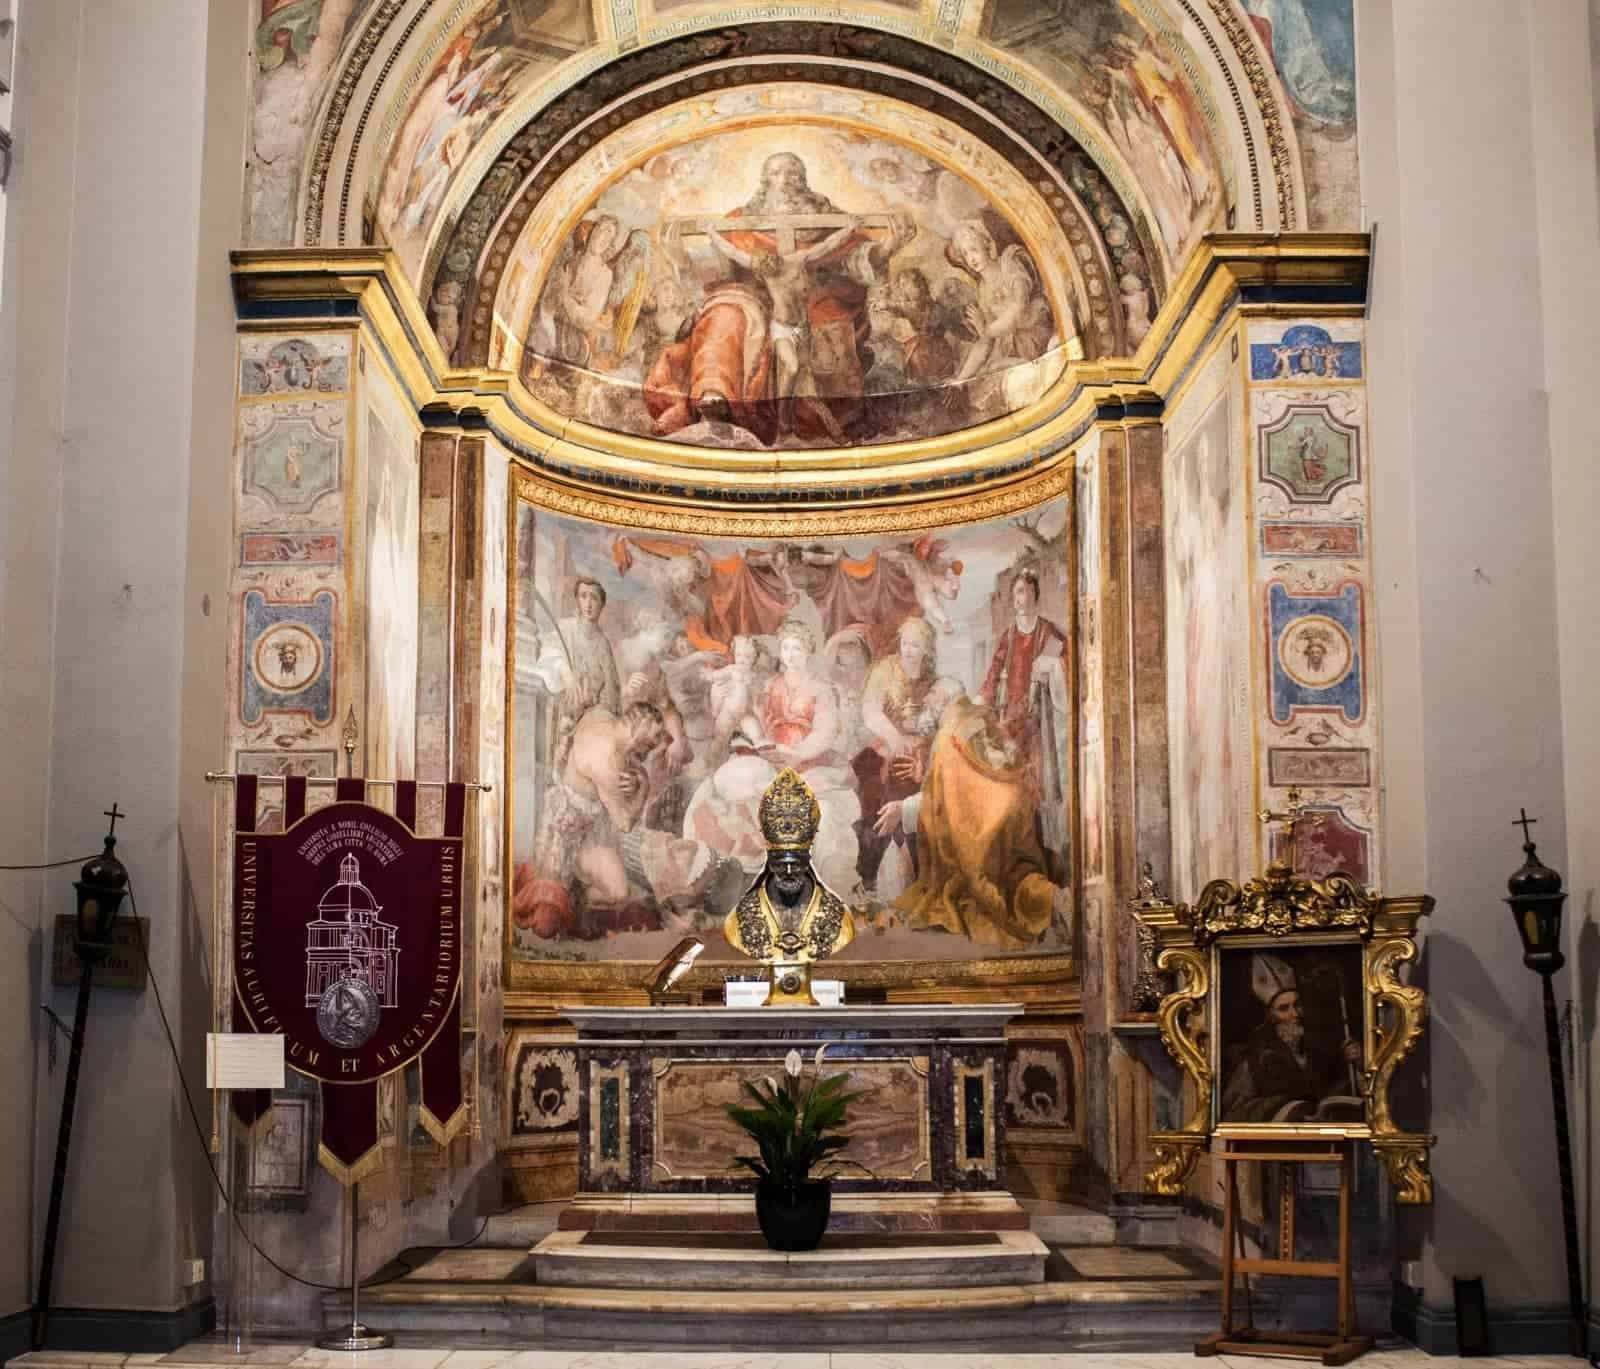
The program is distributed over two registers. In the upper lunette appears the Trinity, with God the Father holding up the crucified Christ: it's the iconography of the so-called Throne of Grace, one of the ways Western art has represented the Trinitarian mystery, and in post-Tridentine Rome it was a choice of full orthodoxy. In the register below is the Madonna and Child surrounded by saints, among whom Saint Stephen can be recognized.
Matteo da Lecce deserves two more words, because his biography is adventurous and nobody ever tells it. He worked in the Sistine Chapel, where we owe to him the Dispute over the Body of Moses on the entrance wall, painted to replace a damaged 15th-century fresco. Then he moved to Malta, where he executed cycles on the siege of 1565. Finally he crossed the Atlantic and ended up in Lima, Peru, where he died. He is one of the few painters of Roman Mannerism to have had a career on three continents, and his presence in the Church of Sant'Eligio degli Orefici is a reminder of how mobile and global the artistic world of the late 1500s was.
Taddeo Zuccari, the prophets and the apostles
The name of Taddeo Zuccari is also associated with the decoration, from the Marche, from Sant'Angelo in Vado, one of the protagonists of Roman Mannerism, author of the Caprarola works for the Farnese. The figures of prophets and apostles are attributed to him.
Here, however, the chronology calls for caution, and I say so explicitly because it's a point where current popularization slips. Taddeo Zuccari dies in 1566, very young, a little over 30. If parts of the decoration are by him, they must be placed before that date, and the indications that attribute to him works of the 1570s can't be correct to the letter. There are two reasonable hypotheses: either Taddeo intervened in the earliest phase of the decorative building site, or we're facing a traditional attribution that involves his workshop or his brother Federico, who outlived him by a long time and was extremely active in Rome. I flag the question, I don't resolve it: resolving it would require direct examination and the guild's archive documents.
Federico Zuccari and the restoration after the failure
The name of Federico Zuccari comes back in this story anyway. After the failure that around 1594 affected the altar area, the sources indicate that he was called to remedy it. Federico, at that point in time, was the most authoritative painter in Rome, prince of the Accademia di San Luca, a man of theory as well as of the brush. That the goldsmiths turned to him confirms what we already saw with Ponzio: this guild, when it had to lay hands on its own church, always called the best available in town.
The side chapels of the Church of Sant'Eligio degli Orefici
On either side of the central space open two altars, each with its own altarpiece. They are two paintings by different authors from different eras, and the reason for this disparity is, once again, a collapse.
The Nativity by Giovanni de Vecchi
One of the two altarpieces is a Nativity by Giovanni de Vecchi, a painter from Borgo Sansepolcro active in Rome in the second half of the 1500s, trained in the Tuscan-Roman culture and engaged in important undertakings such as the Farnese decorations and the cartoons for the mosaics of the dome of St. Peter's. The sources diverge on which of the two altars hosts it, some place it on the left, others on the right, a sign that an apparently trivial piece of information is not settled at all in the literature. When in doubt, the rule is simple: look for the Nativity.
De Vecchi is a painter worth looking at without prejudice. Late Roman Mannerism has a terrible reputation among tourists, squeezed as it is between the Renaissance that precedes it and the Caravaggio that follows. But it's a cultured painting, skilled in drawing, that reasons on the legacy of Michelangelo and Raphael with awareness. In a Raphaelesque building, having on the altars works of this culture is not a drop in tone: it's the coherent continuation of a discourse.
The Adoration of the Magi by Giovanni Francesco Romanelli
The other altarpiece is an Adoration of the Magi by Giovanni Francesco Romanelli, from Viterbo, a pupil of Pietro da Cortona, who had a remarkable international career: he was called to France by Cardinal Mazarin and decorated rooms at the Louvre and at the Hôtel de la Vrillière. His is therefore a 17th-century presence inside a 16th-century context.
The reason is documented and it's the interesting part. The altarpiece that stood there before was by Federico Zuccari, and it was destroyed in the collapse of the early 1600s. Romanelli was commissioned to redo the subject. We have, then, on a single altar, the sedimentation of two centuries: the architecture of the early 1500s, the lost late-16th-century decoration, the Baroque remake. Whoever looks at that painting also looks at the shadow of what is no longer there.
The iconographic choice is not random
Nativity and Adoration of the Magi. Pause a moment on this pair in a church of goldsmiths. The Magi are the bearers of gifts par excellence, and the gifts they bring are gold, frankincense and myrrh. Gold is first on the list. For a guild that worked precious metal, having on the altar the scene in which gold is offered to the Child was a theological legitimation of its own trade: our material is the one kings brought to Christ.
It's not an arbitrary line of reasoning: the guild rhetoric of the 1500s worked exactly like this, looking in Scripture and hagiography for the ennobling precedents of its own work. The goldsmiths had a goldsmith saint as patron and the Magi as model clients. Hard to ask for better.
The reliquary bust of Sant'Eligio and the guild's treasure
On the high altar of the Church of Sant'Eligio degli Orefici is kept a silver bust depicting the titular saint. It's the most symbolic object of the whole complex, and its story is a small diplomatic epic.
The relics that come from Noyon
The relics of Saint Eligius were in Noyon, in Picardy, the city of which he had been bishop. The Roman guild opened negotiations with the bishop of Noyon to obtain a part of them, and in 1628 the relics reached Rome. The sources indicate June 25 or 28 of that year, dates both compatible with the saint's feast, which falls on the 25th.
It wasn't a simple practice. The transfer of relics between dioceses required authorizations, guarantees of authenticity, ceremonies of delivery and reception. That a guild of Roman craftsmen managed to obtain them from a French cathedral says two things: that the brotherhood had connections and means, and that it cared enormously about its own identity. A church without the relics of its titular saint, in the 1600s, was a half church.
A reliquary made by goldsmiths for a goldsmith saint
The reliquary bust is a work of 17th-century silverwork, and the brotherhood's literature attributes its execution to a silversmith named Giovanni Pallottola. The circumstance has something perfect about it: the goldsmiths commission from a colleague the silver case of the saint who is the goldsmiths' patron, and who had been a goldsmith in life. The container, the content and the client belong to the same trade. I don't know many cases where the symbolic short circuit is so tight.
A note for those who visit Roman churches: embossed silver reliquary busts are a type that the 1600s produced in quantity and that later events have decimated. Napoleonic requisitions, meltings to meet public debts, thefts: sacred silverware is the category of furnishing that suffered the gravest losses. Every surviving piece is a statistically improbable survival.
The guild's holdings
Around the church the brotherhood has preserved over the centuries furnishings, silverware, vestments, documents. The historical archive of the Università degli Orefici is considered one of the most significant collections in the world in the goldsmithing field: it contains statutes, account books, registers of trade licenses, assembly minutes. It was reorganized with the involvement of the Archival Superintendency for Lazio and found a new home in the early 1990s.
For those who deal with the history of applied art, those registers are real gold. In them are the names of the masters, the dates of admission, the marks, the disputes. Among the 16th-century account books there is also the one in which the admission of Benvenuto Cellini appears, which is the most concrete way of saying that this is not a story of ghosts.
The plaques and monuments of the Church of Sant'Eligio degli Orefici
Like every confraternity church, Sant'Eligio is also a small cemetery of guild memory. The deceased members were remembered, and some with real monuments.
Giovanni Giardini, silversmith to the Sacred Palaces
A funerary monument from 1722 commemorates Giovanni Giardini from Forlì, who was silversmith to the Sacred Apostolic Palaces, that is, official supplier to the papal court, and a prominent figure in Roman silverwork between the 1600s and 1700s. Giardini is also known to scholars for a printed collection of designs for silverware, a repertoire of models that circulated in Europe and influenced taste.
His presence here is proof that the church did not stop being a living place with the end of the Renaissance. 200 years after its founding, the guild kept burying and remembering its most illustrious masters in its own temple. It's a continuity worth underlining, because so many Roman confraternity churches died out much earlier.
Bernardino Passeri and the Sack of Rome
A plaque, in the form of an 18th-century copy placed around 1730, commemorates Bernardino Passeri, a goldsmith among the founders of the brotherhood, who died in 1527 during the Sack of Rome while defending the Borgo.
The Sack of May 1527 is the most violent break in modern Roman history. The imperial troops, in large part Landsknechts, entered the city and devastated it for months: it's estimated that the population collapsed dramatically through deaths, flight and deportations. For a guild that worked gold and silver, the Sack was a specific catastrophe: precious objects were the first target of the looting, the workshops were emptied, the masters ransomed or killed. Benvenuto Cellini, who was in Rome in those days, recounts in his Vita that he fought at Castel Sant'Angelo and melted the gold of the papal vestments to save the metal.
That the goldsmiths, two centuries later, felt the need to renew the plaque of a member fallen in arms says how foundational that memory was. Passeri is not remembered as an artist but as a citizen who defended the city. It's the only way a guild of craftsmen could claim, before the Roman nobility, to have shed blood for Rome.
The floor of the Church of Sant'Eligio degli Orefici and the stones of San Paolo
This is the detail nobody looks at and it's among the most beautiful of the building, because it tells a story of reuse and solidarity between churches.
From terracotta to marble
The original floor was not marble. The documents describe a terracotta floor, ground and cut, with a screed underneath: a common solution, dignified, economical and perfectly consistent with the sobriety of the building. In 1864 it was replaced with a floor in white marble and bardiglio.
Where that marble comes from
From the basilica of San Paolo fuori le mura. On the night between July 15 and 16, 1823, a fire devastated the Pauline basilica, one of the gravest disasters ever suffered by the Roman heritage: the roof burned, the columns collapsed, a large part of the furnishings was lost in a church that still kept its early Christian appearance. The 19th-century reconstruction was very long and produced an enormous quantity of salvaged materials.
Part of those marbles ended up here. Walking on the floor of the Church of Sant'Eligio degli Orefici means walking on stones that were in the Constantinian basilica and that have seen a fire. It's not a detail the guides tell, and there's no sign to explain it. But when you know it, the feeling of the floor under your feet changes.
A reflection on reuse
Rome is the world capital of the reuse of materials. The travertine of the Colosseum is in Renaissance palaces, the bronze of the Pantheon ended up, according to tradition, in the baldachin of St. Peter's and in the cannons of Castel Sant'Angelo, the ancient marbles are in the Cosmatesque floors. The passage of the San Paolo marbles to Sant'Eligio is the latest chapter of this age-old habit, in a 19th-century and sentimental version: it's not plunder, it's inheritance. A wounded church that gives its stones to a smaller church.
The light inside the Church of Sant'Eligio degli Orefici: Serlian windows, drum, lantern
The dome as a machine of light has already been discussed. It's worth going into detail, because the lighting system of this building is a small treatise on architecture.
The Serlian windows
On the sides open two large Serlian windows. The Serliana is that three-part opening in which the central bay is covered by a round arch and the two side ones are topped by lintels, with the entablature interrupting to let the arch through. It takes its name from Sebastiano Serlio, who codified it in his printed treatises, but it was already circulating earlier: Bramante and Raphael used it, and Palladio made it a trademark to the point that in English it's called a Palladian window.
On a wall the Serliana does two things at once: it brings light and it structures the front with an A-B-A rhythm that is immediately legible. It's a cultured element, of classical ancestry, that signals the culture of the designer. Finding it in a very small church, where any ordinary window would have sufficed, is a clue to the level the client was aiming at.
The lantern with eight small windows
At the top of the dome the lantern has eight small openings. The number is not random and it's not even decorative: eight is the number of resurrection and regeneration in the Christian tradition, the eighth day, the day after the Sabbath, the reason baptisteries are octagonal from Milan to Florence. A lantern with eight lights above a geometric center where the worshiper stands is, in Renaissance language, a complete theological statement.
On the practical level, eight small openings distribute light much more evenly than one large opening, and they reduce glare. Whoever designed that lantern knew that in a tiny room a point source that was too strong would have crushed everything else.
How the room changes during the day
If you're lucky enough to go in, stay a few minutes and observe. The zenithal light of the dome stays relatively stable and diffuse. The side Serlian windows, instead, are directional and change with the hour. The result is that the space has a constant luminous background and a moving accent. Morning and late afternoon draw different shadows on the pendentives and the cornice, and the perception of the depth of the apse changes noticeably.
It's a building to be looked at for 20 minutes, not for two. Spectacular architectures are used up in a glance. This one is used up slowly, like all things built on proportion rather than on effect.
The Church of Sant'Eligio degli Orefici and the Chigi Chapel: the obligatory comparison
Whoever wants to truly understand this church has to go to Santa Maria del Popolo and look at the Chigi Chapel. They are two experiments on the same theme, carried out by the same architect in the same years, with radically different clients.
What the Chigi Chapel is
Agostino Chigi, a banker from Siena, the richest man in Rome, commissioned from Raphael his own funerary chapel in the Augustinian basilica of Santa Maria del Popolo. The project dates to the years around 1513-1516. It's a central-plan chapel with a dome, and the dome has a mosaic executed by Luigi de Pace from cartoons by Raphael, dated 1516, with God the Father as creator and the personifications of the planets. The decoration was completed in several stages and the definitive completion, with the sculptures, came in the 1600s through the intervention of Gian Lorenzo Bernini at the wish of Fabio Chigi, who became Pope Alexander VII.
Same theme, two opposite solutions
The Chigi Chapel and the Church of Sant'Eligio degli Orefici start from the same idea: a central space covered by a dome, lit from above, proportioned on man. But the treatment is at opposite poles. The Chigi is clad in polychrome marbles, gilded mosaics, bronzes, statues: it's declared wealth, the monument of a banker who wanted to be remembered as a prince of the Renaissance. Sant'Eligio is white, essential, almost unadorned.
It's not a difference in the quality of the design, it's a difference in program. Chigi had a colossal personal fortune and a proportionate ego. The goldsmiths were a collective with a common fund and an idea of guild decorum. In one the wealth is material, in the other it's geometric. And the architect, if it's true that he is the same, shows an extraordinary intellectual versatility: he knows how to do gold and he knows how to do emptiness.
The advice I give to those who want to understand
Visit them on the same day, if you can make the openings coincide. Santa Maria del Popolo is easily accessible and free. Sant'Eligio is not, and that's the constraint. But if you manage it, the pairing is a lesson in the history of architecture that no book can give. From Piazza del Popolo to Via Giulia it's about 25 minutes on foot, crossing the center. It's not a tiring route and it's one of the most beautiful in Rome.
Benvenuto Cellini, the guild and the Church of Sant'Eligio degli Orefici
Among the members of the Università degli Orefici appears the most famous name that the history of Italian goldsmithing has produced: Benvenuto Cellini.
Arrival in Rome and admission
Cellini, a Florentine, arrives in Rome in 1519, in his twenties, with the swagger we all know from his autobiography. He works in the workshop of a consul of the guild, Giovanni de Giorgi. In 1530, after presenting his works and passing an exam on precious stones, he obtains the qualification of master and opens a shop at the Banchi, the Roman business district near Ponte Sant'Angelo. His admission appears in the account registers of the guild's camerlengo for the years 1530-1546.
This means something simple and fascinating: when Cellini was admitted to the art, the Church of Sant'Eligio degli Orefici was an open building site. The walls had been there since 1522, the dome had been under construction since 1526, the portal would arrive 20 years later. Cellini saw this building grow. He paid, like all the members, the dues that financed it.
What being a goldsmith in Rome in the 1500s meant
It meant belonging to an aristocracy of the trade. To practice you needed a license issued by the guild, a duplicate of which stayed in the archive. You needed to pass an exam. You needed years of apprenticeship. The guild regulated the market, checked the purity of metals, punished fraud, defended its members from outside interference. It was, all at once, a professional association, a chamber of commerce, an internal court and a mutual aid society.
Around this world gravitated the greatest names: the guild had dealings with Michelangelo, with Bramante, with Giulio Romano, artists who worked a short distance away and who collaborated with the goldsmiths on models, drawings, settings. The line separating the artist from the craftsman, in the early 1500s, was much thinner than romantic historiography later wanted people to believe. Many sculptors had been goldsmiths, many goldsmiths drew like sculptors.
Cellini and the Sack
In 1527, while the church was still a building site, the Landsknechts arrived. Cellini recounts that he took part in the defense of Castel Sant'Angelo and was given the task of removing the gems from the papal vestments and melting the gold, to save at least the value of the metal. It's the cruelest and most concrete image of what that trade was: when the city fell, the goldsmith was the only one who knew how to turn beauty into ingots.
Bernardino Passeri, the member remembered by the plaque, died in those days defending the Borgo. Cellini survived and wrote. Two opposite destinies inside the same guild, in the same week.
Via Giulia, the Regola rione and the urban context of the Church of Sant'Eligio degli Orefici
No building can be understood outside its own neighborhood, and this is doubly true for a church that is, literally, wedged into an alley.
The pope's street
Via Giulia was born at the will of Pope Julius II della Rovere, at the beginning of the 1500s, under the direction of Bramante. It's a little over a kilometer long and runs straight and parallel to the Tiber, from Ponte Sisto to San Giovanni dei Fiorentini. It was conceived as the straight axis of a new, modern, orderly Rome: the first Renaissance street of the city, drawn with a ruler on medieval disorder.
The most ambitious project, the Palazzo dei Tribunali that was meant to concentrate papal justice, was never completed. What remains are the bases in rusticated travertine blocks that Romans have called for centuries the Sofas of Via Giulia, gigantic seats facing the street. They are, in their own way, the most Renaissance ruin in Rome: not an ancient building fallen down, but a modern building never born.
Who lived here
In the 1500s this was one of the most prestigious and cosmopolitan areas of Rome. Bankers, prelates, ambassadors, notaries, artists. A few steps away is Palazzo Farnese, which Antonio da Sangallo the Younger and then Michelangelo turned into the most imposing private residence in the city. The national communities settled along the axis: the Florentines at the northern head with their church, the Neapolitans with Santo Spirito dei Napoletani, the Sienese with Santa Caterina.
The guilds did the same, and the goldsmiths chose this stretch. You don't settle here by chance: if you work gold, you want to be where the money is, and in the early 1500s the money was here, between the Banchi and Via Giulia.
The Regola rione, the sand and the river
The rione takes its name from the arenula, the sand of the Tiber. Until the construction of the embankment walls, begun after the disastrous flood of 1870 and continued for decades, the river was a cumbersome neighbor: floods regularly inundated the low streets, and plaques with the levels reached by the water can still be seen on several buildings in the center. Sant'Eligio, which stands in the low part of the rione, toward the river, paid the consequences in terms of foundations.
The construction of the Lungotevere changed everything: it put Rome out of reach of floods and, at the same time, cut off the age-old relationship between the city and its river. Via di Sant'Eligio, which used to run down toward the water, now ends against a wall. It's a small urban-planning bereavement that you can read as you walk: that street had a topographical sense that it no longer has.
The Church of Sant'Eligio degli Orefici today: who owns it and who looks after it
It's worth clarifying the institutional setup, because it's one of the reasons access is what it is.
A guild that never dissolved
The Università degli Orefici has crossed five centuries with a continuity that has few comparisons. In 1655 it revised its statutes. In 1692 the university of the young was established. Between 1738 and 1740, under Clement XII, the brotherhood took the name of Nobil Collegio and formally unified the silversmiths. During the Napoleonic period, when guilds were generally suppressed, this one survived. With Unification and the extension of Italian legislation, in 1870, the guilds lost their old prerogatives. The brotherhood reacted by transforming itself, in 1873, into the Consorzio degli orefici e argentieri capi d'arte di Roma, and in 1875 it obtained by royal decree recognition as a moral entity.
In 1971, by decree of the President of the Republic, the body resumed the historic name of Università e Nobil Collegio degli Orafi Gioiellieri Argentieri dell'Alma Città di Roma, explicitly recovering its cultural mission. Since the 1990s it has organized courses, conferences, concerts, exhibitions, and it awards prizes to apprentices and students as well as an annual recognition to figures from the world of culture.
The church as private property of public interest
The legal point is this: the Church of Sant'Eligio degli Orefici and the surrounding buildings belong to the brotherhood. It's not a state museum, it's not run by a ticketing circuit, it has no custodial staff on continuous shifts. Openings are limited to weekday mornings and require a reservation.
I know this irritates the visitor who has traveled 3,000 kilometers. But I'd like to flip the perspective. If this church still exists, if it hasn't been deconsecrated, turned into an exhibition hall, sold, emptied of its furnishings, it's precisely because a private institution has looked after it without interruption for 500 years, paying out of its own pocket. The difficulty of access and the survival of the building are two sides of the same coin.
The charitable works nobody talks about
An important note. From its origins the brotherhood distributed dowries to poor girls, every year, on July 25. In 1870 five dowries were awarded, of different amounts, measured in scudi. They are modest figures, and precisely for this reason they tell the truth: it wasn't spectacular charity, it was ordinary and continuing assistance, the backbone of pre-modern welfare. Roman confraternities did this for centuries, and the fact that a guild of craftsmen set aside part of its coffers to help the neighborhood's girls without means get married is as much a part of the story of this church as the dome.
What to see around the Church of Sant'Eligio degli Orefici
Since you're likely to find it closed, here's how to turn the day into something memorable anyway. Everything that follows is within 10 minutes on foot.
Along the stretch of Via Giulia
Palazzo Farnese, with the facade attributed in its upper part to Michelangelo, faces the square of the same name with the two granite basins from the Baths of Caracalla turned into fountains. The arch that spans Via Giulia, covered in ivy, is the surviving fragment of the passage that was meant to connect the palace to the Farnesina on the other bank: a Michelangelesque project left half done, which today is one of the most photographed views in the city.
A little farther on, the Mascherone fountain, with the great ancient mask and the granite basin. And the church of Santa Maria dell'Orazione e Morte, home of the confraternity that buried abandoned corpses: the facade is decorated with winged marble skulls, and underneath is a cemetery. It's the perfect macabre counterpoint to the geometric serenity of Sant'Eligio.
Toward the river and toward Campo de' Fiori
On the opposite side, the Lungotevere dei Tebaldi and the view toward Trastevere. Going back up, Campo de' Fiori with the market and the statue of Giordano Bruno, Piazza Farnese, Palazzo Spada with Borromini's famous perspective, the Ghetto with the Portico of Octavia. In a handful of minutes you cross 2,000 years.
The twin church of the blacksmiths
Whoever wants to close the circle can walk to Sant'Eligio dei Ferrari, toward the Foro Boario and San Giovanni Decollato. It's about 20 minutes going through the Ghetto and the Theater of Marcellus. Seeing the two churches of the same saint in the same afternoon is an exercise I recommend to those interested in social history: two ways of being a guild, carved in stone.
How to look at the Church of Sant'Eligio degli Orefici: instructions for use
If the door opens, don't enter the way you enter any ordinary church. Here is a method that works.
First: look at nothing
Go to the exact center, under the lantern, and stand still for 30 seconds without looking for details. Let the space come over you. Most visitors walk in and immediately start looking for the work of art, the painting, the object. Here the work of art is the room, and the room is perceived only if you're not interrogating it.
Second: raise your eyes
Follow the sequence: pillar, arch, pendentive, drum, cap, lantern. Do it slowly, once for each of the four corners. You'll notice that the passage from square to circle, which is the fundamental technical problem of every dome, is solved here without strain and without disguises. It's didactic in the best sense.
Third: turn around on yourself
Make a complete turn staying at the center. In a nave church this operation makes no sense. In a central-plan church it's the only correct way of looking at it. You'll notice that the four arms are not identical (there's the apse, there are the altars, there's the door) but that the geometric layout holds them together as if they were.
Fourth: only at the end, the painting
Now approach the apse and look at the frescoes, then the two side altarpieces. Doing it last changes the perception: the painting appears as a guest of the architecture, not as its protagonist. Which is exactly the relationship the designer had in mind.
Fifth: look down
The floor. Remember where that marble comes from. It's the only element of the church that has a more dramatic biography than the building itself.
A curiosity about the Church of Sant'Eligio degli Orefici
In a side room of the church is kept an object that, when you tell about it, makes the group fall silent: some fragments of the wooden coffin in which Raphael had been laid. Not a sacred relic, not a liturgical furnishing. Pieces of wood from a coffin.
The story is documented and worth telling in full, because it's one of the most singular episodes of 19th-century Rome. Raphael, who died on April 6, 1520, had asked to be buried in the Pantheon, and there he was laid. In the following centuries, however, the exact location of his bones had become the stuff of legend: the rumor went around that the body was no longer in the indicated tomb, and some scholars maintained that a skull kept at the Accademia di San Luca was his. The question inflamed artistic circles, and it was no small dispute: at stake was the body of the artist whom Romanticism was turning into a myth.
In September 1833 Pope Gregory XVI authorized the verification. They dug at the spot indicated by tradition, and under the altar of the Madonna del Sasso the skeleton appeared, intact, in its original position. The legend of the skull collapsed instantly. The event had an enormous echo: it was documented with expert reports, drawings and paintings, and in 1836 Francesco Diofebi made a canvas of it depicting the scene of the reopening, with the crowd of dignitaries and artists around the grave.
The remains were reassembled in a new sarcophagus, and the fragments of the old coffin went different ways. Some ended up here, in the church that tradition recognizes as his architectural work. There's no liturgical reason: there's an emotional and guild reason. The goldsmiths keep the pieces of wood of their architect. It's the most moving and most un-Catholic gesture of the whole building, and no tourist guide tells it.
Something nobody tells you about the Church of Sant'Eligio degli Orefici
Nobody will tell you that this church was built twice, and that the second time is the one you see from outside. Popularizing pages attribute the facade to Flaminio Ponzio and move on, as if it were a biographical detail. It's not: it means that the original front, the one from the 16th-century building site, no longer exists. It came down. The front you're looking at is a 17th-century hypothesis about how it must have been.
And there's more, a detail that in current popularization produces a contradiction never pointed out. Flaminio Ponzio dies in 1613. The facade appears to have been physically rebuilt around 1620, and the sources name Giovanni Maria Bonazzini as the executor. So the architect to whom everyone attributes the facade had been dead for seven years when that facade was built. It's not a mistake: it's a project left as an inheritance and carried out later, a perfectly normal thing in guild building sites that moved forward when there were funds. But told without this clarification, the common version makes Ponzio look like an industrious ghost.
The second thing nobody says concerns the dates of the decoration. You find it written everywhere that the frescoes are by Matteo da Lecce and Taddeo Zuccari, and that they date to 1575. Taddeo Zuccari, however, had died in 1566. Either the Zuccari intervention is earlier, or it's a matter of the workshop, or of his brother Federico. I don't say this to be picky, but because it's a perfect example of how the transmission of information works: a piece of news enters circulation, gets copied, and nobody ever checks the calendar. There is no answer, and it's better to say there's a problem than to hide it behind a clean date.
The third, and the most substantial: this is not a church "of Raphael" in the sense in which the Sistine Chapel is "of Michelangelo." It's a church whose design is attributed to Raphael, built for four fifths after his death, decorated by others, partially collapsed, rebuilt in the 1600s and repaved in the 1800s. Which, let it be clear, does not diminish its value by a gram. It only makes it truer.
The advice I give you for visiting the Church of Sant'Eligio degli Orefici
The advice is one and it's not what you expect: get organized beforehand. Not "stop by and see if it's open." Contact the Università degli Orefici, which is the owner, in advance, and ask if there's a possibility of access on those days. If you're traveling with a group or with a cultural association, do it with weeks of margin. If you're alone, check if there are extraordinary openings on the calendar: events dedicated to heritage and initiatives on the Roman Renaissance are your best chances. The hours indicated by the Università degli Orefici, Monday to Friday from 10 to 13 by reservation, must in any case be confirmed by phone.
Second piece of advice, which applies if you succeed: don't go in a hurry. This church punishes a quick visit more than any other Roman place. It's small, you "see" it in 90 seconds, and whoever sees it in 90 seconds walks out saying there was nothing there. Give it 20 real minutes, stay at the center, use the five-step method described above. The return per minute invested, here, is very high, but only after the fifth minute.
Third piece of advice, concerning preparation. Go first to Santa Maria del Popolo to see the Chigi Chapel, or to Bramante's Tempietto at San Pietro in Montorio if you have time and legs. Arriving at Sant'Eligio with two other central plans of the early Roman 1500s in your eyes multiplies understanding. Without that comparison you risk seeing only a little white room. With that comparison you see a chapter of the history of architecture.
Fourth and last: if you really find it closed and you're disappointed, do one thing. Stay in the alley and read the inscription on the facade word by word, trying to translate it yourself. Five minutes and a dictionary on your phone are enough. It's the cheapest way to take home something real from a place that didn't want to open.
Another well-known fact, yet rarely mentioned
It's well known that medieval and modern guilds had a patron saint. What is almost never said, and what explains half of Roman religious topography, is that the patron saint was also an instrument of conflict. It didn't serve only to protect: it served to delimit.
Look at the case in front of us. Goldsmiths, blacksmiths and saddlers shared Saint Eligius because they shared metal. When the goldsmiths wanted to break away, they couldn't change saints (it would have been a betrayal of their own history) and so they made the only possible move: they kept the saint and built a second church. Hence the entirely Roman oddity of two sacred buildings dedicated to the same patron, a little over a kilometer apart, erected four years apart, by two groups that until yesterday were the same group.
The well-known fact, then, is that guilds had churches of their own. The rarely mentioned fact is that those churches were the field on which social hierarchies were played out. Building on Via Giulia, the pope's street, with a design attributed to the papal architect, with a central plan derived from Bramante, was a declaration: we are not a mechanical art, we are artists. Building in the Ripa rione a single-nave church with side altars was another declaration, just as conscious: we are the trade, with its roots and its popular devotion.
Then there's the corollary, which is the most interesting part. The goldsmiths won their social battle: in the 1700s they will become Nobil Collegio, complete with a noble adjective in the name, and they will pass unscathed through Napoleon and the Unification of Italy. But they also won it because they had chosen the architecture well. A Renaissance central plan, in 1509, was the most eloquent outward sign of belonging to high culture. 500 years later, while thousands of European guilds have vanished without a trace, this one still has its church, its archive and its name. The investment in beauty proved to be the best insurance policy ever taken out by a group of craftsmen.
The right photo to take at the Church of Sant'Eligio degli Orefici
I'll start with the wrong photo, because it's the one everybody takes. The wrong photo is the facade framed head-on and flat from the middle of the alley. It always comes out badly: the street is narrow, the front is tall, the perspective distorts, the light plaster burns if there's sun and turns flat gray if there isn't. It's a photograph that tells nothing, except that you were there.
The right photo outside is another one, and it's at an angle. Stand at the mouth of Via di Sant'Eligio, on Via Giulia side, and frame along the alley, keeping the church on the right and letting the perspective of the street run to the wall of the Lungotevere. That way you tell the true thing: a building hidden at the bottom of an urban gut that leads nowhere. The contrast between the solemnity of the Latin inscription and the modesty of the setting is the whole sense of this place, and it's in that frame. Early morning or late afternoon, when the raking light enters the alley, the travertine of the portal stands out from the plaster and the photograph gains depth.
The second outside shot I recommend is a detail: the epigraph, filling the frame, with the capital letters taking up the whole shot. It doesn't even need to be readable in full. It needs the word AURIFICUM. It's the signature of a community of craftsmen on their own work, and it's the most conceptual photograph you can take away from this street.
If you're lucky enough to go in, the only photograph that really matters is the one looking up, taken exactly from the geometric center of the church, lens aimed at the lantern. Not handheld in a hurry: lean your back against something, breathe, take two or three shots. The subject is the sequence of concentric rings that leads from square to circle and from circle to light. It's the image that sums up the whole Renaissance in one frame, and it's the one you'll look at again and again.
Last recommendation, and I make it as a polite person more than as a photographer. In a private place, open as a courtesy and looked after by a body that makes no ticket revenue from it, you take photographs if it's allowed and as it's allowed, without flash, without bulky tripods, without occupying the space for 10 minutes. Asking first costs three seconds and completely changes the atmosphere of the visit.
Some important events that happened here in history
On June 13, 1508 the Roman master goldsmiths meet and decide to buy a plot in the Regola rione to build their own church there. 10 days later, on June 23, 42 of them sign the rules of the brotherhood. A few more days and the petition reaches Julius II. In June 1509 the papal authorization arrives. These are the four dates that found everything, and they should be read together: in 12 months a group of craftsmen buys a plot, gives itself a statute and obtains a papal privilege. It's not the slowness we imagine when we think of the Ancien Régime.
In December 1514 the first blow arrives: the Magistrato delle Strade expropriates the lot for street needs. The guild obtains a compensation area next to its seat, on the alley that the documents still call the "new street that leads to Piazza Padella." That is where the church will rise. On November 11, 1516 the first payment to the mason Sebastiano da Como is recorded: the building site is open.
On April 6, 1520 Raphael dies. The building site goes on without him. In 1522 the building is complete except for the roof. In 1526 the dome is authorized. In May 1527 the Landsknechts enter Rome: the city is devastated, the goldsmith shops looted, and among the fallen in the defense of the Borgo is Bernardino Passeri, one of the founders of the brotherhood. The building site stops, as everything stopped in those years. In 1530 Benvenuto Cellini is admitted as a master of the art.
Between the 1530s and the early 1540s work goes on at the vault, the tribune, the lantern and the cornice, under the direction of Baldassarre Peruzzi first and of an architect of the Sangallo circle afterward. On August 28, 1551 the travertine portal is put in place. In 1552 the guild meets for the first time inside its own church: 43 years after the bull of Julius II, the building begins to function.
Between 1565 and 1575 the apse decoration is laid down. Around 1594 the altar area gives way and Federico Zuccari is called in. Between 1600 and 1601 the facade collapses. In 1611, on October 21, Pope Paul V grants the brotherhood an extraordinary privilege: the power to commute one death sentence every year, on the feast day of Sant'Eligio. Around 1620 the facade is rebuilt on the model of Flaminio Ponzio. In 1628 the saint's relics arrive from Noyon. In 1722 the monument to Giovanni Giardini, silversmith to the Sacred Palaces, is erected. Around 1730 the Passeri plaque is renewed. In 1864 the terracotta floor is replaced with marbles from San Paolo fuori le mura, destroyed by the fire of 1823. In 1971 a presidential decree gives the brotherhood back its historic name. Five centuries, and the door is still the same.
Who has passed through the Church of Sant'Eligio degli Orefici
Let's start with the designers, because it's the most illustrious group a church of this size can claim. Raphael, to whom tradition and prevailing criticism attribute the design, in the years when he was the most celebrated artist in Europe and was succeeding Bramante at the construction of St. Peter's. Baldassarre Peruzzi, from Siena, the architect of the Farnesina and of Palazzo Massimo alle Colonne, who took the building site back up after Raphael's death and to whom the dome is owed. A member of the Sangallo family, in all likelihood the Bastiano called Aristotile, who completed the lantern. Flaminio Ponzio, architect of Paul V, author of the Pauline Chapel in Santa Maria Maggiore and of the Fontana dell'Acqua Paola, who designed the facade rebuilt after the collapse, and Giovanni Maria Bonazzini who put it into effect.
Then the painters. Matteo Perez d'Aleccio, called Matteo da Lecce, author of the apse frescoes, a man with a dizzying career who went from the Sistine Chapel to Malta and ended up in Peru. Taddeo Zuccari, or in any case his circle, for the figures of prophets and apostles. Federico Zuccari, prince of the Accademia di San Luca, called in after the failure of the late 1500s and author of an altarpiece later destroyed. Giovanni de Vecchi, a product of the Tuscan-Roman culture and collaborator on the great Farnese undertakings, author of the Nativity. Giovanni Francesco Romanelli, a pupil of Pietro da Cortona and later court painter to Cardinal Mazarin in Paris, who redid the Adoration of the Magi.
Then the goldsmiths, who are the true masters of the house. Benvenuto Cellini, admitted to the art in 1530 after the exam on precious stones, with a shop at the Banchi: the greatest goldsmith of the century was, formally, a member of this church. Bernardino Passeri, founder, who died in the Sack. Giovanni Giardini from Forlì, silversmith to the Sacred Palaces and author of a printed repertoire that circulated across Europe. And behind them the hundreds of names that fill the license registers kept in the brotherhood's archive: masters, apprentices, camerlenghi, consuls, people we know existed only because someone noted down their admission.
Then the popes, who didn't physically pass through in crowds but put their signature on it: Julius II, who authorized the founding in 1509 and who had opened Via Giulia. Paul V Borghese, whose architect redid the facade and who in 1611 granted the privilege of commuting a death sentence. Clement XII, who in the 1700s sanctioned the title of Nobil Collegio. Gregory XVI, who in 1833 authorized the opening of Raphael's tomb at the Pantheon, from which come the wood fragments kept here.
And then there is a passage that no document attests, and that should be taken for what it is, an image and not a fact. Michelangelo lived and worked a few hundred meters away. Antonio da Sangallo the Younger was running the Palazzo Farnese building site around the corner. Giulio Romano wandered these alleys. The guild of goldsmiths had documented dealings with that world, because the goldsmiths supplied models, settings, drawings and collaborations to sculptors and architects. That none of them, in 50 years of building site, ever poked his nose into this room to see how it was coming along is frankly unlikely.
One last consideration remains. The Church of Sant'Eligio degli Orefici is not a place you conquer. It's a place that grants. It has rare openings, it doesn't advertise, it doesn't sell tickets, it doesn't appear in the lists of unmissable things. It lives because a guild of craftsmen, 500 years ago, decided it deserved to exist, and because their successors have never stopped paying its expenses. In a city that has learned very well how to monetize its own beauty, this white room at the end of a dead-end alley keeps doing the only thing it was built for: staying quiet and being right. If you manage to get in, remember that you're entering someone's home.
Quick questions about Church of Sant'Eligio degli Orefici
Where is the Church of Sant'Eligio degli Orefici
It's on Via di Sant'Eligio, in the Regola rione, an alley that splits off from Via Giulia and ends against the embankment wall of Lungotevere dei Tebaldi. You enter it in the stretch between Palazzo Farnese and the church of Santa Maria dell'Orazione e Morte. Coming from Piazza Farnese it's on the right, after a few steps. The facade is plain, with no bell tower or churchyard. If you read the word AURIFICUM above the portal, you've arrived.
How to get to the Church of Sant'Eligio degli Orefici
You get there on foot, there's no sensible alternative. From Piazza Farnese take Via Giulia and in three minutes you're at the alley. From Campo de' Fiori it's just under five minutes, from Ponte Sisto 10, from the Ghetto a quarter of an hour. By bus, get off at Corso Vittorio Emanuele II or Via Arenula and then walk. Tram 8 leaves you at Largo Argentina, about a kilometer away. Parking in the area is very difficult.
When is the Church of Sant'Eligio degli Orefici open
According to the website of the Università degli Orefici, it can be visited Monday to Friday, from 10 to 13, by reservation only at 06.6868260. It's not a museum and it has no ticket office: it belongs to the Università degli Orefici, which opens it only by reservation. If you show up on an ordinary afternoon you'll find the door closed. June 25, the feast of Sant'Eligio, is the day when it's worth asking.
Do you need to book to get in
Yes, you have to get organized beforehand. The correct channel is to contact the Università degli Orefici in advance, owner and custodian, and ask if and when it's possible to enter. Many visits happen for organized groups and by reservation: if you go with a group or an association, give yourself weeks of margin. If you're alone, check if there are extraordinary openings, such as the days dedicated to heritage and initiatives on the Roman Renaissance.
What you see inside the Church of Sant'Eligio degli Orefici
You see a small Greek cross room with a dome, on a design attributed to Raphael by tradition and completed by Baldassarre Peruzzi. In the apse are the frescoes attributed to Matteo da Lecce, on the side altars the Nativity by Giovanni de Vecchi and the Adoration of the Magi by Romanelli, on the high altar the silver reliquary bust of the saint. Give it 20 real minutes and stand at the center, under the lantern.
What to do if the church is closed
It happens often, so factor it in. Stay five minutes in the alley, look at the facade and read the Latin inscription above the portal. Then go back up to Via Giulia: within 200 meters you have Palazzo Farnese, the arch that spans the street, the Mascherone fountain, Santa Maria dell'Orazione e Morte with the marble skulls. It's best to build the day around Via Giulia and keep Sant'Eligio as a possible bonus.
Article written by the editorial team of TourLeaderPro, contact them for Private/Corporate/V.I.P. Tours and Experiences.
Planning a trip to Rome? The English-language guides to visiting the city are on ItalyPlanner.com.