Anglican All Saints Church – Chiesa di Ognissanti
In short. Some monuments in Rome let themselves be found and others you have to take care to look at.

Some monuments in Rome let themselves be found and others you have to take care to look at. The Anglican All Saints Church - Chiesa di Ognissanti belongs to the second category, and not because it's hidden: it stands on Via del Babuino, one of the busiest streets in the historic center, a few dozen meters from Piazza di Spagna, where tens of thousands of people pass every day. The point is that almost nobody looks up. If they did, they would see something that shouldn't be in Rome: an English Gothic spire, pointed, slender, made of travertine, standing out from the profile of Baroque cornices and terraces with lemon pots like a foreign signature at the bottom of an Italian notarial document.
This church deserves a place in itineraries, and not for the sake of completeness. I bring it up because it tells a story that concerns Rome more than it seems: the story of a community that for over half a century had to pray outside the walls, inside a granary, because in the city non-Catholic worship was simply forbidden. And the story of what happens when that ban falls and the community can finally build. It didn't build a discreet chapel. It called one of the greatest architects of Victorian England and asked him for a church that could be seen.
Anglican All Saints Church: what you see from Via del Babuino
The first impact is one of color. The center of Rome is a city of ocher, of burnt sienna, of gray travertine and of peeling plaster that turns pink. All Saints is red. Solid brick red, exposed brick, with bands and moldings of light travertine cutting the masonry into horizontal stripes. It's a compositional principle with a precise name in the history of architecture: constructional polychromy, that is, the idea that a building's color should come from the material and not from plaster or paint. In England this way of building was christened, with some irreverence, streaky bacon style, the smoked bacon style, because of the alternating stripes. It's a nickname that makes you smile, but behind it is a serious moral conviction: the material must tell the truth about itself.
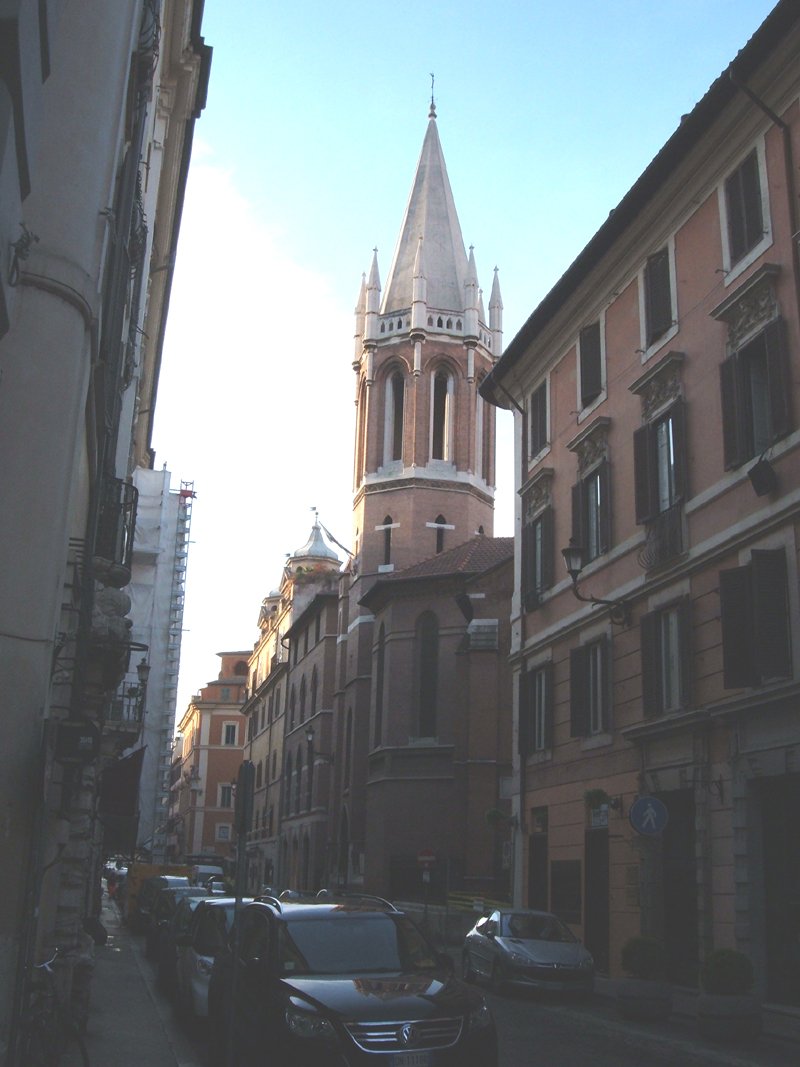
The facade on Via del Babuino isn't monumental in the Roman sense of the term. It has no giant columns, no broken pediment, no statues gesticulating at the passerby. It has an arched portal, a sequence of pointed openings, a vertical rhythm that pulls the eye upward. It's built to be read while walking, at an angle, because the street is narrow and doesn't allow the frontal distance a Baroque architect would have demanded. Street, who had seen quite a lot of Italy, knew this very well and worked accordingly.
The church stands at the intersection of Via del Babuino and Via Gesù e Maria, with a west-east orientation, that is, with the apse facing east according to the oldest Christian liturgical tradition. This detail, which looks like a textbook technicality, in fact conditioned the whole project: the available lot was narrow and irregular, and fitting a correctly oriented church into an urban cutout like that was an exercise in applied geometry more than a gesture of free fantasy.
The color nobody expects
It's worth stopping for 30 seconds on the opposite sidewalk and watching how the red of All Saints reacts to Roman light. Early in the morning, with the low sun from the east, the brick is dark and the travertine lights up. In the afternoon, when the light turns golden and slanting, the opposite happens: the brick warms until it's almost orange and the light bands fade. It's a building that changes mood three or four times a day, which Romans know very well because it's also true of the travertine of the Colosseum, but here the effect is sharper precisely because of the contrast between the two materials.
It's no accident. The bricks were brought from the Siena area, where the tradition of exposed brick is very ancient and the quality of the clay has been recognized for centuries. The travertine, instead, is the usual one, the one from the Monti Tiburtini, the stone that has built Rome from the imperial age onward. There is something admirable in an English architect who, having to build in Italy, decides to use Italian materials rather than import stone from home. It's a form of respect you can read in the masonry, row by row.
Where Anglican All Saints Church is and why right there
The address is Via del Babuino 153. The metro stop is Spagna, on Line A, and from there it's a three-minute walk. But the location isn't random, and understanding why it isn't means understanding half the story of 19th-century Rome.
Via del Babuino is one of the three arms of the so-called Tridente, the fan of streets that open from Piazza del Popolo toward the heart of the city. Those who arrived in Rome from the north, that is, the vast majority of foreign travelers coming down from France or Germany, entered through Porta del Popolo. And the first thing they saw was that fan. The left arm, Via del Babuino, leads straight to Piazza di Spagna, and it's there that from the 1700s onward the foreign colony was concentrated, in particular the English-speaking one, to the point that the area was nicknamed the English ghetto.
Hotels, boarding houses, money changers, bookshops selling guidebooks in English, painters' studios, reading rooms where you could find London newspapers 10 days late: the whole apparatus of services that an expatriate community builds around itself was there. When the Anglicans could finally build inside the walls, they didn't go looking for a cheap lot on the outskirts. They bought on Via del Babuino, that is, in the living room of their own community, a few dozen meters from the houses where their faithful slept.
The name of the street, just to satisfy your curiosity
The Babuino is not a baboon. Or rather: the street takes its name from an ancient statue of Silenus, lying above a fountain, which the Romans found so ugly that they rechristened it er babbuino. The statue is still there and is one of the six talking statues of Rome, those to which over the centuries citizens attached anonymous notices with pasquinades and satires against those in power. It's about 100 meters from the church, set against the side of Sant'Atanasio dei Greci. The fact that an Anglican church, a Greek-Catholic church and a satirical statue coexist in the same block says more about Rome than many essays on urban history.
Before 1870: where Anglicans prayed in Rome
Here we come to the point that makes this church something more than a handsome Victorian building. Until 1870 Rome was the capital of the Papal State, and in the Papal State public non-Catholic worship inside the city walls was forbidden. Not tolerated with a few exceptions: forbidden.
This means that for whole generations the Protestants who lived in Rome or stayed for long periods, and they were not few, had to organize themselves in a gray zone made of informal permits, private chapels inside embassies, services held in apartments with the door closed. Diplomacy offered the only legal loophole: the territory of a foreign legation enjoyed a special status, and inside it a chaplain could officiate for the subjects of his own sovereign.
The traces of Anglican worship in Rome go back at least to 1719, when services were held at Palazzo Balestra. It's a date worth keeping in mind: we are in the heart of the 1700s, a century and a half before the church on Via del Babuino existed even as an idea. The community in a more structured and continuous form, however, organizes itself starting in 1816, right after the end of the Napoleonic wars, when Europe starts traveling again and the Grand Tour resumes with an intensity it had never had before.
A list of addresses that is a map of exclusion
The sequence of places where the congregation met before having a proper church reads like a novel of forced moves. It begins in 1816 at Via dei Greci 43, a stone's throw from where the Santa Cecilia conservatory stands today. Then it moves to Piazza Colonna. Then to Palazzo Corea, the building we know today for being next to the Ara Pacis. Then again to Via Rasella, below the Quirinal, the same street that in 1944 would enter history for tragically different reasons.
They are all central addresses, all dignified, and all temporary. None of these places was a church: they were rooms, halls, apartments, spaces rented or granted as a favor. A religious community that changes location four times in nine years is not an unstable community: it is a community that is not allowed to put down roots.
The granary outside Porta del Popolo: half a century in a warehouse
In 1825 we arrive at the solution destined to last almost 50 years. The Anglican congregation obtains permission to use for its services a granary located outside Porta del Popolo, that is, outside the Aurelian Walls, just beyond the gate opening.
Let's pause a moment on this image, because it deserves it. Every Sunday, for decades, men and women in their good clothes, ambassadors, lords on tour, penniless painters, governesses, antiquities dealers, went out through the city gate and went to pray inside a grain warehouse. In the July heat, in a building meant to store cereals. With the November mud on the road. With the noise of the carts coming in and out of the customs house.
The reason for the ban was formally theological and substantially political: inside the walls was the capital of Catholic Christendom, the place where the pontiff resided, and the visible presence of a competing worship was considered an intolerable scandal. Outside the walls, 50 meters further on, the problem dissolved. The line of demarcation was literally a line: a brick wall built in the 3rd century AD by Emperor Aurelian was still deciding, in 1850, where an Englishman could sing a hymn.
The chaplain and the slow conquest of normality
The community organizes itself around the figure of the chaplain. The first one of whom we have a record for the modern period is Corbet Hue, active from 1816. In 1828 comes the appointment of a permanent chaplain for the granary chapel: a small step on paper and an enormous one in substance, because it means the community is no longer an occasional gathering of travelers but a stable reality, with a budget, a register of baptisms, marriages and burials.
In that warehouse weddings were celebrated, children were baptized, the dead were accompanied. Collections were organized for the needy. Christmas and Easter services were held. 50 years of real religious life inside a container that hadn't been built for that. When I think of All Saints, I always think that the magnificence of the present building is to some extent an answer to those 50 years. A very well-mannered answer, but a very clear one.
The reredos that comes from before
There is one object, inside the church on Via del Babuino, that carries with it the memory of the earlier period: the marble altarpiece behind the altar, the reredos, designed in 1865 by William Slater. It's a date that doesn't fit with the rest of the building, because in 1865 Street's church didn't even exist on paper. That piece belonged to the earlier phase and was brought to the new site when it was ready. It is the piece of physical continuity between the granary and the cathedral in miniature, the object that moved house together with the community.
The breach of Porta Pia and the birth of Anglican All Saints Church
On September 20, 1870 Italian troops opened a breach in the Aurelian Walls near Porta Pia and entered Rome. Within a few weeks the Papal State ceased to exist as a territorial entity and Rome became the capital of the Kingdom of Italy. What is remembered of that day is above all the cannons, the bersaglieri and the Risorgimento rhetoric. Much less remembered is that, from the point of view of religious freedom, it was an instant revolution.
The Albertine Statute, which from 1848 was the fundamental charter of the Kingdom of Sardinia and then of the Kingdom of Italy, recognized Catholicism as the religion of the State but admitted other faiths as tolerated. In the practice of post-unification liberal Italy this translated into a substantial freedom of worship, much broader than what the previous regime granted. For the Anglicans of Rome it meant one thing only: you could build inside the walls.
It didn't happen immediately, and this is important. Things that change the face of a city rarely happen at the speed of proclamations. The granary chapel continued to operate until about 1874. The community had to raise funds, find a plot, obtain authorizations, choose a designer. 10 years passed between the breach and the purchase of the lot on Via del Babuino, which took place in February 1880. 10 years is a reasonable time for an undertaking of this kind, but it's also a sign that nobody wanted to do things in a rush. Those who had waited half a century could afford to wait another decade, as long as the result was definitive.
An urban symbol, not only a place of worship
Let's say it frankly: building an English neo-Gothic church with a bell tower that pierces the skyline, 300 meters from Piazza del Popolo, in a city that until yesterday forbade you to hold a service inside the walls, is not a neutral act. It's a statement. Polite, urbane, very elegant, but a statement.
The Anglican community did not build an anonymous prayer hall behind a big door. It built a building recognizable from a distance, with a spire that signals its presence above the rooftops. In contemporary terms we would say it gave itself a sign. In 19th-century terms we would say it claimed its right to exist visibly. The two things, at bottom, are alike.
Not the only one: the Rome of foreign faiths after 1870
All Saints was not an isolated case. The two decades after 1870 saw a small constellation of non-Catholic places of worship rise in Rome: the American Episcopal church of St. Paul's Within the Walls, on Via Nazionale, designed by George Edmund Street himself and consecrated before All Saints. The Methodist church. The Waldensian church. And later the monumental synagogue on the Lungotevere, inaugurated in 1904. In less than 35 years Rome went from being a city of a single obligatory faith to being a European capital with a plural religious landscape.
Looking at All Saints without keeping this context in mind means seeing only its scenic side. Looking at it knowing it means understanding that that red and white spire is a piece of Italian constitutional history disguised as Victorian architecture.
George Edmund Street, the architect of Anglican All Saints Church
George Edmund Street was born on June 20, 1824 and died on December 18, 1881. He was one of the absolute protagonists of the British Gothic Revival, that is, of the movement that in the 19th century decided that modern architecture should start over from medieval Gothic instead of from the classicism derived from the Renaissance.
The public knows him above all for one building: the Royal Courts of Justice on the Strand in London, the courthouse that still houses the English High Court today. Street won the competition in June 1868 and worked on it until his death, without seeing it finished. It's an enormous, very complicated building, full of towers, spires and two-light windows, which still divides critics between those who consider it a masterpiece and those who consider it a neo-Gothic nightmare. In any case it's impossible to ignore, and that's exactly what can be said of All Saints too, on a reduced scale.
Street, however, was much more than a designer of courthouses. He was an ecclesiastical architect prolific beyond measure: in the diocese of Oxford alone more than 100 of his churches are counted, between new buildings and restorations. He was an associate of the Royal Academy in 1866 and a full academician in 1871, president of the Royal Institute of British Architects, awarded the French Legion of Honor in 1878.
The studio where William Morris and Philip Webb passed through
There is a detail that shows how central Street was in the visual culture of his time: in his studio, between 1856 and 1857, both William Morris and Philip Webb worked. Morris would become the father of the Arts and Crafts movement, the theorist of the return to craftsmanship against industrial production, one of the most influential intellectuals of 19th-century Europe. Webb would become the architect of the Red House, the house that in fact inaugurates modern domestic architecture in England.
It's no accident that both passed through there. Street's studio was a school: you learned to draw, to survey, to understand how a historic building holds together. And above all you learned an idea: that the form of a building must derive from its construction and its materials, not from a decorative repertoire applied afterward.
An Englishman who had understood Italy
Here comes the part that makes Street the right man for Rome. In 1855 he had published The Brick and Marble Architecture of Northern Italy, an illustrated volume born from long study trips in the north of the peninsula. 10 years later, in 1865, he published The Gothic Architecture of Spain. They were serious books, the fruit of direct surveys, drawings made on the spot, measurements.
The first of the two, in particular, changed British architectural taste. Street had observed that in northern Italy Gothic was not the gray, uniform stone of French cathedrals: it was red brick, white marble, green marble, alternating bands, surfaces treated like fabrics. From there came the Victorian enthusiasm for constructional polychromy, that is, for color as the result of the material. The notorious streaky bacon style is born, ultimately, from the contemplation of Lombard and Tuscan churches by a young English architect on his travels.
That's why All Saints, though unmistakably an English church, doesn't clash as much as you'd expect. Its author had learned his language by looking at Italy. When the time came to build in Italy, he gave back a dialect he had learned here.
St. Paul's Within the Walls, the other Roman proof
Street had already worked in Rome before All Saints. The American Episcopal church of St. Paul's Within the Walls, on Via Nazionale, is his: it was the first non-Catholic church built inside the walls of Rome after 1870, and it's known for the apse mosaics by Edward Burne-Jones. Anyone who wants to truly understand Street's architectural thinking in Rome should see the two churches in the same afternoon: they are a 20-minute walk from each other and comment on each other better than any manual.
Street also designed the American cathedral in Paris, finished after his death by his son. There is a thread linking these three buildings: they are all English-language churches in continental capitals, all entrusted to an architect who knew how to speak Gothic with a local accent.
The building of Anglican All Saints Church: from convent to spire
The design of the church dates to 1876. The land was bought in February 1880 and site preparation work began in the summer of the same year. The lot previously housed a convent: one of the many religious complexes that after unification, with the laws suppressing ecclesiastical bodies, changed use or were put up for sale. There is no small historical irony in the fact that the first Anglican church built inside the walls of Rome stands on the site of a Catholic convent.
The cornerstone was laid on Easter Sunday 1882, April 9. The choice of date isn't ornamental: Easter is the central feast of the Christian calendar, and for a community that had waited decades, starting on that very day meant loading the event with a meaning of rebirth that needed to be explained to none of those present.
There is, however, a fact that makes that ceremony particular, and that is always forgotten in the telling: George Edmund Street had died four months earlier, on December 18, 1881. At the laying of the cornerstone of his Roman church, the architect was not there. He had designed everything, had thought through every proportion, and never saw a single brick put in place.
Arthur Edmund Street, the son who finished the work
The work site was carried on by his son, Arthur Edmund Street, an architect in his own right, who inherited his father's studio and the thankless task of completing someone else's works while staying faithful to an intention he could no longer discuss with anyone.
To Arthur we owe some of the most characteristic elements of the interior: the marble balustrade of the presbytery, designed in 1889, and the pulpit, from 1891, which presents elements of neo-Romanesque taste. They are works later than the opening for worship, which tells us something important: the church was not finished and then inaugurated, but inaugurated and then finished, piece by piece, as funds arrived. It's the way almost all the great churches in history were built, including the medieval cathedrals Street had studied all his life.
An Italian professional, Pio Barucci, also collaborated on the work site, in charge of following the local aspects. Building in a foreign country means dealing with workers who speak another technical language, with different regulations, with suppliers to be found on the spot. The fact that the building came up with this quality of execution says a lot about the collaboration between the English direction and the Roman workers.
The choir in 1885, the opening in 1887
The choir, that is, the eastern part of the church where the service is held, was finished and roofed in 1885. This is a technical point worth understanding: in an ecclesiastical building project you almost always start from the liturgically essential end, so that you can begin officiating while the rest is still under construction. That is exactly what happened here.
The church was opened for worship on Easter Sunday 1887, April 10. Exactly five years from the cornerstone, and again an Easter. The symmetry of the two dates is too perfect to be random: someone in that community had a sense of liturgical drama.
The bell tower of Anglican All Saints Church: 50 years of waiting
Let's move on to the element that makes this church recognizable from half of Rome: the bell tower. It is octagonal on the outside and circular on the inside, reaches a height of 42.7 meters and is crowned by a travertine spire that is the part visible from a distance, the one that sticks up above the terraces of the Tridente and that in aerial photographs of the historic center appears as a sharp anomaly in a sea of flat roofs and domes.
The octagonal form isn't a whim. It's a solution typical of religious architecture that elegantly resolves the transition from the square base to the pointed crown, distributing loads and allowing a slimmer silhouette. That inside the shaft is circular while outside it is octagonal is a detail for enthusiasts, but it tells the same thing: it is a structure designed by someone who had personally surveyed dozens of medieval bell towers and knew how they hold together.
Now, the part nobody tells. The church opened for worship in 1887, but the bell tower wasn't there. It remained unfinished for half a century. The spire was finally raised in the spring of 1937, that is, about 50 years after the opening, thanks to an anonymous donation.
The donor who didn't want his name
This anonymous donation is worth dwelling on. We are used to a world in which every contribution produces a plaque, a thank-you, a name carved somewhere. Here we have a gesture of considerable size, the completion of the most visible element of the entire building, and we don't know who did it.
Whoever paid for that spire knew it would be the only thing about the church visible from afar, and chose not to sign it. The result is that every time someone photographs the profile of All Saints, they photograph the gift of an unknown person. It's one of the most elegant forms of generosity imaginable, and in Rome, a city where 17th-century cardinals had their coat of arms carved even on storm drains, it almost has the flavor of a provocation.
50 years of stump and what they mean
To understand what those 50 years meant you have to imagine the church without a spire. A very beautiful building, complete in its functions, perfectly usable, but truncated. A community that every Sunday enters through a doorway topped by a tower that doesn't end.
The reason is the most prosaic of all: money. Building a bell tower over 40 meters tall costs a great deal and serves no purpose from the liturgical point of view. You can hold a service without one. When resources are limited, the necessary things are finished first. It's the same reason why in half of Europe there are Gothic cathedrals with a single tower instead of two, or with an unfinished facade: church building projects are long-term projects financed by irregular flows.
That the spire then arrived in 1937, at a historical moment when relations between the United Kingdom and Italy were heading toward a deep crisis, adds a note of melancholy that escapes no one. Three years later Italy would enter the war against Great Britain. That spire was completed just as the world that had made it possible was about to end.
The exterior of Anglican All Saints Church: reading a facade
Let's go back outside and look calmly. The exterior is in red brick from the Siena area and travertine. The game is all there: two materials, two colors, one rhythm.
The openings are pointed, that is, with an acute arch, according to the Gothic canon. The moldings, string courses, jambs and archivolts are highlighted in light stone, so that the geometry of the building emerges sharply from the red background. It's an almost graphic way of designing: think of an ink drawing on colored paper, where the lines are the structure and the field is the masonry.
The proportions and the narrow street
Via del Babuino is a little over 10 meters wide. A building as tall as All Saints, on a street of those dimensions, can't be looked at head-on: you have to step back to the opposite wall and raise your head, or look at it in perspective while walking. Street had foreseen this and loaded the lower part, the one seen up close, with detail, leaving the upper part to a more synthetic design, made of large masses readable from afar.
It's a principle that medieval builders applied with the same naturalness and that is found in all urban churches backed onto narrow streets: the portal and the entrance area are rich, the summit is essential. Whoever looks at the building in a photograph, where everything is flattened onto a plane, completely loses this hierarchy. It's one of the reasons it's worth coming here in person.
The entrance and the threshold
The portal on Via del Babuino has a quality I always notice: it's sized for a person, not for a crowd. Roman Baroque churches have doors designed for processions and parades. Here you enter the way you enter a house. This depends in part on the narrowness of the site, but also on a different conception of sacred space, in which the community is a group of people who know each other by name rather than an anonymous mass of the faithful.
Crossing that threshold produces one of the sharpest sensory shifts I know in Rome. Outside is Via del Babuino, with the shop windows, the scooters, the tourists heading up toward Piazza del Popolo, the constant noise. Inside there is half-light, marble, a smell of wax and cold stone, and a silence that seems thick. Three steps separate the two.
The interior of Anglican All Saints Church: plan and structure
The church has a three-aisle plan. The central one ends with the polygonal apse, preceded by a quadrangular choir covered with a ribbed cross vault. The aisles are separated by round arches resting on circular columns, alternating with quadrangular marble piers.
I point out something that almost always escapes notice: the arches are round, that is, semicircular, not pointed. In a neo-Gothic church you would expect the pointed arch everywhere. That Street chose the round arch for the interior arcades is a conscious decision, and it goes in the direction of that Italian Gothic, in particular Lombard and Tuscan, which he had studied in his youth: a Gothic less vertical and soaring than the French one, more solid, more Mediterranean, with an evident kinship to the Romanesque. The windows stay pointed, the arcades don't. The result is a church that from the outside reads as English and from the inside breathes as Italian.
The clerestory and the light
Above the arcades runs the clerestory, that is, the upper band of the central nave pierced by windows that bring light from above. Here you find circular rose windows set inside round-arched niches. It's a solution that doubles the design: the circle of the window inside the semicircle of the arch, a motif that marks the whole wall with a regular rhythm.
The light that enters from the clerestory is the light that shapes the space. In Roman Baroque churches the light comes from large side windows and dome lanterns and has a theatrical, dramatic character, oriented toward creating effects. Here the light is distributed, high, uniform. It serves to make the architecture readable, not to stage it. It's a difference of temperament before it's a difference of style.
The walls of the side aisles
The minor aisles present a continuous series of arcades on small columns and single-light pointed windows. It's a motif of great refinement: instead of leaving the wall bare, it is articulated with a false blind loggia that gives depth and movement without adding volume.
This device, the blind arcading on small columns, is typically medieval and is found in hundreds of Romanesque and Gothic churches across Europe. Street uses it not as an erudite quotation but as a practical tool: in a narrow space it serves to avoid the corridor feeling. Walking along the side aisles of All Saints you get the perception of passing through a sequence of episodes, not a tunnel.
The marbles of Anglican All Saints Church: a geography of Italy
Now comes the most fun part, because it only requires looking and knowing what you are looking at. The interior of the church is a sampler of Italian stones, chosen one by one for their color.
There is the rosy stone of Arles, from Provence, which gives the warm background. There are the white marbles of Brindisi and Como. There is the yellow of Siena, the one from the great Tuscan building projects. There is the black of Verona. There is the red of Perugia. There is the green of Seravezza, from the Apuan Alps, the same area the Carrara marble comes from.
Put together, these materials build a precise statement: the columns, piers, inlays and bands alternate colors so as to produce a continuous vibration of the surface. It is the translation indoors of what the brick and travertine do outside.
Why these stones and not others
Choosing six or seven varieties of marble from as many regions of Italy, in the 1800s, meant organizing a nontrivial logistics operation: different quarries, different transport, different delivery times, craftsmen able to work materials with different hardness and behavior. Nobody does it by chance.
The reason is that Street wanted to get color from the material. A less rigorous architect would have painted a fake marbling, a technique in which 19th-century Italian decorators were absolute masters and which costs a fraction. Street refused that shortcut. It's the same moral principle as the exposed brick: the building must not pretend to be made of something it is not.
How to look at the marbles
Practical advice, the kind that really helps. Go in, let your eye get used to the half-light for a good minute, and then look at the columns one at a time instead of all together. The green of Seravezza has dark, irregular veining that looks like smoke. The red of Perugia tends toward brick, with light inclusions. The yellow of Siena, when it catches light, becomes almost amber. The black of Verona is not solid black but a very deep gray with white flashes.
Once you've learned to tell them apart here, you'll recognize them everywhere in Rome: in Baroque altars, in Cosmatesque floors, in the cladding of noble chapels. All Saints works very well as a crash course in Roman lapidology, with the advantage that here the pieces are large, clean and well lit.
The Edward Burne-Jones mosaics in Anglican All Saints Church
In the central nave are mosaic roundels depicting the Evangelists and other Christian symbols, designed by Edward Burne-Jones. Put that way it sounds like a footnote. It is not at all, and I'll try to explain why.
Edward Burne-Jones is one of the major names of 19th-century British art. Tied to the second generation of the Pre-Raphaelites, friend and business partner of William Morris, he was a painter, draftsman, author of cartoons for stained glass and tapestries. His style is instantly recognizable: elongated figures, faces with big eyes and heavy eyelids, drapery falling in long, orderly folds, an air suspended between dream and melancholy that influenced the whole European aesthetic of the end of the century, from Symbolism to Art Nouveau.
Finding a work by him in a church on Via del Babuino means this is not a provincial work meant for a community of expatriates. It is a building in which some of the absolute protagonists of Victorian visual culture had a hand. Whoever walks past the door without going in, and that is almost everyone, misses this.
The roundel as a format
The choice of the roundel, that is, the circular medallion, is not trivial. The roundel is a very ancient format in Christian art: you find it in early Christian mosaics, in the decorations of the Ravenna basilicas, in the clipei of triumphal arches. Putting a figure inside a circle means isolating it, giving it an iconic quality, removing it from narrative and handing it over to symbol.
Burne-Jones worked very well with this format, which demanded synthesis. And in the context of All Saints, where every surface is already animated by the colors of the marbles, the roundels work as fixed points: the eye, wandering among the polychrome vibrations, finds an anchor in the medallions.
The Evangelists and their symbols
The Evangelists in Christian iconography are accompanied by their traditional symbols, which derive from the vision of Ezekiel and from the Apocalypse: the angel or the man for Matthew, the lion for Mark, the ox for Luke, the eagle for John. It's a code fixed in late antiquity and left practically unchanged for 1,500 years.
The fact that an Anglican church built in the midst of the industrial 19th century adopts this repertoire without hesitation says a lot about the orientation of the community. 19th-century Anglicanism was crossed by a heated debate between the more Protestant component, suspicious of images, and the more sacramental and liturgically rich one, which claimed continuity with the Western Catholic tradition. All Saints, with its mosaics, its marble altar and its figured stained glass, clearly stands in the second camp.
The Clayton and Bell stained glass in Anglican All Saints Church
All the polychrome stained-glass windows of the church are the original ones, made by the London firm Clayton and Bell in neo-medieval style. This is worth dwelling on twice: they are original, and they are all of them.
That a 19th-century building keeps its entire original set of stained glass is by no means a given. Stained glass is the most fragile element of a church: it breaks from hail, structural settling, accidents, bombings. Rome during the Second World War suffered very heavy bombing, and many churches in the city lost their glass. That everything is still here is news in itself.
Clayton and Bell was one of the great Victorian stained-glass manufactories, founded in London and active for decades with an enormous output, distributed throughout the English-speaking world. Their style is defined as neo-medieval: saturated, deep colors, blues and reds dominant, figures outlined by sharp leading, compositions organized in superimposed registers as in the Gothic windows of the 1200s.
The Ascension window
The central window depicts the Ascension of Jesus and dates to 1908, so it belongs to a phase after the opening of the church. It is the focal point of the entire interior: it stands at the end of the longitudinal axis, above the altar, and its colored light is what anyone entering meets first.
The choice of theme is not indifferent. The Ascension is the moment when Christ leaves the earth and rises to heaven, and iconographically it always translates into a vertical movement. Placing it in the highest and most visible window means aligning the subject with the direction of the gaze: you look up and see a figure rising. It's exactly the kind of coherence between content and placement that medieval sacred art practiced and that Victorian neo-Gothic strove to recover.
How they change over the course of the day
Stained-glass windows are not objects, they are instruments. They work only with the light passing through them, and so they change continually. The apse windows, facing east, do their best in the early morning hours, when the sun hits them directly and they project color onto the floor and the columns. Those of the south aisle work in the middle hours. In the late afternoon the apse is in shadow and the Ascension window becomes dark and deep, almost a wall hanging.
Whoever wants to see a Gothic church as it was conceived has to come twice, at two different moments of the day. It's advice that holds for Chartres as for Via del Babuino: the difference is that here admission is free and the second visit costs nothing.
The rest of the iconographic program
Besides the Ascension, the church's windows present the Evangelists, saints and biblical scenes distributed in the different parts of the building. An iconographic program of this kind isn't improvised: it was discussed among the chaplain, the church committee and the manufactory, and answered to precise theological criteria as well as aesthetic ones.
Reading a church also means reading these choices. Which saints were included and which not, which biblical episodes were favored, how they are distributed in the space: these are all pieces of information about the community that commissioned the work. In an English-language church in Rome, the presence or absence of British saints, of Roman saints, of figures common to both traditions is a small diplomatic document in colored glass.
The presbytery of Anglican All Saints Church and the liturgical hanging
The presbytery, that is, the space reserved for the clergy around the altar, is bounded by the marble balustrade designed in 1889 by Arthur Edmund Street. Behind the marble high altar is a hanging that, according to Anglican custom, is changed following the color of the liturgical season.
This hanging is the detail to observe, because it is alive. Christian liturgical colors follow a shared scheme: white for the great feasts, Christmas and Easter. Red for Pentecost, for the feasts of the martyrs and for Palm Sunday. Green for ordinary time, which takes up most of the year. Purple for Advent and Lent, times of penance and waiting.
It means that the same church, seen in November and seen at Easter, has a different backdrop. It's not a marginal change: the hanging is the surface behind the focal point of the entire building, so changing its color changes the emotional register of the whole space. Roman Catholic churches, with their fixed marble altars and their unchanging painted altarpieces, don't have this possibility. It's a small advantage of the Anglican tradition and it's worth taking advantage of.
The balustrade and the threshold of the sacred
The marble balustrade that separates the presbytery from the nave is an element that in Western liturgy has a long and debated history. It serves to mark the threshold between the space of the community and the space of the rite, and it's also the physical place where the faithful approach to receive communion, kneeling, according to a custom that has been preserved for a long time in the high-church Anglican tradition.
That Arthur Street designed it in 1889, two years after the opening, confirms what we were saying: the church was completed in parts. And that it is in marble, and not in wood or wrought iron, ties it materially to the rest of the stone apparatus of the interior.
The altar and the reredos
The high altar is in marble, and behind it stands the reredos designed in 1865 by William Slater, the element that, as we have seen, comes from the community's earlier season. The reredos is the architectural altarpiece that closes the altar toward the back: in England it is a canonical element of church furnishing and takes forms ranging from a simple carved panel to a great architectural machine populated with statues.
Knowing that this piece is older than the church containing it changes the way you look at it. It's not an element of Street's design: it's an inheritance, an object brought into the new building the way you bring a family piece of furniture into a new house. The community already had a material memory and didn't want to leave it in the granary.
The side chapel of Anglican All Saints Church
The left aisle ends with a side chapel, conceived as the left arm of an ideal transept. It is lit by a wide triple window and contains a copy of a bas-relief by Benedetto da Maiano depicting the Madonna and Child.
The expression ideal transept deserves an explanation. The transept is the transverse arm that, crossing the nave, gives the church the shape of a Latin cross. All Saints, because of the limits of the lot, could not afford a real transept. Street solved it by suggesting one: the chapel occupies the position of the left arm and evokes its function, without protruding beyond the perimeter of the building. It's a brilliant compromise between symbolic ambition and cadastral reality, and anyone who works today on tight urban lots knows how hard it is to achieve with this naturalness.
Benedetto da Maiano, a Renaissance artist in an Anglican house
Benedetto da Maiano was a Florentine sculptor of the 1400s, author of celebrated works including the pulpit of Santa Croce in Florence. The presence of a copy of one of his bas-reliefs inside a neo-Gothic Anglican church says something precise about the community's taste: 19th-century British culture had a passionate relationship with the early Italian Renaissance, considered the era in which Western art had reached a balance between naturalism and spirituality that then, according to the Pre-Raphaelites, was lost.
The very name Pre-Raphaelites means this: before Raphael, that is, before mannerism took over from sincerity. That in a church designed by the master of William Morris there is a 15th-century Florentine Madonna is therefore anything but chance. It's a statement of poetics.
The triple window and the quality of light
The chapel is lit by a wide triple window, that is, a window divided in three by two small columns. The triple window is one of the most elegant motifs of medieval architecture and has a practical advantage: it lets you open a large glazed surface without weakening the masonry, because the small columns work as intermediate supports.
The result, in this chapel, is a space brighter than the rest of the interior. It's the place where I recommend stopping a few minutes in silence: the main nave impresses, the chapel gathers you in. And it's also the point where you best understand that this is not a church to visit but a church to inhabit, even if only for a few minutes.
The baptismal font and the pulpit of Anglican All Saints Church
The baptismal font consists of an octagonal basin decorated in bas-relief, resting on four stocky small columns. Here too the octagon is no accident: the number eight has in Christian tradition a very ancient baptismal meaning, because it refers to the eighth day, the one that follows the weekly cycle of creation and alludes to new life. Early Christian baptisteries, from Ravenna to Milan, are octagonal for this reason, and the choice was handed down for centuries.
Seeing an octagonal font in a Victorian church means seeing at work an architect who knew that tradition and wanted to respect it. It's not archaeology: it's formal orthodoxy. Street was convinced that the forms of Christian architecture had a content and that changing them arbitrarily meant losing something.
The neo-Romanesque pulpit of 1891
The pulpit was designed by Arthur Edmund Street in 1891 and presents neo-Romanesque elements. This stylistic note is interesting because it opens a small crack in the Gothic coherence of the building. Romanesque is not Gothic: it is older, more massive, founded on the round arch and on solid surfaces instead of openwork structures.
That Street's son allowed himself this departure could depend on several reasons: taste was changing, the Italian context suggested solutions different from the English ones, and the interior arcades of the church, as we have seen, are already round. After all, the pulpit agrees with them. It's a case in which the apparent stylistic incoherence reveals instead a deeper coherence with the real space.
The pulpit and the word
In Anglican worship the pulpit has considerable weight. Preaching, that is, the sermon, is a central moment of the service, direct heir of the Reformed attention to Scripture. A monumental pulpit, well positioned acoustically, is not an ornament: it's a working tool.
Observe where it is placed in relation to the pews and you will understand how the liturgy is conceived in this building. The altar stands to the east, at the back, and is the sacramental fulcrum. The pulpit stands along the nave and is the fulcrum of the word. The two polarities coexist, and it is exactly this coexistence that defines the Anglican tradition with respect to both Roman Catholicism and the most radical Protestantism.
The organ of Anglican All Saints Church: 2,392 pipes
The organ is one of the showpieces of this church and deserves more attention than it usually gets. The original instrument was built in 1894 by Peter Conacher, a British organ builder. It was then rebuilt between 1959 and 1960 by the Italian firm Mascioni, as opus 789, and in its present configuration it has 40 stops for a total of 2,392 pipes.
2,392 pipes, in a building the size of All Saints, is an important instrument. To give a term of comparison, a medium-sized parish church organ often has a few hundred. Here we are at a concert level.
The instrument has a double front: a main one facing the choir and a side one placed in a pointed window of the right aisle. The console, that is, the piece of furniture with the keyboards and stops from which the organist plays, is movable and sits on the floor. This is a modern and practical solution: it lets you move the organist according to need, for example to direct the choir facing them instead of with his back to them through a little mirror.
From Conacher to Mascioni, the story of two schools
The passage from a late 19th-century British instrument to a mid-20th-century Italian rebuild is not a technical detail. The two organ-building schools have different philosophies. The late 19th-century English Romantic organ favors foundation tones, orchestral blends, crescendos obtained with the swell box: it is an instrument designed to accompany large choral masses and to perform symphonic transcriptions.
The Mascioni firm, founded in the 1800s and active in Cuvio in the province of Varese, is one of the great Italian organ-building houses, author of instruments in half of Italy including first-rank basilicas. A Mascioni rebuild of the 1960s falls in a moment when European organ building was rediscovering the clarity of the stops, the transparency of the mixtures, the taste for the Baroque repertoire. It is probable that the present instrument therefore has a voice different from the one the faithful of 1894 had in their ears, and this is part of the normal life of an organ, which is perhaps the only musical instrument that ages by being continually remade.
The move of 1913
There is an episode concerning the organ that had consequences for the architecture: in 1913 the instrument was moved to the gallery, and the space it freed was turned into a chapel. It's a textbook case of how religious buildings adapt over time to the needs of the community. An organ takes up a lot of volume. Moving it means gaining a room.
On the same occasion the organ was electrified for the first time. Before then the air was pumped by hand by an attendant, often a boy, who worked the bellows behind the instrument. They are vanished trades worth remembering: until the beginning of the 1900s, in every church in Europe, behind the music there was someone sweating.
A small technological first: electricity in 1909
Speaking of modernity: electric light was installed in the church in 1909. For a Roman building of the time that is an early date. Before then lighting was by gas or candle, and it's worth imagining how the polychrome marbles and the stained glass looked under that kind of light: much warmer, much more mobile, with the whites turning yellow and the greens disappearing.
Above the sanctuary are Venetian lamps, purchased in their day by the Reverend De Nancrede. They are one of those details you notice only by raising your head and that tell of the layering of furnishings: every chaplain, every generation of the faithful, left something. An active place of worship is never finished.
Music and concerts in Anglican All Saints Church
Sacred music in the Anglican tradition is one of the most solid cultural heritages of Great Britain, and it would be a mistake to consider it a purely devotional fact. The English choral repertoire, from the composers of the 1500s and 1600s to those of the 20th century, is studied and performed all over the world, and the way it is performed in the churches of that tradition, with mixed choirs of boys' and adult voices, has a tonal quality recognizable everywhere.
All Saints has a choir and uses it in the main service on Sunday morning. Anyone who happens to be in Rome on a Sunday and wants to hear sacred music performed in a liturgical context, that is, for the reason it was written and not in a concert hall, has here a possibility that few other continental cities offer with this continuity.
The church also hosts musical activities open to the city, and the presence of an instrument like the Mascioni organ makes it a natural venue for listening. Initiatives vary over time and the most sensible thing is to check the current program on the church's official channels before showing up.
Why the acoustics work
A three-aisle space with cross vaults in the choir, marble surfaces, brick masonry and a relatively contained volume produces an acoustic that is reverberant but controlled. The great Roman basilicas have very long reverberation times that blur the sound and make the sung text hard to understand. Here the echo is there but doesn't overwhelm.
It's a balance that depends largely on size. All Saints is not enormous, and that is an acoustic advantage. A soloist's voice reaches the back of the nave clearly, and a choir of 20 people fills the space without forcing. Anyone with an ear notices it in the first 30 seconds.
The English-speaking community of Rome today
It would be convenient to tell All Saints as a 19th-century relic. It isn't: it's an active church, with a living congregation and a daily community life. The parish gathers a heterogeneous set of people: expatriate employees of international companies, professionals working in Rome, diplomatic staff of the embassies, visiting scholars, international students. Young and old, different origins, different languages.
This composition reflects contemporary Rome far more faithfully than you'd think. The city hosts a considerable number of international organizations, United Nations agencies, research institutes, foreign academies, pontifical universities with students from all over the world. The English-speaking community of Rome in the 21st century is no longer made of lords on tour: it's made of officials, researchers, teachers, students and families who stay a few years.
A church as social infrastructure
For those who move to a foreign country, a place where your own language is spoken, where you meet people in the same situation and where a network of mutual help exists has a value that goes beyond the religious dimension. It's exactly the function that national churches have served in Rome for centuries, and that they continue to serve.
All Saints organizes Sunday school for children during the main service, a group for young adults, and a Thursday lunch after the midday Mass. They are tiny details that tell of a real community: someone cooks, someone sets the table, someone washes the dishes. It's not folklore, it's the ordinary maintenance of human bonds.
The food distribution program
The church runs a food distribution program. It's an activity that dozens of religious and secular organizations carry out in Rome and that answers a concrete and growing need of the city. It's worth knowing, because it overturns the idea that All Saints is a club for well-off foreigners: part of its work concerns people who have no relationship with the English-speaking community and who simply need to eat.
It's the first thing to know on entering. A historic building is also an institution that operates in the present, and the most interesting part of its history may be the one it is writing today.
The Church of England and the Diocese in Europe
From the institutional point of view, All Saints belongs to the Church of England and in particular to the Diocese in Europe, the ecclesiastical district that gathers the Anglican congregations of the European continent and of some neighboring areas. It's a diocese that is anomalous in its extent: it covers a territory that runs from Portugal to Turkey, from Finland to Morocco, with parishes scattered at distances that no ordinary English bishop would dream of having to travel.
The community is in communion with Canterbury, that is, with the primatial see of the worldwide Anglican Communion. This clarification matters, because the landscape of churches in the Anglican and Episcopal tradition is more articulated than it seems: in Rome, for example, St. Paul's Within the Walls belongs to the American Episcopal Church, which is an autonomous province of the same Communion. Two Anglican churches in the same city, two different jurisdictions, full mutual communion.
The chaplain currently in office is Father Robert Warren, since 2019. In the list of his predecessors appears Henry Watson Wasse, chaplain from 1875 to 1887: that is, the man who led the community in exactly the years in which the church was designed, built and finally opened. I imagine that Easter of 1887 was the most important day of his professional life.
Anglicans and Catholics in Rome: a story that has changed
The relationship between the Anglican Communion and the Catholic Church in Rome changed radically over the course of the 20th century. From the absolute ban on worship inside the walls, within a century it moved to a structured theological dialogue and regular institutional relations. There is a permanent Anglican center in Rome, and reciprocal visits between the two traditions have become a normal thing.
Telling the story of All Saints without saying this means leaving the story half told. The church was born as the affirmation of a community long excluded. Today it is a place that remembers that exclusion without rancor, the way one remembers a phase that has been left behind. It's a trajectory worth watching closely, because it was by no means a given and because not all stories of religious intolerance end like this.
Via del Babuino and the Rome of the English
To truly understand why this church stands here you have to reconstruct what this quadrilateral was between the 1700s and the 1800s. Piazza di Spagna, Via del Babuino, Via Margutta, Via Sistina, Via Gregoriana: this is the area that the guidebooks of the time called, bluntly, the foreigners' quarter.
The Grand Tour, the great educational journey that young British aristocrats made through France and Italy, had made Rome a compulsory stop since the 1600s. In the 1800s, with the end of the Napoleonic wars and then with the arrival of the railway and the steamship, the phenomenon grew enormously: no longer only aristocrats, but professionals, artists, writers, women alone with a small income, sick people looking for a mild climate.
An economy was born around them. The Caffè Greco on Via Condotti, opened in the 1700s, was the meeting point. The boarding houses of Piazza di Spagna rented rooms by the week. Painters rented studios on Via Margutta. There were booksellers selling prints of ruins, antiquarians selling authentic fragments and less authentic ones, money changers, English-speaking doctors, postal couriers. When you arrive in this neighborhood and still find art galleries, historic hotels and antique shops today, you are looking at the very long tail of that phenomenon.
The three English presences of the neighborhood
Within a 400-meter radius of All Saints are three places that tell the same community in three different ways. The church, which is where that community prayed. The Keats-Shelley House at the foot of the Trinità dei Monti steps, which is where one of its poets died. And not far away, on the other side of the city, the Non-Catholic Cemetery of Testaccio, which is where that community buried its dead.
Being born, praying, dying: if you visit the three places in one day you get a complete portrait of the English-speaking Rome of the 1800s, far more effective than any thematic museum. It's an itinerary I often propose and it always works, even with people who know nothing about Romantic poetry.
The Keats-Shelley House a stone's throw from Anglican All Saints Church
At the base of the Trinità dei Monti steps, on the right looking up, there's a rust-colored house. It was there that on February 23, 1821 John Keats died, at 25, of tuberculosis. He had arrived in Rome a few months earlier, accompanied by his friend the painter Joseph Severn, in the hope that the Italian climate would do him good. It didn't.
The house is today a museum dedicated to Keats, to Percy Bysshe Shelley and to the English Romantic poets in Italy. It preserves books, manuscripts, relics and the room in which the poet died. It's a small and extraordinarily intense place, one of the few Roman museums in which the main object is an absence.
The link with All Saints is chronological and social. When Keats died, in 1821, the Anglican community of Rome already met in an organized form, but it had no church: it was in that phase of temporary addresses that we reconstructed. The funeral of a Protestant in Rome in 1821 was a complicated affair, which took place at night to avoid disorder and ended outside the walls. The church on Via del Babuino is born, in a certain sense, to make those complications end.
Why the two places explain each other
Anyone who visits the Keats-Shelley House and then walks five minutes to All Saints makes a chronological journey as well as a geographical one. From clandestinity to visibility, from the rented room to the church with a bell tower, from 1821 to 1887. 66 years, that is, little more than a human life.
The fact that the two places are so close is not by chance but is fortunate all the same: the geography of the foreigners' quarter put them a few hundred meters from each other, and today it allows you to tell in a stroll a story that would otherwise require a library.
The Non-Catholic Cemetery and the other half of the story
The Non-Catholic Cemetery of Rome is in Testaccio, set against the Pyramid of Cestius and a stretch of the Aurelian walls. It is the place where for centuries non-Catholics who died in Rome were buried: Protestants of every denomination, Orthodox, Jews at first, and then gradually anyone who could not be received in consecrated Catholic ground.
Resting there are John Keats, whose headstone does not bear his name but the famous inscription about a name written on water. The heart of Percy Bysshe Shelley. Goethe's son. Antonio Gramsci. And thousands of others, including generations of members of the Roman Anglican community. It's one of the most beautiful and quietest places in the city, full of cypresses, cats and inscriptions in 10 different alphabets.
Its existence says exactly what the granary outside Porta del Popolo says: until 1870, for a non-Catholic, Rome was a city in which you could live, work, spend money and even die, but not worship and not be buried inside the walls. The cemetery lies outside the Aurelian walls for the same reason the Anglican chapel lay outside Porta del Popolo. They are two faces of the same boundary.
The Pyramid, silent witness
The Pyramid of Cestius, the tomb of Gaius Cestius built around 12 BC and later incorporated into the Aurelian walls, towers over the cemetery. It's an image that Romantic travelers described and drew hundreds of times: the tomb of a Roman magistrate of the Augustan age watching over the graves of English poets who died 18 centuries later.
Shelley, who would be buried in the cemetery a few years later, wrote that it was the most beautiful and solemn place he had ever seen, and that it could make one fall in love with death. It was a phrase from a Romantic poet, but anyone who has been there on a November afternoon understands what he meant.
St. Paul's Within the Walls: the other Roman Street
This church, already mentioned, deserves a return, because for anyone interested in All Saints it is an almost obligatory stop. St. Paul's Within the Walls is on Via Nazionale, at the corner with Via Napoli, and is the church of the American Episcopal community of Rome. It's the work of the same George Edmund Street and is known for a cycle of apse mosaics designed by Edward Burne-Jones, so we find both protagonists again.
The name itself, Within the Walls, is a statement: the church claims in its title the fact of standing inside the circuit of walls, something that before 1870 would have been impossible. It is the American twin of what All Saints represents for the English.
The comparison between the two buildings is instructive. They are the work of the same architect, in the same years, in the same city, for two different English-speaking communities. The differences in scale, decoration and relationship with the street say a lot both about the financial means of the two congregations and about the urban contexts in which they stood: Via Nazionale was at the time a brand-new street, wide and modern, opened after unification. Via del Babuino was an old street in a consolidated fabric. The same architect answered two different questions differently.
Neo-Gothic in Rome: an anomaly to understand
Rome is, by history and by vocation, a classical and Baroque city. Gothic, here, has practically never taken root. The only significant Gothic church in the historic center is Santa Maria sopra Minerva, and even that one, with its vaults and its cross vaults, is an isolated episode in a context that spoke a completely different architectural language.
For this reason 19th-century neo-Gothic in Rome always appears as an imported presence. And for this reason All Saints, with its pointed spire above the rooftops of the Tridente, produces that perceptual jolt which is the first thing you notice. It has nothing to do with the context, and that is exactly why it stands out.
Why Gothic didn't catch on in Rome
The reasons are many. The first is the availability of materials: in Rome there were travertine, marble reused from ancient monuments, tuff, pozzolana for excellent concrete. There was no tradition of cut stone worked with ribbing that made the French cathedrals possible.
The second is cultural. Rome never stopped having ancient architecture before its eyes: the Pantheon, the baths, the triumphal arches. A Roman architect of the 1200s or 1300s had classical models at real scale available, and used them. The third is political: in the 1500s and 1600s the papacy deliberately chose a monumental, classicizing architectural language as an instrument of representation, and that language redefined the face of the city.
The result is that when in the 1800s an English architect arrives convinced that Gothic is the only authentic Christian architecture, he finds himself working in the world capital of the opposite thesis. The remarkable thing is that the building that came out of it seems neither arrogant nor ridiculous. It stands there, recognizably foreign, and within 140 years it has become Roman too.
How to visit Anglican All Saints Church
This is the most important paragraph, because it concerns the right way to behave. All Saints is not a museum. It is a parish church in full activity, with a community that celebrates its own baptisms, weddings and funerals in it. Entering here is not like entering an exhibition hall, and respecting this difference is the first condition for the visit to make sense.
The church welcomes visitors, tourists and pilgrims: it says so openly. There is no reason to feel like an intruder. There is, however, an unwritten rule that holds everywhere in the world: if a service is under way, you either take part or you wait. You don't cross the nave with a camera while someone is praying.
Services are held in English. On Sunday there is a low Mass early in the morning and a sung Mass with the choir in late morning. On Thursday there is a midweek Mass at midday, followed by a convivial moment. Hours and calendar may vary with the liturgical seasons and with the life of the parish, so the sensible thing is to check the church's official channels before going, instead of trusting what someone wrote on the internet three years ago.
If you want to attend a service
The church states that Christians of other denominations who share the Trinitarian faith may receive communion. Those who are not believers, or don't feel like it, can quietly stay in their seat: nobody watches, nobody judges, and in an Anglican church staying seated while others approach the altar is something that happens all the time and requires no explanation.
The practical advice, if you decide to take part, is to arrive five minutes early, take the booklet or the service sheet handed out at the entrance and sit down. The Anglican liturgy is orderly and predictable, everything is written, and even those who have never set foot in a church of this tradition can follow it without effort. If you don't understand spoken English fluently, the written text saves you.
Photographs, clothing, silence
On photographs the criterion is common sense: outside services, discreetly, without flash and without tripods that get in the way, there are normally no problems, but if you see a sign or if someone asks you not to, the answer is only one and allows no negotiation.
On clothing, All Saints does not apply the strictness you'll find at the Vatican basilicas, where bare shoulders and knees earn you a refusal at the entrance. That said, this is a place of worship: dressing as you would to visit someone at their home is the best rule, and it holds in Rome in August as elsewhere.
On silence there are no shades. It is the most precious asset of this place, and it's also the reason it's worth going in. Outside is one of the busiest streets in the center. Inside is an acoustic bubble. Whoever breaks it takes it away with them.
When to go to Anglican All Saints Church
The best time, if the goal is to see the architecture, is the morning of a weekday. The light comes in from the east, that is, from the apse windows, and lights up the Ascension window. The church is empty or nearly so. Via del Babuino has not yet reached its peak of pedestrian traffic.
The best time, if the goal is to understand the community, is Sunday morning, during the sung Mass. They are two different visits and serve different purposes. If you have time, do both.
In the strong periods of the liturgical year, that is, Advent, Christmas, Lent and Easter, the church changes color because of the hanging and the musical activity often intensifies. Christmas, in particular, in the Anglican tradition has a liturgy of carols and readings that is one of the most beautiful things this denomination has produced and is worth a trip of its own.
The seasons and Roman light
There is a factor nobody considers and that is in fact decisive: the angle of the sun changes enormously between December and June. In winter the sun stays low and its rays enter more deeply through the windows, reaching the floor of the nave. In summer the sun is high and the light that enters is more vertical and shorter.
This means the same windows produce different effects six months apart. Gothic churches are inhabitable sundials, and those who frequent them for a long time know it. In a city like Rome, where light is the real building material, it's a fact that holds for the Pantheon as for Via del Babuino.
Anglican All Saints Church and the surroundings: a walking itinerary
Here is a route that in two or three hours accounts for both the church and its context. You start from Piazza del Popolo, which is the point where foreign travelers entered the city. You look at the gate from the inside and try to imagine what it meant to arrive there after weeks in a carriage.
You take Via del Babuino and walk south. A little further on, on the right, at number 153, the church. You go in, give it the time it deserves, and come out. You continue and meet the statue of the Babuino, with the fountain and the facade of Sant'Atanasio dei Greci. You arrive at Piazza di Spagna, look at the Barcaccia and raise your eyes toward Trinità dei Monti.
On the right of the steps is the Keats-Shelley House. Those with time go in. Those without at least read the plaque. From there, anyone who wants to complete the picture takes the metro and in a quarter of an hour is at Piramide, where you find the Non-Catholic Cemetery and the Pyramid of Cestius. The day ends in Testaccio, which is also one of the best places in the city to eat.
The detour along Via Margutta
50 meters from All Saints, parallel to Via del Babuino, runs Via Margutta. It's the street of artists' studios: for centuries painters and sculptors, Italian and foreign, have worked there, and it still preserves galleries, workshops and courtyards with wisterias that seem to come from another century.
It's also the street that cinema made famous all over the world, and from this point of view it is perhaps the only alley in Rome where tourists arrive for a cinematic reason and stay for an aesthetic one. It's worth the 10-minute detour, and has the advantage of being almost always quieter than Via del Babuino.
The coffee and the pause
The neighborhood is full of places, some historic and others that live on location alone. The general advice that holds for Rome holds here too: moving two blocks away from the main tourist route lowers prices and raises quality. Via del Babuino has beautiful shop windows and price lists consistent with the windows. The side streets toward Via del Corso are more reasonable.
Anglican All Saints Church in the 20th century
The last century passed through this church as it passed through all foreign institutions in Italy. The two world wars put the British community of Rome in a very hard position. During the Second World War, with Italy and the United Kingdom on opposite fronts, British citizens in Italy found themselves in the condition of enemy aliens, with all that follows.
That the church has come down to us with its complete set of original stained glass is, from this perspective, almost surprising. Rome suffered many air raids between 1943 and 1944, some devastating, and the fragility of 19th-century stained glass in the face of shock waves is known to anyone who deals with conservation.
The completion of the spire in 1937 and the rebuilding of the organ in 1959 and 1960 tell, taken together, the arc of the century: a last season of confidence before the catastrophe, and then the patient recovery in the postwar years, when the international community in Rome began to grow again together with the new republican Italy.
A building that keeps being maintained
A church of brick and travertine in the center of Rome requires continuous maintenance. Smog attacks the surfaces, the stone flakes, the mortar joints give way, the stained glass deforms under its own weight, the systems age. The conservation of a building like this is a job that never ends and that weighs on a parish community that is not particularly large.
Whoever walks in and finds everything in order should know that that order costs. It's one of the reasons why, when I visit active places of worship, I always leave something in the offering box: not out of devotion, but for an elementary form of fairness toward those who keep open a piece of the city that I'm using for free.
How to read a building: a lesson in method
All Saints is one of the best buildings in Rome on which to practice looking, and I'll explain why. In a Roman Baroque basilica there are so many superimposed, added, redone and restored elements over four centuries that untangling them requires specialist expertise. Here the building has a precise birth date, an identified author, a list of documented changes. It's readable.
Try this exercise. Go in and ask yourself, for each element you see, if it belongs to the original design or is later. The arcade: original. The reredos: earlier, it comes from 1865. The balustrade: 1889, so later. The pulpit: 1891. The Ascension window: 1908. The Venetian lamps: donation. The chapel in the left aisle where the organ stood: 1913. The bell tower: 1937. The organ you hear: 1959 and 1960 on an 1894 base.
When you've finished, you'll realize you have reconstructed 140 years of a community's life simply by looking around. This is, in essence, everything an architectural historian does, and it requires no degree: it requires attention and the willingness to stand still longer than we are used to.
The most common mistake of visitors
The most common mistake is to go in, make a complete circuit in 90 seconds, take two photographs and leave. It's nobody's fault: it's the rhythm that contemporary tourism imposes, and in a Roman day in which you also have to see the Vatican Museums, the Colosseum and Trastevere, 90 seconds is even generous.
But this building gives back nothing at that speed. It's made of details, of color variations, of light that moves. The minimum time for it to begin to speak is a quarter of an hour. The right time is half an hour. Whoever has only five minutes should do just one thing: sit in a pew halfway down the nave, look toward the altar and do nothing. It works better than any perimeter tour.
A curiosity about the Anglican All Saints Church - Chiesa di Ognissanti
The curiosity I like best concerns a man who never saw his own church. George Edmund Street died on December 18, 1881. The cornerstone of the church on Via del Babuino was laid on Easter Sunday 1882, April 9, that is, a little less than four months after his death. The architect had designed everything in 1876 and never saw a single brick put in place.
It's not an isolated case in his biography: the Royal Courts of Justice in London, the work he is most famous for, were also completed after his death, and so was the American cathedral in Paris. Street spent the last part of his life designing buildings that he knew perfectly well he would not see finished. It's a condition that the architects of medieval cathedrals knew well and that the 19th century, with its very long building projects, had brought back into fashion.
There is, however, a detail that makes the story even more singular. His son, Arthur Edmund Street, did not limit himself to executing his father's drawings: he added elements of his own, like the presbytery balustrade in 1889 and the pulpit in 1891, the latter with neo-Romanesque features that his father probably would not have chosen. It means that inside this building two generations of architects live together, two slightly different tastes, and a dialogue that took place without one of the two interlocutors being able to answer. When I look at the pulpit I always think it is the son's voice in a conversation left half finished.
Something nobody tells you about the Anglican All Saints Church - Chiesa di Ognissanti
What nobody tells you is that this church was left without a bell tower for half a century. It opened for worship on Easter Sunday 1887 and the spire was raised only in the spring of 1937. Exactly 50 years, or nearly, in which the building's most recognizable element today simply did not exist.
Try to imagine the scene. Generations of the faithful attended this church without ever seeing its complete profile. Children baptized here in 1890 became adults, married, had children and perhaps died before the spire went up. Whoever passed along Via del Babuino in 1910 saw a beautiful, truncated church, with a tower that ended halfway, and probably thought it would stay that way forever.
The reason was prosaic: the funds were missing. A bell tower over 40 meters tall costs a great deal and liturgically serves no purpose. When resources are limited, the things that are needed get finished first. The spire finally arrived thanks to an anonymous donation, which adds a second layer of irony: the most visible element of the whole building, the one that identifies it today in aerial photographs of the historic center, is the gift of a person whose name we don't know and who wanted to remain unknown.
I add a third element, to complete the picture. The spire was completed in 1937, that is, three years before the outbreak of the war that would see Italy and the United Kingdom on opposite fronts. It is the last gesture of confidence of a community that was about to go through the hardest period of its Roman history. Whoever signed that check could not have known it, but they completed a church just as the world that had built it was about to fall to pieces.
The advice I give you for visiting the Anglican All Saints Church - Chiesa di Ognissanti
It's best to come twice on the same trip, and to do it at two different moments of the day. It's not an aesthete's whim: it's the only way to understand how a building whose architecture is designed around light really works.
Make the first visit early in the morning, on a weekday. The apse windows face east: when the sun is low, it passes straight through them and projects the color of the Clayton and Bell stained glass onto the floor and the marble columns. The Ascension window, the one from 1908, is at that moment in the full exercise of its function. The church is empty or nearly so, the silence is total, and you can look at the marbles calmly. The green of Seravezza, the red of Perugia, the yellow of Siena, the black of Verona, the whites of Brindisi and Como: look for them one by one, it takes 10 minutes and then you'll recognize them in half of Rome.
Make the second visit on a Sunday morning, at the sung Mass, when the choir is there. It serves to understand something no description can convey: that this building is not a container of artworks but an instrument designed for a precise function. The acoustics, the proportions, the layout of the pews, the position of the pulpit relative to the altar, the color of the hanging behind the altar that changes according to the liturgical season: everything makes sense only when the space is in use. Services are in English and the text of the service is handed out at the entrance, so even those who don't master the spoken language can follow without problems.
One last recommendation, the most important of all. This is an active parish church, not a monument open for free visiting. If you arrive during a service, you either take part or wait outside. Take photographs outside service times, without flash, without tripods, and if someone asks you to stop, stop without arguing. Check hours and program on the church's official channels before setting out: the life of a parish changes with the liturgical seasons and no printed guide can keep up with it.
Another well-known fact, yet rarely cited
Everyone knows that before 1870 non-Catholic worship in Rome was forbidden inside the walls. It is much less known, or at least much less told, what this meant in daily practice: that every Sunday, for almost 50 years, the Anglican community of Rome left the city and went to pray in a granary.
From 1825 the Anglican chapel was housed in a grain warehouse outside Porta del Popolo, just beyond the Aurelian walls. Even earlier, between 1816 and 1825, the congregation had moved from site to site: Via dei Greci 43, Piazza Colonna, Palazzo Corea near the Ara Pacis, Via Rasella below the Quirinal. None of these places was a church. They were rooms, apartments, borrowed spaces.
The detail I find most impressive is the distance. The granary was not in the countryside, kilometers from the city: it was just outside the gate, a few dozen meters from the point where the ban stopped applying. The boundary between the lawful and the unlawful was often no more than a brick wall built in the 3rd century AD by Emperor Aurelian to defend against barbarian invasions. 1,600 years later, that wall still decided where a British citizen could sing a hymn on a Sunday morning.
When you understand this, the church on Via del Babuino changes meaning completely. It's not an elegant building put up by a well-off community: it's the end of an exile half a century long. And the fact that that community, finally able to build in the city, chose a lot 300 meters from Porta del Popolo, that is, practically facing the gate it used to leave by to go to the granary, is a very British way of closing a question: without raising its voice and without leaving any doubt.
The right photo to take at the Anglican All Saints Church - Chiesa di Ognissanti
The photograph everyone tries to take is the frontal facade on Via del Babuino, and it almost always comes out badly. The reason is geometric: the street is a little over 10 meters wide and the church is much taller, so to fit it in the frame you have to aim the lens upward, and the vertical lines converge, producing that effect of a building toppling backward. If you have an extreme wide-angle lens you make things worse, not better.
The right photo, outside, is another one: the travertine spire sticking up above the rooftops, photographed from afar and not from below. Look for a raised point or an open perspective that lets you frame it together with the surrounding Roman context, that is, together with the terraces, the chimney pots, the Baroque cornices. The point of that photograph is not to document a bell tower: it's to document an anomaly. An English Gothic spire in the middle of a sea of Roman roofs tells in a single shot everything this page has taken thousands of words to explain. Late afternoon, with warm, raking light, is the moment when the travertine of the spire lights up best.
Inside, on the other hand, the right photo is the one nobody takes: not the overall shot of the nave toward the altar, which always comes out dark and confused, but the close-up detail of two columns of different marbles side by side. Focus on the veining, fill the frame, forget the architecture. What you'll get is an abstract image of two stones, one green and one red, or one yellow and one black, which is after all the real subject of this building: color born from the material.
If you want the hardest and most beautiful photograph, wait for a sunny morning and stand in a side aisle, looking toward the floor at the point where the light filtered through the stained glass hits it. The patches of color projected on the marble shift from minute to minute and are never the same. It's the only subject in this church you can never repeat identically, and that's why it's worth it.
Of course all this holds only outside service times. Photographing during a service is not a bold photograph: it's discourtesy, and it shows in the result too.
Some important events that took place here in history
The first event is April 9, 1882, Easter Sunday: the laying of the cornerstone. It was not a building ceremony but a political and religious act together. A community that for 50 years had prayed outside the walls was laying the cornerstone of its own church in the heart of the Tridente, a few hundred meters from the gate it had passed through every Sunday to go to the granary. That the chosen date was Easter, the feast of the resurrection, is a detail that none of those present would have needed explained.
The second event is April 10, 1887, again an Easter Sunday: the opening for worship. Five years later, feast day against feast day. The choir had been completed and roofed already in 1885, which had made it possible to prepare the liturgical ground before the official opening. The chaplain in office in those years was Henry Watson Wasse, who led the community from 1875 to 1887: he took office when the church was a hypothesis and left the year it opened.
The third event is technical in nature but says a lot about the relationship between this community and modernity: in 1909 electric light was installed. For a Roman religious building of the time that is an early date, and it radically changed the way the polychrome marbles and the stained glass were seen. Four years later, in 1913, the organ was moved to the gallery and electrified for the first time, and the freed space became a chapel. Two interventions close together that reveal a pragmatic community, willing to modify its building when needed.
The fourth event is the spring of 1937, with the erection of the spire thanks to an anonymous donation. 50 years after the opening, the building finally reached the profile we know today. It is the last great building act before the break of the Second World War, which for the British community in Italy meant the condition of enemy aliens and years of suspension.
The fifth event belongs to the postwar period and is the rebuilding of the organ by the Mascioni firm between 1959 and 1960, with 40 stops and 2,392 pipes, on the basis of the instrument built by Peter Conacher in 1894. It is the act by which the church fully re-enters the cultural life of republican Rome and equips itself with an instrument of concert level. Since then music has been one of the keys with which this community speaks to the city.
Who has passed through the Anglican All Saints Church - Chiesa di Ognissanti
The most honest answer is: generations of English-speaking people who lived in Rome, and whose names, for the most part, we don't know. But some names we do know, and it's worth lining them up because they draw a precise cultural geography.
The first is George Edmund Street, who however never passed through here alive: he died in December 1881, before the cornerstone was even laid. He is present only through his drawings, which is after all the way architects inhabit the buildings they design. His son Arthur Edmund Street, instead, worked on it for years, and his material signatures are the balustrade of 1889 and the pulpit of 1891. The Italian Pio Barucci collaborated on the work site, representing the Roman component of this Anglo-Italian undertaking.
Then there is Edward Burne-Jones, one of the great names of 19th-century British painting, author of the designs for the mosaic roundels of the central nave with the Evangelists and Christian symbols. Burne-Jones also worked on the apse mosaics of St. Paul's Within the Walls, Street's other Roman church: two buildings, two different English-speaking communities, the same architect and the same painter. The English-speaking Rome of the late 1800s was, at bottom, a small and well-connected environment.
On the side of craftsmen and manufactories, the London firm Clayton and Bell made all the polychrome stained-glass windows, still preserved intact today. William Slater designed in 1865 the marble reredos behind the altar, which comes from the community's earlier phase. Peter Conacher built the organ in 1894 and the Mascioni firm rebuilt it between 1959 and 1960. These are names that rarely enter tourist guides and that are instead the true material authors of what you see.
In the list of chaplains appear Corbet Hue, active from 1816 when the community still met in temporary premises. Henry Watson Wasse, who led the parish from 1875 to 1887 through the whole story of the construction. The Reverend De Nancrede, to whom we owe the Venetian lamps above the sanctuary. And today Father Robert Warren, in office since 2019. A continuous line of 200 years that starts from an apartment on Via dei Greci and arrives at a contemporary international parish.
Finally there are all the others, the nameless ones: the Grand Tour travelers, the painters of Via Margutta, the diplomats of the embassies, the governesses, the students, the officials of international organizations, the expatriates of today. Whoever enters this church on a Sunday morning and sits at the back of the nave is occupying a place that someone was already occupying 140 years ago, for the same reasons: because they are far from home and have found a place where they feel less alone. Perhaps this is the most interesting thing that can be said about a building.
Quick questions
Where is the All Saints Church?
The church is at Via del Babuino 153, at the corner with Via Gesù e Maria, a few dozen meters from Piazza di Spagna. The metro stop is Spagna, on Line A, and from there you get there in three minutes on foot. If you start from Piazza del Popolo you find it on the right, at number 153. According to the church's website it is normally open to visitors every day from 9:00 to 15:00. You recognize it by the red brick with bands of travertine and by the Gothic spire.
Do you pay to enter the All Saints Church?
No, admission is free. Keep in mind that it's not a museum but a parish church in full activity, which openly welcomes visitors, tourists and pilgrims. Keeping a brick and travertine building in order in the center of Rome costs money, and the burden falls on a not particularly large community: leaving something in the offering box is a form of fairness toward those who keep it open.
When is it best to visit the All Saints Church?
If you want to see the architecture, go on the morning of a weekday: the light comes in from the east through the apse windows, lights up the Ascension window and the church is empty or nearly so. If you want to understand the community, go on Sunday morning to the sung Mass with the choir. They are two different visits and you should do both. In Advent, Christmas, Lent and Easter the color of the hanging behind the altar changes and there is often more music.
What is there to see inside the church?
You find a three-aisle interior faced with marbles of different colors, from the yellow of Siena to the green of Seravezza, from the red of Perugia to the black of Verona. In the central nave are the mosaic roundels with the Evangelists designed by Edward Burne-Jones. The polychrome stained-glass windows by Clayton and Bell are all original, with the Ascension of 1908 at the center. The Mascioni organ, with 40 stops and 2,392 pipes, completes the picture.
How much time does the visit take?
The right time is half an hour, the minimum for the building to begin to tell you something is a quarter of an hour. It's a church made of details, of color variations in the marbles and of light that moves, and at a run it gives back nothing. If you have only five minutes do just one thing: sit in a pew halfway down the nave, look toward the altar and stay still.
What rules apply to those visiting the All Saints Church?
The main rule is this: if a service is under way, you either take part or wait. Services are in English and the hours change with the liturgical seasons, so check the church's official channels before going. Photos are to be taken outside services, without flash and without tripods. On clothing there is not the strictness of the Vatican basilicas, but it remains a place of worship. Silence is always to be respected.
Article written by the TourLeaderPro editorial team, contact them for Private/Corporate/V.I.P. Tours and Experiences.
Planning a trip to Rome? The English guides to visiting the city are on ItalyPlanner.com.